
14 Mcdonald Avenue Thorold (Thorold Downtown), Ontario L2V 3E4


$579,900
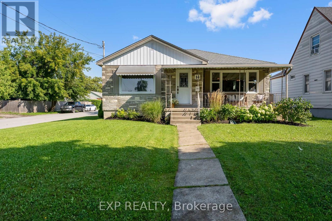
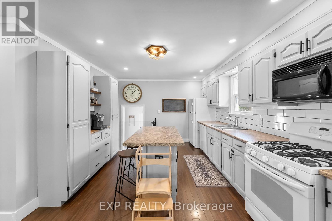
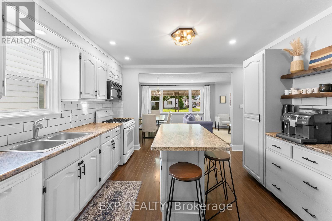
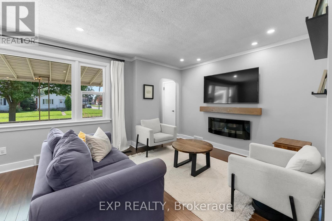
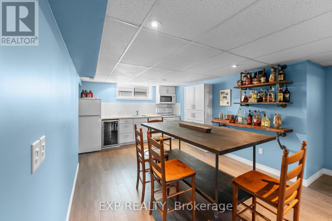
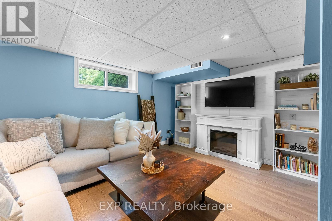
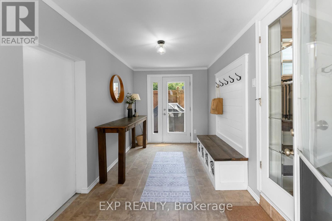
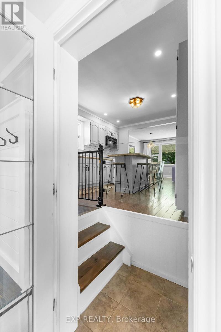
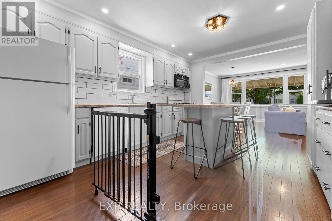
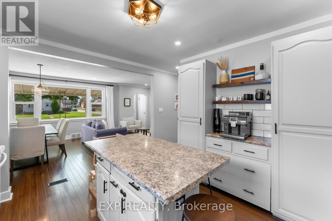
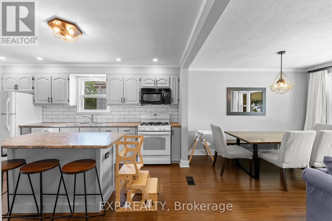
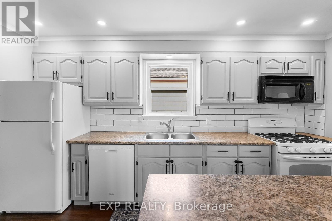
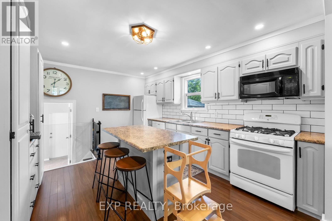
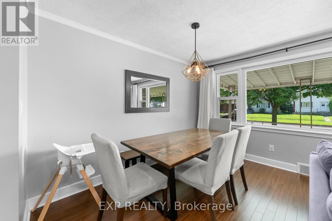
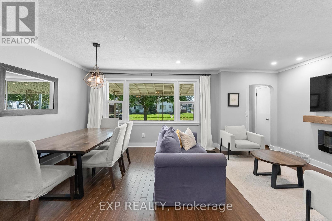
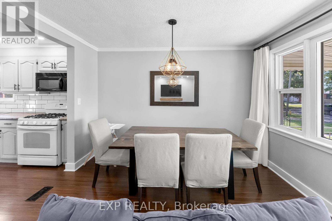
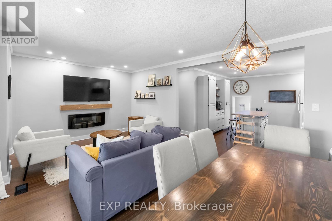
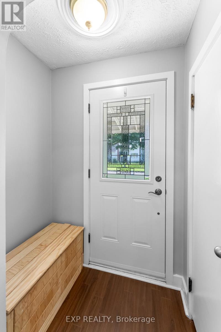
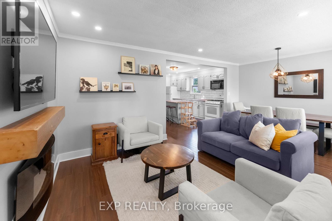
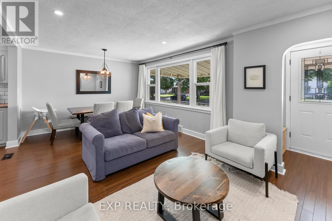
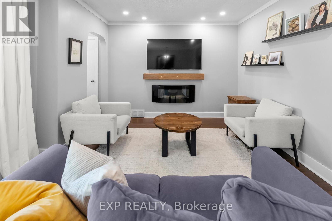
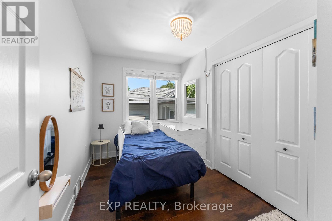
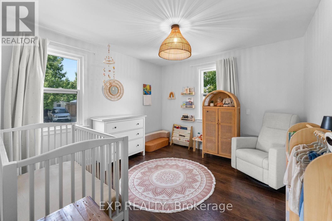
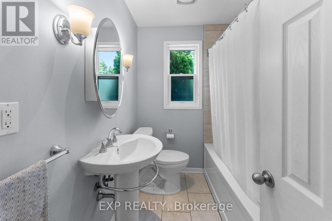
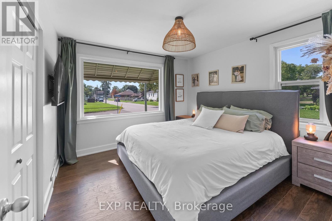
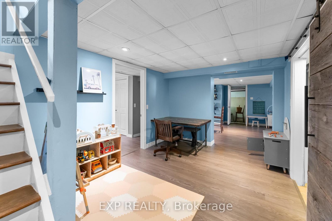
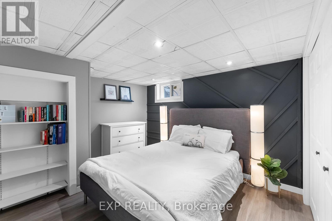
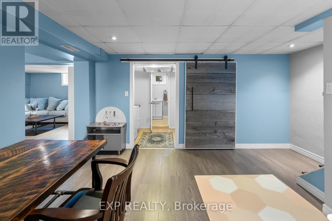
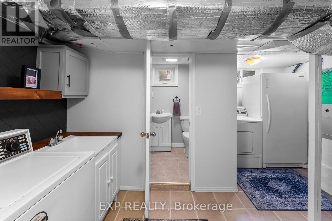
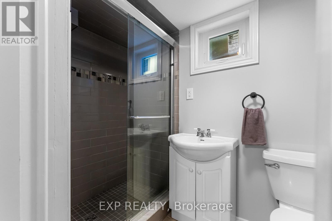
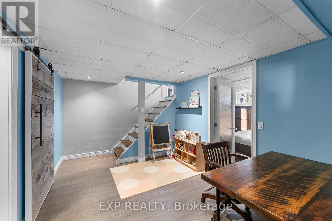
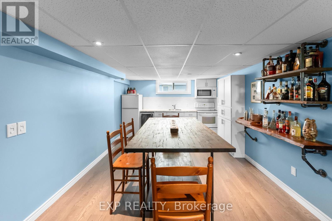
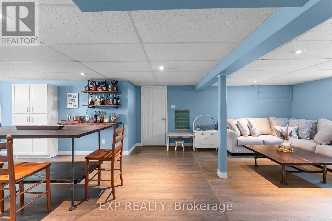
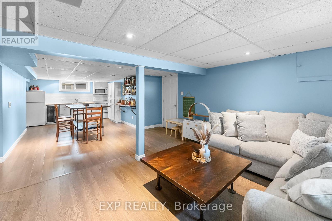
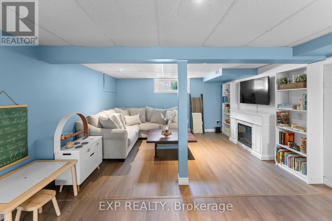
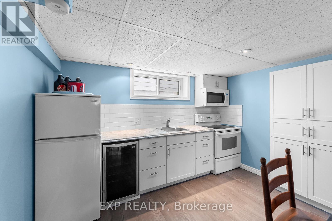
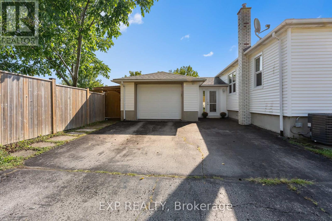
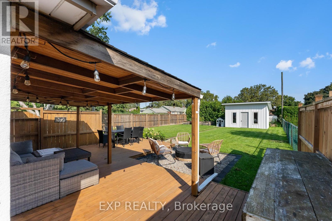
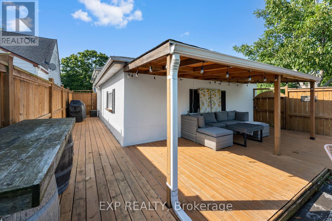
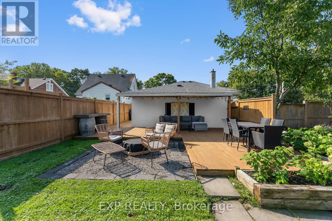
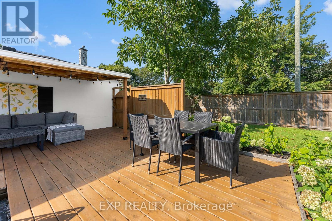
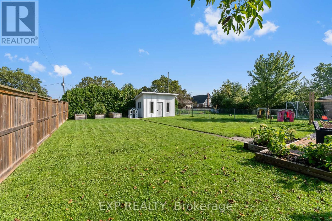
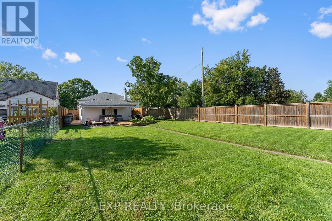
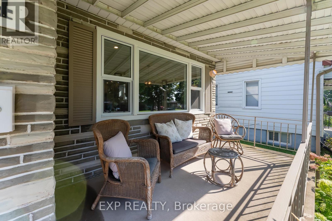
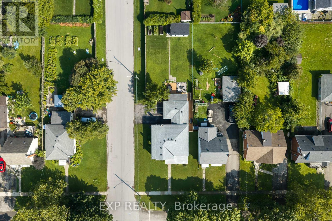
Move-in-ready bungalow on a gorgeous piece of property in one of Thorold's most established, family-friendly neighbourhoods. Set along a mature, tree-lined street and close to parks, schools, shopping and everyday amenities, this home combines a great neighbourhood feel with easy connectivity throughout the Niagara Region. Inside, the bright and welcoming main floor features large windows, plenty of natural light and a refreshed kitchen complete with a centre island, bonus coffee bar and eat-in space. A separate formal dining area provides extra room for family dinners and entertaining, while the comfortable living room is anchored by an electric fireplace. Three bedrooms complete the main level and the enclosed breezeway adds a practical mudroom-style entrance with direct access to the attached single-car garage. Downstairs, the fully finished basement offers an impressive amount of additional living space, including a fourth bedroom, second kitchen, full bathroom with glass and tile shower, and a huge family/rec room. Whether you need space for teenagers, extended family, guests or simply more room to spread out, the layout offers plenty of flexibility. Outside is where this property really shines. The huge, fully fenced backyard offers plenty of room for kids, pets and summer entertaining, complemented by a covered deck perfect for relaxing or hosting rain or shine. A new 10' x 16' shed, built in 2024, provides excellent additional storage for tools, bikes, lawn equipment and everything that comes with enjoying a property this size. A well-cared-for, completely move-in-ready home with space inside and out, all in a fantastic Thorold neighbourhood. (id:43681)
房源概要
| MLS® Number | X13743842 |
| 房源类型 | 民宅 |
| 社区名字 | 557 - Thorold Downtown |
| 特征 | 亲戚套间 |
| 总车位 | 3 |
详 情
| 浴室 | 2 |
| 地上卧房 | 3 |
| 地下卧室 | 1 |
| 总卧房 | 4 |
| Age | 51 To 99 Years |
| 公寓设施 | Fireplace(s) |
| 家电类 | Water Meter, 洗碗机, 烘干机, 炉子, 洗衣机, 冰箱 |
| 建筑风格 | 平房 |
| 地下室进展 | 已装修 |
| 地下室类型 | 全完工 |
| 施工种类 | 独立屋 |
| 空调 | 中央空调 |
| 外墙 | 石, 乙烯基壁板 |
| 壁炉 | 有 |
| Fireplace Total | 1 |
| 地基类型 | 水泥 |
| 供暖方式 | 天然气 |
| 供暖类型 | 压力热风 |
| 储存空间 | 1 |
| 内部尺寸 | 700 - 1100 Sqft |
| 类型 | 独立屋 |
| 设备间 | 市政供水 |
车 位
| 附加车库 | |
| Garage |
土地
| 英亩数 | 无 |
| 污水道 | Sanitary Sewer |
| 土地深度 | 168 Ft |
| 土地宽度 | 48 Ft |
| 不规则大小 | 48 X 168 Ft |
| 规划描述 | R1 |
房 间
| 楼 层 | 类 型 | 长 度 | 宽 度 | 面 积 |
|---|---|---|---|---|
| 地下室 | 浴室 | 2.29 m | 1.28 m | 2.29 m x 1.28 m |
| 地下室 | Bedroom 4 | 3.66 m | 3.35 m | 3.66 m x 3.35 m |
| 地下室 | 家庭房 | 4.21 m | 9.57 m | 4.21 m x 9.57 m |
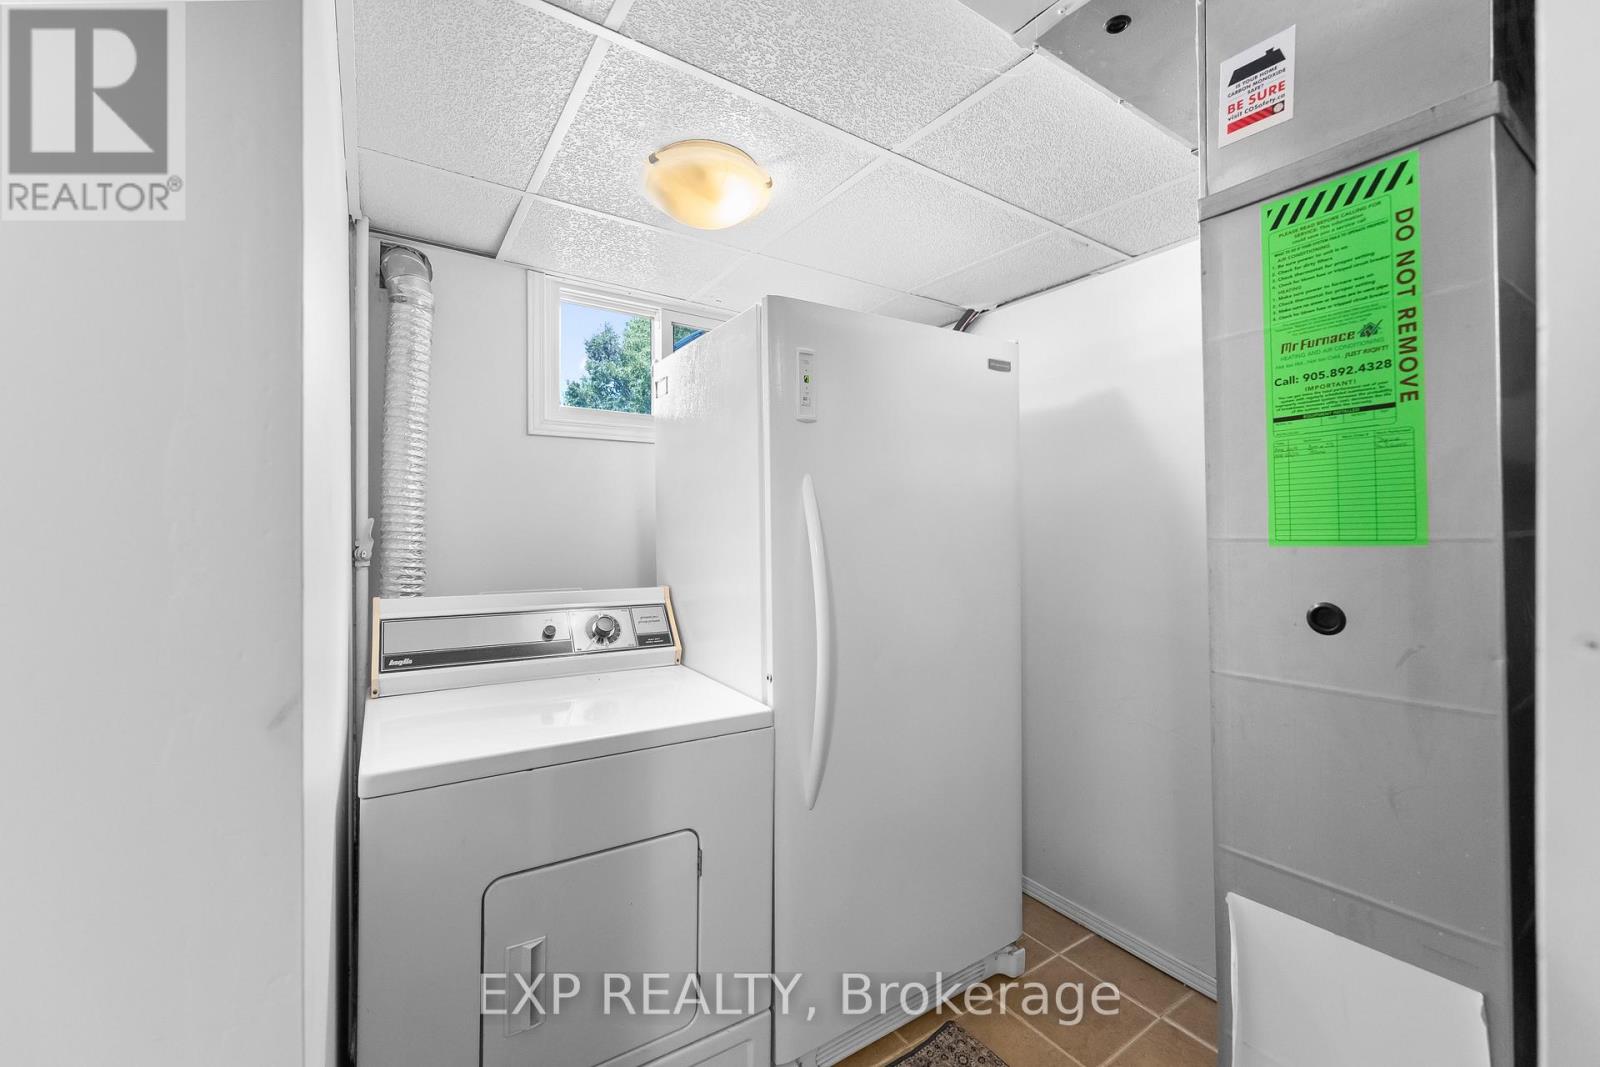
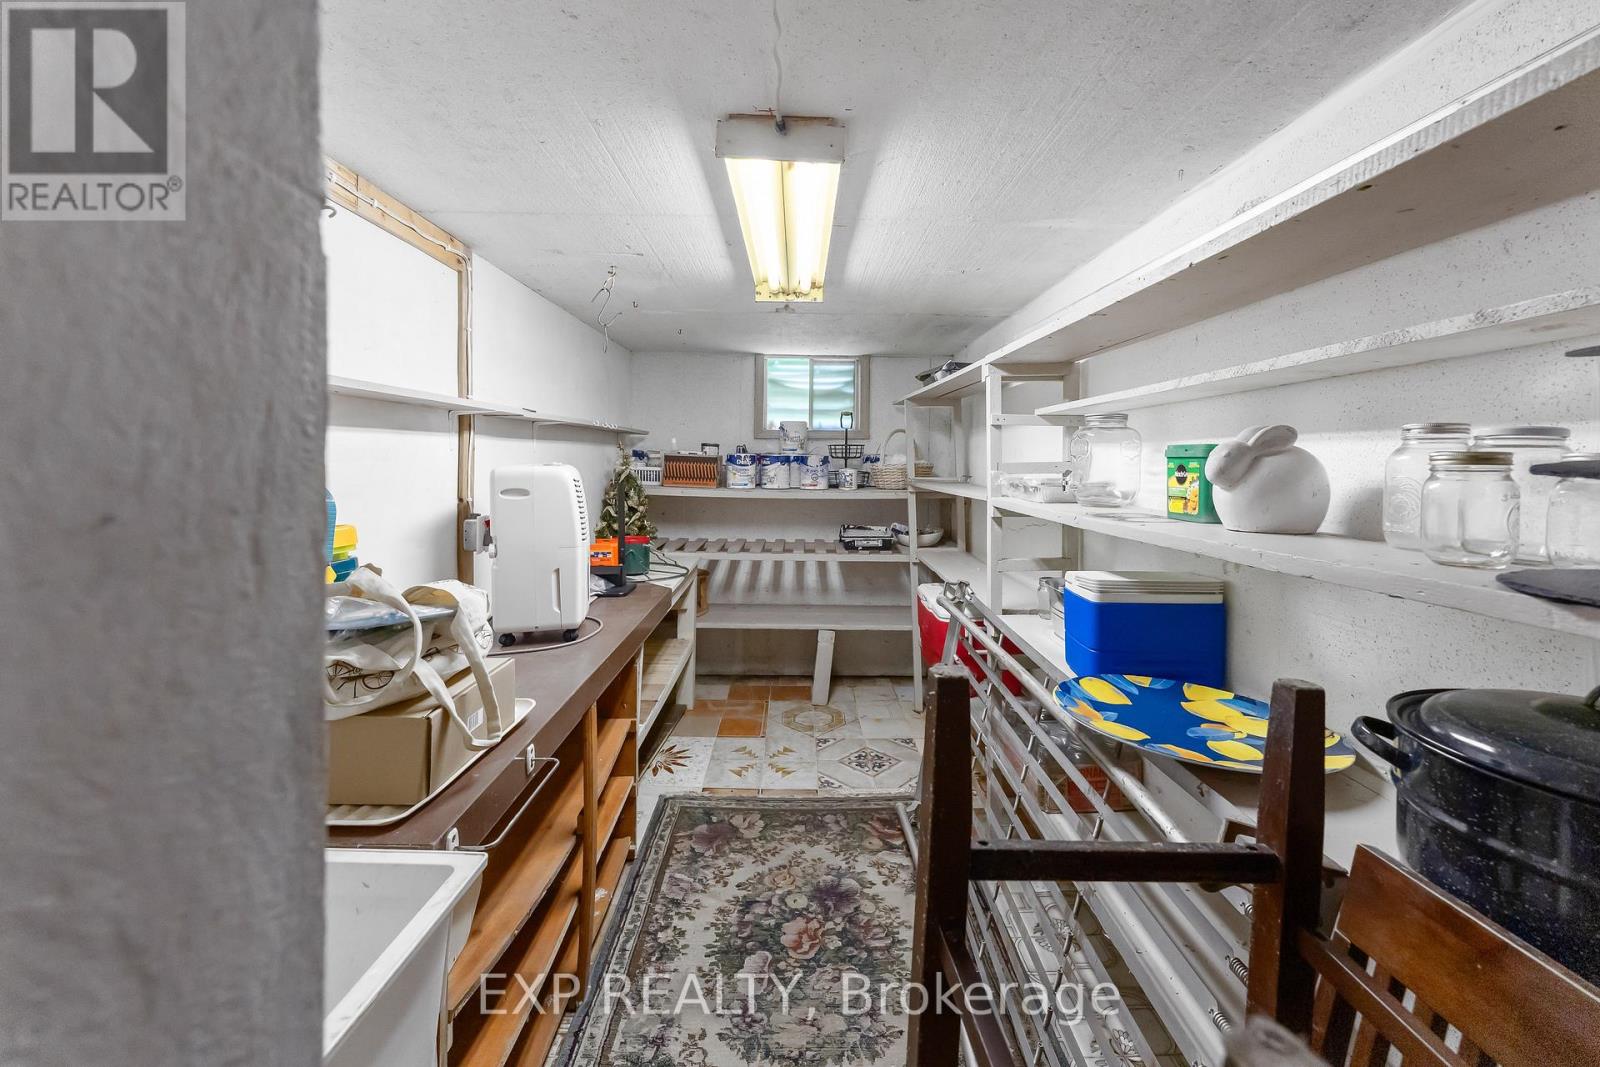
| 地下室 | 洗衣房 | 4.3 m | 3.32 m | 4.3 m x 3.32 m |
| 一楼 | 主卧 | 3.6 m | 3.35 m | 3.6 m x 3.35 m |
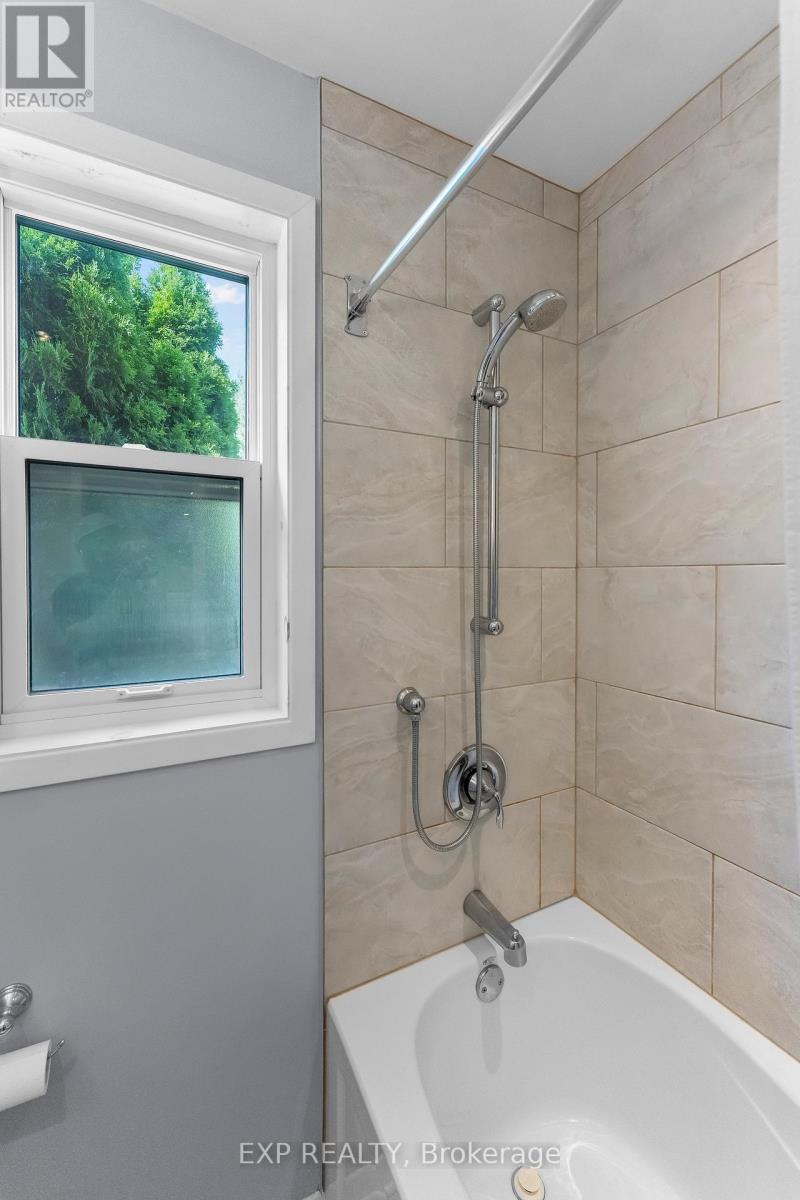
| 一楼 | 浴室 | 1.83 m | 2.29 m | 1.83 m x 2.29 m |
| 一楼 | 第二卧房 | 3.48 m | 3.38 m | 3.48 m x 3.38 m |
| 一楼 | 第三卧房 | 3.48 m | 2.26 m | 3.48 m x 2.26 m |
| 一楼 | 厨房 | 4.54 m | 3.54 m | 4.54 m x 3.54 m |
| 一楼 | Mud Room | 2.29 m | 4.05 m | 2.29 m x 4.05 m |

The trademarks REALTOR®, REALTORS®, and the REALTOR® logo are controlled by The Canadian Real Estate Association (CREA) and identify real estate professionals who are members of CREA. The trademarks MLS®, Multiple Listing Service® and the associated logos are owned by The Canadian Real Estate Association (CREA) and identify the quality of services provided by real estate professionals who are members of CREA. The trademark DDF® is owned by The Canadian Real Estate Association (CREA) and identifies CREA's Data Distribution Facility (DDF®)
Niagara Association of REALTORS®
Exp Realty
September 04 2026 05:22:46
