
14 Mccrae Crescent Kawartha Lakes (Woodville), Ontario K0M 2T0


$919,000
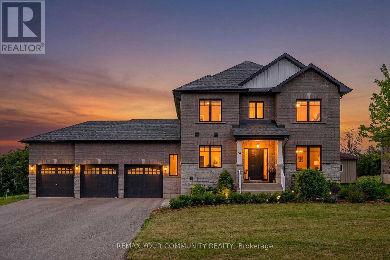
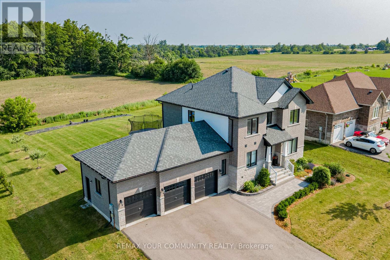
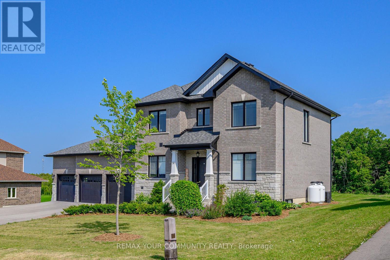
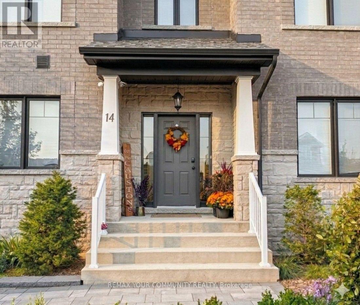
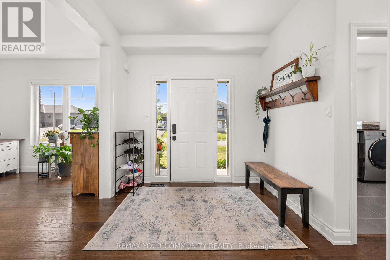
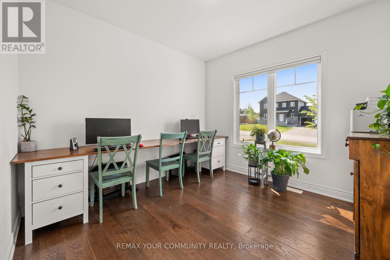
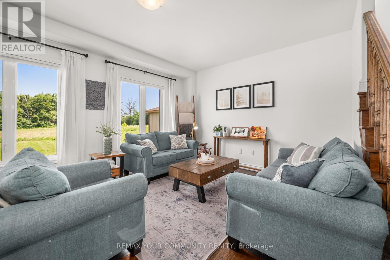
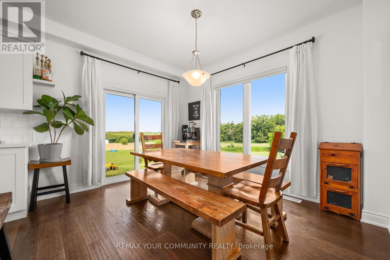
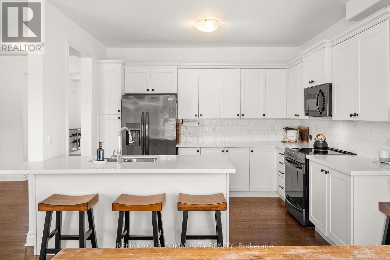
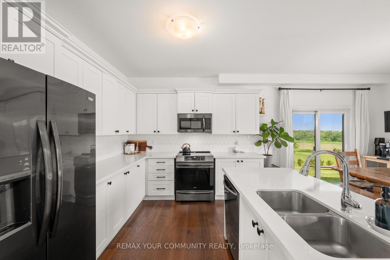
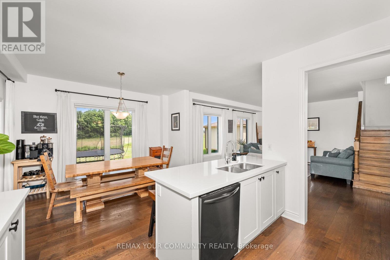
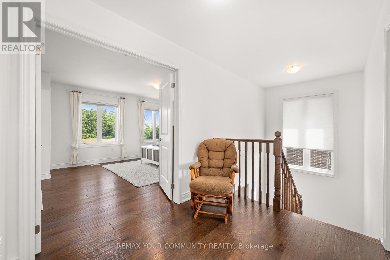
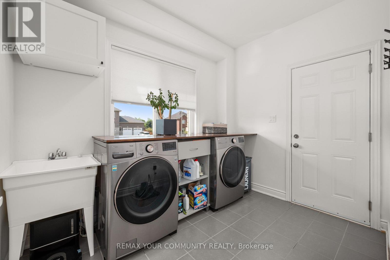
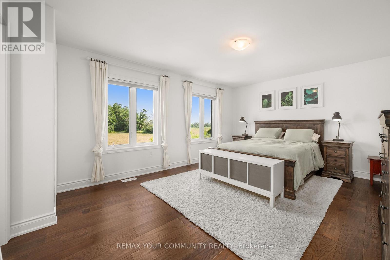
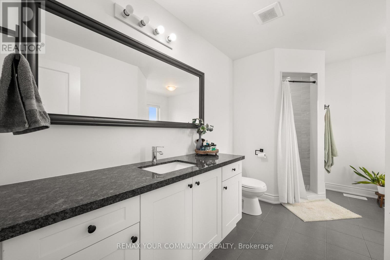
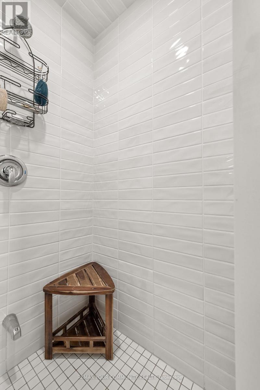
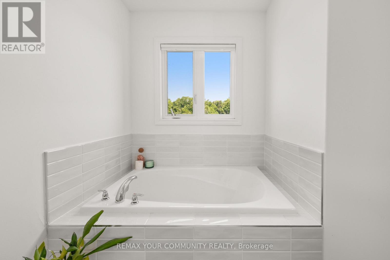
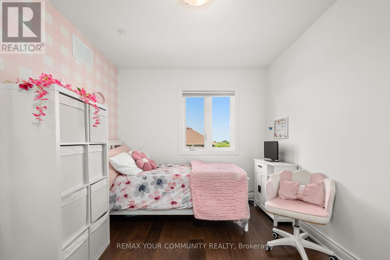
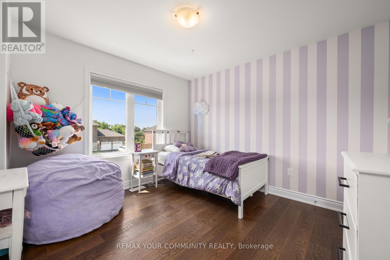
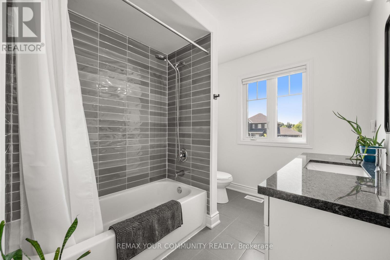
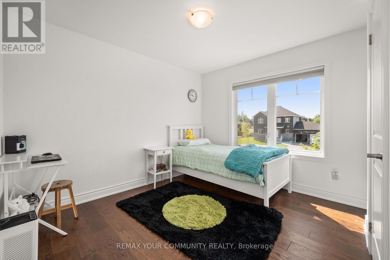
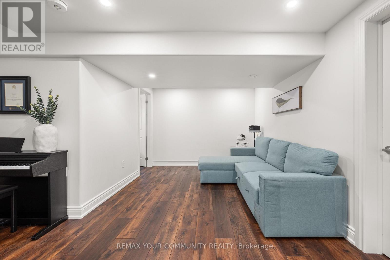
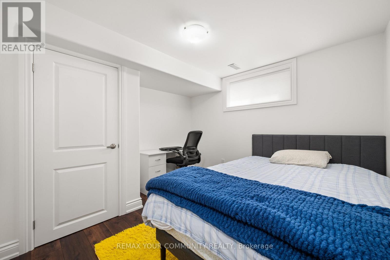
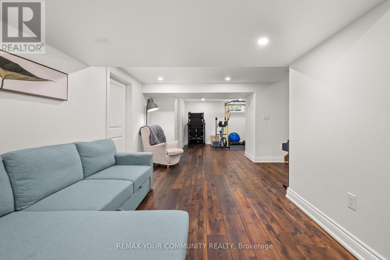
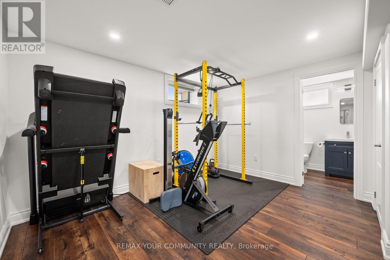
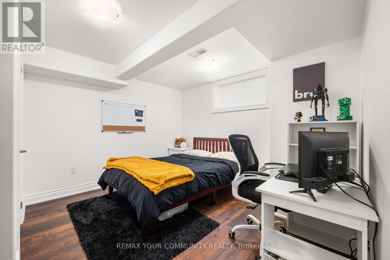
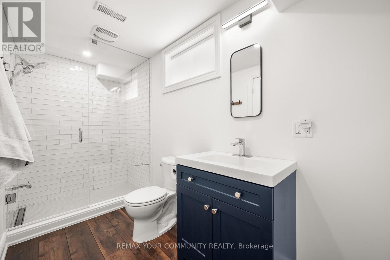
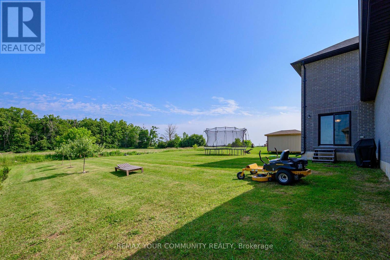
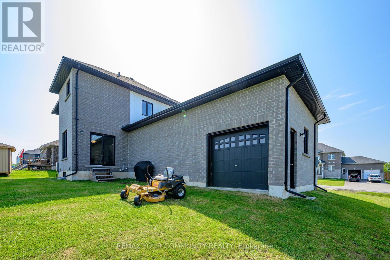
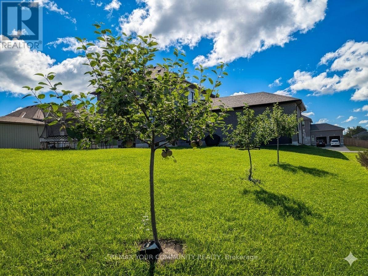
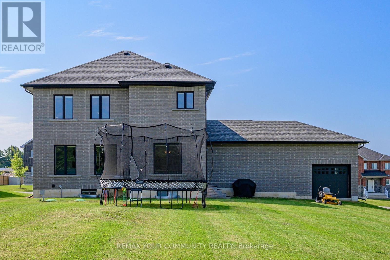
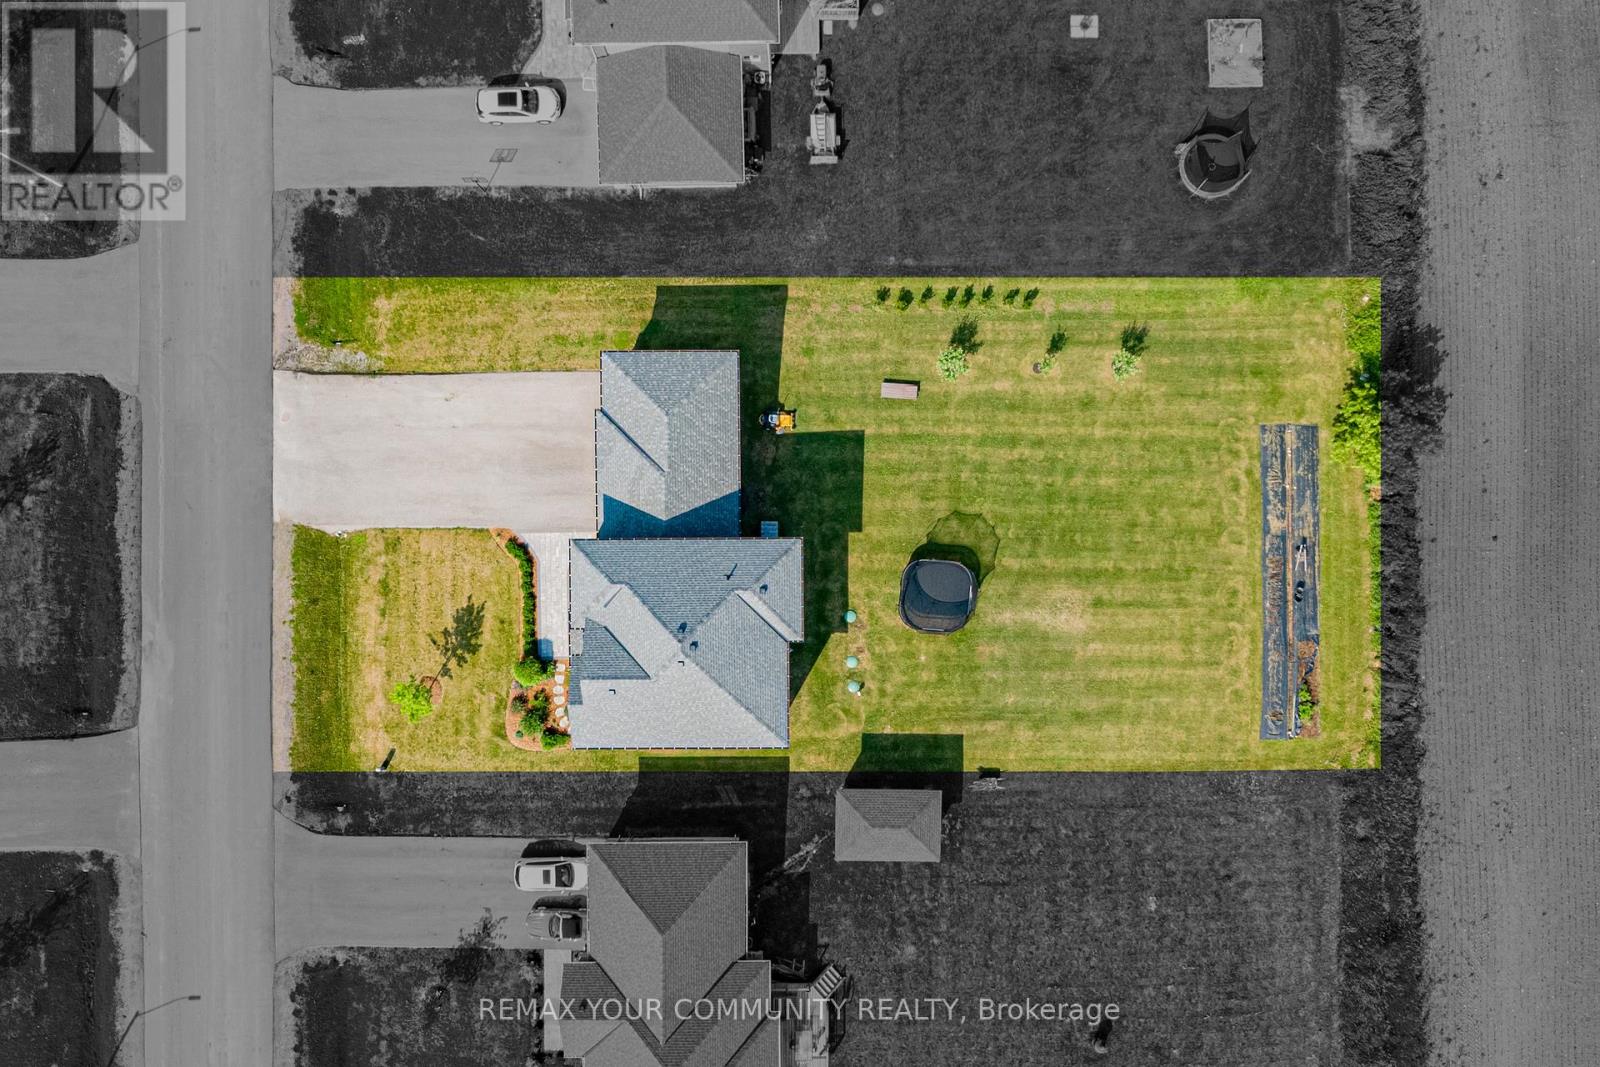
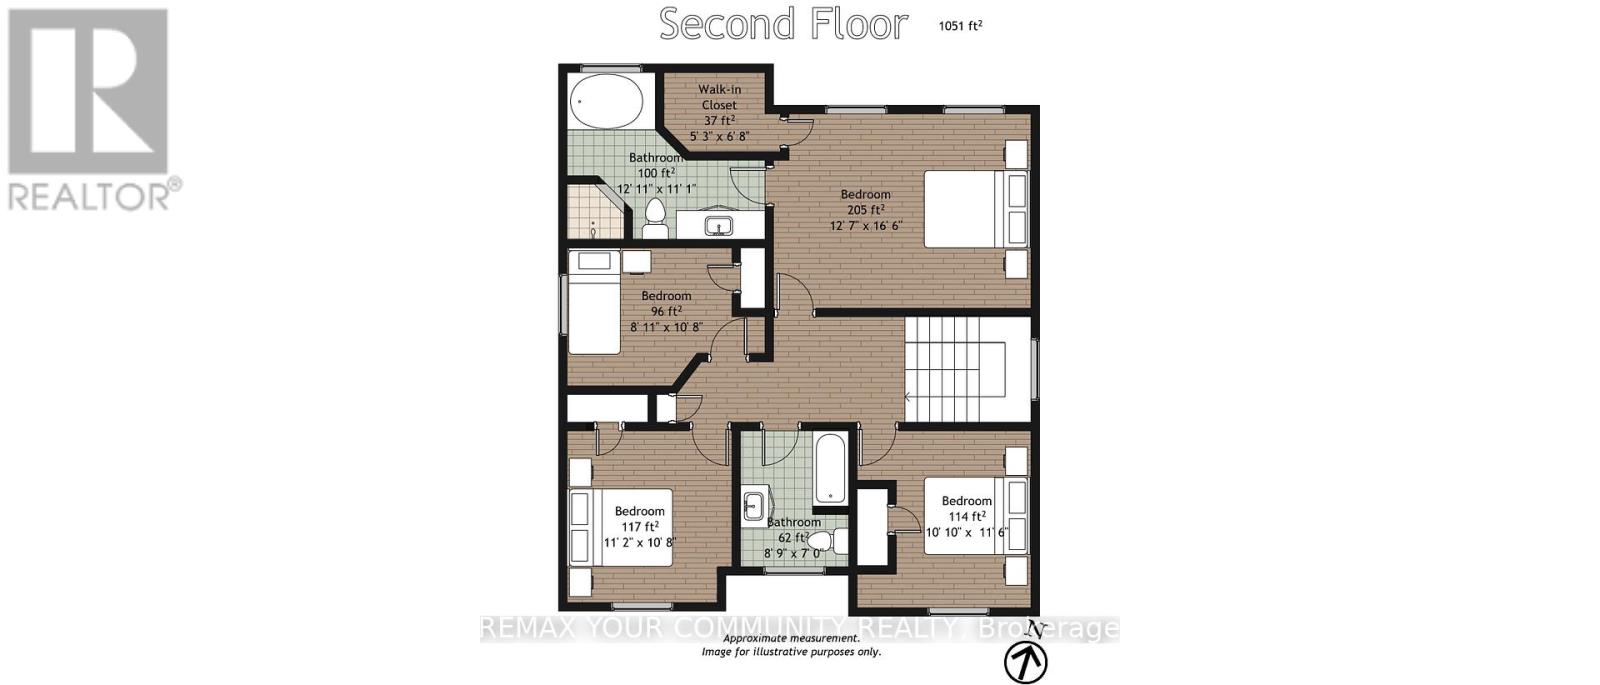
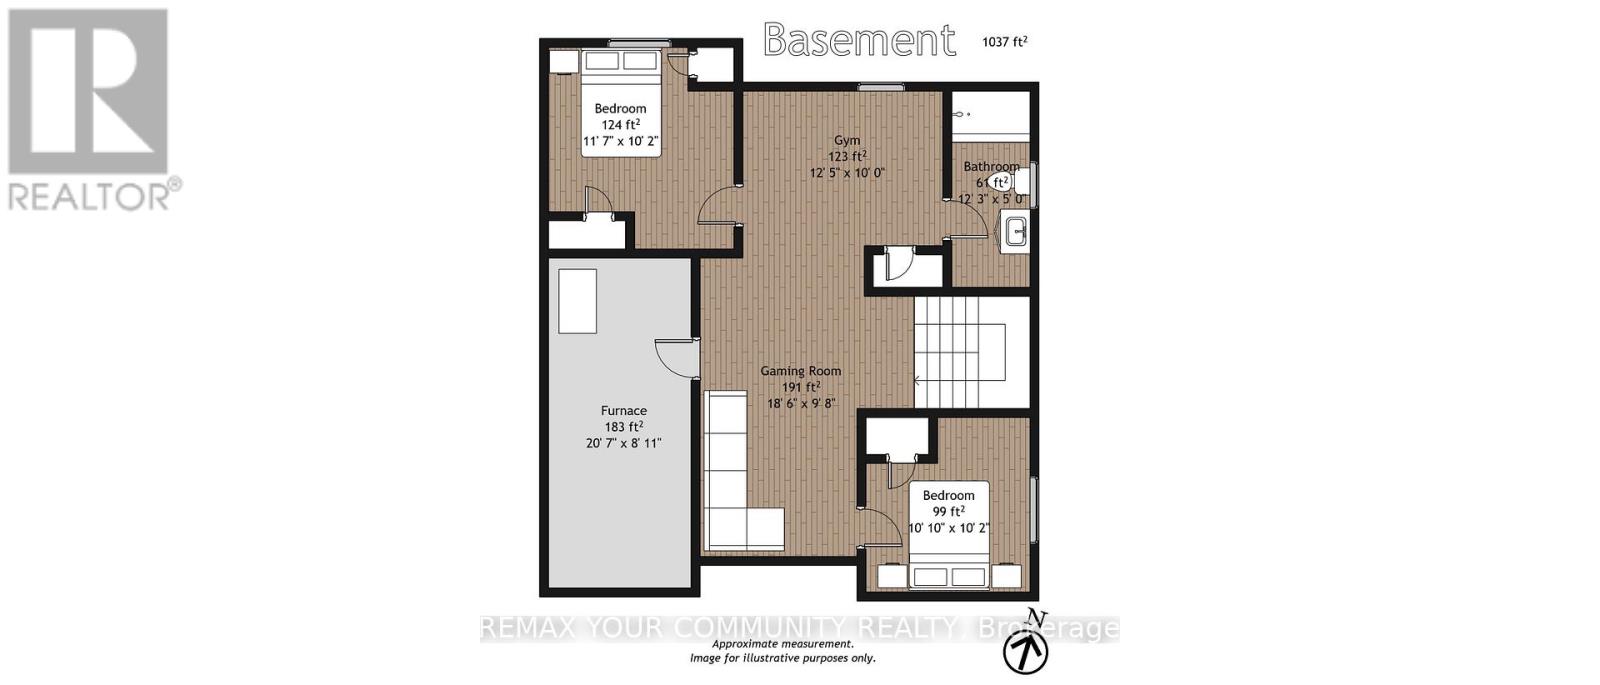
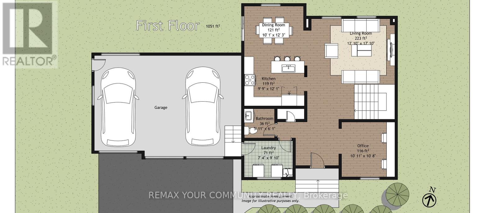
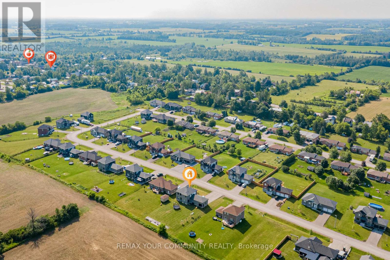
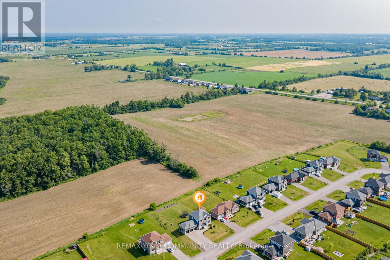
Rare opportunity to own this exceptional, less-than 5-year-old 2-storey home offering 4+2 bedrooms, 4 bathrooms, a professionally finished basement with high ceilings, and a sought-after 3-car garage with drive-through door. Situated on an impressive 88' x 176' lot with no rear neighbours providing peaceful views of nature. The bright, open-concept main floor features 9' ceilings, hardwood flooring, and a spacious kitchen with quartz countertops, soft-close cabinetry, abundant storage, generous prep space, and breakfast bar overlooking the dining and living areas. A dining area walkout provides easy access to the backyard, perfect for summer entertaining. The main floor also offers a laundry room with garage access, powder room, and a generous bonus room perfect for office/den. Upstairs, the spacious primary suite features a walk-in closet and private 4-piece ensuite, with three additional bedrooms offering ample closet space. Hardwood flooring continues throughout the upper level. The professionally finished basement adds valuable living space with modern vinyl plank flooring and Pot Lights. 2 more bedrooms, exercise room, family room, A 3-piece bathroom, and large utility room have been created. Outside, the paved driveway is three cars wide and leads to the oversized 3-car garage with high ceilings and drive-through access, providing excellent parking, storage, and workspace. Located in a quiet, family-friendly small-town community close to shopping, schools, and everyday amenities. Bell Fibe high-speed internet is available. A newer home offering exceptional space, privacy, nature views, and functionality in one impressive package. (id:43681)
房源概要
| MLS® Number | X13758746 |
| 房源类型 | 民宅 |
| 社区名字 | Woodville |
| 设备类型 | 热水器 |
| 特征 | Flat Site |
| 总车位 | 12 |
| 租赁设备类型 | 热水器 |
| View Type | View |
详 情
| 浴室 | 4 |
| 地上卧房 | 4 |
| 地下卧室 | 2 |
| 总卧房 | 6 |
| Age | 0 To 5 Years |
| 家电类 | Water Heater, 洗碗机, 烘干机, 炉子, 洗衣机, 窗帘, 冰箱 |
| 地下室进展 | 已装修 |
| 地下室类型 | N/a (finished) |
| 施工种类 | 独立屋 |
| 空调 | 中央空调 |
| 外墙 | 砖 |
| Fire Protection | Smoke Detectors |
| Flooring Type | Hardwood, Vinyl, Tile |
| 地基类型 | 混凝土浇筑 |
| 客人卫生间(不包含洗浴) | 1 |
| 供暖方式 | Propane |
| 供暖类型 | 压力热风 |
| 储存空间 | 2 |
| 内部尺寸 | 2000 - 2500 Sqft |
| 类型 | 独立屋 |
| 设备间 | 市政供水, Community Water System |
车 位
| 附加车库 | |
| Garage |
土地
| 英亩数 | 无 |
| 污水道 | Septic System |
| 土地深度 | 176 Ft ,3 In |
| 土地宽度 | 88 Ft |
| 不规则大小 | 88 X 176.3 Ft |
| 规划描述 | R1 |
房 间
| 楼 层 | 类 型 | 长 度 | 宽 度 | 面 积 |
|---|---|---|---|---|
| 二楼 | 主卧 | 5 m | 3.8 m | 5 m x 3.8 m |
| 二楼 | 第二卧房 | 3.2 m | 2.7 m | 3.2 m x 2.7 m |
| 二楼 | 第三卧房 | 3.4 m | 3.2 m | 3.4 m x 3.2 m |
| 二楼 | Bedroom 4 | 3.5 m | 3.3 m | 3.5 m x 3.3 m |
| Lower Level | Bedroom 5 | 3.5 m | 3 m | 3.5 m x 3 m |
| Lower Level | 卧室 | 3.3 m | 3.1 m | 3.3 m x 3.1 m |
| Lower Level | 设备间 | 6.2 m | 2.7 m | 6.2 m x 2.7 m |
| Lower Level | Exercise Room | 3.7 m | 3 m | 3.7 m x 3 m |
| Lower Level | 家庭房 | 5.6 m | 2.9 m | 5.6 m x 2.9 m |
| 一楼 | 客厅 | 5.4 m | 3.9 m | 5.4 m x 3.9 m |
| 一楼 | 厨房 | 3.6 m | 2.9 m | 3.6 m x 2.9 m |
| 一楼 | 餐厅 | 3.7 m | 3 m | 3.7 m x 3 m |
| 一楼 | Office | 3.3 m | 3.2 m | 3.3 m x 3.2 m |
| 一楼 | 洗衣房 | 3 m | 2.2 m | 3 m x 2.2 m |
设备间
| 配电箱 | 已安装 |
https://www.realtor.ca/real-estate/30250700/14-mccrae-crescent-kawartha-lakes-woodville-woodville

The trademarks REALTOR®, REALTORS®, and the REALTOR® logo are controlled by The Canadian Real Estate Association (CREA) and identify real estate professionals who are members of CREA. The trademarks MLS®, Multiple Listing Service® and the associated logos are owned by The Canadian Real Estate Association (CREA) and identify the quality of services provided by real estate professionals who are members of CREA. The trademark DDF® is owned by The Canadian Real Estate Association (CREA) and identifies CREA's Data Distribution Facility (DDF®)
Toronto Real Estate Board
RE/MAX Your Community Realty
September 09 2026 02:03:01
