
14 Mccamon Avenue Tweed (Tweed (Village)), Ontario K0K 3J0


$495,000
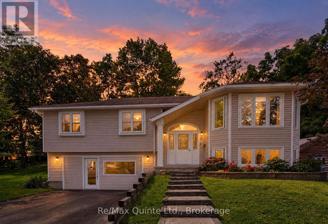
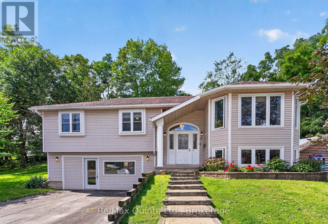
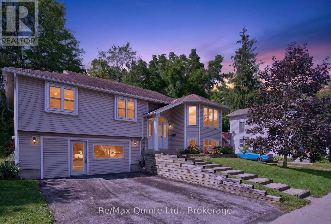
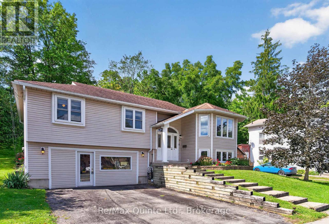
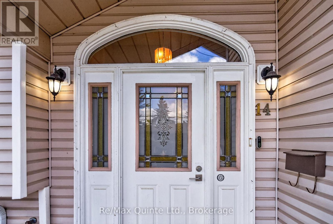
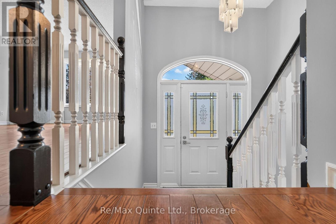
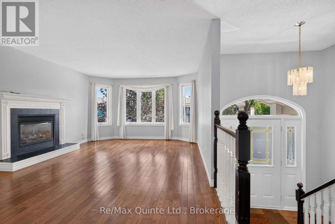
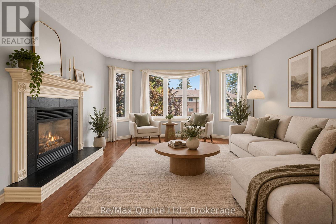
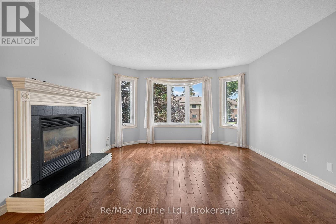
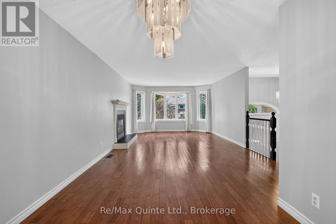
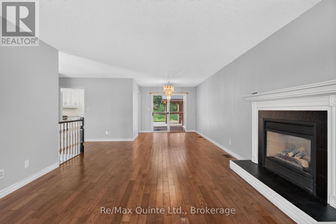
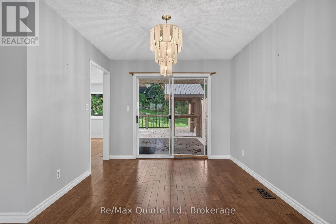
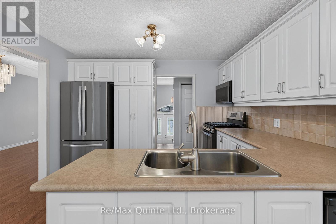
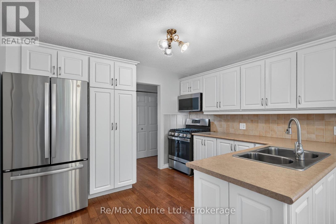
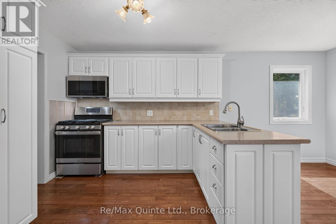
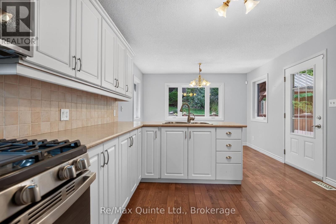
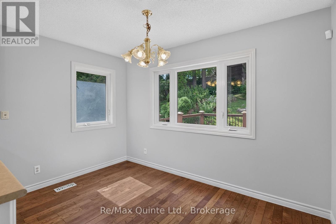
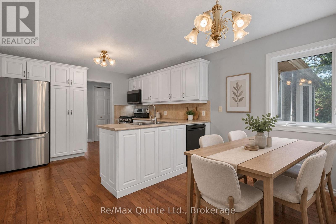
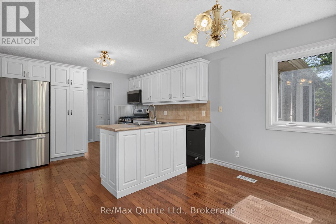
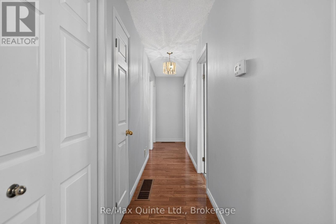
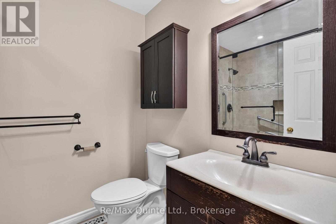
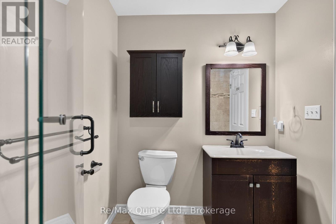
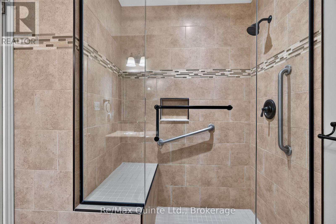
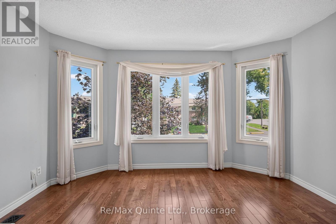
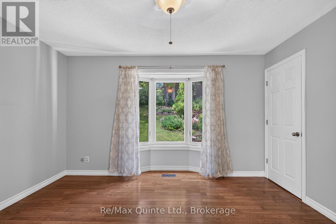
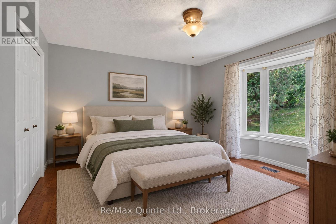
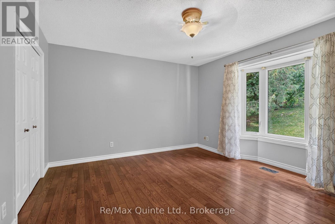
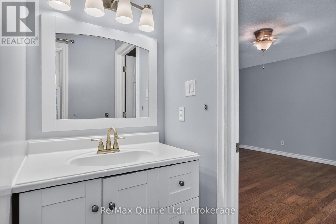
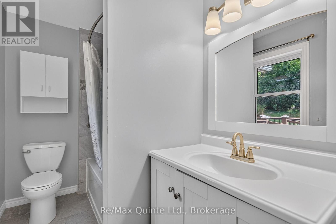
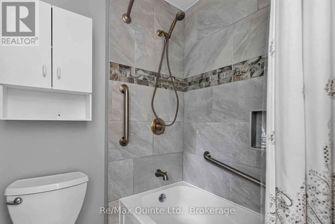
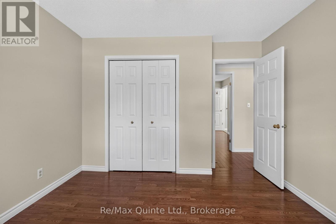
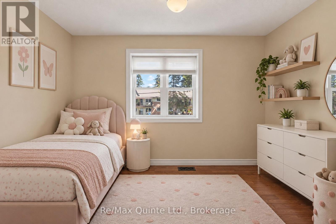
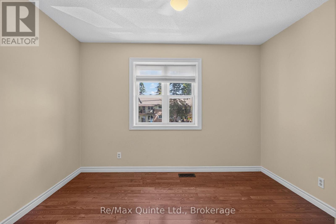
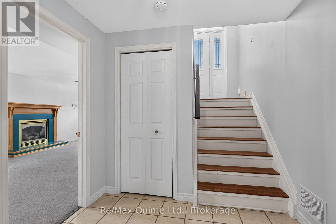
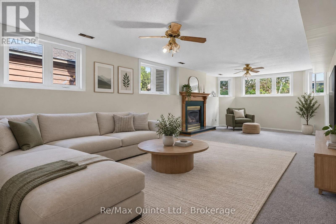
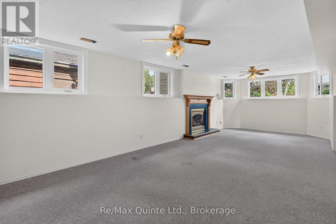
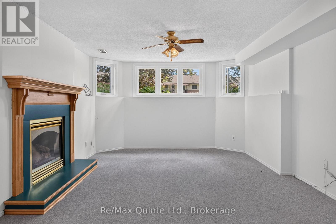
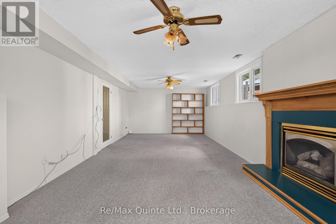
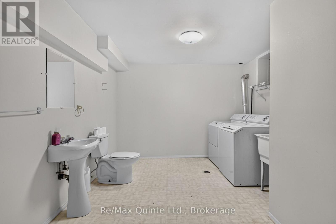
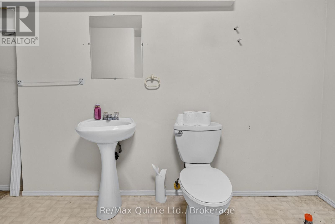
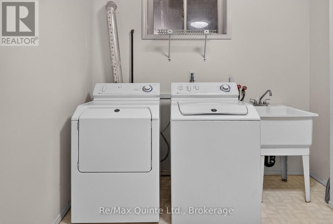
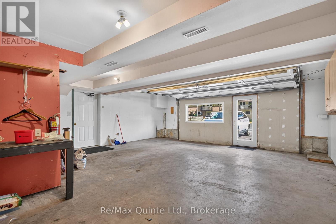
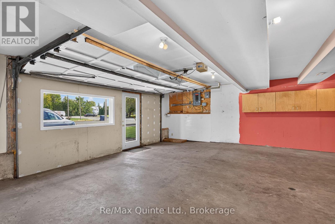
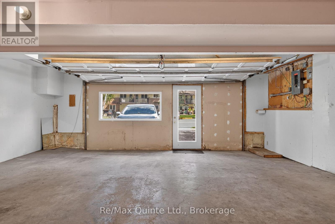
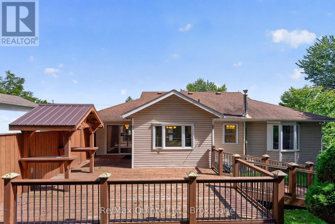
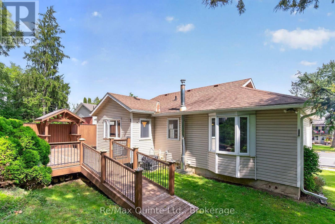
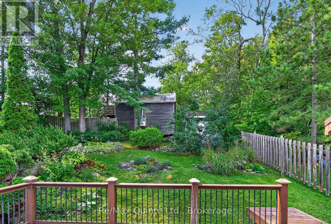
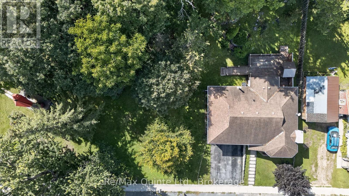
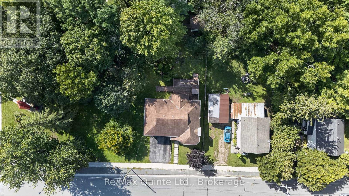
Welcome to this beautifully maintained raised bungalow in the charming village of Tweed, offering exceptional value and a move-in-ready home with thoughtful updates throughout. Over the past 10 years, improvements have included replacement windows, a renovated main bathroom, hardwood flooring, roof shingles, eavestroughs with gutter guards, plus a gas furnace and central air that are only two years old. The spacious rear deck is made for summer entertaining, complete with a covered cooking area, dedicated natural gas line and privacy fencing. Downstairs, the lower level offers a comfortable family room, laundry area and 2-piece bathroom with a rough-in for an additional shower. There is also convenient inside access to the double garage. Previously used for a home-based business, the garage includes a separate man door while retaining the original 16-foot overhead door, providing flexibility for parking, a workshop or additional usable space. Set beside McCamon Street Parkette and within walking distance of downtown shops, schools, the library and Stoco Lake, this well-cared-for home combines small-town convenience with plenty of space to settle in and enjoy. (id:43681)
房源概要
| MLS® Number | X13795760 |
| 房源类型 | 民宅 |
| 社区名字 | Tweed (Village) |
| 附近的便利设施 | 公园 |
| 特征 | Sloping |
| 总车位 | 4 |
| 结构 | Deck |
详 情
| 浴室 | 3 |
| 地上卧房 | 3 |
| 总卧房 | 3 |
| Age | 31 To 50 Years |
| 公寓设施 | Fireplace(s) |
| 家电类 | Water Heater, Water Softener, 洗碗机, 微波炉, 窗帘 |
| 建筑风格 | Raised Bungalow |
| 地下室进展 | 已装修 |
| 地下室功能 | Walk Out, Separate Entrance |
| 地下室类型 | N/a (finished), N/a, Partial |
| 施工种类 | 独立屋 |
| 空调 | 中央空调 |
| 外墙 | 乙烯基壁板 |
| Fire Protection | Alarm System, Smoke Detectors |
| 壁炉 | 有 |
| Fireplace Total | 2 |
| 地基类型 | 水泥 |
| 客人卫生间(不包含洗浴) | 1 |
| 供暖方式 | 天然气 |
| 供暖类型 | 压力热风 |
| 储存空间 | 1 |
| 内部尺寸 | 1100 - 1500 Sqft |
| 类型 | 独立屋 |
| 设备间 | 市政供水 |
车 位
| Garage |
土地
| 英亩数 | 无 |
| 围栏类型 | 部分围栏 |
| 土地便利设施 | 公园 |
| 污水道 | Sanitary Sewer |
| 土地深度 | 140 Ft ,6 In |
| 土地宽度 | 60 Ft ,10 In |
| 不规则大小 | 60.9 X 140.5 Ft |
房 间
| 楼 层 | 类 型 | 长 度 | 宽 度 | 面 积 |
|---|---|---|---|---|
| 一楼 | 浴室 | 2.47 m | 1.65 m | 2.47 m x 1.65 m |
| 一楼 | 浴室 | 2.47 m | 1.92 m | 2.47 m x 1.92 m |
| 一楼 | 餐厅 | 3.54 m | 2.39 m | 3.54 m x 2.39 m |
| 一楼 | 客厅 | 8.93 m | 3.96 m | 8.93 m x 3.96 m |
| 一楼 | 厨房 | 3.05 m | 3.51 m | 3.05 m x 3.51 m |
| 一楼 | 主卧 | 4.17 m | 4.27 m | 4.17 m x 4.27 m |
| 一楼 | 第二卧房 | 3.56 m | 3.43 m | 3.56 m x 3.43 m |
| 一楼 | 第三卧房 | 3.56 m | 3.3 m | 3.56 m x 3.3 m |
| 一楼 | Workshop | 8.02 m | 6.43 m | 8.02 m x 6.43 m |
| 一楼 | 家庭房 | 8.59 m | 3.79 m | 8.59 m x 3.79 m |
| 一楼 | 设备间 | 2.74 m | 1.96 m | 2.74 m x 1.96 m |
| 一楼 | 浴室 | 4.09 m | 3.08 m | 4.09 m x 3.08 m |
https://www.realtor.ca/real-estate/30291715/14-mccamon-avenue-tweed-tweed-village-tweed-village

The trademarks REALTOR®, REALTORS®, and the REALTOR® logo are controlled by The Canadian Real Estate Association (CREA) and identify real estate professionals who are members of CREA. The trademarks MLS®, Multiple Listing Service® and the associated logos are owned by The Canadian Real Estate Association (CREA) and identify the quality of services provided by real estate professionals who are members of CREA. The trademark DDF® is owned by The Canadian Real Estate Association (CREA) and identifies CREA's Data Distribution Facility (DDF®)
Durham Region Association of REALTORS®
RE/MAX Quinte Ltd.
November 06 2026 03:49:04
