
14 Madrid Crescent Brampton (Central Park), Ontario L6S 2X4


$1,099,999
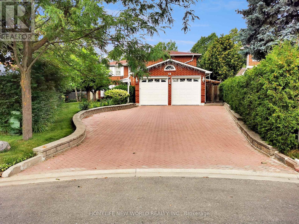
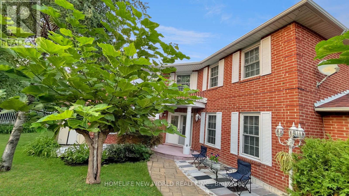
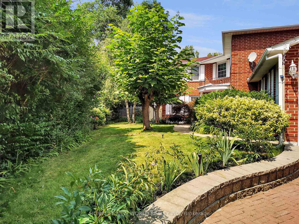
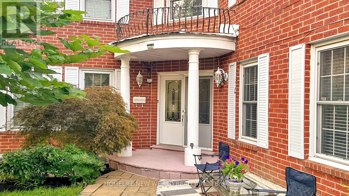
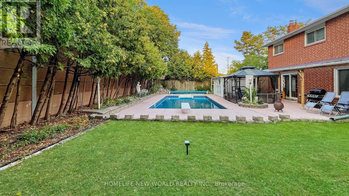
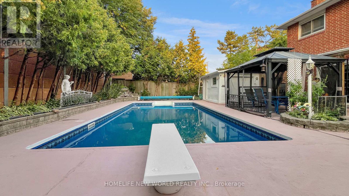
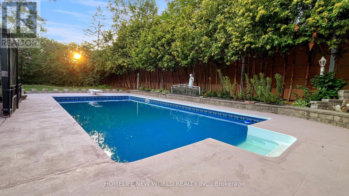
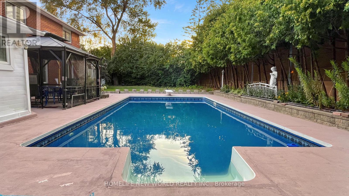
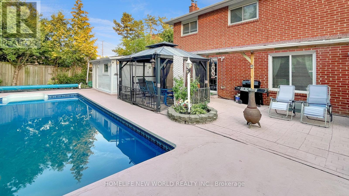
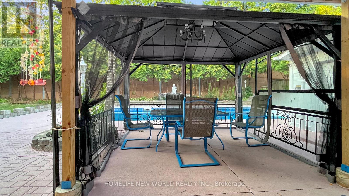
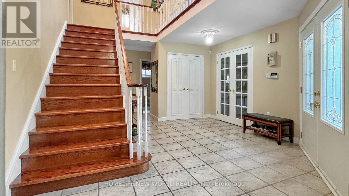
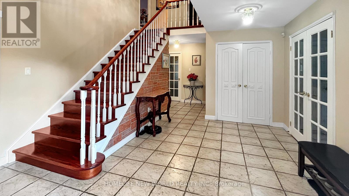
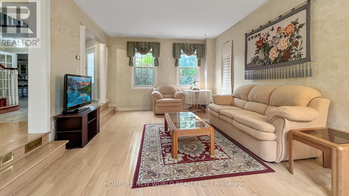
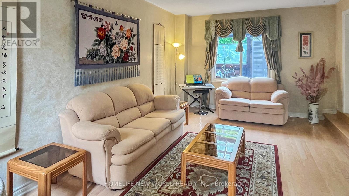
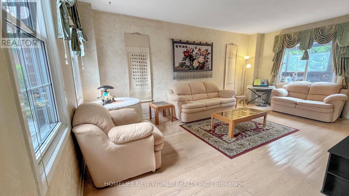
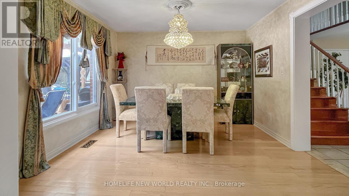
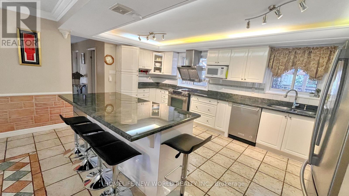
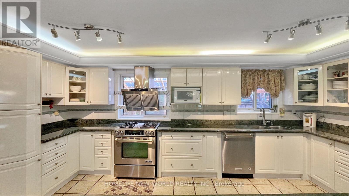
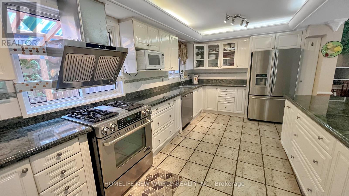
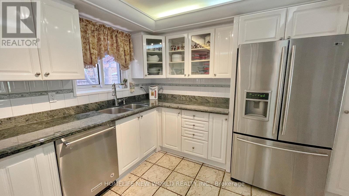
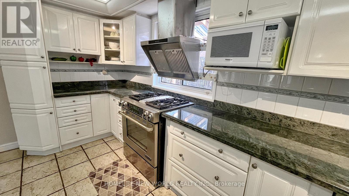
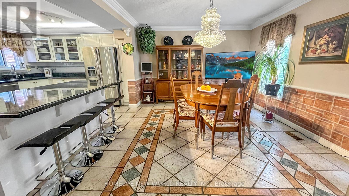
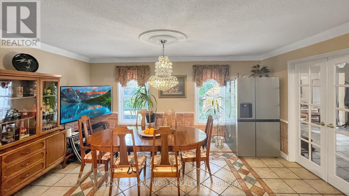
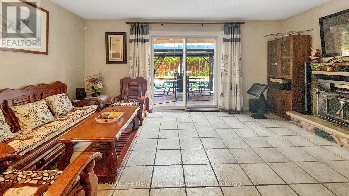
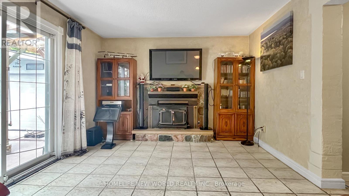
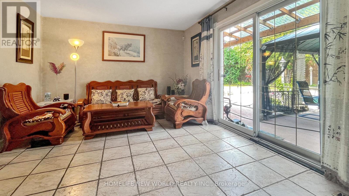
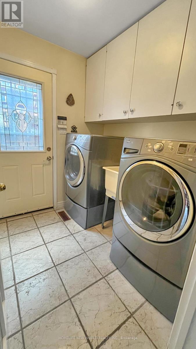
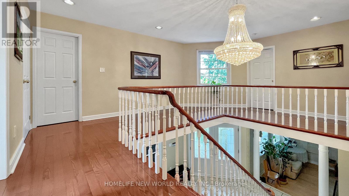
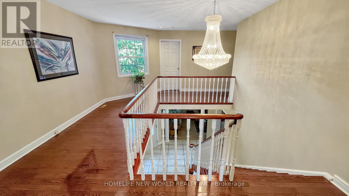
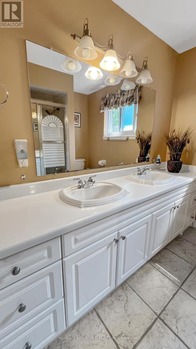
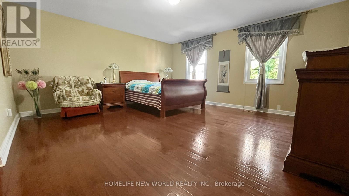
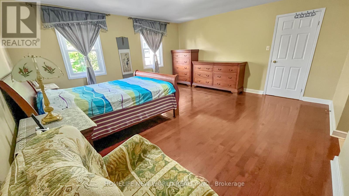
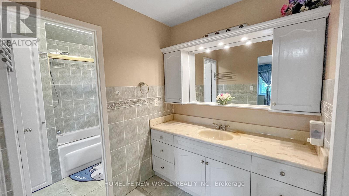
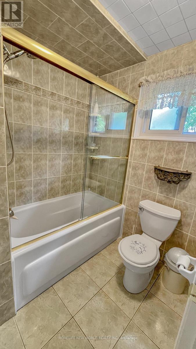
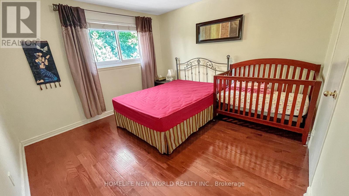
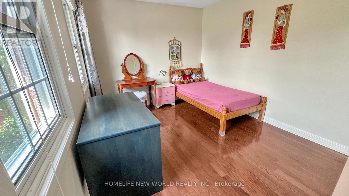
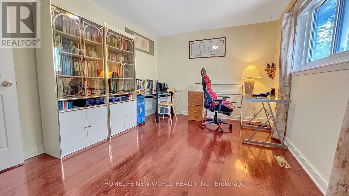
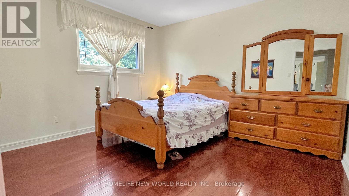
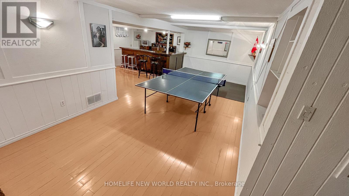
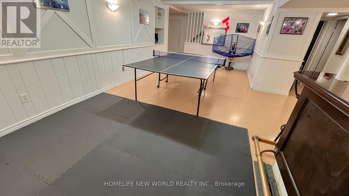
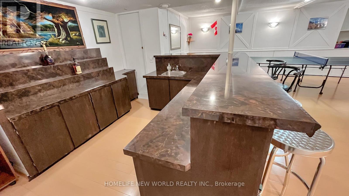
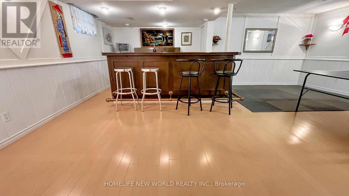
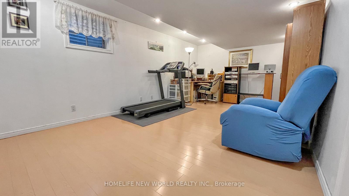
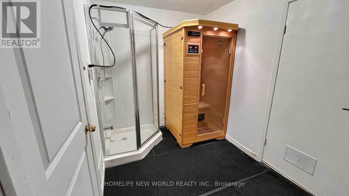
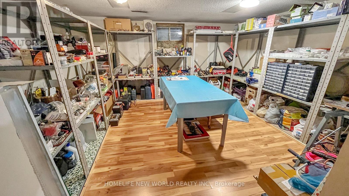
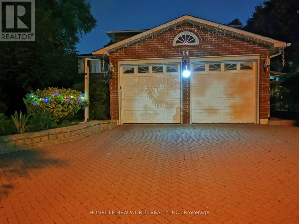
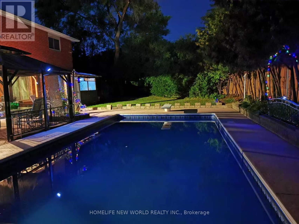
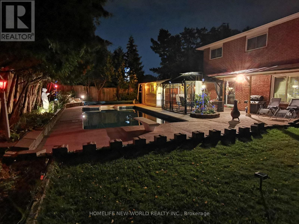
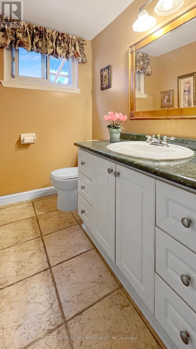
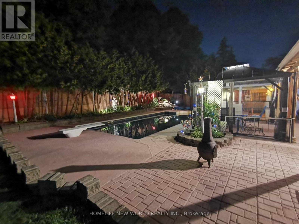
Welcome to this well-maintained executive family home offering 3,096 sq ft above grade plus a spacious finished basement with approximately 1,500 sq ft of additional space, situated on a quiet crescent in one of Brampton's most established and sought-after neighbourhoods. Lovingly cared for by the same family for many years, this residence offers generous living space, functionality and exceptional backyard enjoyment. The home features five generously sized second-floor bedrooms, multiple formal and informal living areas, and a versatile layout ideal for growing and multi-generational families. The bright eat-in kitchen and dining area overlook the front yard, while the formal living and dining rooms provide elegant spaces for entertaining. One upstairs bedroom is currently used as a home office. A main-floor laundry room with side-yard access adds convenience. The finished basement features a spacious recreation area with built-in wet bar, a separate room set up as a study/workspace with potential for use as a bedroom, home office or hobby space, plus a workshop, cold room, utility area and ample storage. Step outside to a private backyard retreat featuring an inground pool with newly installed liner (11-year warranty), upgraded pump and motor, expansive patio, gazebo, mature landscaping, automatic irrigation system, and permit-approved covered side and rear outdoor areas for sheltered year-round enjoyment. A live monitored security camera system with smartphone viewing is complemented by solar lighting at the front/main entrance, driveway, side entrance and backyard entrance. Recent upgrades include a heat pump AC system, new on-demand tankless water heater (rental), upgraded basement and garage flooring, garage door opener and exterior refresh. Ideally located near parks, schools, shopping, transit, Brampton Civic Hospital and major routes, this is a rare opportunity to own one of the larger homes in the highly desirable Central Park community. (id:43681)
房源概要
| MLS® Number | W13678524 |
| 房源类型 | 民宅 |
| 社区名字 | Central Park |
| 设备类型 | 热水器 - Tankless |
| 总车位 | 8 |
| 泳池类型 | Inground Pool |
| 租赁设备类型 | 热水器 - Tankless |
详 情
| 浴室 | 4 |
| 地上卧房 | 5 |
| 地下卧室 | 1 |
| 总卧房 | 6 |
| 家电类 | Water Heater - Tankless, Blinds, 洗碗机, 烘干机, Gas 炉子(s), 洗衣机, 冰箱 |
| 地下室进展 | 已装修 |
| 地下室类型 | N/a (finished) |
| 施工种类 | 独立屋 |
| 空调 | 中央空调 |
| 外墙 | 砖 |
| 壁炉 | 有 |
| Fireplace Total | 1 |
| Flooring Type | Ceramic, Hardwood, Laminate |
| 地基类型 | 水泥 |
| 客人卫生间(不包含洗浴) | 1 |
| 供暖方式 | 天然气 |
| 供暖类型 | 压力热风 |
| 储存空间 | 2 |
| 内部尺寸 | 3000 - 3500 Sqft |
| 类型 | 独立屋 |
| 设备间 | 市政供水 |
车 位
| 附加车库 | |
| Garage |
土地
| 英亩数 | 无 |
| 污水道 | Sanitary Sewer |
| 土地深度 | 114 Ft ,8 In |
| 土地宽度 | 36 Ft ,3 In |
| 不规则大小 | 36.3 X 114.7 Ft |
房 间
| 楼 层 | 类 型 | 长 度 | 宽 度 | 面 积 |
|---|---|---|---|---|
| 二楼 | Bedroom 4 | 3.68 m | 3.58 m | 3.68 m x 3.58 m |
| 二楼 | Bedroom 5 | 4.11 m | 3.2 m | 4.11 m x 3.2 m |
| 二楼 | 主卧 | 5.21 m | 4.93 m | 5.21 m x 4.93 m |
| 二楼 | 第二卧房 | 4.11 m | 3.2 m | 4.11 m x 3.2 m |
| 二楼 | 第三卧房 | 3.51 m | 3.38 m | 3.51 m x 3.38 m |
| 地下室 | 娱乐,游戏房 | 7.24 m | 3.31 m | 7.24 m x 3.31 m |
| 地下室 | 其它 | 5.24 m | 3.31 m | 5.24 m x 3.31 m |
| 地下室 | 卧室 | 5.95 m | 3.42 m | 5.95 m x 3.42 m |
| 地下室 | Workshop | 4.06 m | 3.76 m | 4.06 m x 3.76 m |
| 地下室 | Cold Room | 3.5 m | 0.76 m | 3.5 m x 0.76 m |
| 地下室 | 设备间 | 3.61 m | 2.5 m | 3.61 m x 2.5 m |
| 一楼 | 门厅 | 4.72 m | 3.38 m | 4.72 m x 3.38 m |
| 一楼 | 客厅 | 6.33 m | 4.11 m | 6.33 m x 4.11 m |
| 一楼 | 家庭房 | 5.11 m | 3.51 m | 5.11 m x 3.51 m |
| 一楼 | 厨房 | 5.51 m | 3.15 m | 5.51 m x 3.15 m |
| 一楼 | 餐厅 | 5.11 m | 3.15 m | 5.11 m x 3.15 m |
| 一楼 | 其它 | 3.71 m | 3.51 m | 3.71 m x 3.51 m |
| 一楼 | 洗衣房 | 2.18 m | 2.16 m | 2.18 m x 2.16 m |
https://www.realtor.ca/real-estate/30159475/14-madrid-crescent-brampton-central-park-central-park

The trademarks REALTOR®, REALTORS®, and the REALTOR® logo are controlled by The Canadian Real Estate Association (CREA) and identify real estate professionals who are members of CREA. The trademarks MLS®, Multiple Listing Service® and the associated logos are owned by The Canadian Real Estate Association (CREA) and identify the quality of services provided by real estate professionals who are members of CREA. The trademark DDF® is owned by The Canadian Real Estate Association (CREA) and identifies CREA's Data Distribution Facility (DDF®)
Toronto Real Estate Board
Homelife New World Realty Inc.
November 04 2026 01:01:30
