
14 Logstone Crescent Toronto (Morningside), Ontario M1E 4M3


$1,078,800
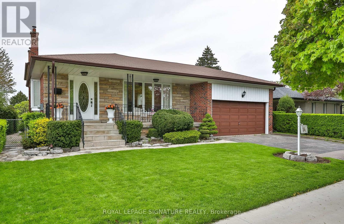
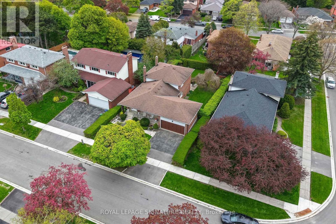
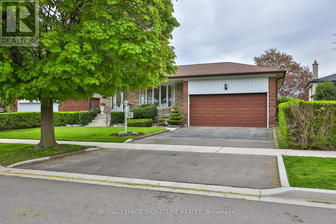
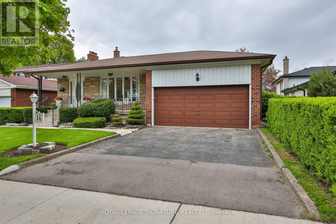
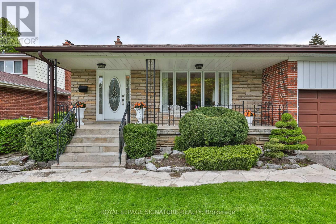
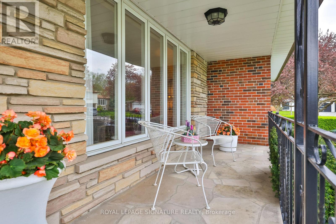
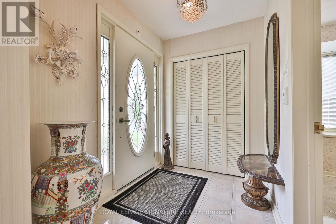
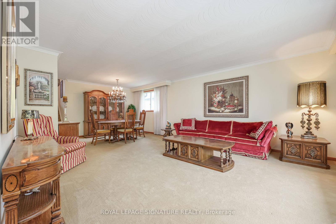
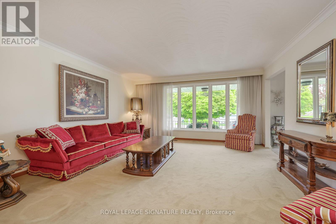
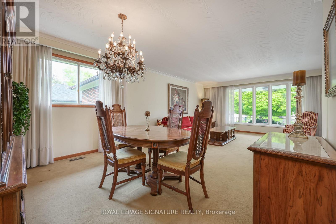
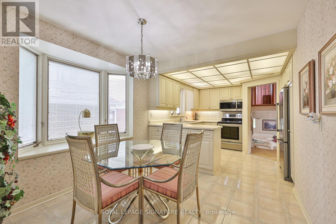
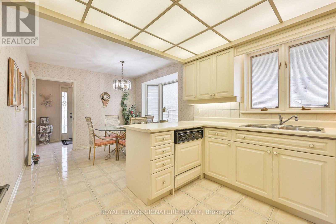
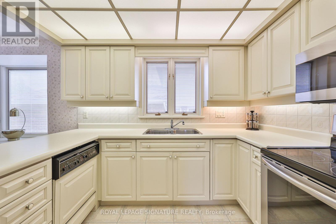
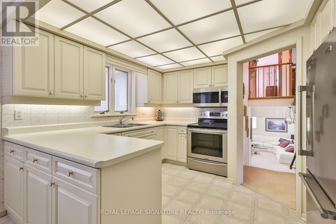
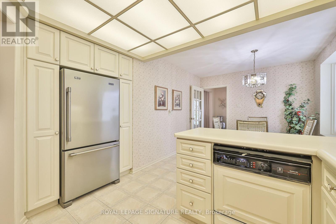
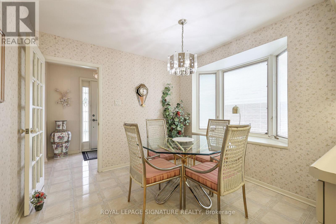
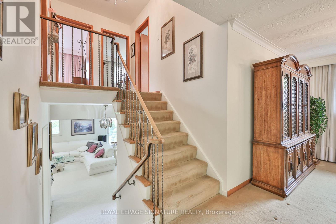
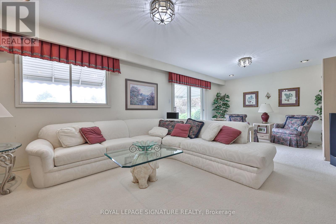
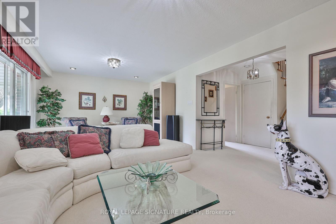
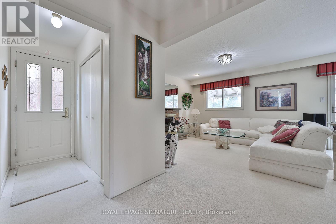
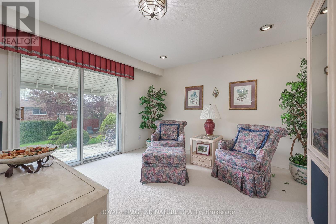
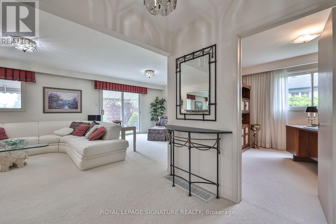
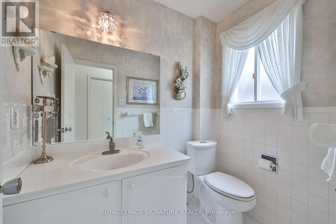
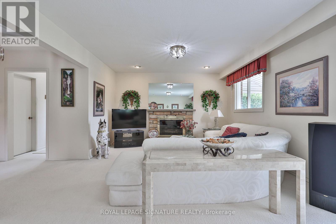
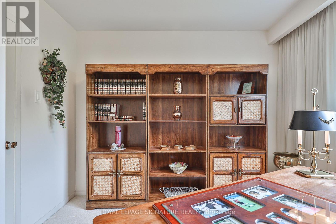
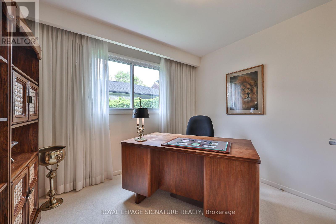
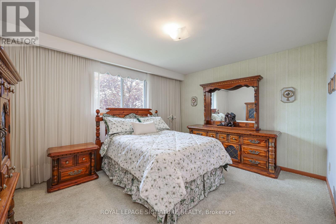
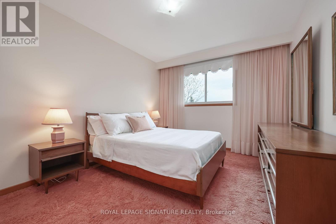
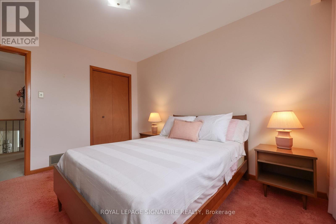
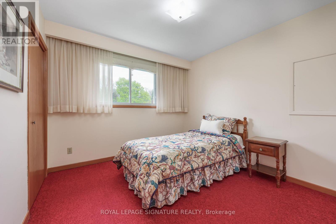
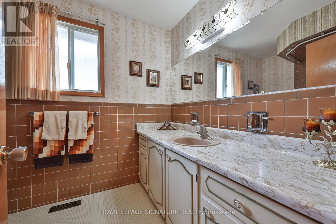
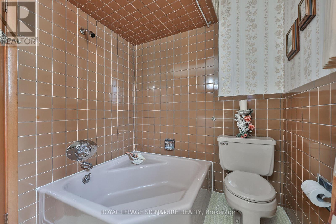
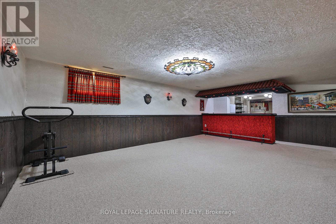
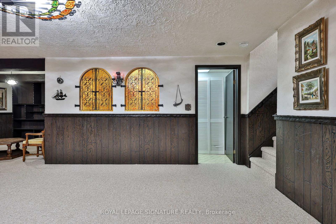
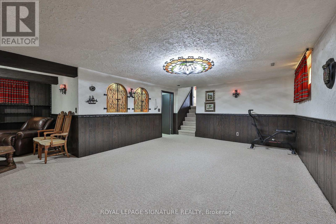
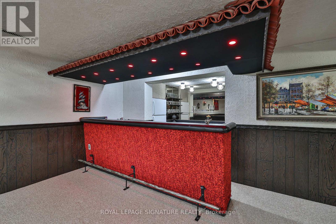
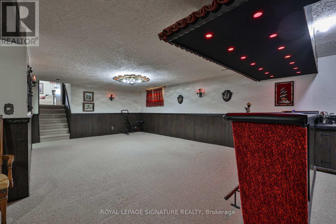
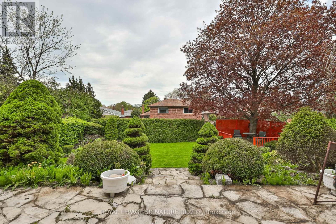
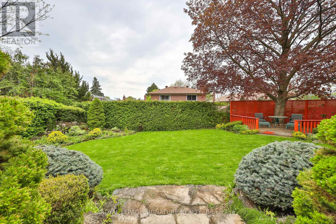
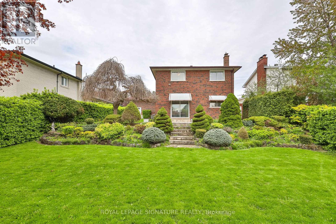
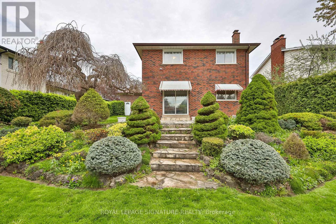
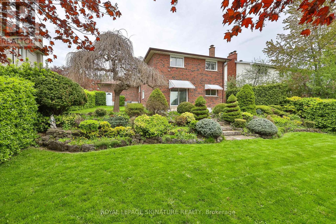
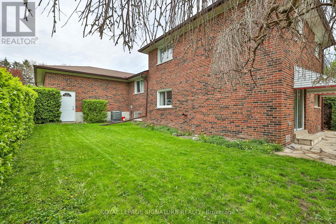
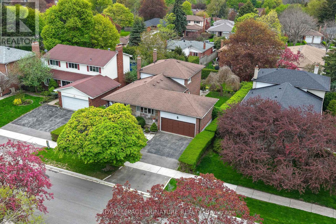
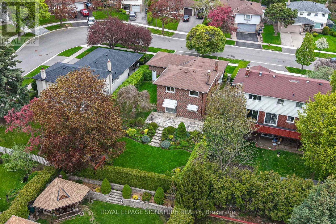
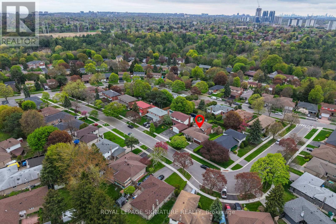
One of the largest homes in Seven Oaks! Offering an impressive 2,092 sq. ft. above grade, this beautifully maintained four-bedroom, four-level backsplit sits on a stunningly landscaped 56' x 132' lot and offers an exceptional opportunity to update a substantial home to your own taste. The spacious main level features a welcoming front porch, spacious foyer, oversized living and dining rooms, and a generous family-sized kitchen with breakfast area. Upstairs are three spacious bedrooms, including a large main bath. The lower level offers a 4th bedroom and a massive 24' x 13' family room with walkout to the beautifully landscaped yard, while the side entrance provides flexibility for an in-law setup, home office or future secondary living space. Double-car garage, double driveway, covered front porch and original hardwood beneath much of the broadloom. The home has been exceptionally well maintained and features quality finishes and generous room sizes throughout - it's simply ready for a fresh, modern update. A rare opportunity to get this much house, this much land and this much potential in Seven Oaks. Fantastic location close to U of T Scarborough, Centennial College, Pan Am Sports Centre, SHN Centenary Hospital, TTC and Hwy 401.Come see the size, setting and potential (id:43681)
房源概要
| MLS® Number | E13696518 |
| 房源类型 | 民宅 |
| 社区名字 | Morningside |
| 附近的便利设施 | 公园, 学校 |
| 社区特征 | 社区活动中心 |
| 设备类型 | 热水器 |
| 特征 | Irregular Lot Size, Ravine, 亲戚套间 |
| 总车位 | 4 |
| 租赁设备类型 | 热水器 |
详 情
| 浴室 | 2 |
| 地上卧房 | 4 |
| 总卧房 | 4 |
| 家电类 | 烘干机, Freezer, 微波炉, Hood 电扇, 炉子, 洗衣机, Whirlpool, 冰箱 |
| 地下室进展 | 已装修 |
| 地下室类型 | N/a (finished) |
| 施工种类 | 独立屋 |
| Construction Style Split Level | Backsplit |
| 空调 | 中央空调 |
| 外墙 | 砖 |
| Flooring Type | Tile, Carpeted, Hardwood |
| 地基类型 | 水泥 |
| 客人卫生间(不包含洗浴) | 1 |
| 供暖方式 | 天然气 |
| 供暖类型 | 压力热风 |
| 内部尺寸 | 2000 - 2500 Sqft |
| 类型 | 独立屋 |
| 设备间 | 市政供水 |
车 位
| 附加车库 | |
| Garage |
土地
| 英亩数 | 无 |
| 围栏类型 | Fenced Yard |
| 土地便利设施 | 公园, 学校 |
| 污水道 | Sanitary Sewer |
| 土地深度 | 56 Ft ,6 In |
| 土地宽度 | 134 Ft ,2 In |
| 不规则大小 | 134.2 X 56.5 Ft ; 134.24 Ft X 56.50 Ft X 130.27 Ft X 56.27 |
房 间
| 楼 层 | 类 型 | 长 度 | 宽 度 | 面 积 |
|---|---|---|---|---|
| 二楼 | 主卧 | 4.21 m | 3.36 m | 4.21 m x 3.36 m |
| 二楼 | 第二卧房 | 3.05 m | 3.67 m | 3.05 m x 3.67 m |
| 二楼 | 第三卧房 | 3.05 m | 2.54 m | 3.05 m x 2.54 m |
| 地下室 | 起居室 | 3.2 m | 3.06 m | 3.2 m x 3.06 m |
| 地下室 | 洗衣房 | Measurements not available | ||
| 地下室 | 娱乐,游戏房 | 7.44 m | 4.43 m | 7.44 m x 4.43 m |
| Lower Level | 家庭房 | 7.43 m | 3.9 m | 7.43 m x 3.9 m |
| 一楼 | 门厅 | 2.34 m | 1.65 m | 2.34 m x 1.65 m |
| 一楼 | 客厅 | 4.68 m | 4.53 m | 4.68 m x 4.53 m |
| 一楼 | 餐厅 | 3.88 m | 2.9 m | 3.88 m x 2.9 m |
| 一楼 | 厨房 | 3.05 m | 2.84 m | 3.05 m x 2.84 m |
| 一楼 | Eating Area | 2.82 m | 2.78 m | 2.82 m x 2.78 m |
https://www.realtor.ca/real-estate/30179168/14-logstone-crescent-toronto-morningside-morningside

The trademarks REALTOR®, REALTORS®, and the REALTOR® logo are controlled by The Canadian Real Estate Association (CREA) and identify real estate professionals who are members of CREA. The trademarks MLS®, Multiple Listing Service® and the associated logos are owned by The Canadian Real Estate Association (CREA) and identify the quality of services provided by real estate professionals who are members of CREA. The trademark DDF® is owned by The Canadian Real Estate Association (CREA) and identifies CREA's Data Distribution Facility (DDF®)
Toronto Real Estate Board
Royal LePage Signature Realty
October 02 2026 06:30:08
