
14 Kimberly Court Brantford, Ontario N3T 6M3


$774,900
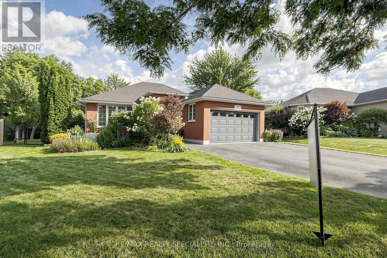
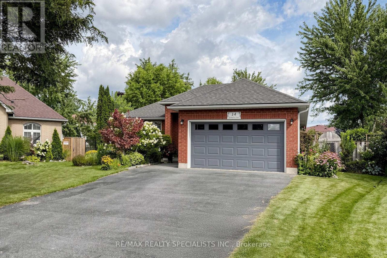
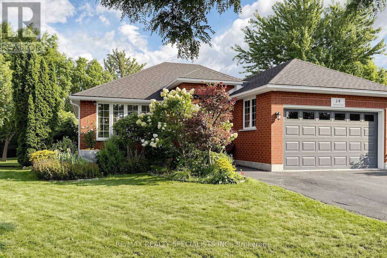
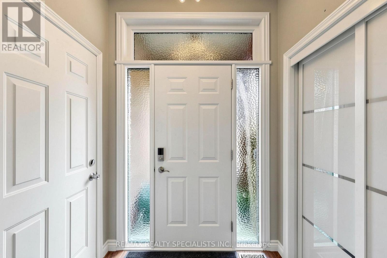
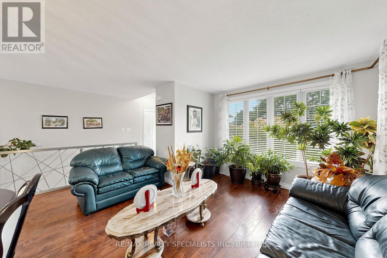
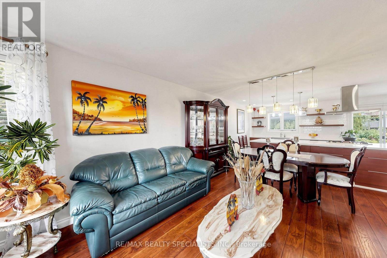
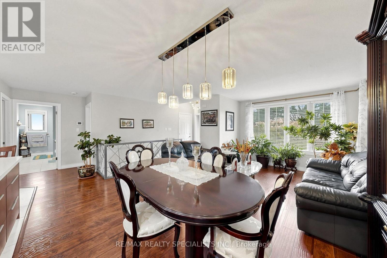
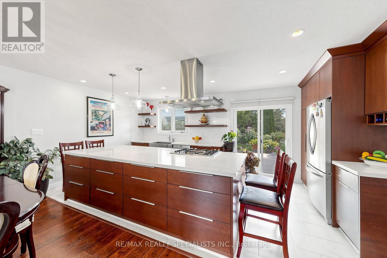
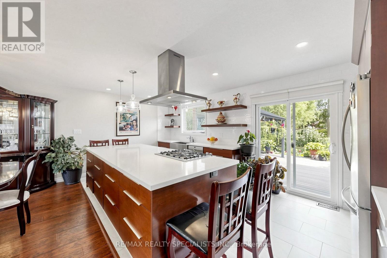
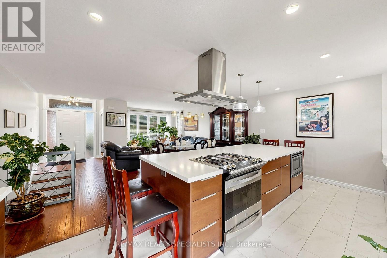
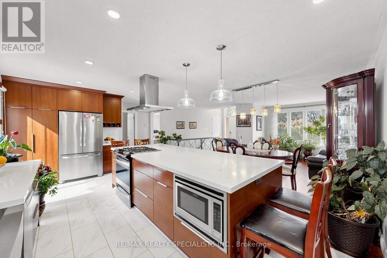
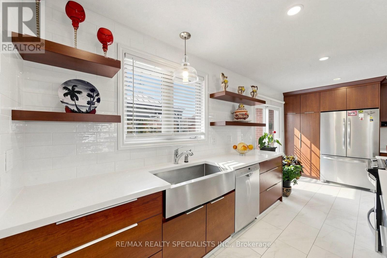
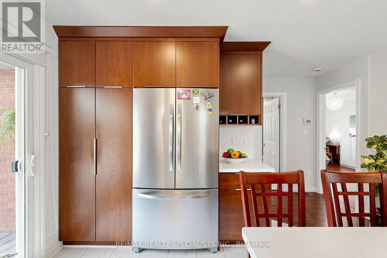
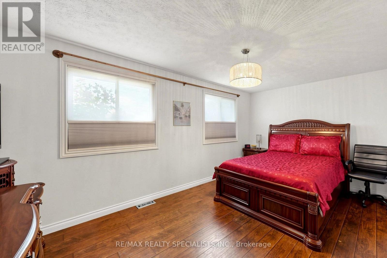
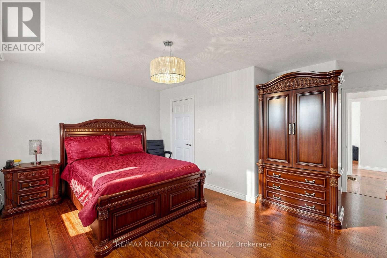
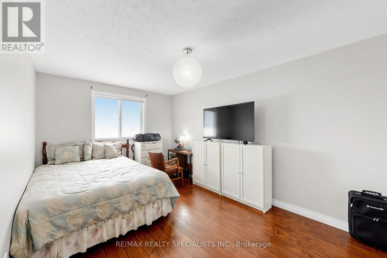
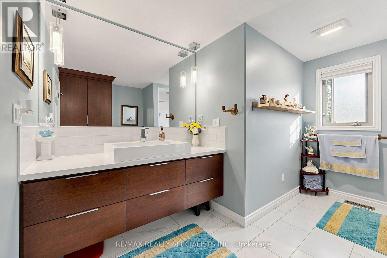
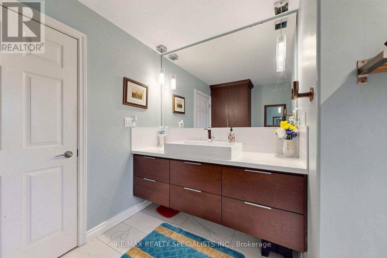
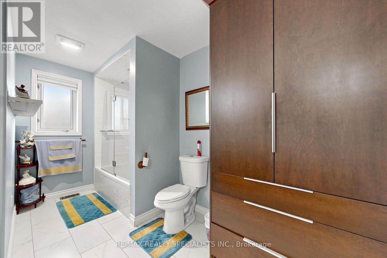
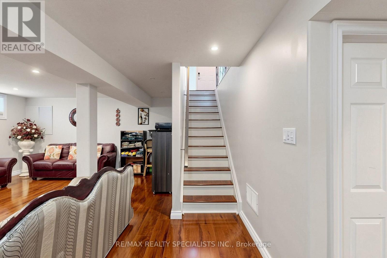
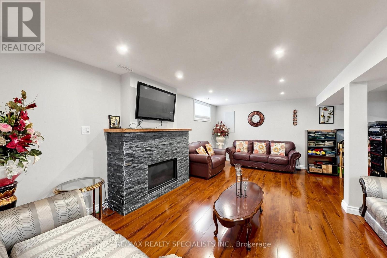
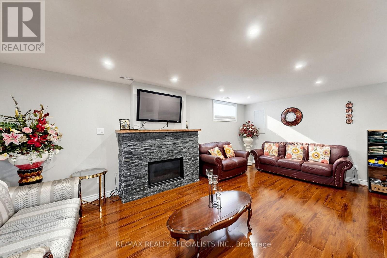
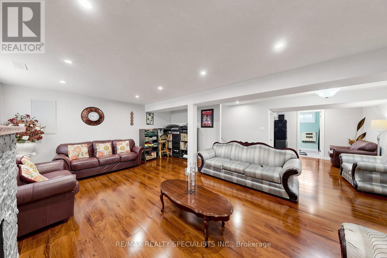
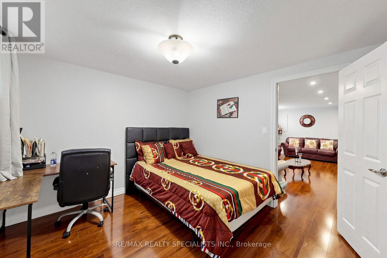
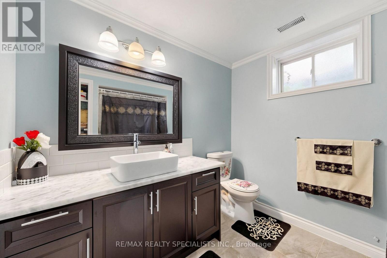
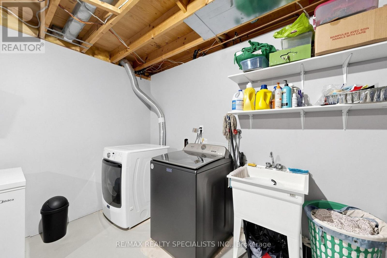
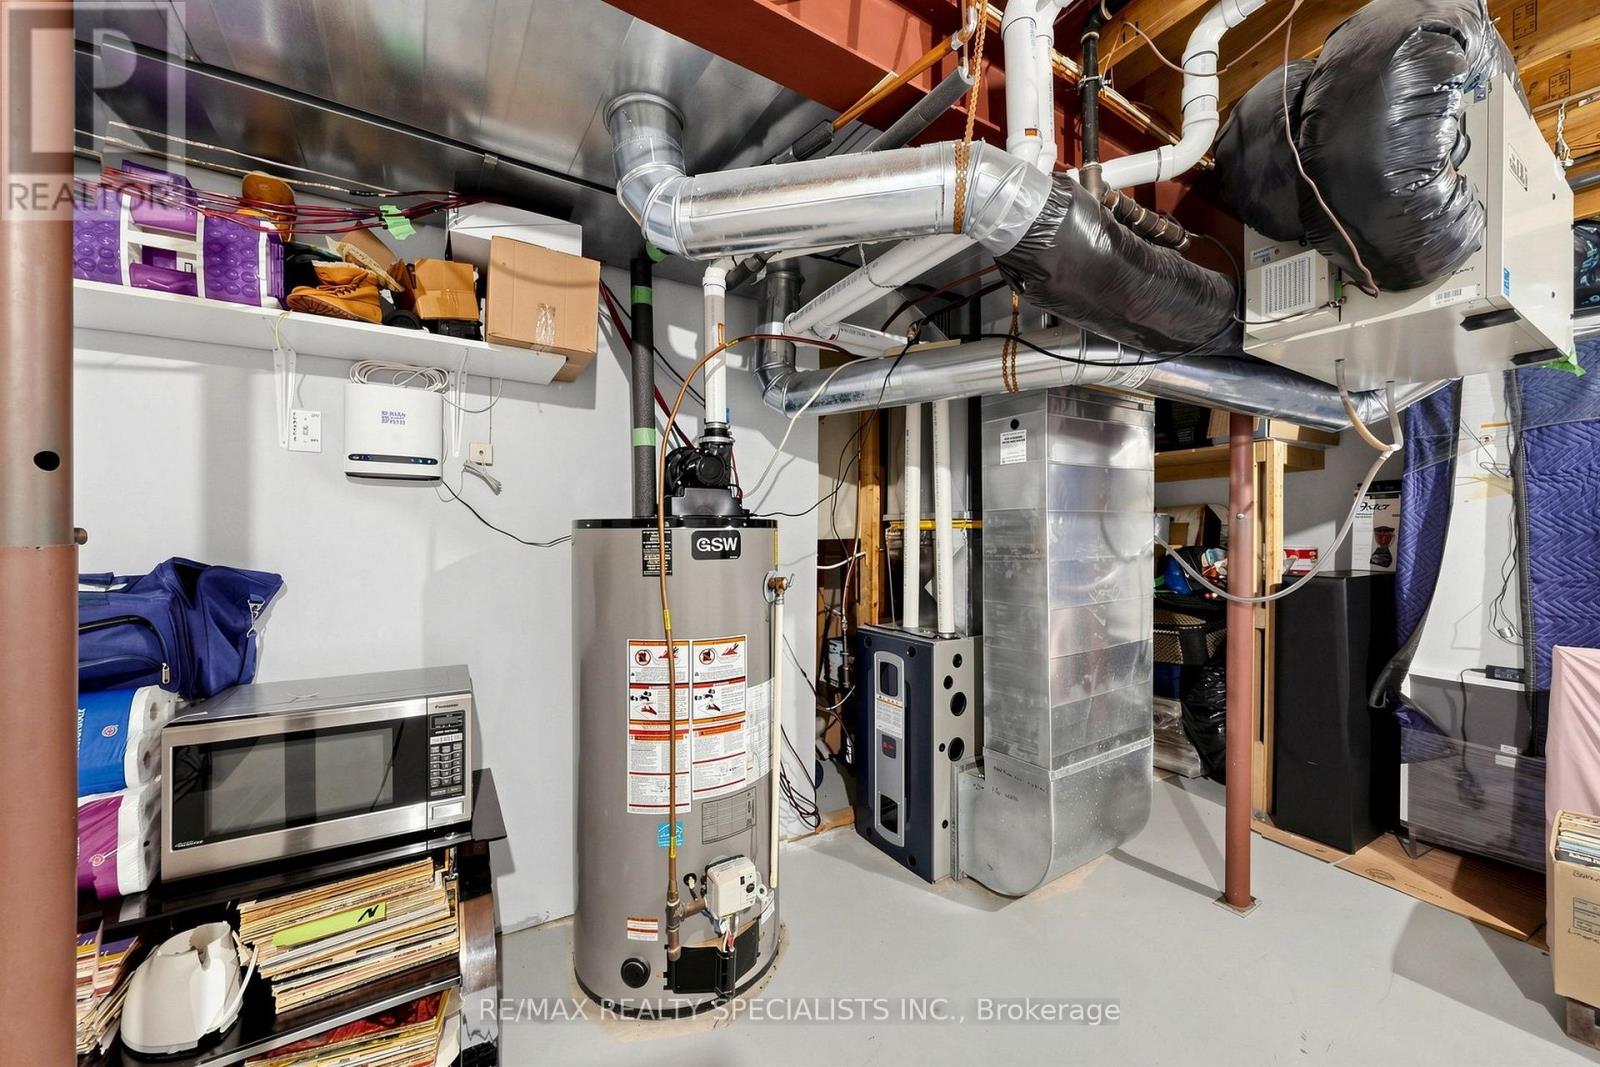
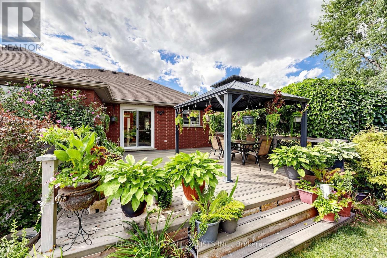
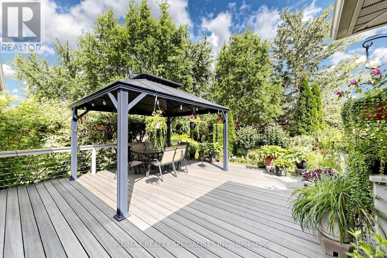
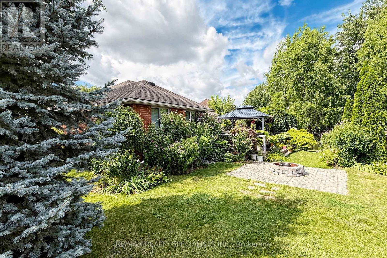
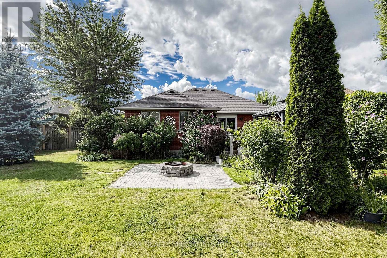
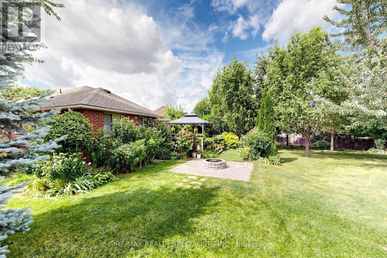
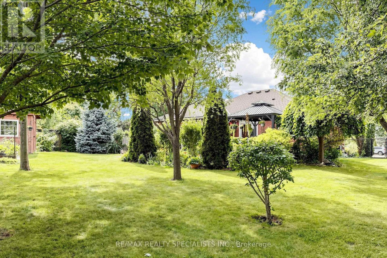
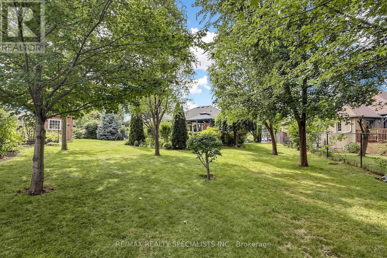
This beautiful bright bungalow was built with custom designer features is located in a coveted neighborhood. Featuring 2+1 bedrooms, 2 full bathrooms with custom cabinetry & tub enclosures, offering 2167 total sq. ft. of finished living space. Open concept layout , a picture window & upgraded light fixtures make this home bright & airy. Wide plank hardwood flooring thru-out main floor. Great family home perfect for entertaining featuring a custom kitchen with plenty of cabinetry, a huge kitchen island with built-in Kenmore Elite 5 burner gas stove, upgraded hood fan & built-in microwave. Pot lights, porcelain tile flooring & W/O to huge composite deck leading to one of the largest lots in the subdivision (approx. .24 acres)!! A true sanctuary. Great size bedrooms!! Professionally finished basement offering large rec rm with stone faced fireplace, oversized windows, pot lights & a bedroom with a W/I closet & 4 pc. bathroom. Utility room with laundry area and plenty of room for storage. (id:43681)
房源概要
| MLS® Number | X13725592 |
| 房源类型 | 民宅 |
| 设备类型 | 热水器 |
| 特征 | 无地毯 |
| 总车位 | 5 |
| 租赁设备类型 | 热水器 |
详 情
| 浴室 | 2 |
| 地上卧房 | 2 |
| 地下卧室 | 1 |
| 总卧房 | 3 |
| 家电类 | Range, 烘干机, 洗衣机, 窗帘 |
| 建筑风格 | 平房 |
| 地下室进展 | 已装修 |
| 地下室类型 | N/a (finished) |
| 施工种类 | 独立屋 |
| 空调 | Central Air Conditioning, Ventilation System |
| 外墙 | 砖 |
| Flooring Type | Hardwood |
| 地基类型 | 混凝土浇筑 |
| 供暖方式 | 天然气 |
| 供暖类型 | 压力热风 |
| 储存空间 | 1 |
| 内部尺寸 | 1100 - 1500 Sqft |
| 类型 | 独立屋 |
| 设备间 | 市政供水 |
车 位
| 附加车库 | |
| Garage |
土地
| 英亩数 | 无 |
| 污水道 | Sanitary Sewer |
| 土地深度 | 165 Ft |
| 土地宽度 | 38 Ft ,4 In |
| 不规则大小 | 38.4 X 165 Ft ; Pie Shaped Lot - 132' Rear |
房 间
| 楼 层 | 类 型 | 长 度 | 宽 度 | 面 积 |
|---|---|---|---|---|
| 地下室 | 娱乐,游戏房 | 8.25 m | 6.13 m | 8.25 m x 6.13 m |
| 地下室 | 第三卧房 | 3.36 m | 3.35 m | 3.36 m x 3.35 m |
| 地下室 | Furnace | 5.76 m | 5.72 m | 5.76 m x 5.72 m |
| Flat | 客厅 | 8.92 m | 7.1 m | 8.92 m x 7.1 m |
| Flat | 餐厅 | 8.92 m | 7.1 m | 8.92 m x 7.1 m |
| Flat | 厨房 | 8.92 m | 7.1 m | 8.92 m x 7.1 m |
| Flat | 主卧 | 5.09 m | 5.08 m | 5.09 m x 5.08 m |
| Flat | 第二卧房 | 5.02 m | 3.01 m | 5.02 m x 3.01 m |
https://www.realtor.ca/real-estate/30212769/14-kimberly-court-brantford

The trademarks REALTOR®, REALTORS®, and the REALTOR® logo are controlled by The Canadian Real Estate Association (CREA) and identify real estate professionals who are members of CREA. The trademarks MLS®, Multiple Listing Service® and the associated logos are owned by The Canadian Real Estate Association (CREA) and identify the quality of services provided by real estate professionals who are members of CREA. The trademark DDF® is owned by The Canadian Real Estate Association (CREA) and identifies CREA's Data Distribution Facility (DDF®)
Toronto Real Estate Board
RE/MAX Realty Specialists Inc.
August 30 2026 12:37:12
