
14 Kentroyal Drive Toronto (Humber Heights), Ontario M9P 2M8


$2,575,000
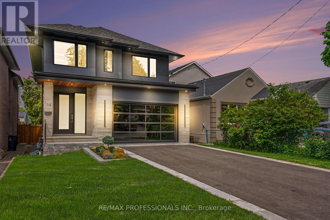
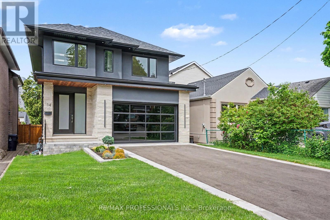
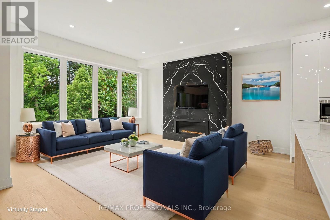
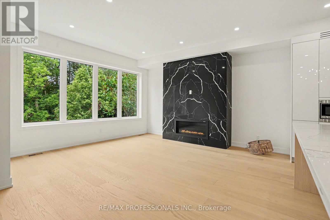
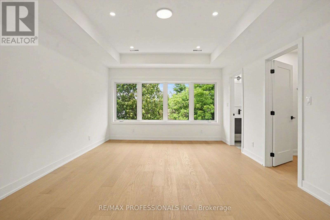
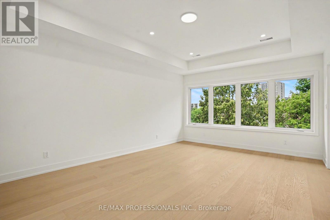
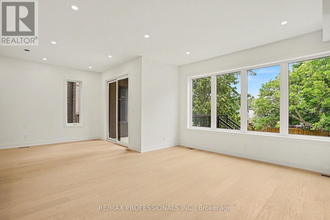
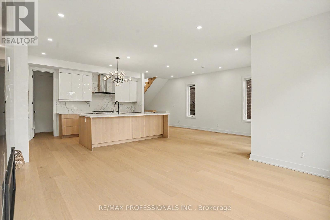
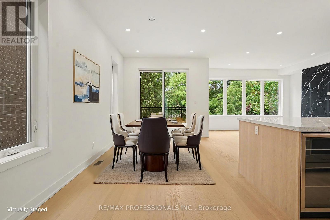
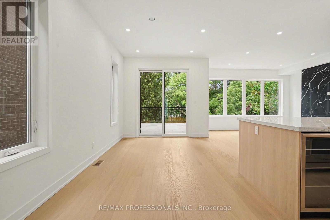
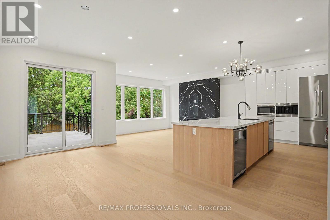
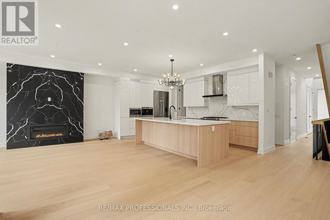
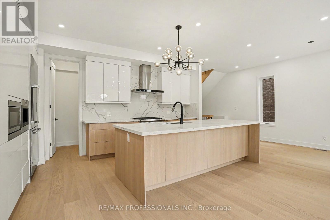
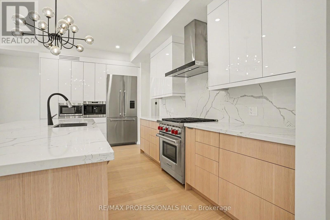
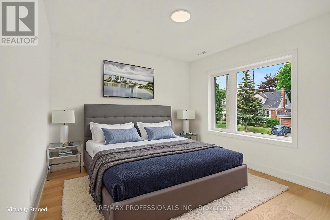
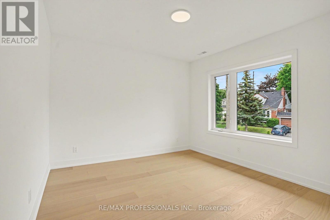
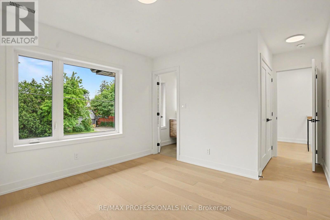
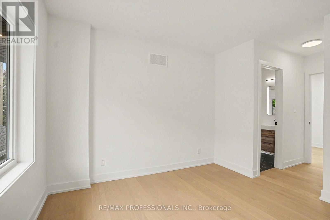
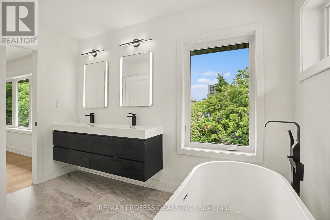
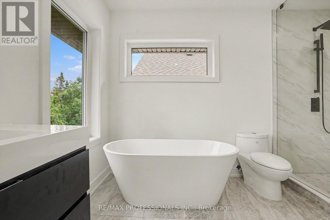
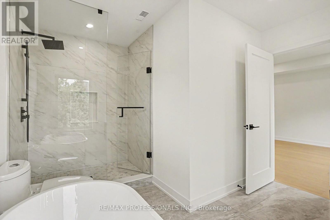
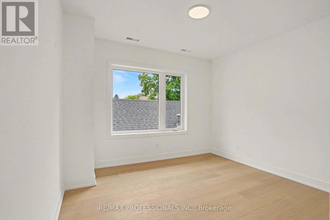
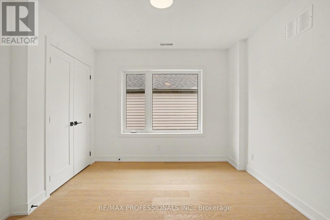
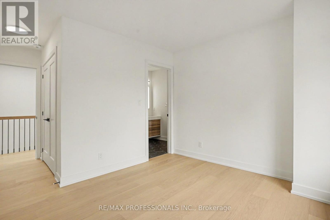
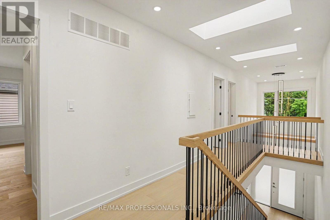
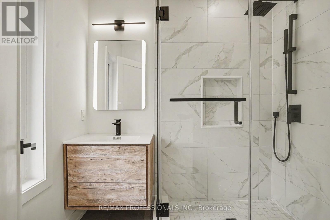
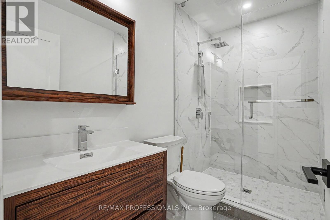
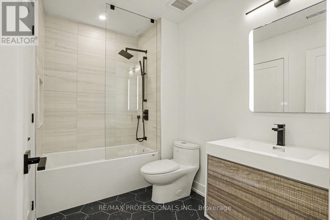
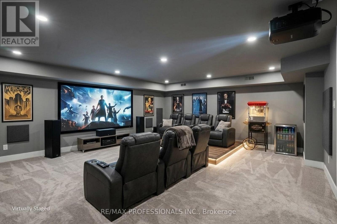
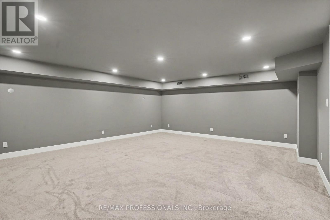
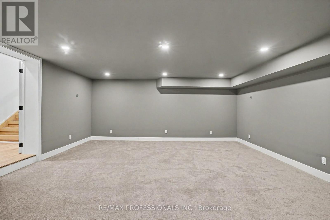
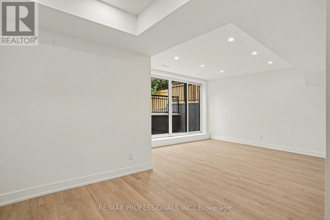
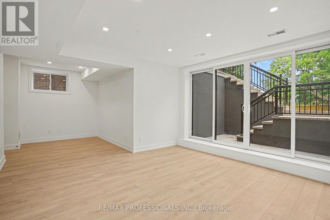
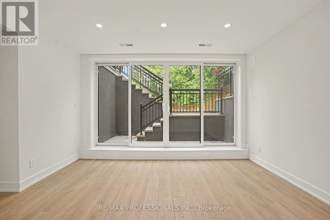
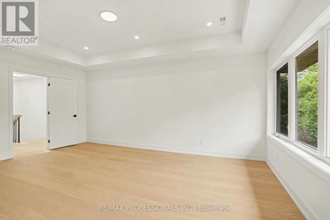
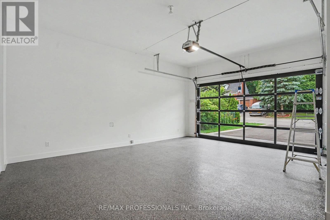
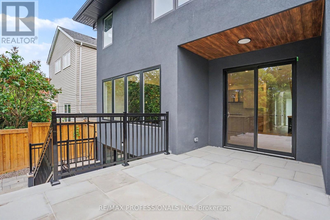
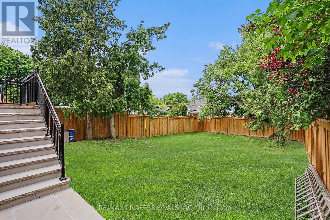
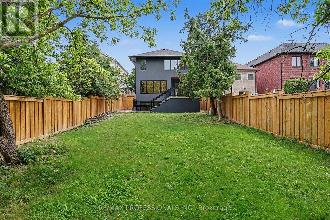
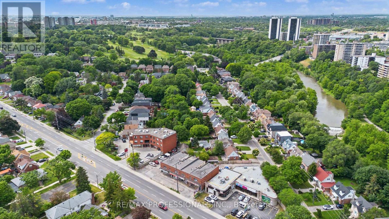
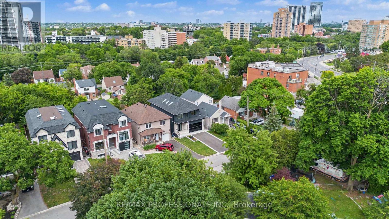
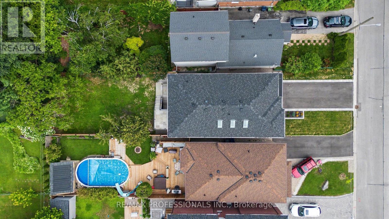
Rarely does a newly built home offer this level of craftsmanship, space & future potential at this price point. Tucked away in one of the area's best-kept secrets, a hidden enclave of just three quiet streets known primarily to local residents, this exceptional residence offers a rare sense of privacy & tranquility while remaining just minutes from Weston Golf & Country Club and everyday amenities. Situated on an oversized 150-foot deep lot surrounded by impressive newer homes, it provides endless possibilities for a future pool & the backyard retreat you've always envisioned. Designed with both elegance and functionality in mind, the home features 9-foot ceilings, engineered flooring and a stunning living room anchored by a striking fireplace that creates a warm and sophisticated focal point. At the heart of the home is a chef-inspired kitchen appointed with top-of-the-line Wolf & Fisher & Paykel appliances, a wine fridge, walk-in pantry and premium finished throughout, creating the perfect space for both everyday living & entertaining. Offering 4 generously sized bedrooms, the thoughtfully designed upper level provides exceptional comfort for growing families. Each bedroom enjoys ensuite bathroom access, including two bedrooms connected by a shared ensuite. Heated floors in every bathroom add as extra touch of luxury and comfort year-round. The fully furnished walkout basement offers an exceptional extension of the home's living space & features a dedicated home theatre, making it the perfect setting for movie nights, entertaining, multi-generational living or a growing family's changing needs. Additional highlights include epoxy flooring in the garage, a stunning contemporary garage door, premium construction, designer finishes and a highly functional layout tailored to modern family living. A rare opportunity to own a newly built 4-bedroom home on an oversized 150-foot deep lot in one of the area's hidden gems, where homes of this caliber, quality and setting. (id:43681)
房源概要
| MLS® Number | W13486272 |
| 房源类型 | 民宅 |
| 社区名字 | Humber Heights |
| 附近的便利设施 | 近高尔夫球场, 医院, 公园, 公共交通, 学校 |
| 特征 | Sump Pump |
| 总车位 | 6 |
| 结构 | Patio(s) |
详 情
| 浴室 | 5 |
| 地上卧房 | 4 |
| 总卧房 | 4 |
| Age | New Building |
| 家电类 | Garage Door Opener Remote(s), 烤箱 - Built-in, Water Heater, Water Meter, 洗碗机, Hood 电扇, 炉子, Wine Fridge, 冰箱 |
| 地下室进展 | 已装修 |
| 地下室功能 | Walk Out |
| 地下室类型 | N/a, N/a (finished) |
| 施工种类 | 独立屋 |
| 空调 | 中央空调 |
| 外墙 | 石, 灰泥 |
| 壁炉 | 有 |
| Flooring Type | Tile, Hardwood |
| 地基类型 | 水泥 |
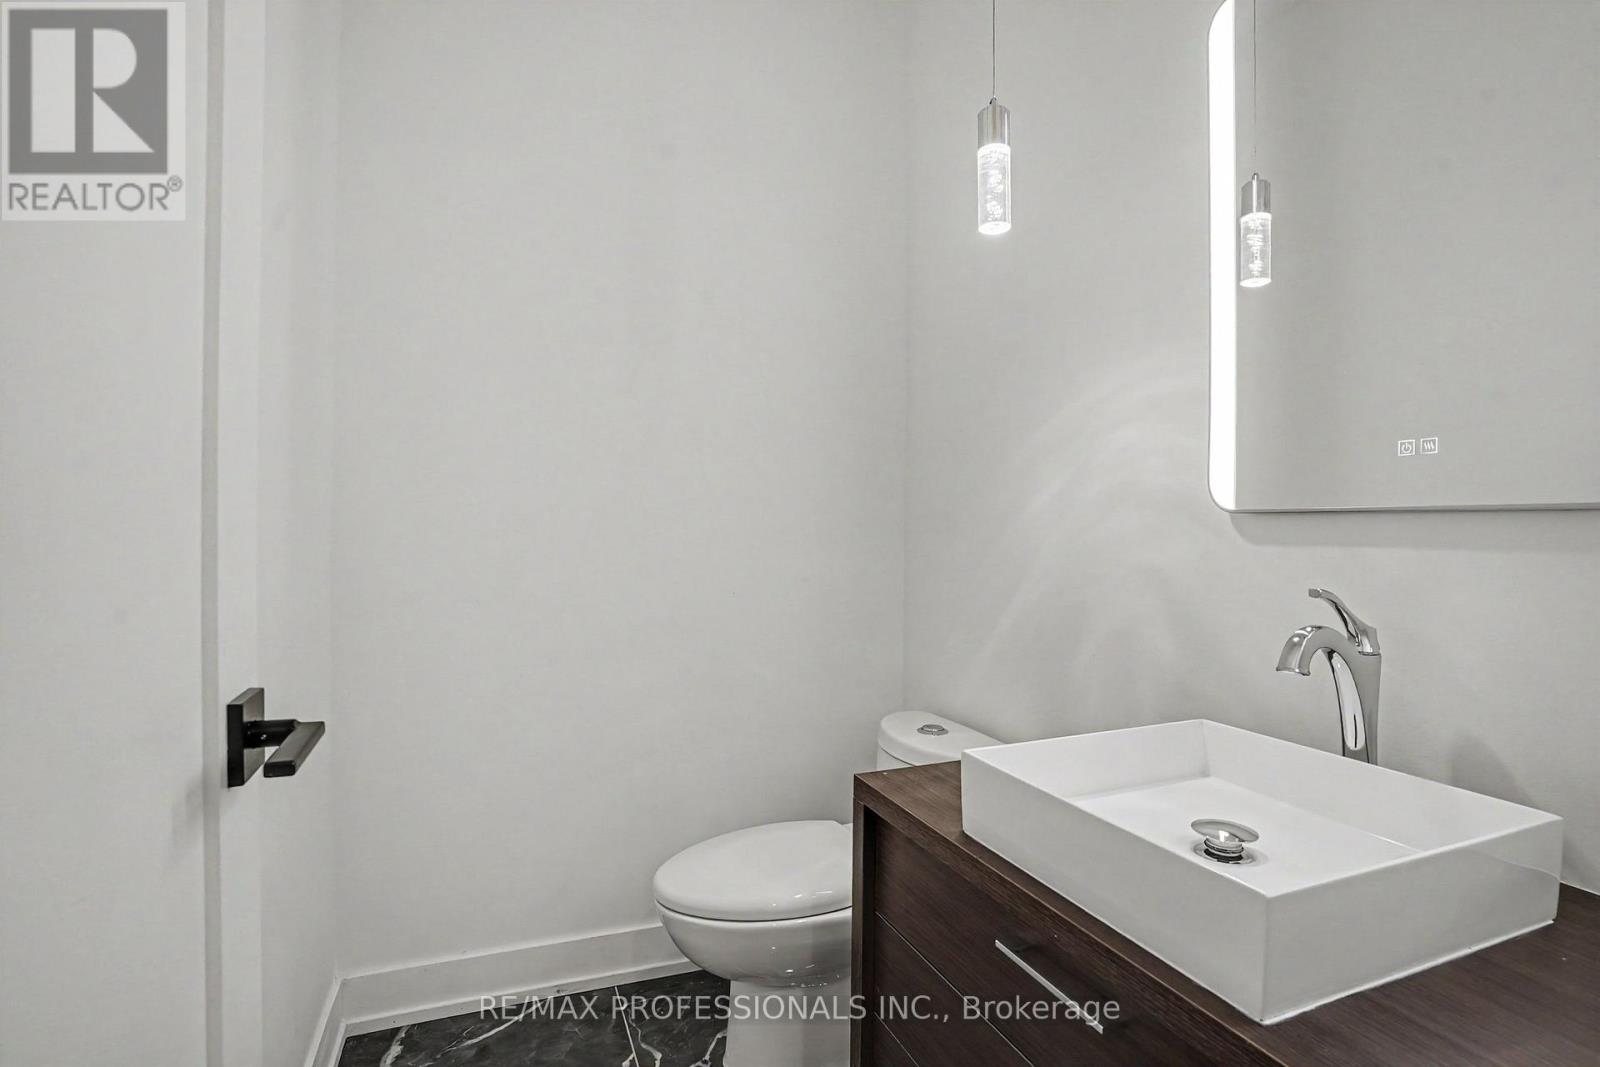
| 客人卫生间(不包含洗浴) | 1 |
| 供暖方式 | 天然气 |
| 供暖类型 | 压力热风 |
| 储存空间 | 2 |
| 内部尺寸 | 2000 - 2500 Sqft |
| 类型 | 独立屋 |
| 设备间 | 市政供水 |
车 位
| Garage |
土地
| 英亩数 | 无 |
| 围栏类型 | Fenced Yard |
| 土地便利设施 | 近高尔夫球场, 医院, 公园, 公共交通, 学校 |
| 污水道 | Sanitary Sewer |
| 土地深度 | 150 Ft |
| 土地宽度 | 36 Ft |
| 不规则大小 | 36 X 150 Ft |
房 间
| 楼 层 | 类 型 | 长 度 | 宽 度 | 面 积 |
|---|---|---|---|---|
| 二楼 | 主卧 | 3.8 m | 5.16 m | 3.8 m x 5.16 m |
| 二楼 | 第二卧房 | 5.15 m | 3.32 m | 5.15 m x 3.32 m |
| 二楼 | 第三卧房 | 5.15 m | 3.41 m | 5.15 m x 3.41 m |
| 二楼 | Bedroom 4 | 5.15 m | 3.28 m | 5.15 m x 3.28 m |
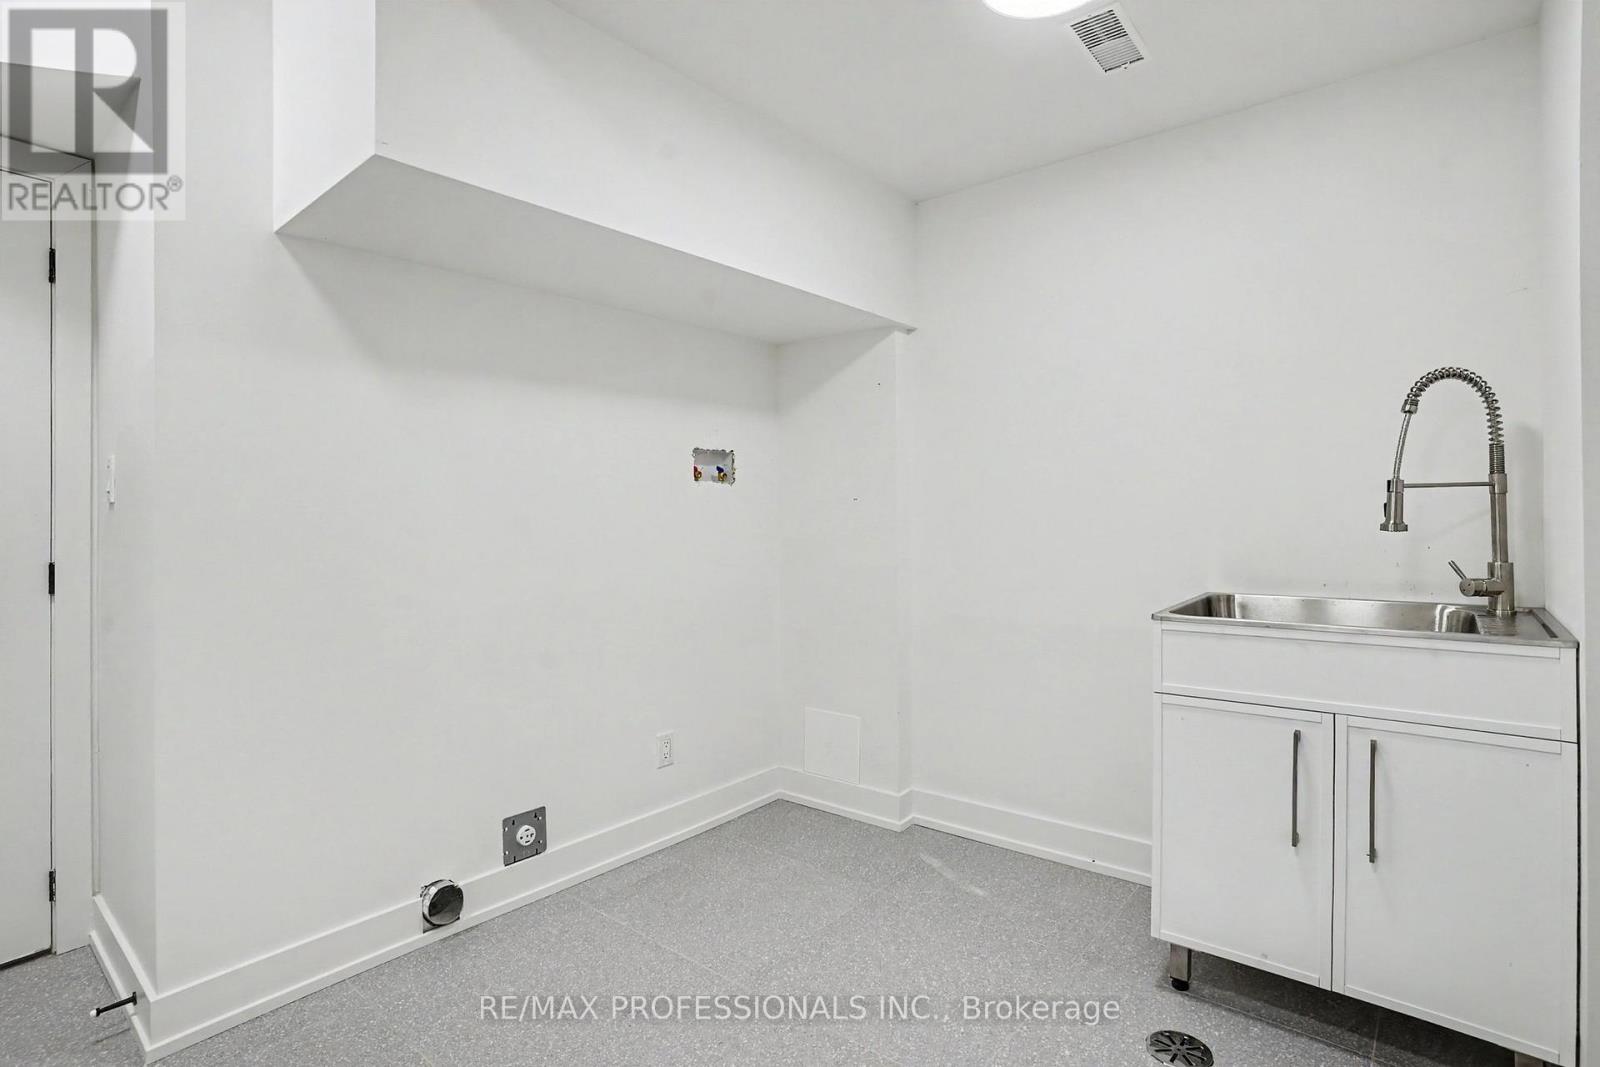
| 地下室 | 洗衣房 | 3 m | 2.96 m | 3 m x 2.96 m |
| 地下室 | Media | 5.14 m | 6.2 m | 5.14 m x 6.2 m |
| 地下室 | 家庭房 | 7.39 m | 4.55 m | 7.39 m x 4.55 m |
| 一楼 | 门厅 | 2.25 m | 6.31 m | 2.25 m x 6.31 m |
| 一楼 | 厨房 | 7.5 m | 3.07 m | 7.5 m x 3.07 m |
| 一楼 | 餐厅 | 2.94 m | 2.76 m | 2.94 m x 2.76 m |
| 一楼 | 客厅 | 4.56 m | 4.66 m | 4.56 m x 4.66 m |
https://www.realtor.ca/real-estate/29949996/14-kentroyal-drive-toronto-humber-heights-humber-heights

The trademarks REALTOR®, REALTORS®, and the REALTOR® logo are controlled by The Canadian Real Estate Association (CREA) and identify real estate professionals who are members of CREA. The trademarks MLS®, Multiple Listing Service® and the associated logos are owned by The Canadian Real Estate Association (CREA) and identify the quality of services provided by real estate professionals who are members of CREA. The trademark DDF® is owned by The Canadian Real Estate Association (CREA) and identifies CREA's Data Distribution Facility (DDF®)
Toronto Real Estate Board
RE/MAX Professionals Inc.
June 29 2026 12:20:06
