
14 Hudson Drive Brantford, Ontario N3T 0V6


$1,959,000
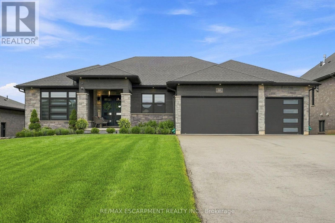
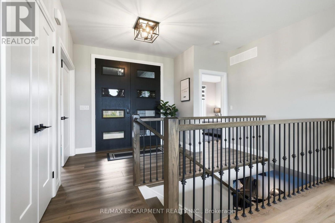
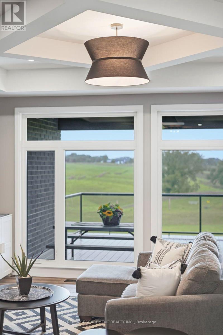
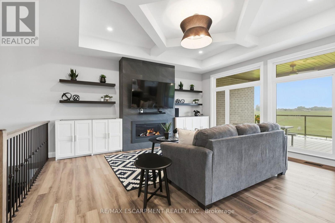
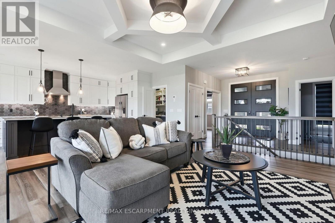
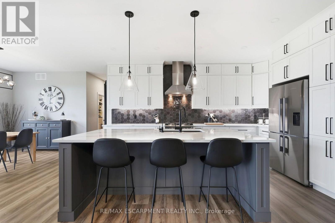
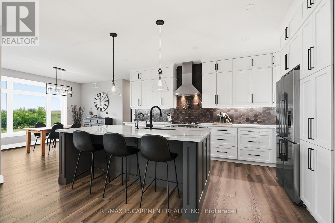
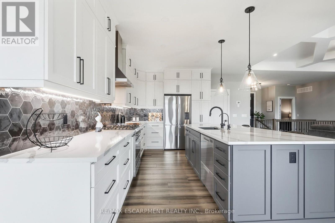
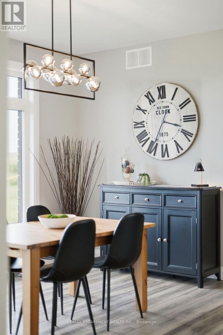
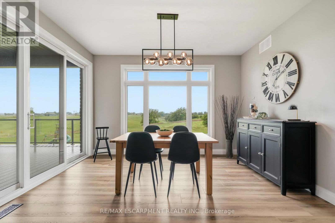
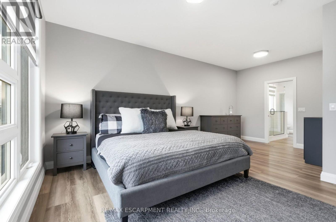
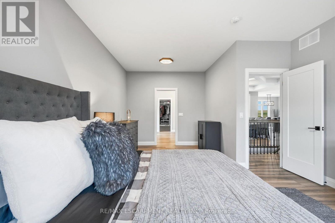
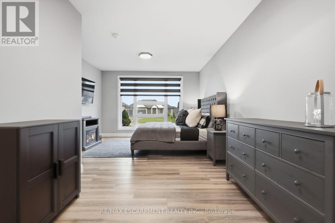
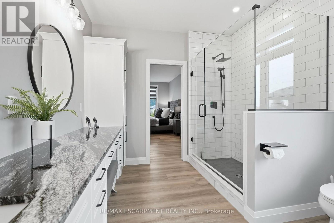
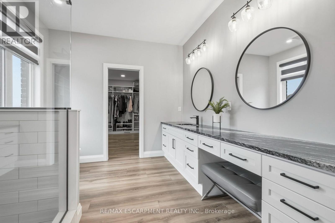
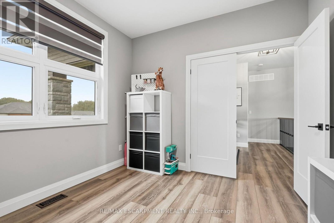
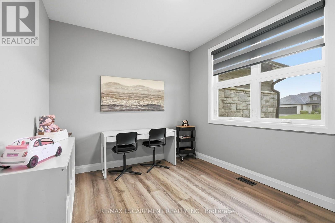
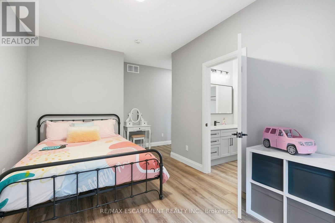
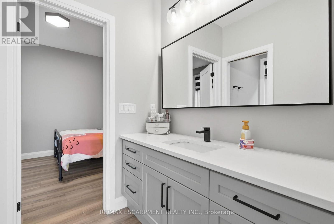
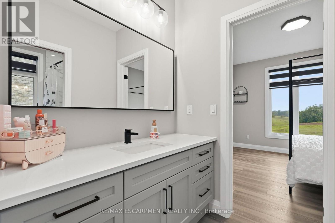
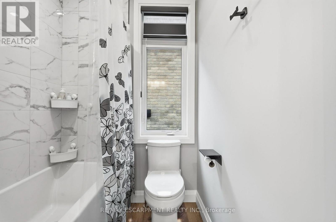
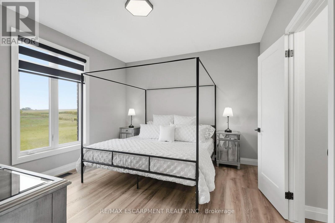
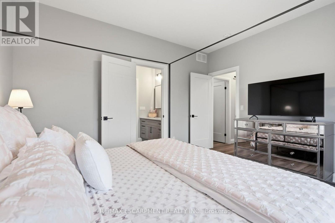
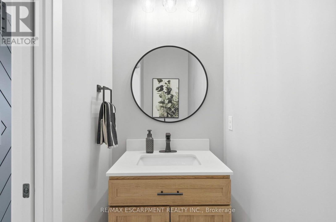
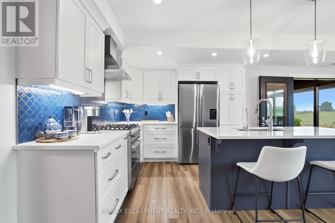
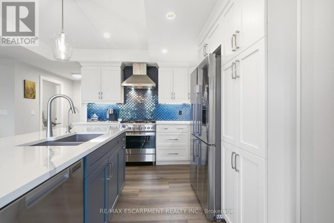
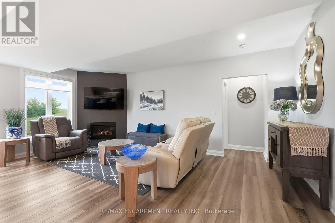
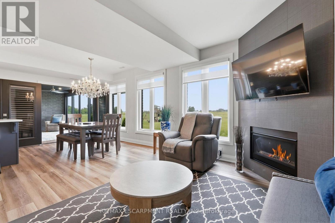
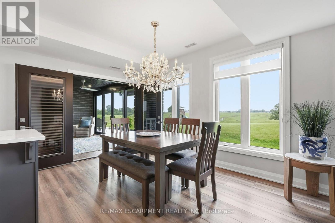
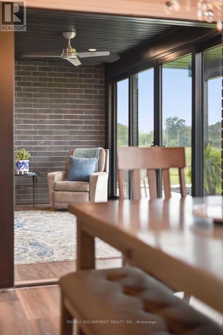
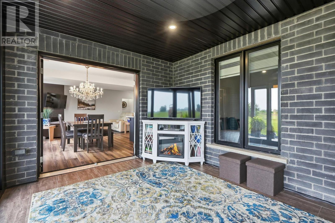
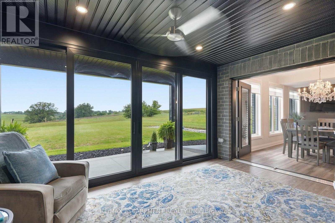
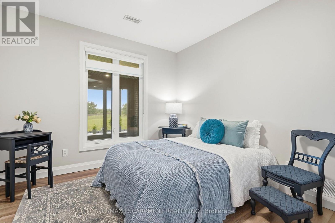
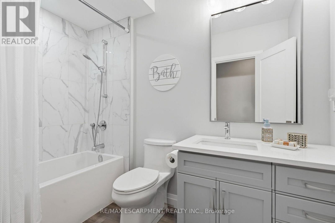
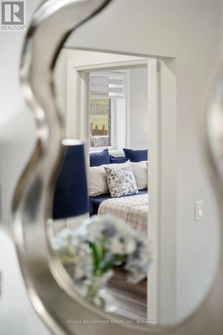
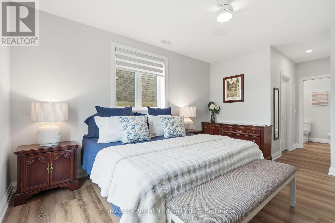
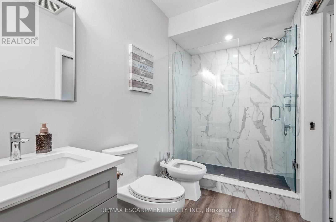
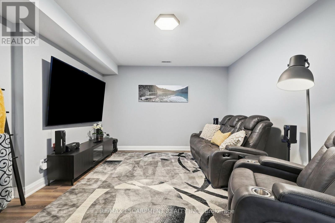
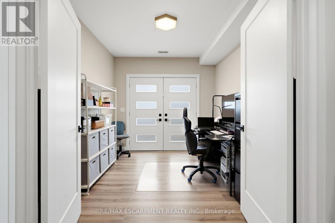
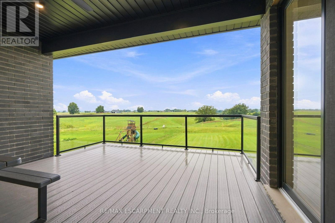
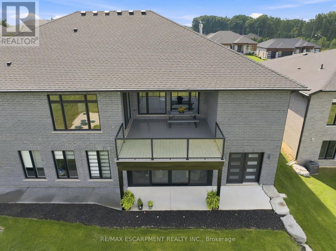
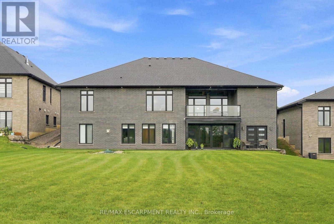
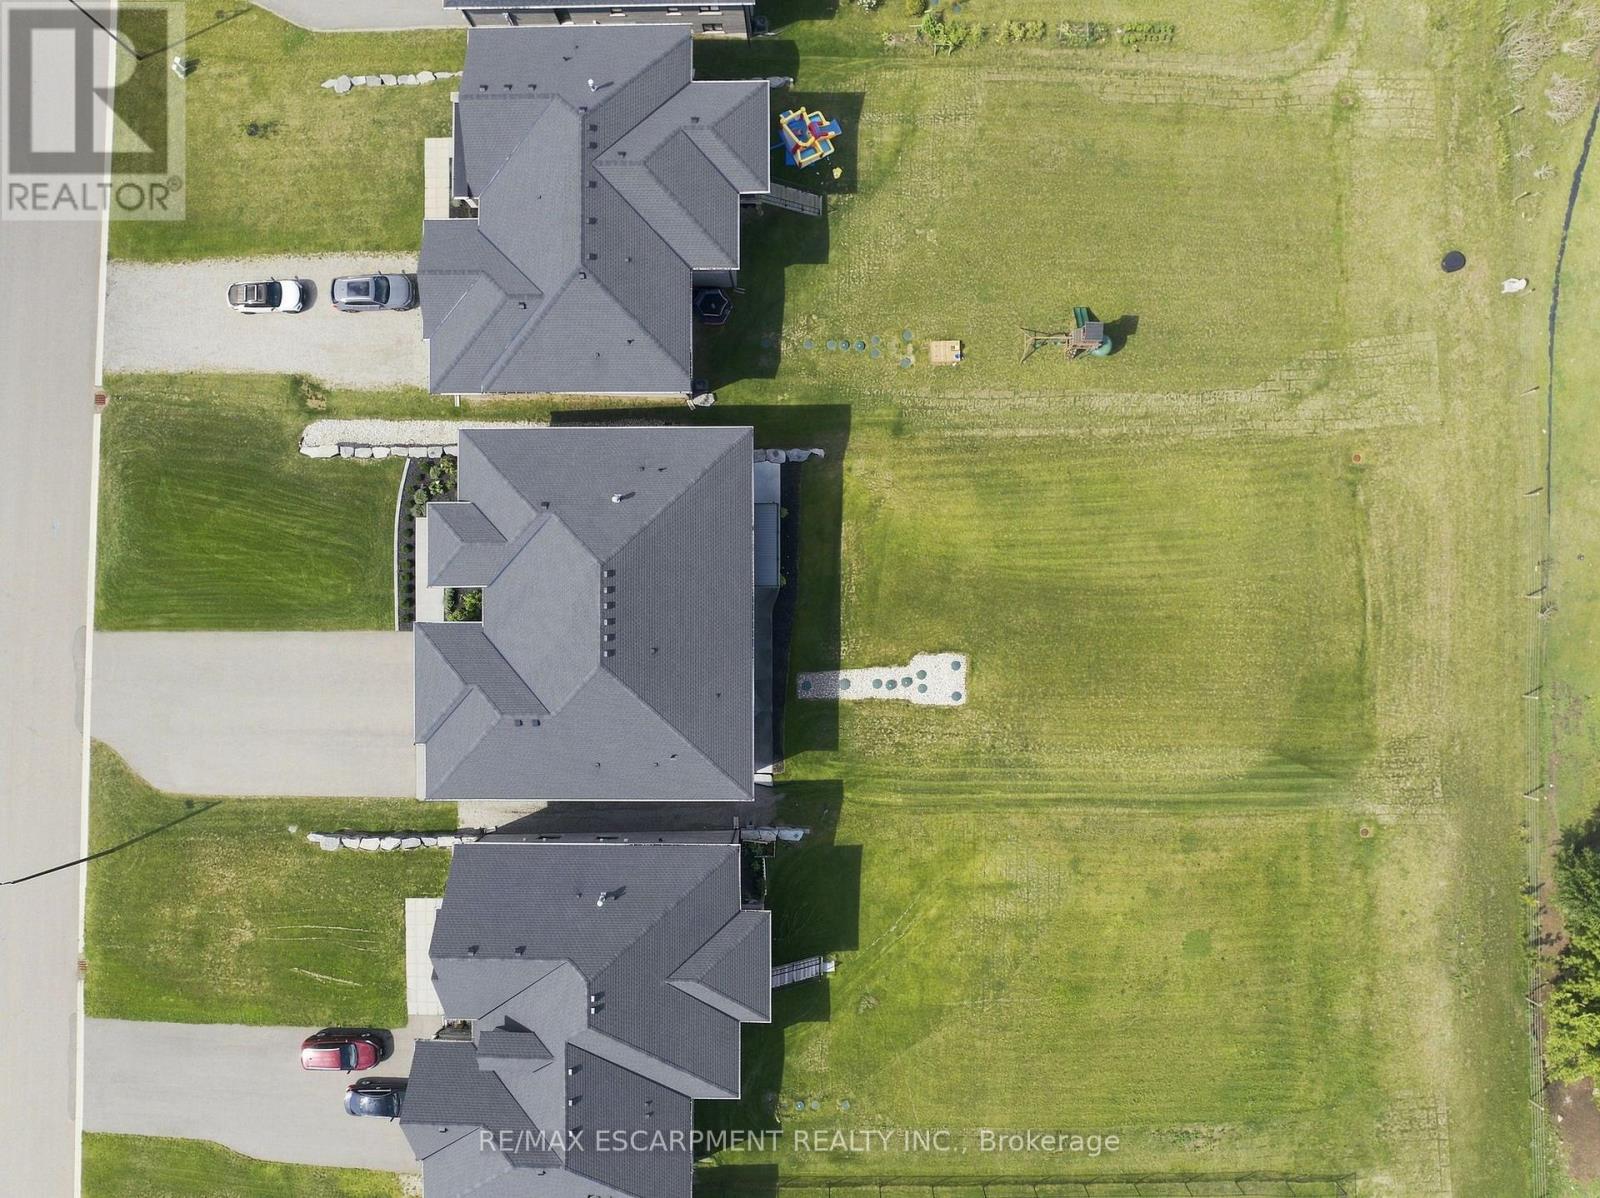
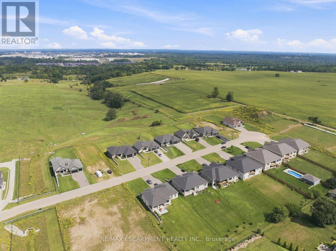
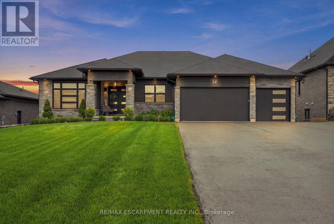
Two homes, one address and a feeling of arrival the moment you turn onto this quiet cul-de-sac. Set on a premium 0.44-acre greenspace lot, this custom 2022 bungalow greets you with striking stone and brick, a triple-wide driveway and a modern silhouette pulled from the pages of a design magazine. Step inside and soaring nine and ten-foot ceilings draw your eye upward, while wide-plank luxury vinyl flooring and custom ceiling work carry you through a space built to impress. The chef's kitchen invites you to linger, with quartz counters, premium Fisher & Paykel appliances and a walk-in pantry made for real entertaining. The living room's tray ceiling and built-ins make it a natural gathering place. Downstairs, a fully finished legal in-law suite unfolds with its own entrance, kitchen, laundry and ensuite primary bedroom, sound-insulated for true privacy and perfect for multi-generational living or rental income. Every comfort is considered, from in-floor boiler heat and two gas fireplaces to a whole-home Generac generator and an owned reverse osmosis and water softening system. Outside, an extended composite deck and cozy three-season sunroom beckon you to slow down, framed by professional landscaping and finished walkways that welcomes you home. With five bedrooms, five bathrooms and a triple garage, this meticulously upgraded estate wears its pride of ownership proudly. Come see it and fall in love. RSA Luxury Certified. (id:43681)
房源概要
| MLS® Number | X13738800 |
| 房源类型 | 民宅 |
| 附近的便利设施 | 公园, 学校 |
| 社区特征 | School Bus |
| 特征 | Cul-de-sac, 亲戚套间 |
| 总车位 | 9 |
详 情
| 浴室 | 5 |
| 地上卧房 | 3 |
| 地下卧室 | 2 |
| 总卧房 | 5 |
| Age | 0 To 5 Years |
| 公寓设施 | Fireplace(s), Separate Heating Controls |
| 家电类 | Garage Door Opener Remote(s), Water Heater - Tankless, Water Heater, Water Softener, Water Treatment, 洗碗机, 烘干机, Hood 电扇, Gas 炉子(s), 洗衣机, 窗帘, 冰箱 |
| 建筑风格 | 平房 |
| 地下室进展 | 已装修 |
| 地下室功能 | Walk Out, Separate Entrance |
| 地下室类型 | N/a (finished), Full, N/a, N/a |
| 施工种类 | 独立屋 |
| 空调 | 中央空调 |
| 外墙 | 石, 砖 |
| 壁炉 | 有 |
| Fireplace Total | 2 |
| 地基类型 | 混凝土浇筑 |
| 客人卫生间(不包含洗浴) | 1 |
| 供暖方式 | 天然气 |
| 供暖类型 | 压力热风 |
| 储存空间 | 1 |
| 内部尺寸 | 2000 - 2500 Sqft |
| 类型 | 独立屋 |
| 设备间 | 市政供水 |
车 位
| 附加车库 | |
| Garage | |
| 入内式车位 |
土地
| 英亩数 | 无 |
| 土地便利设施 | 公园, 学校 |
| Landscape Features | Landscaped |
| 污水道 | Septic System |
| 土地深度 | 251 Ft ,10 In |
| 土地宽度 | 74 Ft ,6 In |
| 不规则大小 | 74.5 X 251.9 Ft |
| 规划描述 | Sr |
房 间
| 楼 层 | 类 型 | 长 度 | 宽 度 | 面 积 |
|---|---|---|---|---|
| 地下室 | 门厅 | 3.07 m | 3.17 m | 3.07 m x 3.17 m |
| 地下室 | Sunroom | 4.65 m | 3.12 m | 4.65 m x 3.12 m |
| 地下室 | 娱乐,游戏房 | 4.06 m | 11.35 m | 4.06 m x 11.35 m |
| 地下室 | 设备间 | 6.15 m | 4.52 m | 6.15 m x 4.52 m |
| 地下室 | Office | 2.92 m | 4.04 m | 2.92 m x 4.04 m |
| 地下室 | 卧室 | 3.3 m | 3.1 m | 3.3 m x 3.1 m |
| 地下室 | 餐厅 | 2.74 m | 2.69 m | 2.74 m x 2.69 m |
| 地下室 | 厨房 | 3.23 m | 3.71 m | 3.23 m x 3.71 m |
| 地下室 | 家庭房 | 5.11 m | 6.48 m | 5.11 m x 6.48 m |
| 地下室 | 洗衣房 | 2.72 m | 2.46 m | 2.72 m x 2.46 m |
| 地下室 | 主卧 | 3.66 m | 6.65 m | 3.66 m x 6.65 m |
| 一楼 | 门厅 | 3.76 m | 3.45 m | 3.76 m x 3.45 m |
| 一楼 | 洗衣房 | 2.54 m | 4.75 m | 2.54 m x 4.75 m |
| 一楼 | 主卧 | 4.06 m | 6.02 m | 4.06 m x 6.02 m |
| 一楼 | 餐厅 | 4.11 m | 3.71 m | 4.11 m x 3.71 m |
| 一楼 | 厨房 | 3.4 m | 4.83 m | 3.4 m x 4.83 m |
| 一楼 | Pantry | 2.69 m | 1.4 m | 2.69 m x 1.4 m |
| 一楼 | 客厅 | 4.85 m | 5.26 m | 4.85 m x 5.26 m |
| 一楼 | Office | 3.38 m | 3.02 m | 3.38 m x 3.02 m |
| 一楼 | 卧室 | 5.16 m | 4.75 m | 5.16 m x 4.75 m |
| 一楼 | 卧室 | 4.04 m | 3.71 m | 4.04 m x 3.71 m |
https://www.realtor.ca/real-estate/30227986/14-hudson-drive-brantford

The trademarks REALTOR®, REALTORS®, and the REALTOR® logo are controlled by The Canadian Real Estate Association (CREA) and identify real estate professionals who are members of CREA. The trademarks MLS®, Multiple Listing Service® and the associated logos are owned by The Canadian Real Estate Association (CREA) and identify the quality of services provided by real estate professionals who are members of CREA. The trademark DDF® is owned by The Canadian Real Estate Association (CREA) and identifies CREA's Data Distribution Facility (DDF®)
Toronto Real Estate Board
RE/MAX Escarpment Realty Inc.
September 16 2026 07:18:32
