
14 Hillman Drive Ajax (South East), Ontario L1S 6Y3


$1,199,900
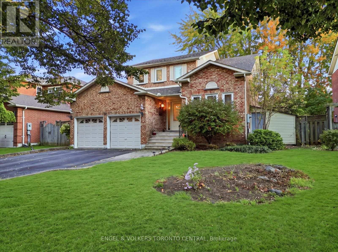
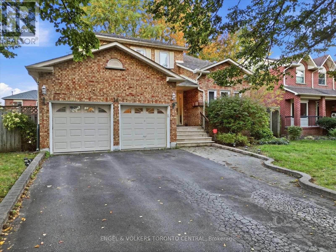
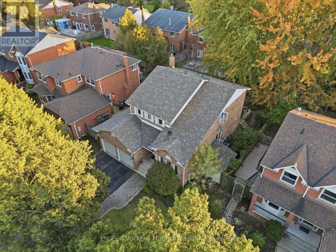
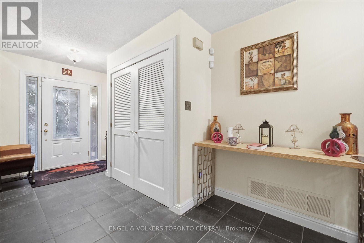
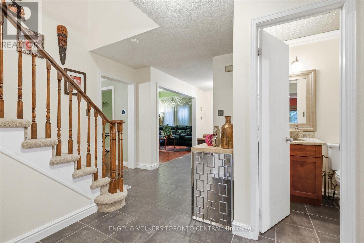
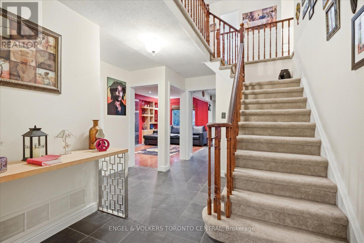
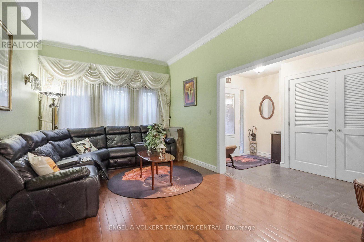
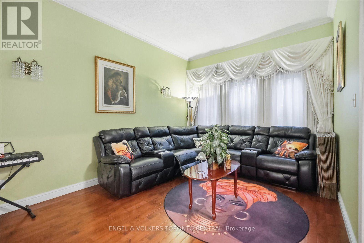
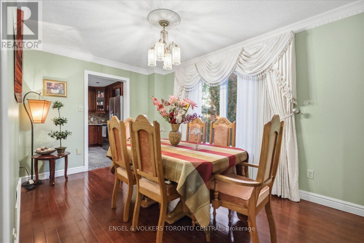
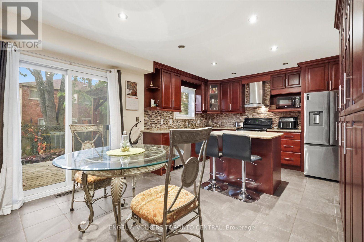
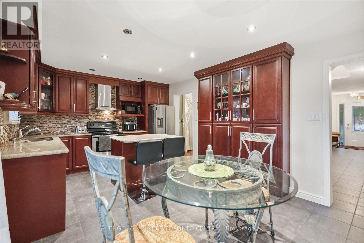
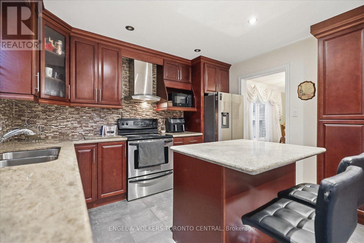
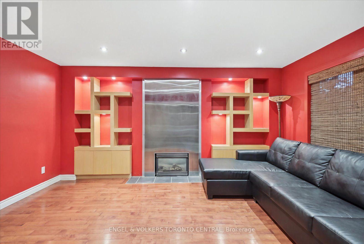
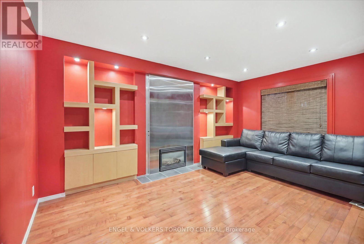
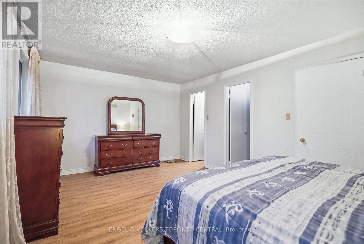
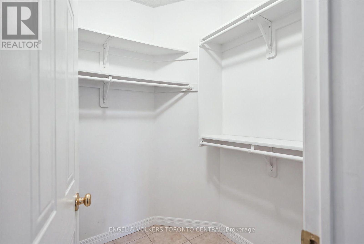
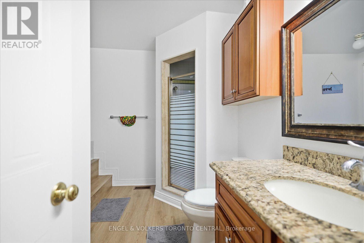
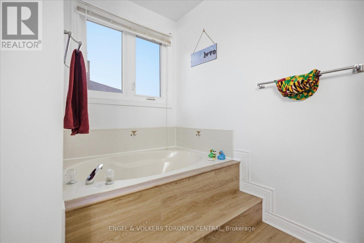
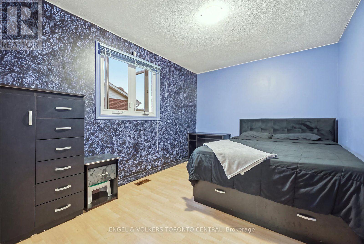
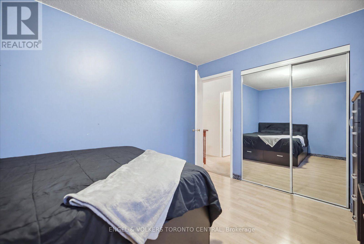
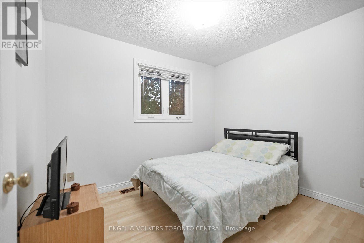
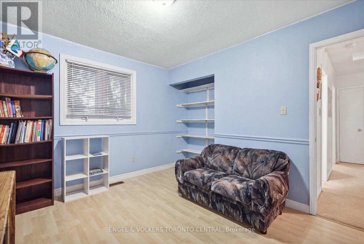
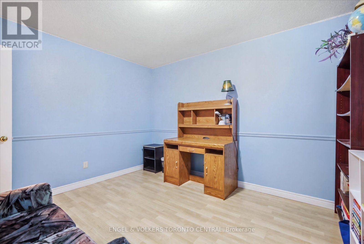
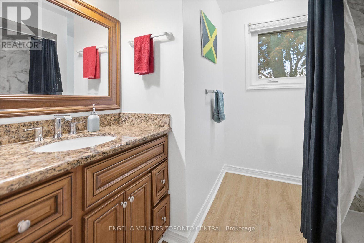
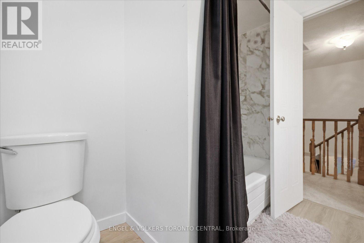
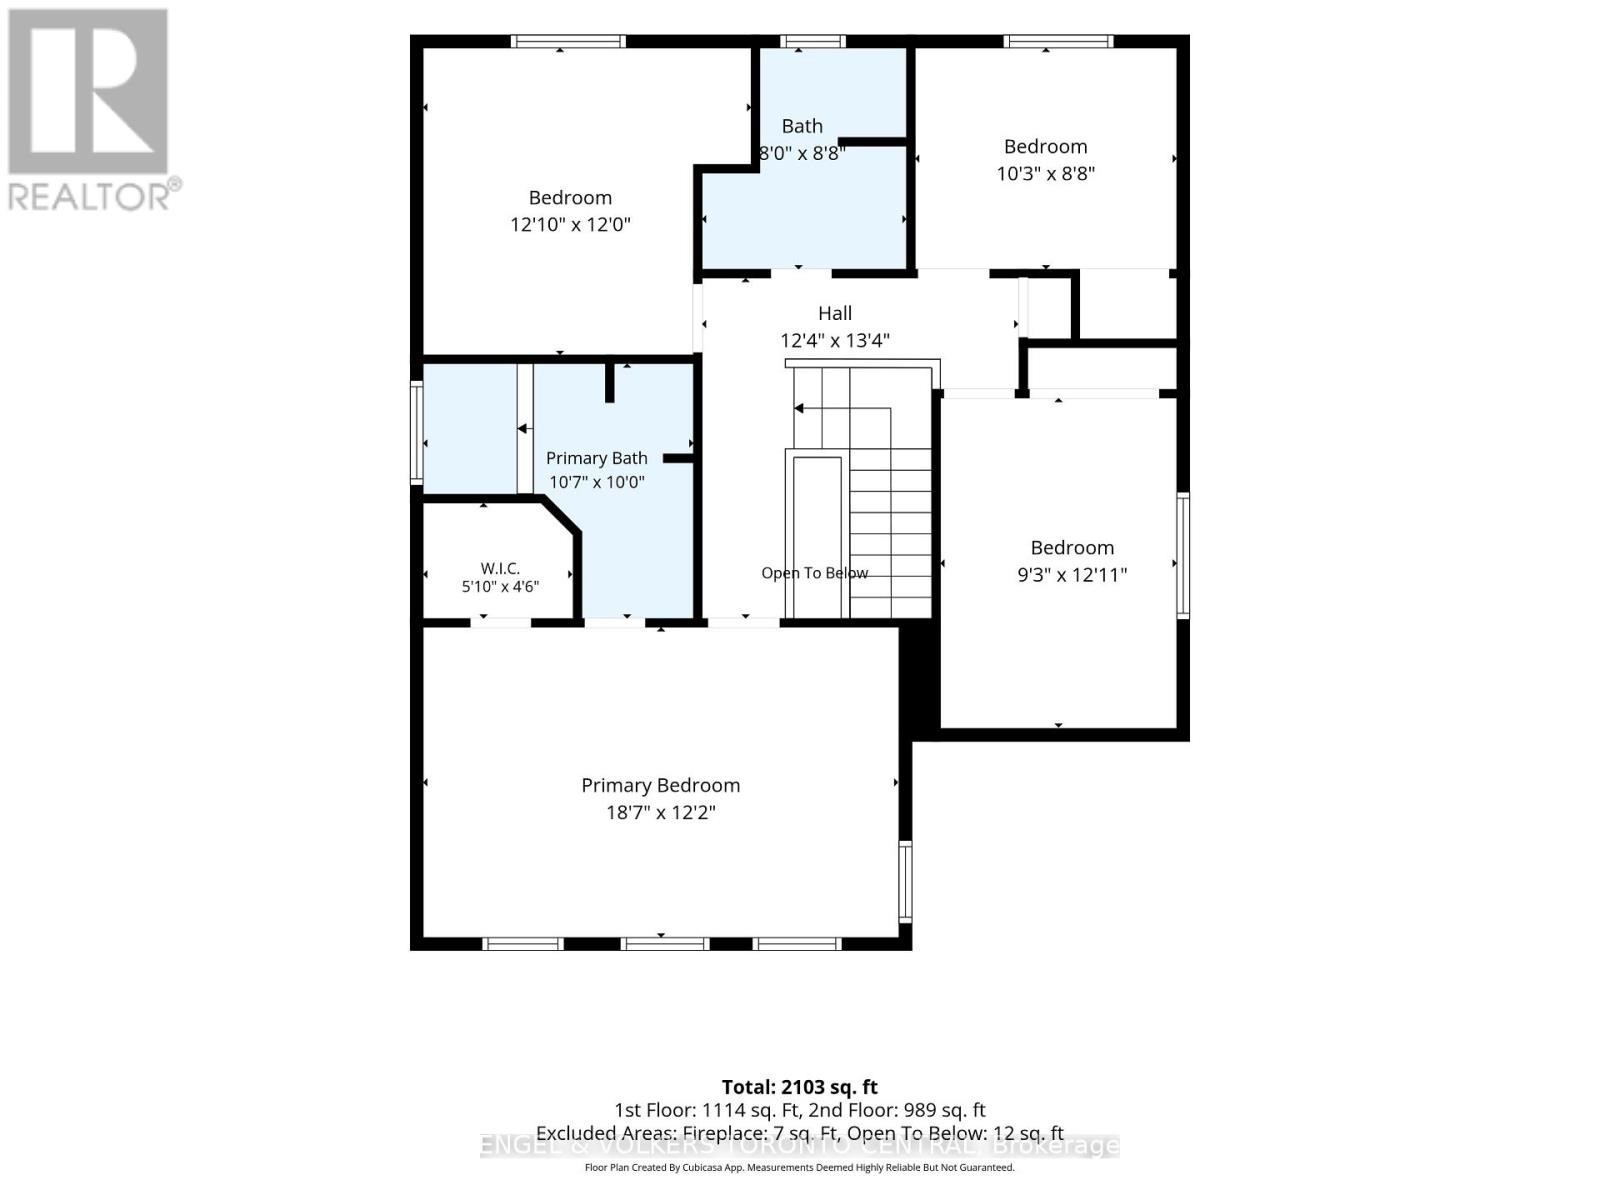
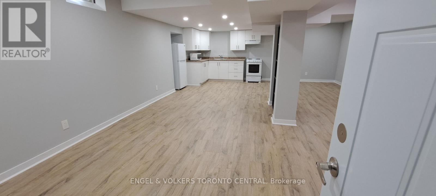
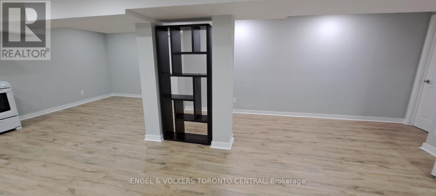
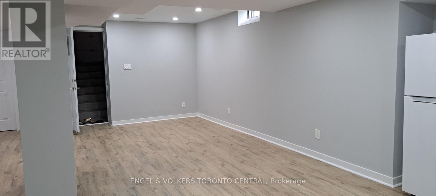
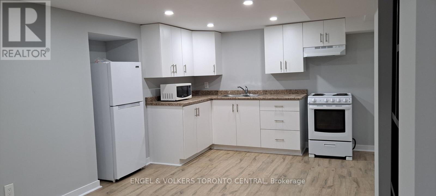
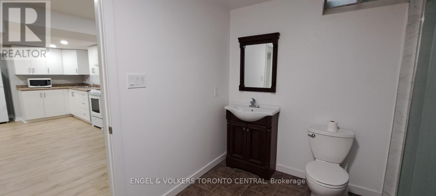
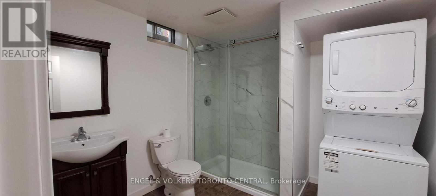
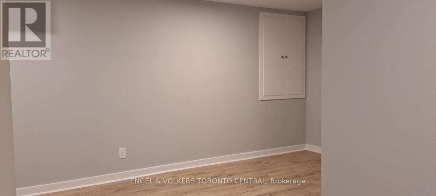
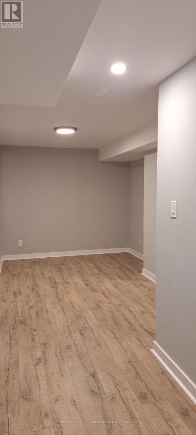
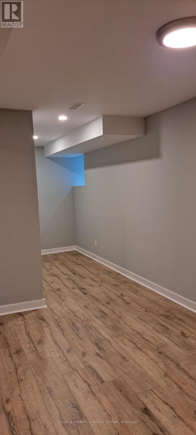
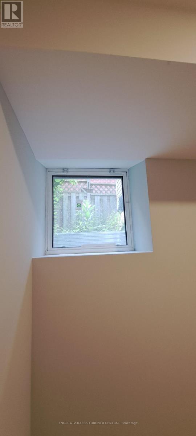
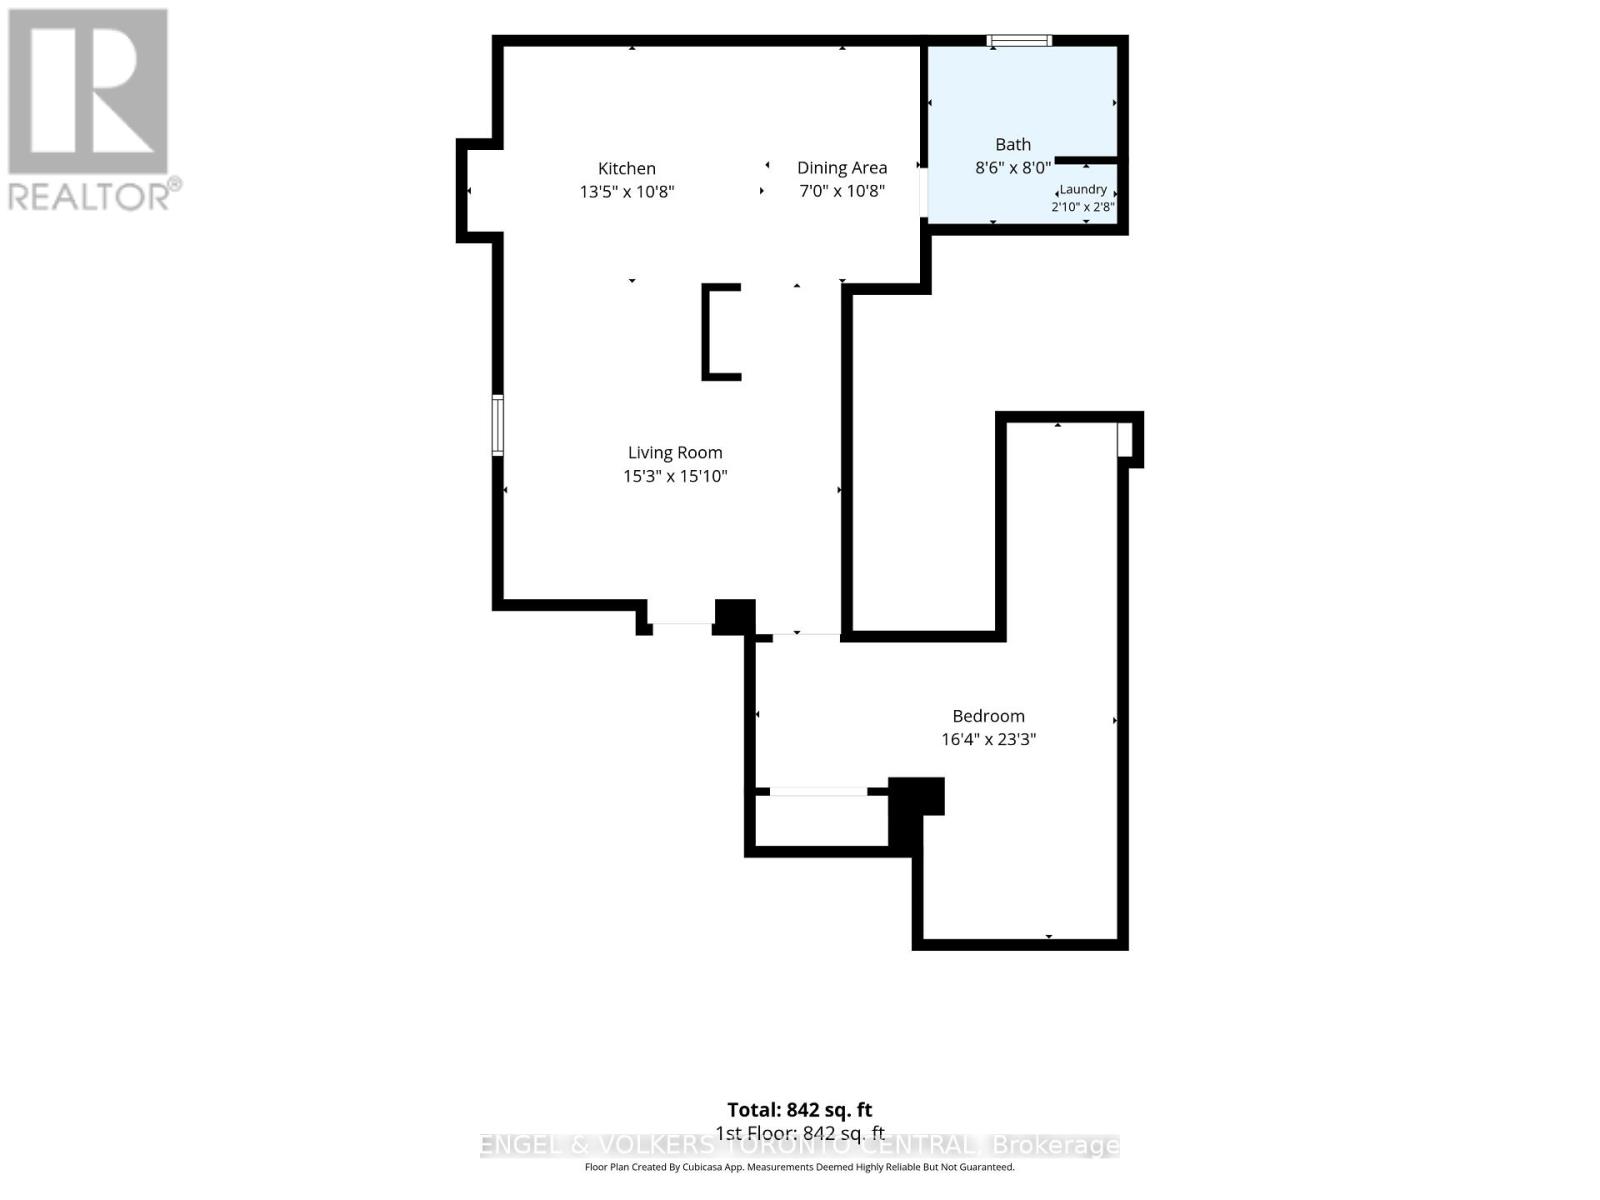
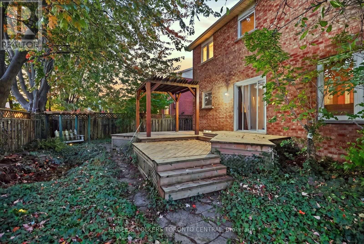
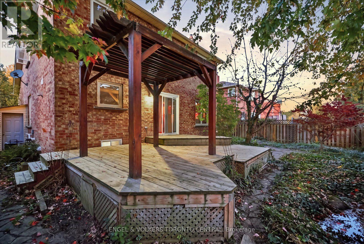
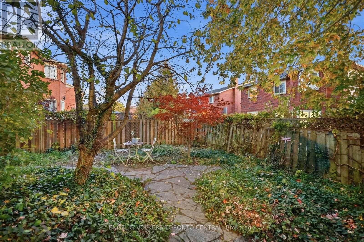
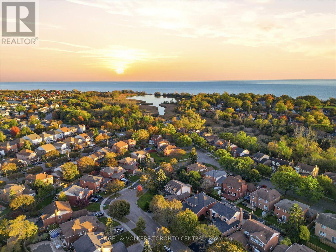
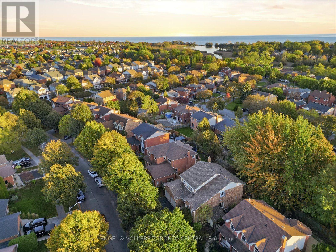
Welcome to lakeside living at its absolute finest in highly sought-after South Ajax. This beautiful detached 4-bedroom, 2.5-bathroom family home sits on a premium lot just steps from the Waterfront Trail, offering the perfect blend of natural beauty, meticulous outdoor spaces, and multi-generational living flexibility. Stepping inside, the main residence welcomes you with a spacious and functional layout designed for modern family life. The living and dining areas flow effortlessly into a well-appointed kitchen, creating an ideal environment for daily living and lively entertaining alike. Upstairs, you will find four generously sized bedrooms, including a peaceful primary retreat, alongside 2 beautifully maintained baths.The backyard is an absolute private oasis, meticulously designed for outdoor enjoyment. Step out onto the expansive, large wooden deck, which features a attached gazebo-your new favourite spot for al fresco dining, morning coffees, or evening relaxation while overlooking the manicured lawns and perennial beds.The hidden surprise of this property is the fully private in-law suite. Accessible exclusively through a secure entrance in the garage, this secondary unit offers complete architectural separation and ultimate privacy. Perfect for multi-generational families, long-term guests, or adult children, this space features: A bright, open-concept living, dining, kitchen, and breakfast area. A modern 3-piece bathroom equipped with a sleek glass shower. A dedicated laundry tower for complete independent living. The oversized bedroom has a large mirrored closet, a home office/dressing alcove with building-code-compliant egress window.Unbeatable location just a short, scenic walk to the lake, waterfront parks, top-rated schools, transit, and quick access to the 401 and Ajax GO Station. This rare gem offers endless possibilities and must be seen to be truly appreciated! (id:43681)
房源概要
| MLS® Number | E14113814 |
| 房源类型 | 民宅 |
| 社区名字 | South East |
| 附近的便利设施 | 医院, 公共交通 |
| 社区特征 | 社区活动中心 |
| 设备类型 | Furnace |
| 特征 | Gazebo |
| 总车位 | 6 |
| 租赁设备类型 | Furnace |
| 结构 | Deck |
详 情
| 浴室 | 4 |
| 地上卧房 | 4 |
| 地下卧室 | 1 |
| 总卧房 | 5 |
| 公寓设施 | Fireplace(s) |
| 家电类 | Garage Door Opener Remote(s), Garburator, Water Heater - Tankless, 洗碗机, 烘干机, Garage Door Opener, Hood 电扇, Water Heater, 微波炉, 炉子, 洗衣机, 窗帘, 冰箱 |
| 地下室进展 | 已装修 |
| 地下室功能 | Separate Entrance |
| 地下室类型 | N/a (finished), N/a |
| 施工种类 | 独立屋 |
| 空调 | 中央空调 |
| 外墙 | 砖 |
| 壁炉 | 有 |
| Fireplace Total | 1 |
| Flooring Type | Hardwood, Ceramic |
| 地基类型 | 混凝土浇筑 |
| 客人卫生间(不包含洗浴) | 1 |
| 供暖方式 | 天然气 |
| 供暖类型 | 压力热风 |
| 储存空间 | 2 |
| 内部尺寸 | 2000 - 2500 Sqft |
| 类型 | 独立屋 |
| 设备间 | 市政供水 |
车 位
| 附加车库 | |
| Garage |
土地
| 英亩数 | 无 |
| 围栏类型 | Fenced Yard |
| 土地便利设施 | 医院, 公共交通 |
| 污水道 | Sanitary Sewer |
| 土地深度 | 98 Ft ,7 In |
| 土地宽度 | 55 Ft ,9 In |
| 不规则大小 | 55.8 X 98.6 Ft |
| 规划描述 | R1-b 住宅 |
房 间
| 楼 层 | 类 型 | 长 度 | 宽 度 | 面 积 |
|---|---|---|---|---|
| 二楼 | Bedroom 4 | 3.94 m | 2.82 m | 3.94 m x 2.82 m |
| 二楼 | 浴室 | 3.22 m | 3.048 m | 3.22 m x 3.048 m |
| 二楼 | 浴室 | 2.64 m | 2.44 m | 2.64 m x 2.44 m |
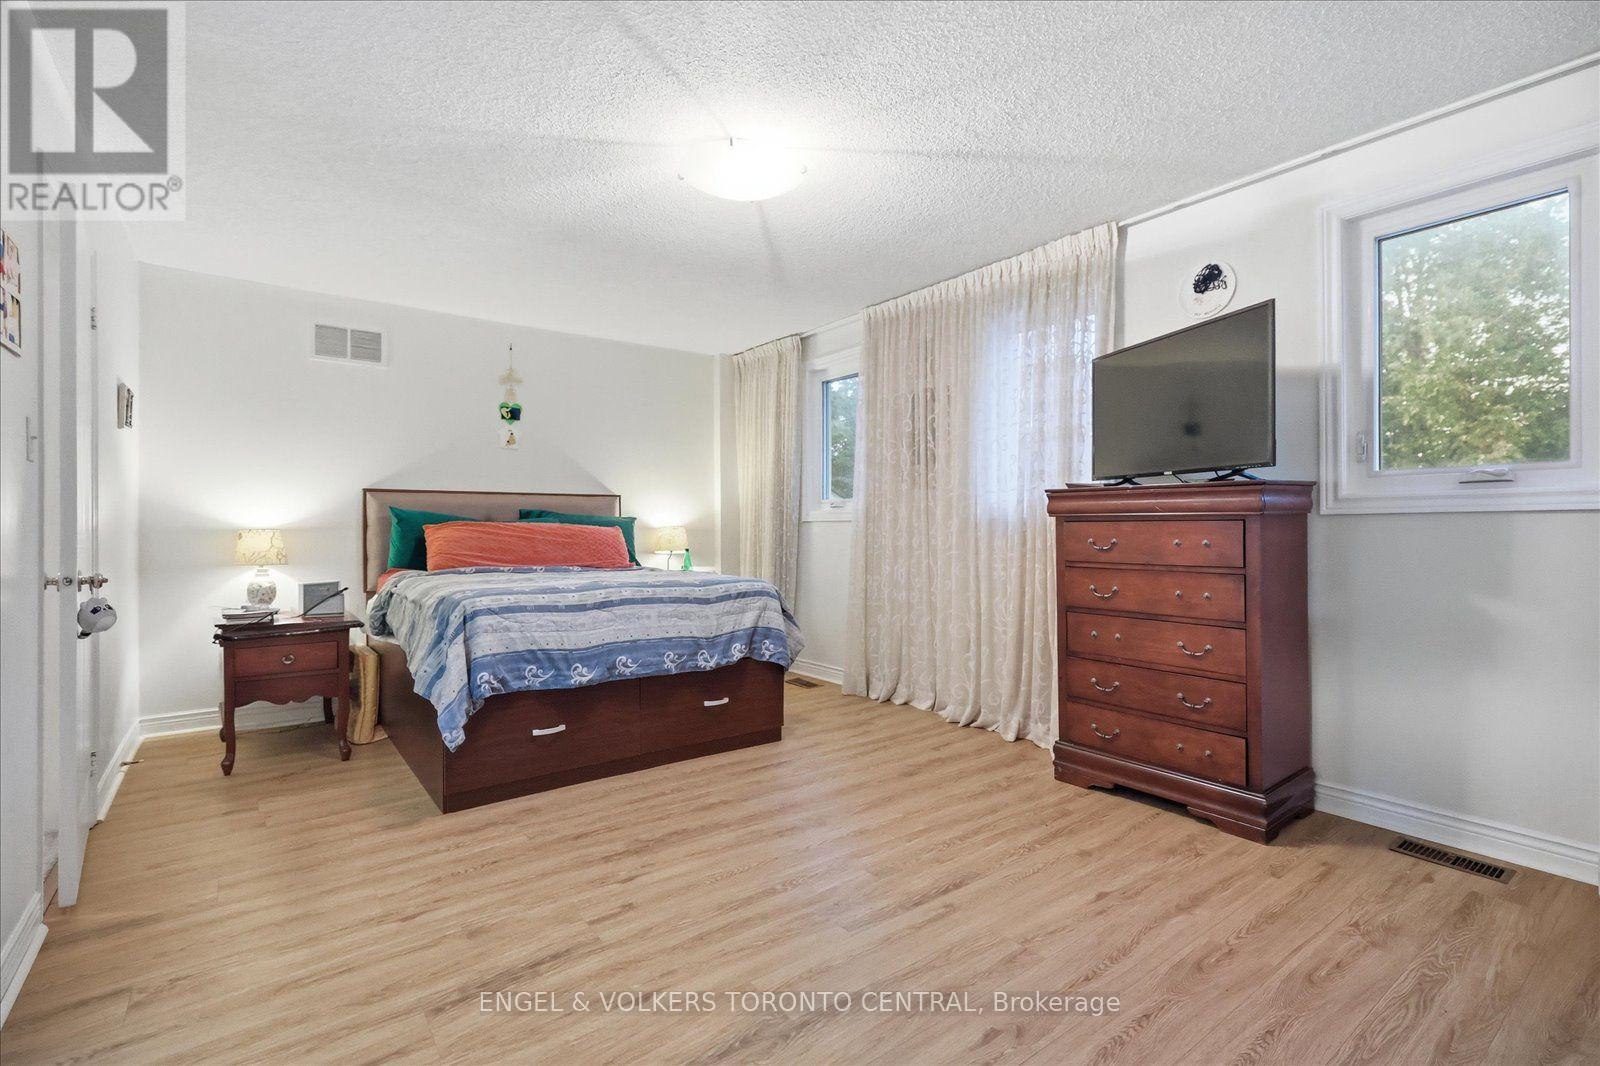
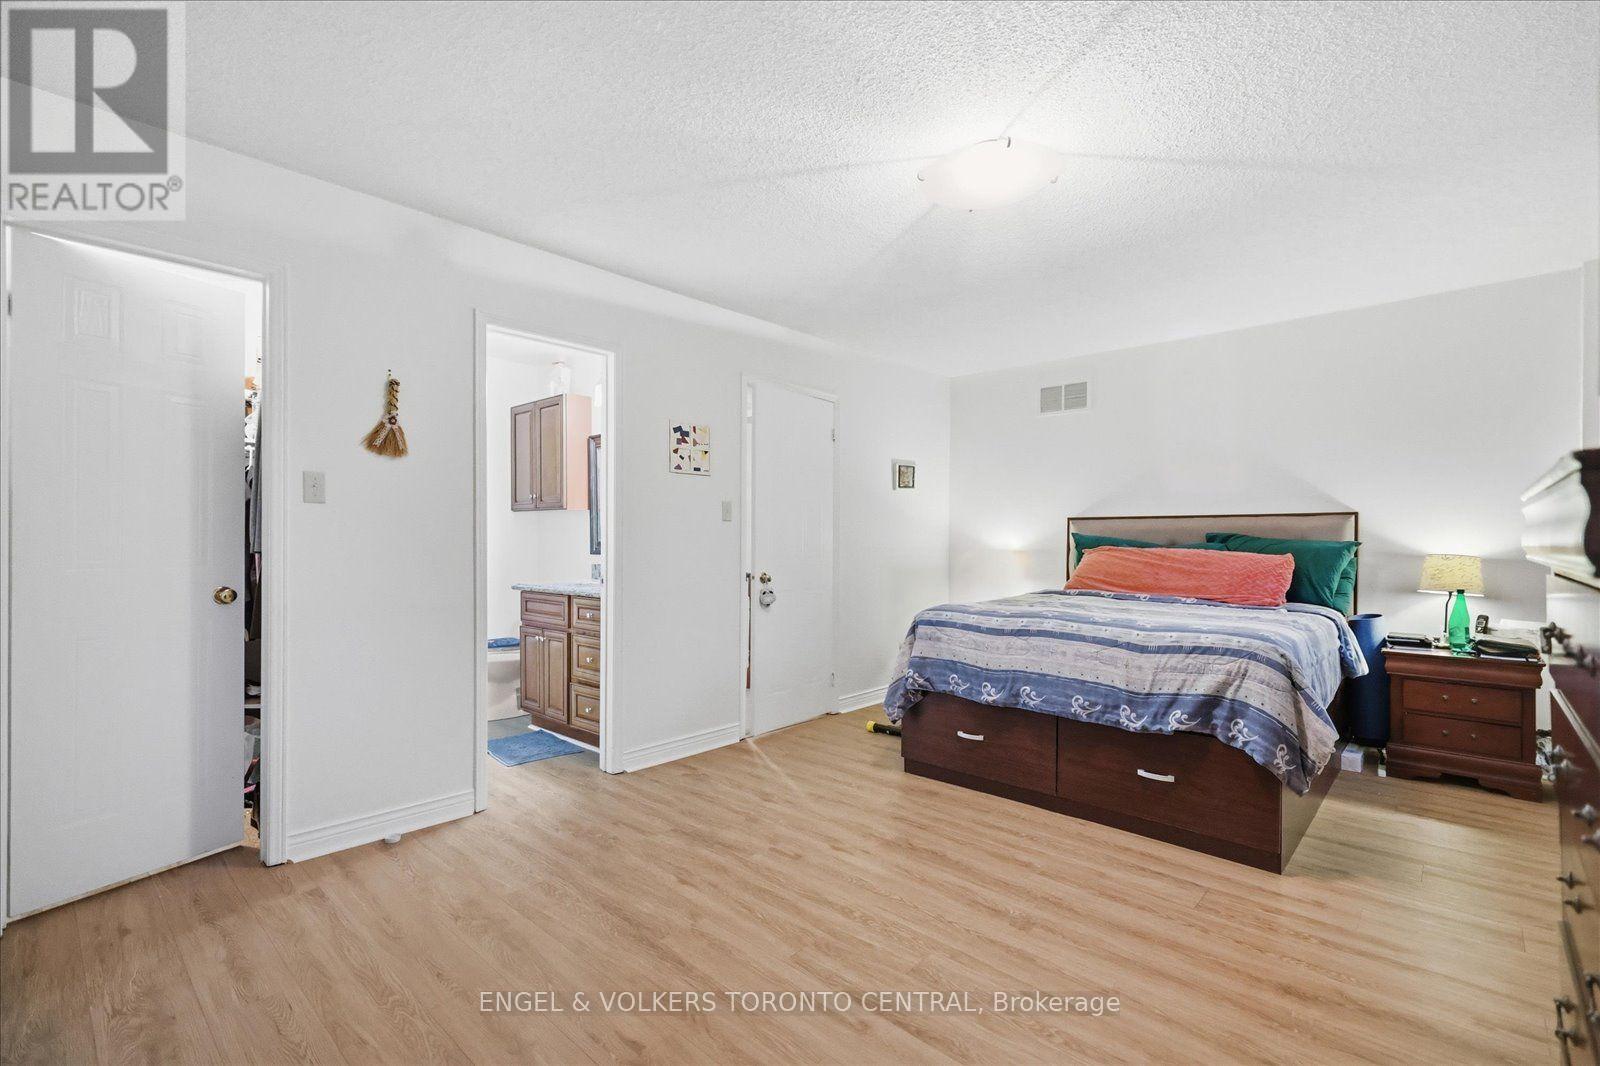
| 二楼 | 主卧 | 5.66 m | 3.71 m | 5.66 m x 3.71 m |
| 二楼 | 第二卧房 | 3.91 m | 3.67 m | 3.91 m x 3.67 m |
| 二楼 | 第三卧房 | 3.12 m | 2.64 m | 3.12 m x 2.64 m |
| 地下室 | 客厅 | 4.83 m | 4.65 m | 4.83 m x 4.65 m |
| 地下室 | 餐厅 | 3.25 m | 2.14 m | 3.25 m x 2.14 m |
| 地下室 | 厨房 | 4.09 m | 3.25 m | 4.09 m x 3.25 m |
| 地下室 | Bedroom 5 | 7.09 m | 4.98 m | 7.09 m x 4.98 m |
| 地下室 | 浴室 | 2.59 m | 2.44 m | 2.59 m x 2.44 m |
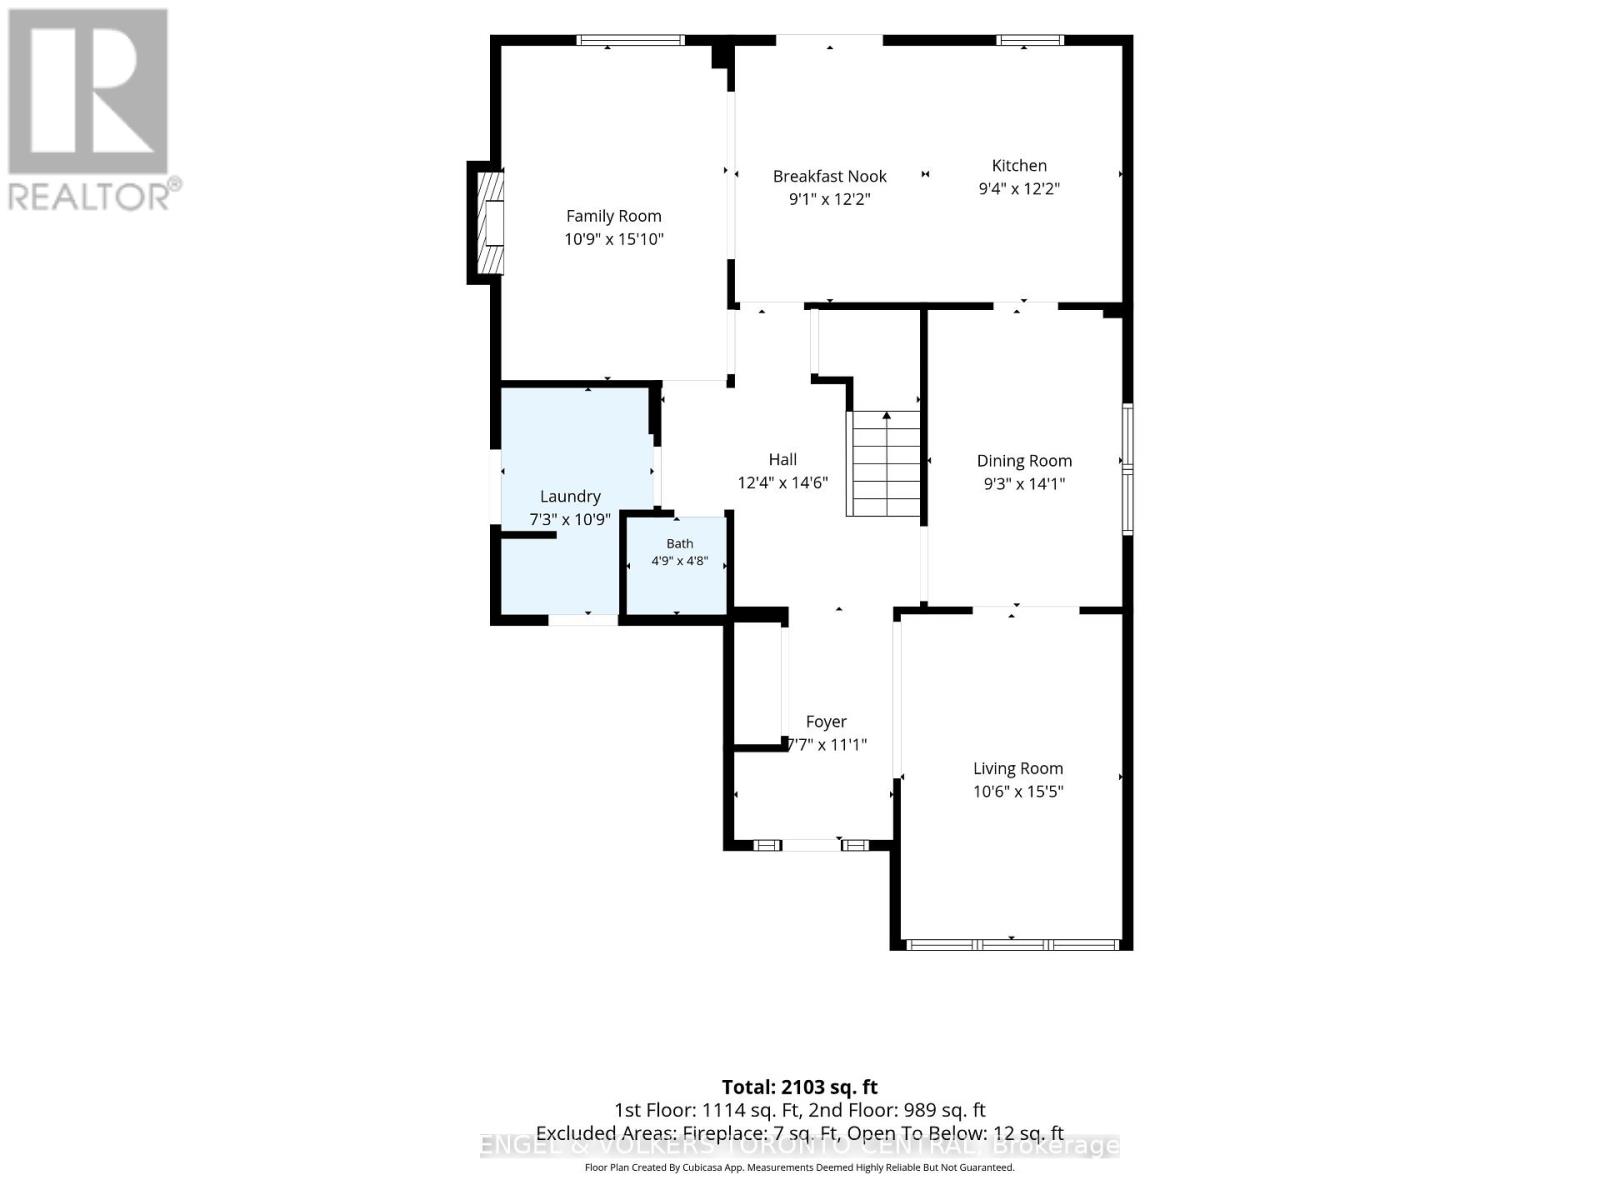
| 一楼 | 客厅 | 3.2 m | 4.7 m | 3.2 m x 4.7 m |
| 一楼 | 餐厅 | 2.82 m | 4.3 m | 2.82 m x 4.3 m |
| 一楼 | 厨房 | 3.71 m | 2.84 m | 3.71 m x 2.84 m |
| 一楼 | Eating Area | 3.71 m | 2.77 m | 3.71 m x 2.77 m |
| 一楼 | 家庭房 | 4.83 m | 3.28 m | 4.83 m x 3.28 m |
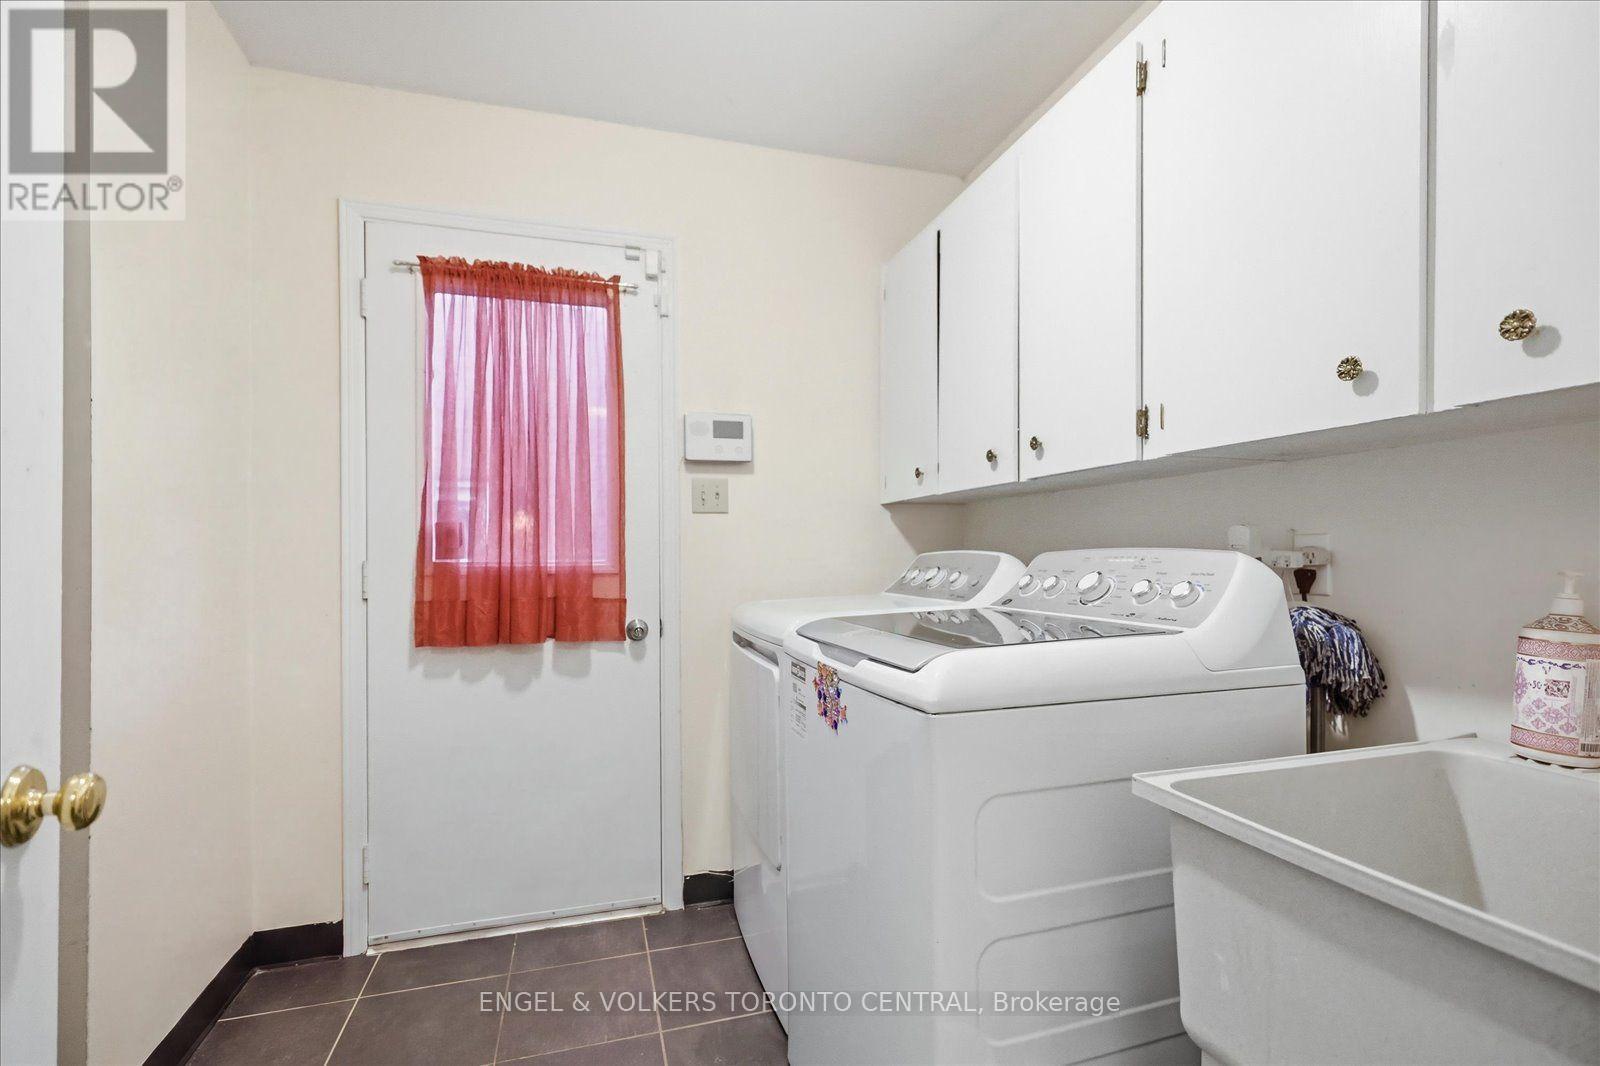
| 一楼 | 洗衣房 | 3.28 m | 2.21 m | 3.28 m x 2.21 m |
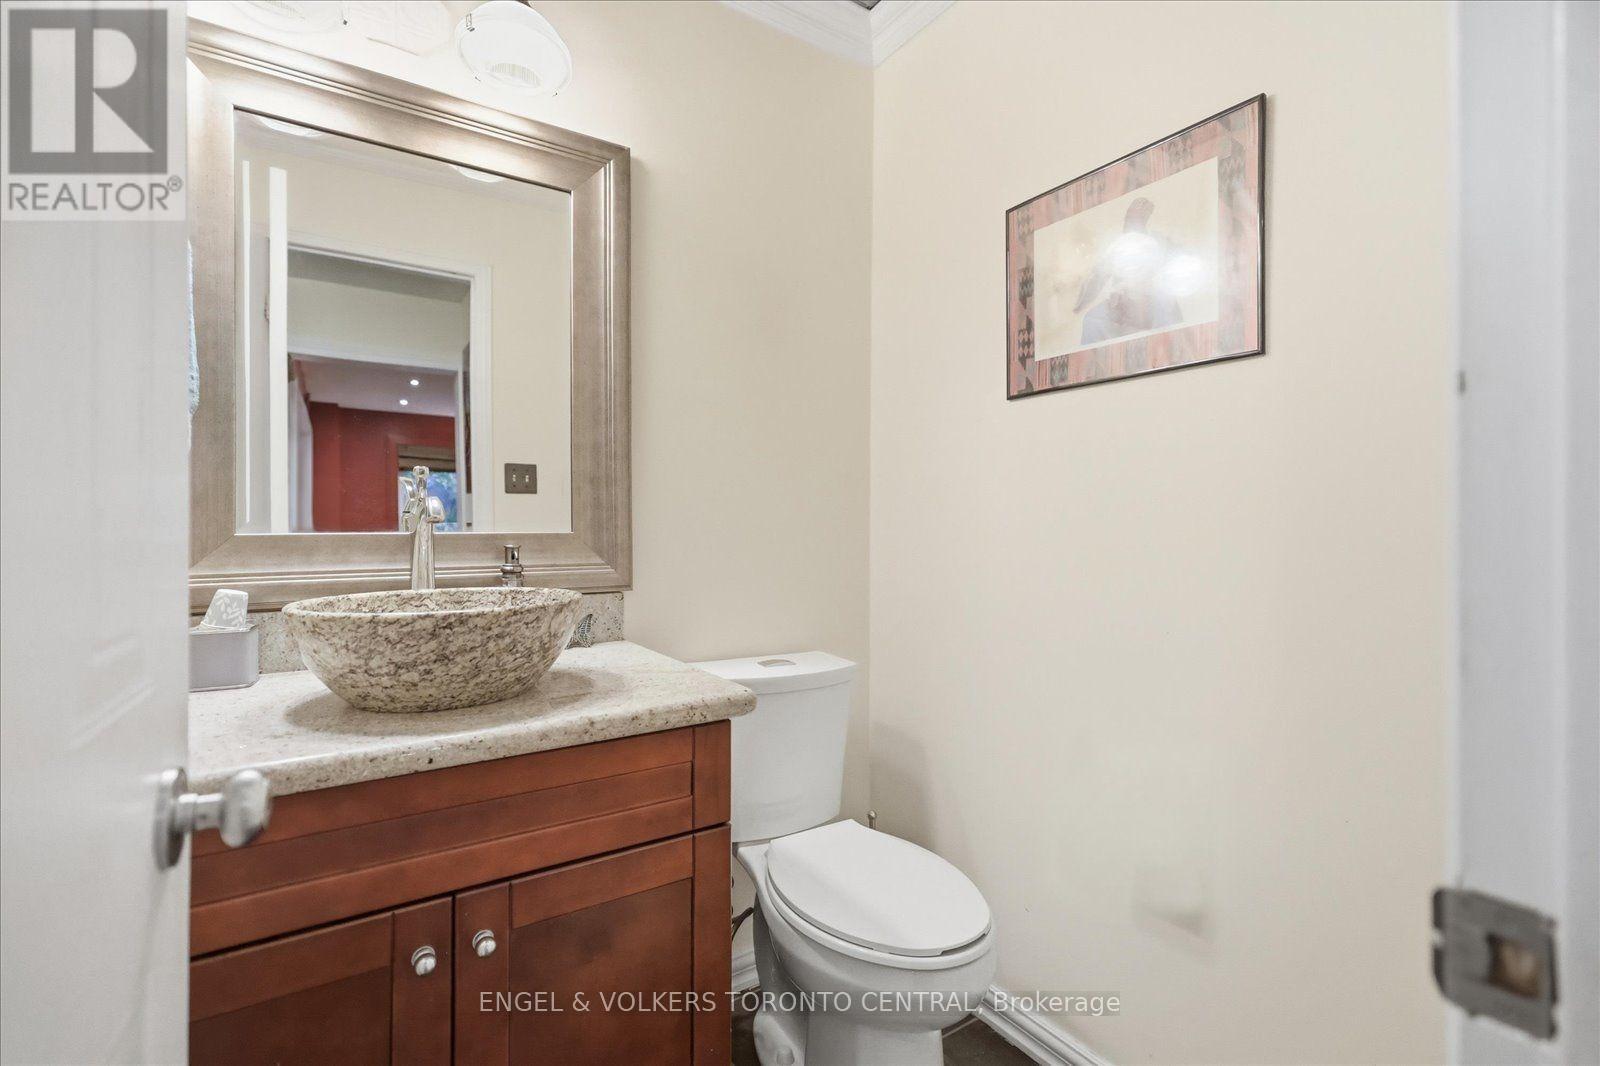
| 一楼 | 浴室 | 1.45 m | 1.42 m | 1.45 m x 1.42 m |
https://www.realtor.ca/real-estate/30440734/14-hillman-drive-ajax-south-east-south-east

The trademarks REALTOR®, REALTORS®, and the REALTOR® logo are controlled by The Canadian Real Estate Association (CREA) and identify real estate professionals who are members of CREA. The trademarks MLS®, Multiple Listing Service® and the associated logos are owned by The Canadian Real Estate Association (CREA) and identify the quality of services provided by real estate professionals who are members of CREA. The trademark DDF® is owned by The Canadian Real Estate Association (CREA) and identifies CREA's Data Distribution Facility (DDF®)
Toronto Real Estate Board
Engel & Volkers Toronto Central
October 24 2026 11:56:11
