
14 Hewson Street Penetanguishene, Ontario L9M 0V7



$775,000
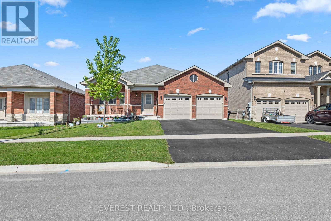
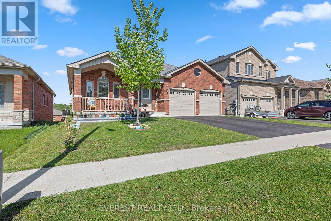
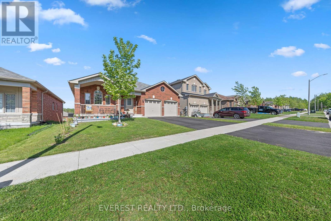
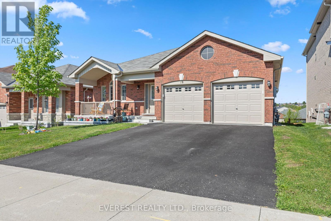
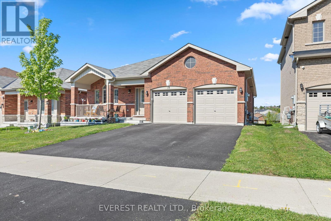
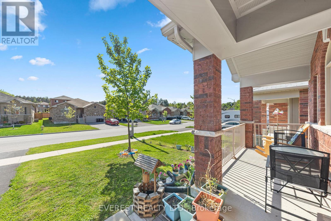
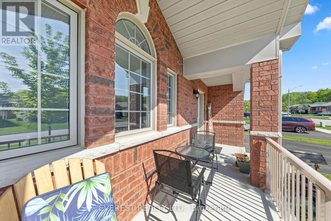
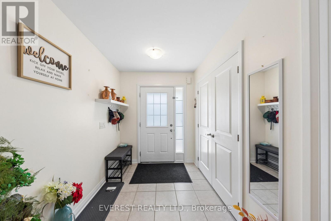
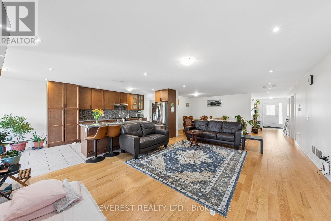
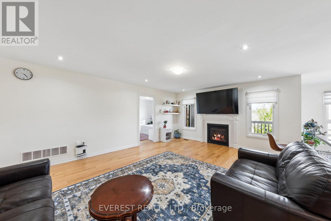
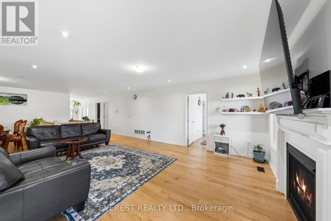
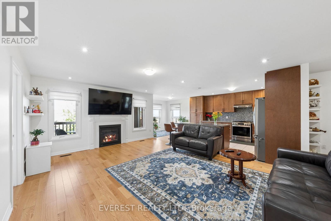
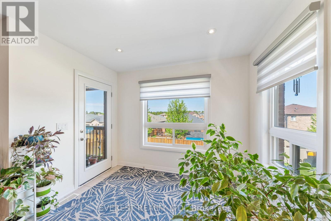
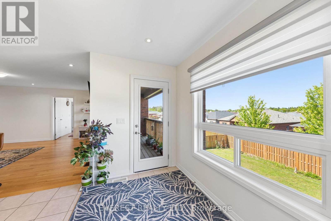
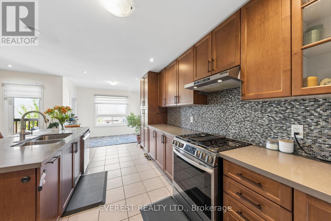
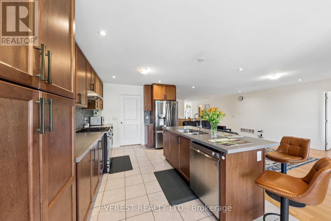
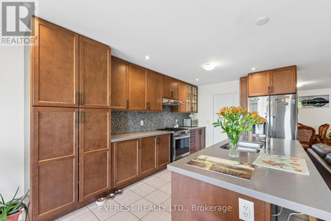
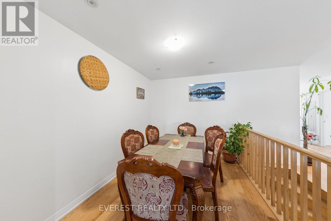
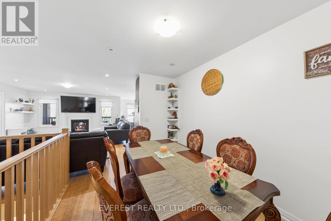
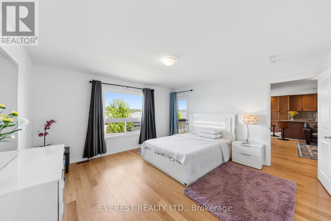
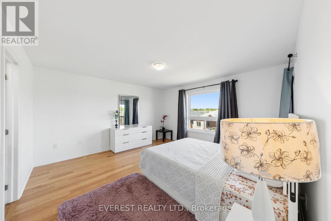
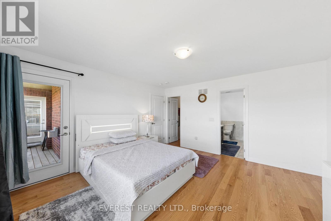
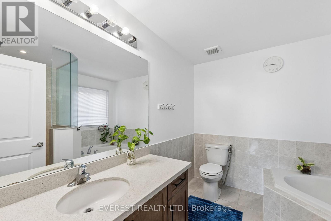
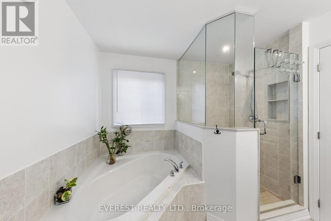
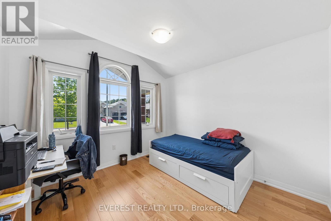
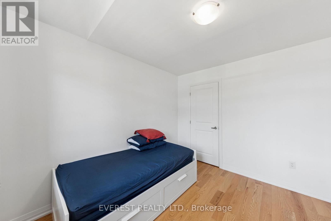
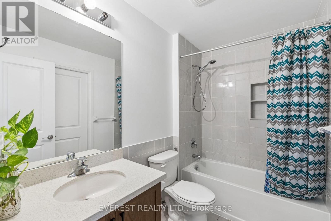
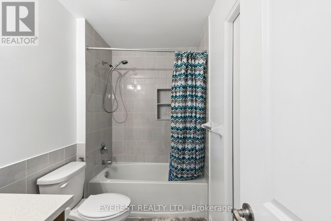
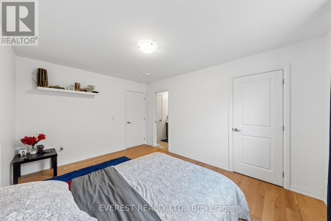
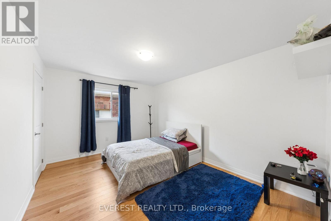
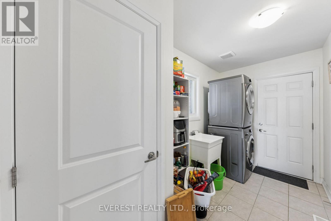
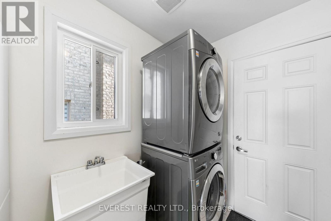
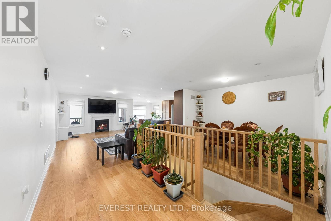
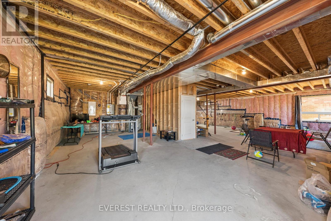
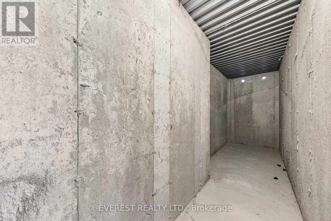
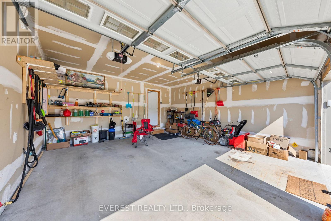
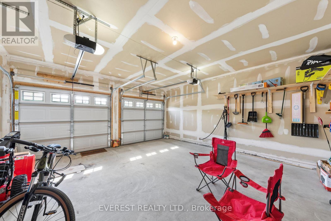
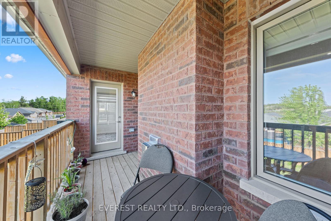
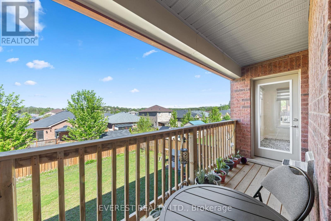
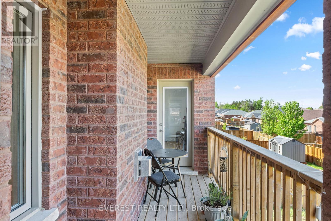
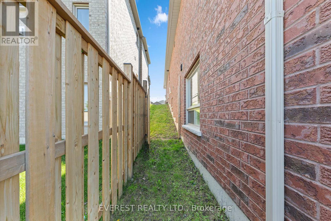
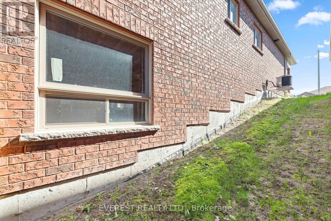
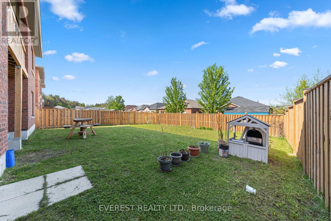
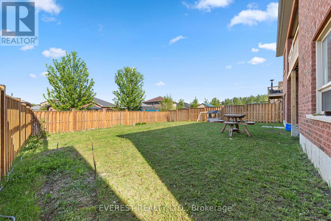
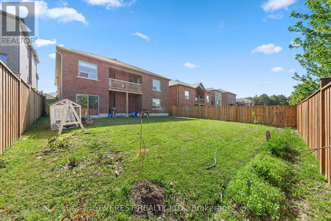
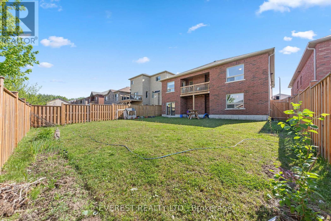
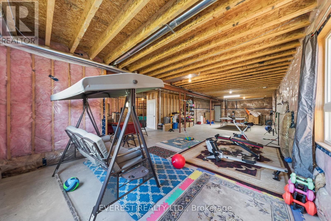
Built in 2021 by Batavia Homes, this premium 1,800 sq ft all-brick bungalow offers sophisticated modern luxury near the shores of Georgian Bay. Located moments from Penetanguishene boutique shops, fine dining, top-tier schools, and prestigious marinas, this residence combines an enviable coastal lifestyle with upscale convenience. The neighboring town of Midland is just a 5-minute drive away, while Barrie and Orillia are reachable within 40 minutes.The main level boasts an airy, open-concept great room with large windows, and rich hardwood floors. Kitchen serves as the heart of the home, featuring stainless steel appliances, quartz countertops, center island with breakfast seating, and custom under cabinet lighting. The primary oasis serves as a private retreat, complete with an expansive walk-in closet and a spa-like ensuite featuring a glass-enclosed shower. Two additional spacious bedrooms, a beautifully appointed full bath, and a main-floor laundry mudroom with direct access to the attached 2-car garage complete this level. Downstairs, the unfinished walkout basement presents an incredible investment canvas with soaring 9' ceilings, massive windows, and premium in-law suite potential. Outside, the fully fenced backyard offers a secure, private environment for children and pets, while nearby trail systems provide scenic, year-round recreation. An exceptional opportunity for discerning families, downsizers, or retirees seeking executive main-floor living. (id:43681)
房源概要
| MLS® Number | S13218436 |
| 房源类型 | 民宅 |
| 社区名字 | Penetanguishene |
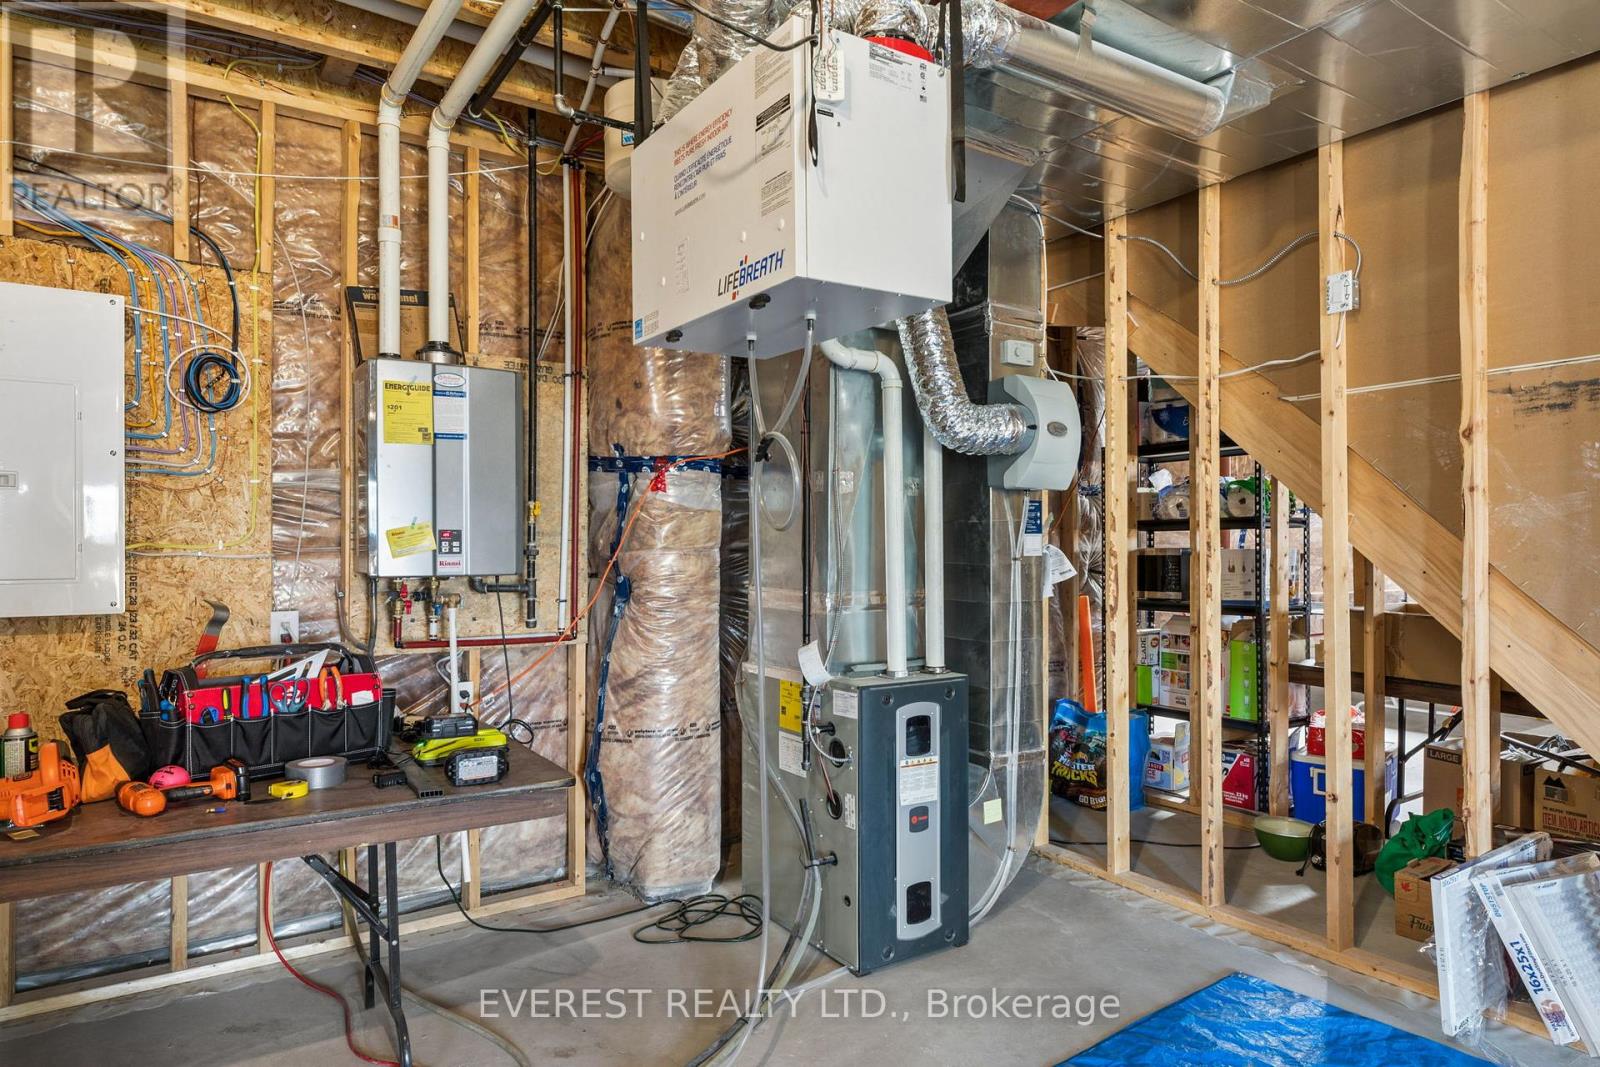
| 设备类型 | Furnace, Water Softener |
| 特征 | 无地毯 |
| 总车位 | 5 |
| 租赁设备类型 | Furnace, Water Softener |
详 情
| 浴室 | 2 |
| 地上卧房 | 3 |
| 总卧房 | 3 |
| 公寓设施 | Fireplace(s) |
| 家电类 | Garage Door Opener Remote(s), Water Heater, Water Softener, 洗碗机, 烘干机, 炉子, 洗衣机, 窗帘, 冰箱 |
| 建筑风格 | 平房 |
| 地下室进展 | 已完成 |
| 地下室功能 | Walk Out |
| 地下室类型 | N/a (unfinished), N/a |
| 施工种类 | 独立屋 |
| 空调 | 中央空调 |
| 外墙 | 砖 |
| 壁炉 | 有 |
| Fireplace Total | 1 |
| Flooring Type | Hardwood |
| 地基类型 | 混凝土 |
| 供暖方式 | 天然气 |
| 供暖类型 | 压力热风 |
| 储存空间 | 1 |
| 内部尺寸 | 1500 - 2000 Sqft |
| 类型 | 独立屋 |
| 设备间 | 市政供水 |
车 位
| 附加车库 | |
| Garage |
土地
| 英亩数 | 无 |
| 污水道 | Sanitary Sewer |
| 土地深度 | 128 Ft ,6 In |
| 土地宽度 | 49 Ft ,2 In |
| 不规则大小 | 49.2 X 128.5 Ft |
| 规划描述 | R2-24 |
房 间
| 楼 层 | 类 型 | 长 度 | 宽 度 | 面 积 |
|---|---|---|---|---|
| 一楼 | 主卧 | 4.36 m | 4.36 m | 4.36 m x 4.36 m |
| 一楼 | 卧室 | 4.36 m | 3.2 m | 4.36 m x 3.2 m |
| 一楼 | 第二卧房 | 3.66 m | 3.35 m | 3.66 m x 3.35 m |
| 一楼 | 大型活动室 | 5.44 m | 4.42 m | 5.44 m x 4.42 m |
| 一楼 | 餐厅 | 3.66 m | 2.95 m | 3.66 m x 2.95 m |
| 一楼 | 厨房 | 3.66 m | 3.1 m | 3.66 m x 3.1 m |
| 一楼 | Eating Area | 3.61 m | 3 m | 3.61 m x 3 m |
https://www.realtor.ca/real-estate/29829714/14-hewson-street-penetanguishene-penetanguishene

The trademarks REALTOR®, REALTORS®, and the REALTOR® logo are controlled by The Canadian Real Estate Association (CREA) and identify real estate professionals who are members of CREA. The trademarks MLS®, Multiple Listing Service® and the associated logos are owned by The Canadian Real Estate Association (CREA) and identify the quality of services provided by real estate professionals who are members of CREA. The trademark DDF® is owned by The Canadian Real Estate Association (CREA) and identifies CREA's Data Distribution Facility (DDF®)
Toronto Real Estate Board
Everest Realty Ltd.
July 13 2026 12:01:52
