
14 Hedge Lawn Drive Grimsby (Grimsby East), Ontario L3M 5G9


$629,900
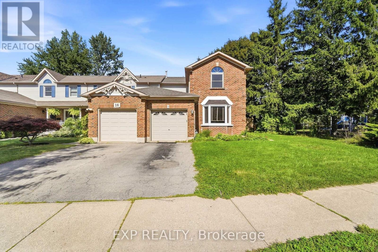
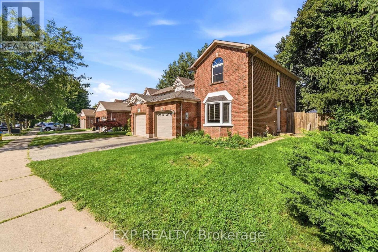
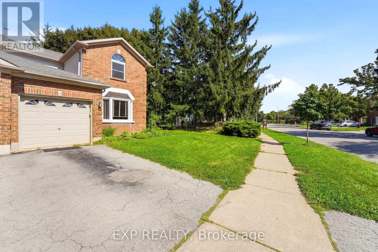
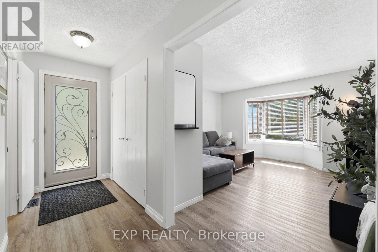
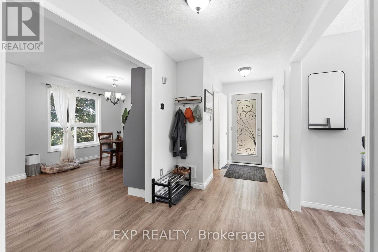
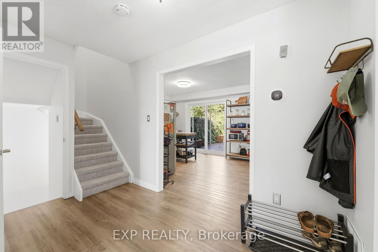
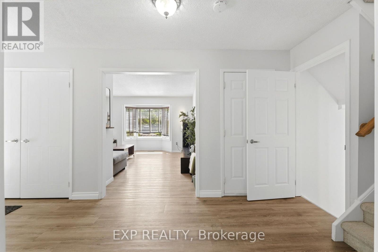
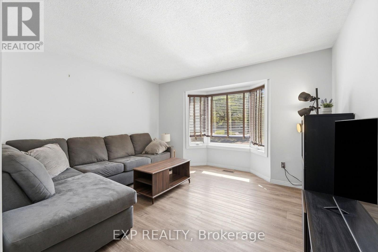
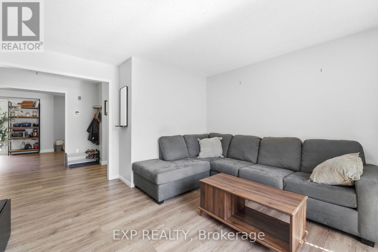
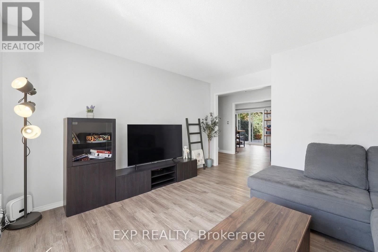
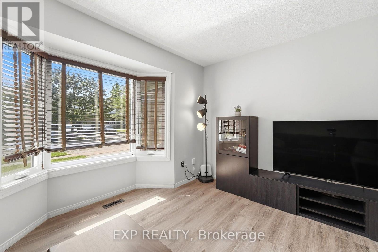
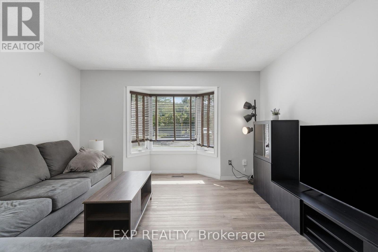
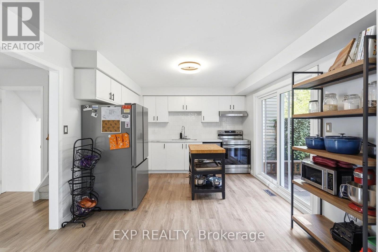
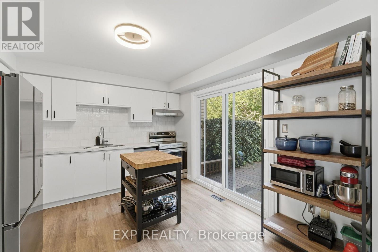
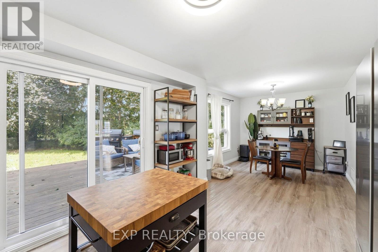
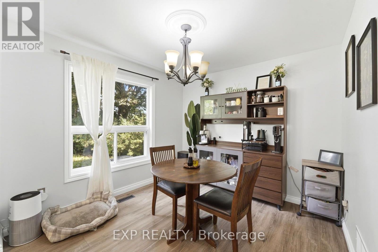
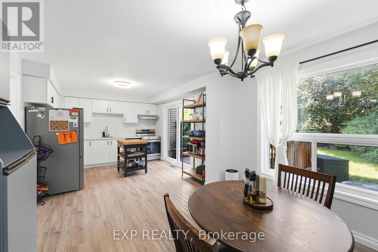
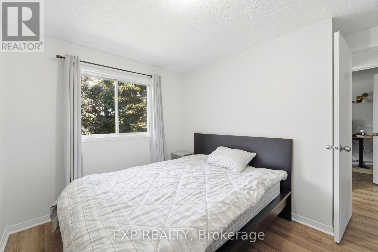
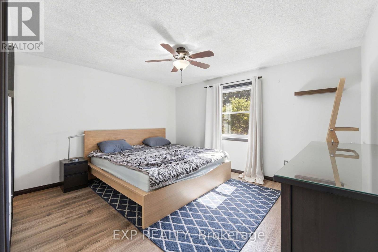
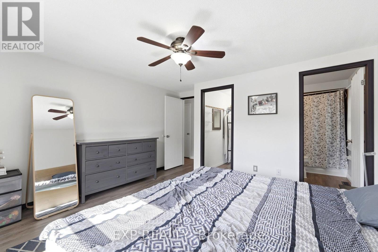
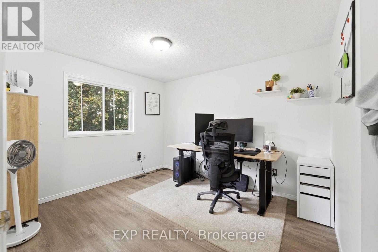
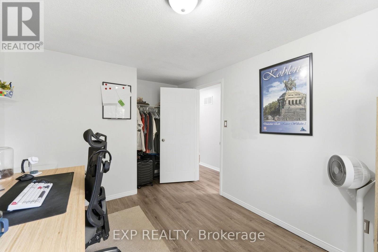
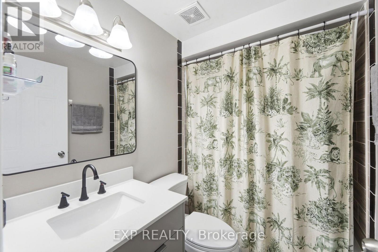
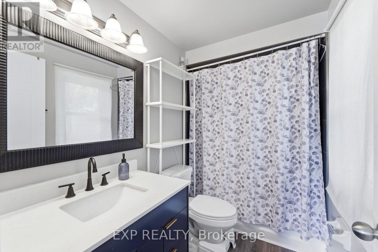
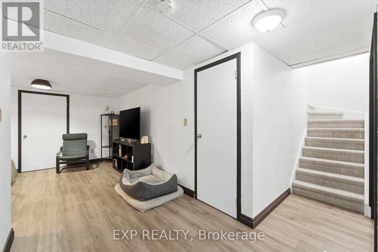
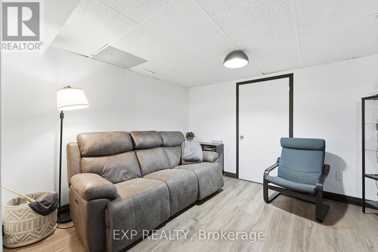
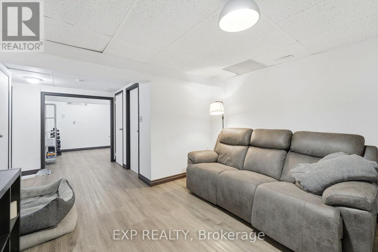
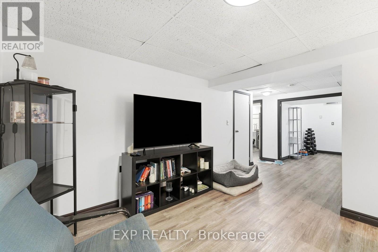
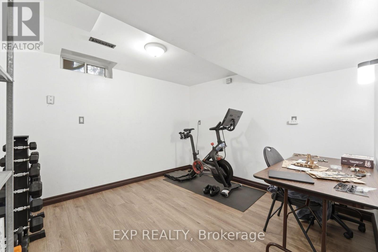
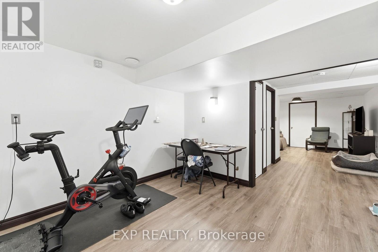
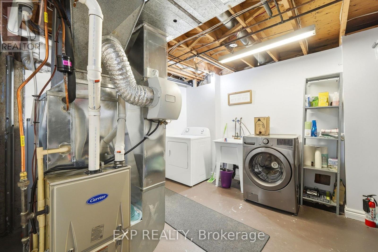
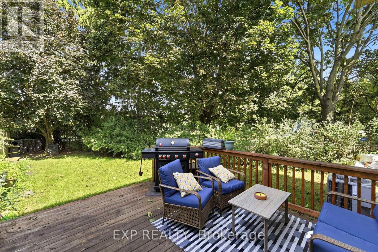
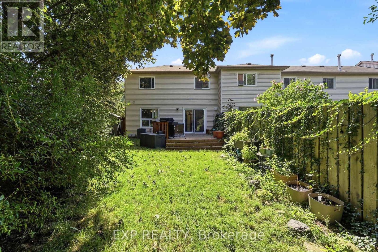
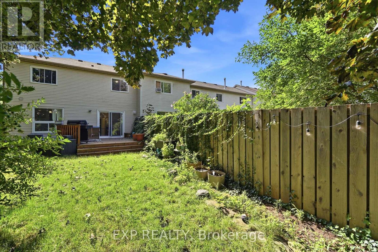
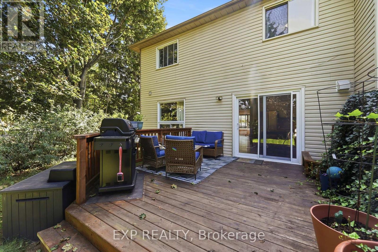
FREEHOLD END UNIT on a unique pie-shaped lot in the heart of Grimsby! Offering over 1,500 sq. ft. of total living space, this bright and well-maintained home features 3 bedrooms and 3 bathrooms with a functional layout ideal for first-time buyers, families, or those looking for additional space.The end-unit setting and generous lot provide added outdoor space and privacy rarely found in a townhouse. Enjoy peace of mind with a new furnace and air-conditioning system installed in 2025.Conveniently located near West Lincoln Memorial Hospital, Sherwood Hills Park, schools, shopping, green space, and everyday amenities. A fantastic opportunity to enjoy FREEHOLD ownership, a larger lot, and comfortable living in an established Grimsby neighbourhood. Move in and make it your own! (id:43681)
房源概要
| MLS® Number | X13796776 |
| 房源类型 | 民宅 |
| 社区名字 | 542 - Grimsby East |
| 设备类型 | 热水器 |
| 总车位 | 2 |
| 租赁设备类型 | 热水器 |
详 情
| 浴室 | 3 |
| 地上卧房 | 3 |
| 总卧房 | 3 |
| Age | 31 To 50 Years |
| 家电类 | 洗碗机, 烘干机, 炉子, 洗衣机, 窗帘, 冰箱 |
| 地下室进展 | 已装修 |
| 地下室类型 | 全完工 |
| 施工种类 | 附加的 |
| 空调 | 中央空调 |
| 外墙 | 砖, 乙烯基壁板 |
| 地基类型 | 混凝土浇筑 |
| 客人卫生间(不包含洗浴) | 1 |
| 供暖方式 | 天然气 |
| 供暖类型 | 压力热风 |
| 储存空间 | 2 |
| 内部尺寸 | 1100 - 1500 Sqft |
| 类型 | 联排别墅 |
| 设备间 | 市政供水 |
车 位
| 附加车库 | |
| Garage |
土地
| 英亩数 | 无 |
| 污水道 | Sanitary Sewer |
| 土地深度 | 119 Ft ,8 In |
| 土地宽度 | 54 Ft |
| 不规则大小 | 54 X 119.7 Ft |
房 间
| 楼 层 | 类 型 | 长 度 | 宽 度 | 面 积 |
|---|---|---|---|---|
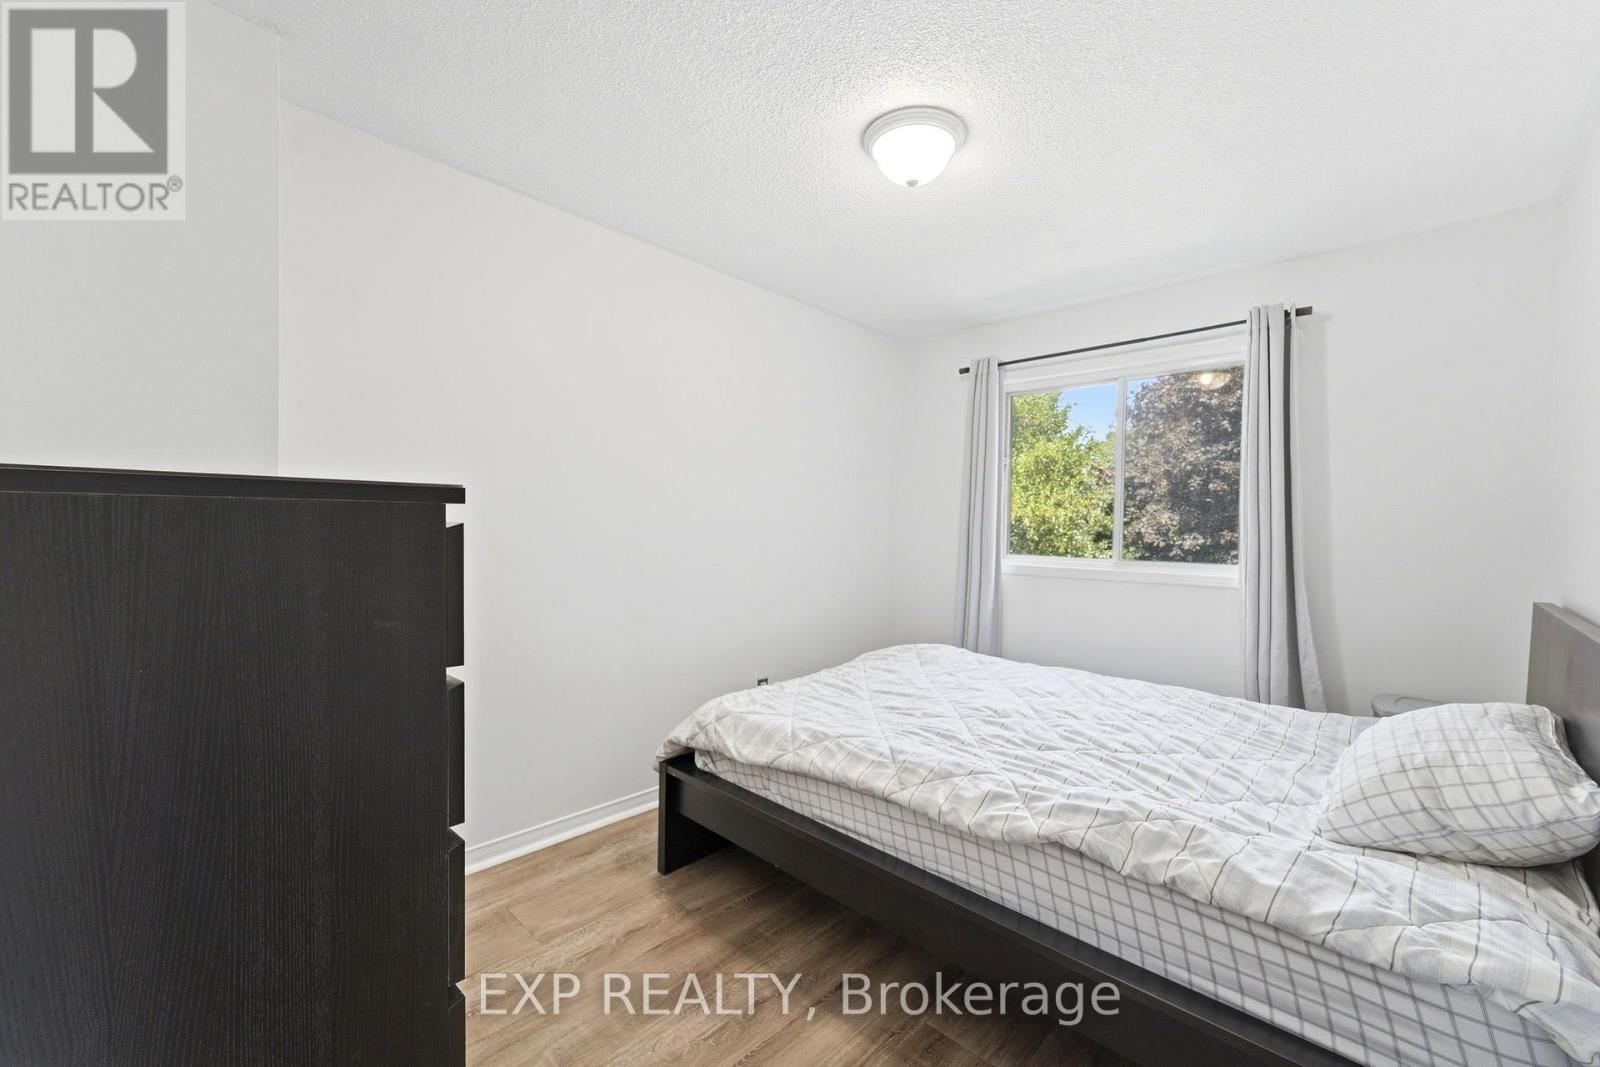
| 二楼 | 卧室 | 4.14 m | 3.94 m | 4.14 m x 3.94 m |
| 二楼 | 第二卧房 | 4.29 m | 2.84 m | 4.29 m x 2.84 m |
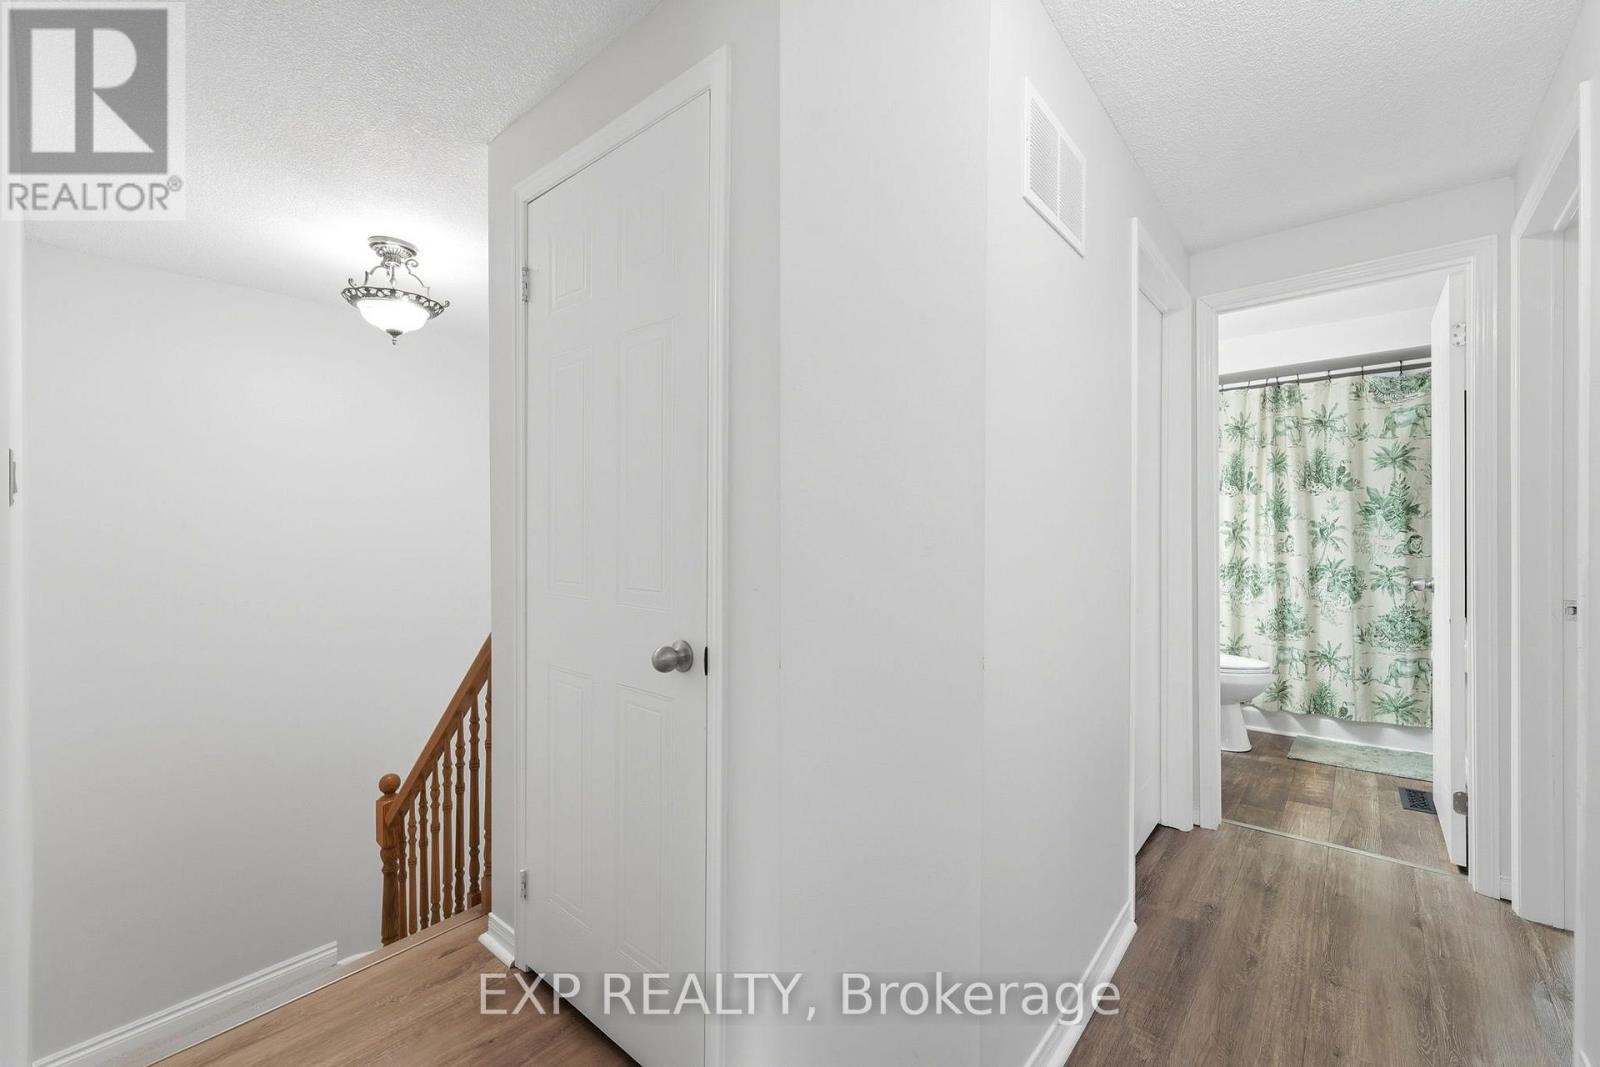
| 二楼 | 浴室 | 2.41 m | 1.6 m | 2.41 m x 1.6 m |
| 一楼 | 客厅 | 4.67 m | 3.94 m | 4.67 m x 3.94 m |
| 一楼 | 餐厅 | 3.48 m | 4.42 m | 3.48 m x 4.42 m |
| 一楼 | 厨房 | 3.48 m | 2.84 m | 3.48 m x 2.84 m |
| 一楼 | 门厅 | 1.93 m | 7.29 m | 1.93 m x 7.29 m |
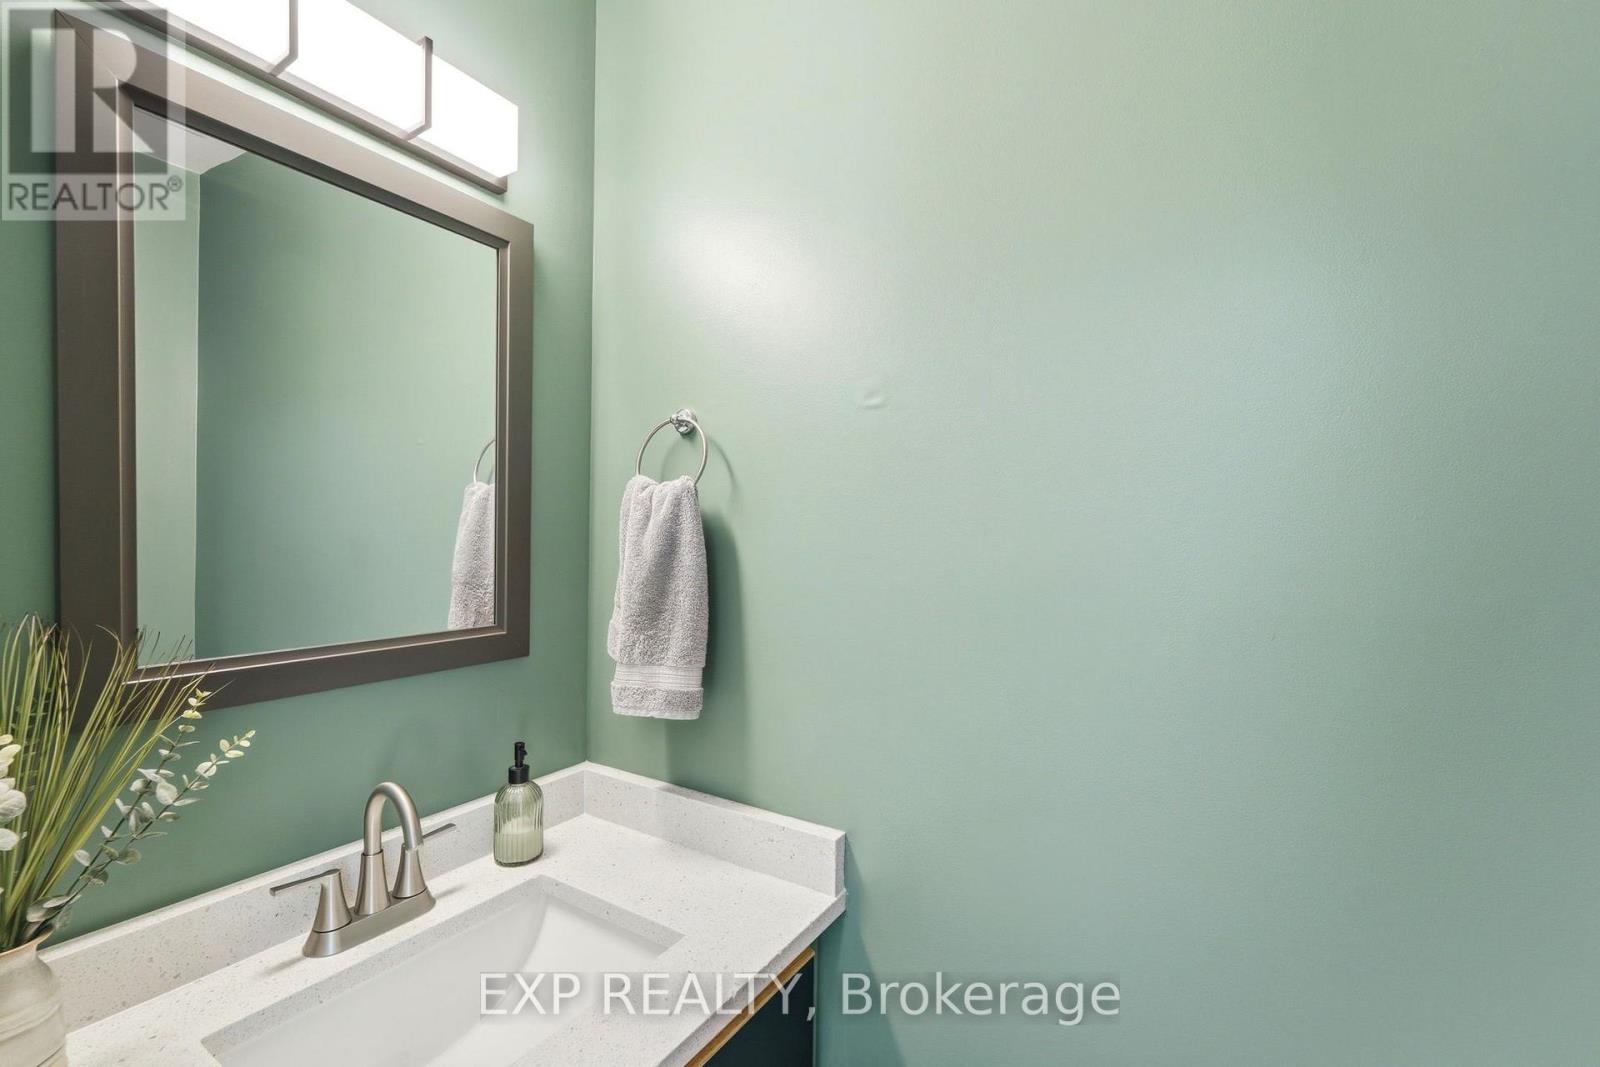
| 一楼 | 浴室 | 0.97 m | 2.24 m | 0.97 m x 2.24 m |

The trademarks REALTOR®, REALTORS®, and the REALTOR® logo are controlled by The Canadian Real Estate Association (CREA) and identify real estate professionals who are members of CREA. The trademarks MLS®, Multiple Listing Service® and the associated logos are owned by The Canadian Real Estate Association (CREA) and identify the quality of services provided by real estate professionals who are members of CREA. The trademark DDF® is owned by The Canadian Real Estate Association (CREA) and identifies CREA's Data Distribution Facility (DDF®)
Oakville, Milton & District Real Estate Board
Exp Realty
October 22 2026 03:25:17
