
14 Hearth Court Niagara-On-The-Lake (Virgil), Ontario L0S 1J0


$1,325,000
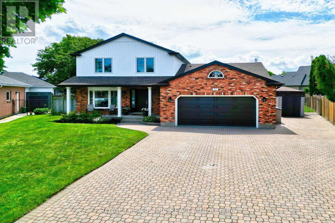
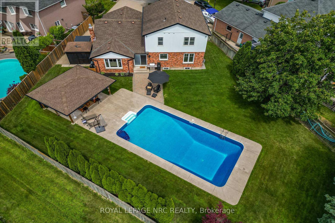
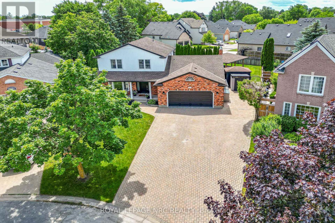
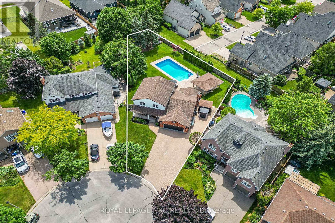
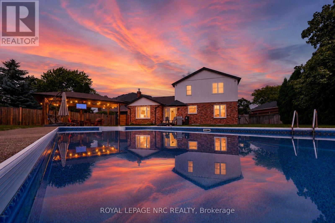
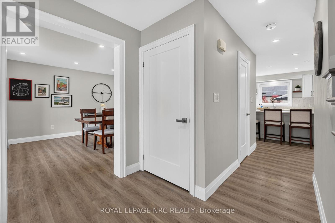
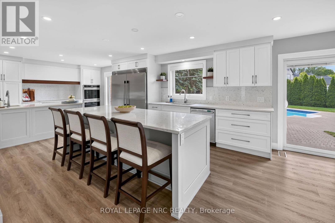
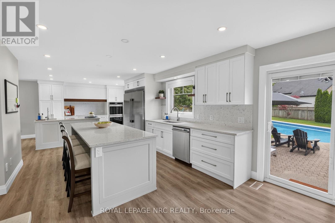
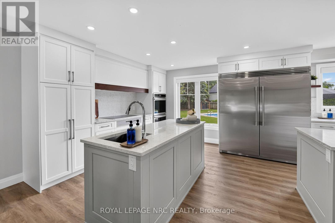
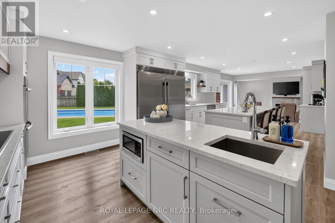
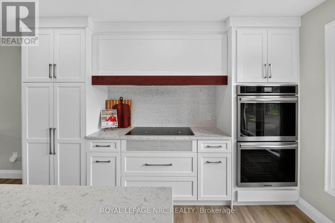
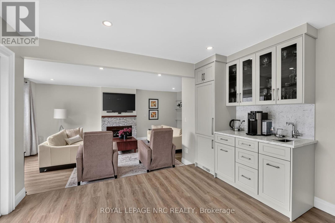
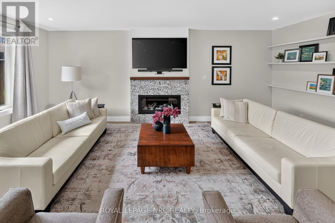
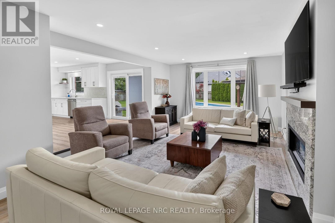
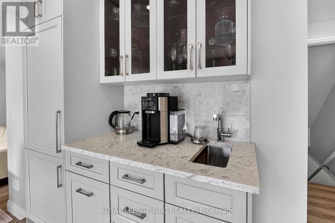
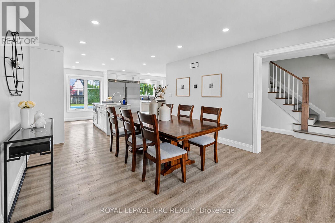
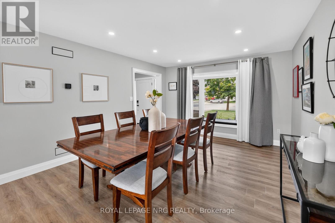
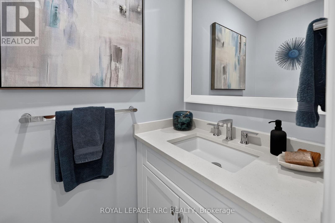
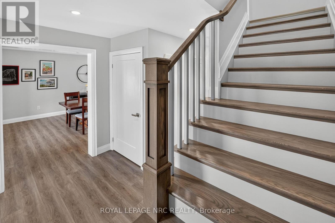
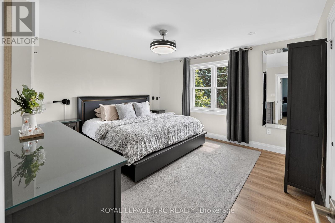
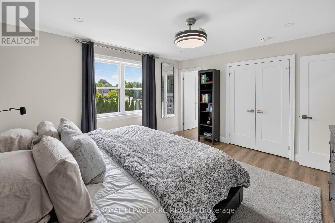
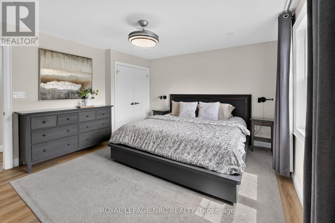
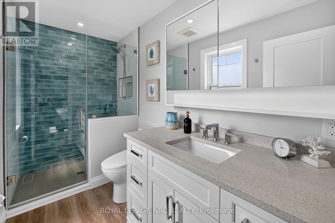
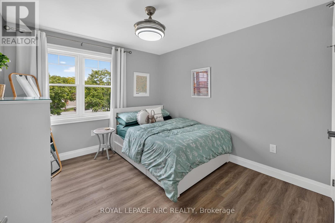
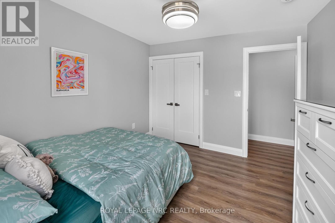
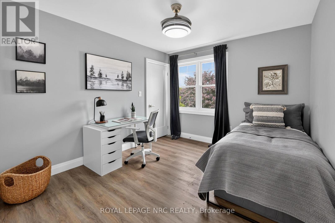
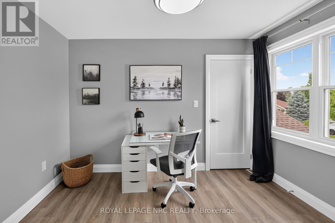
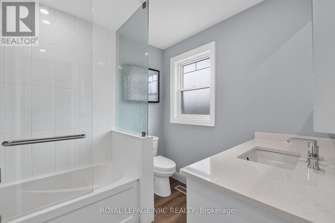
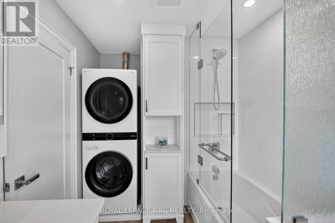
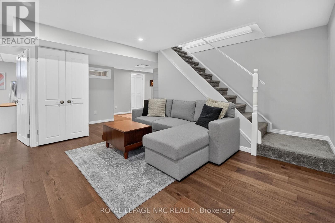
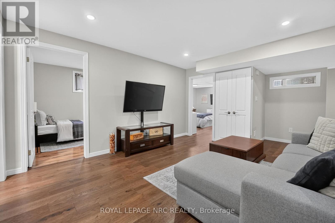
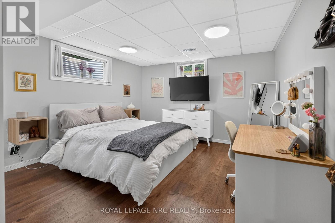
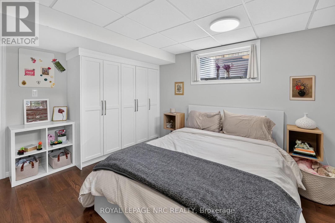
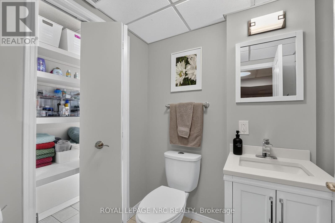
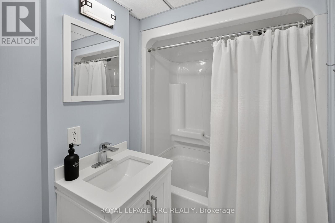
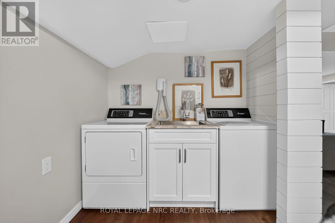
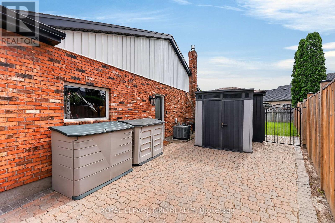
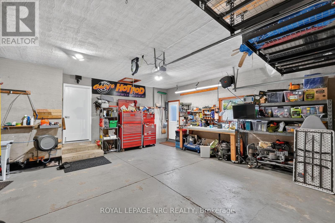
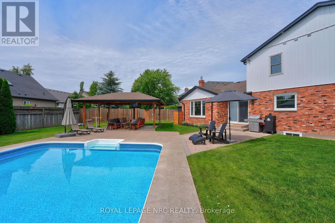
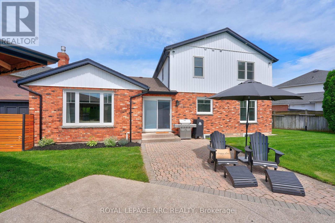
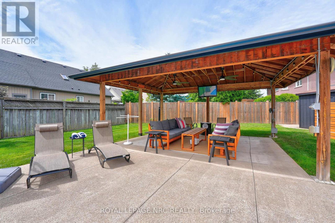
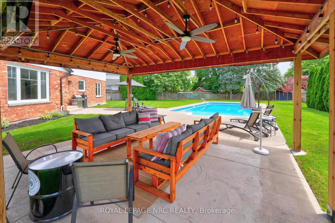
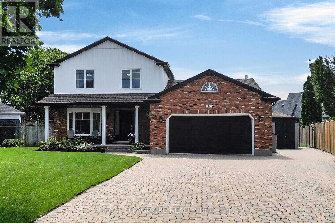
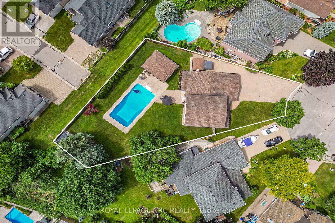
Welcome to this extensively renovated family home nestled on a quiet cul-de-sac and situated on an oversized pie-shaped lot with mature trees, privacy, and room for all your vehicles, toys, trailers, and recreational equipment. The beautiful interlock driveway and inviting covered front porch create exceptional curb appeal, while the location offers the convenience of walking to Crossroads School. Inside, you'll find a stunning custom kitchen (2022) featuring double wall ovens, counter-depth oversized fridge/freezer with custom cabinet panels, built-in bar area with glass cleaner, and quality custom cabinetry. The home has been thoughtfully modernized with smart switches, smart thermostat, smart lock, Ring doorbell, six exterior cameras, and a central vacuum system updated in 2022 complete with second-floor access, in-wall hose storage, dryer lint cleanout connection, and a convenient kitchen floor sweep. Major big ticket item improvements include all new windows, siding, soffit, fascia, eavestroughs, gutter guards, flooring, drywall, pot lights, front door, garage door opener, spray foam insulation in second-floor exterior walls, 24" blown-in attic insulation, Roxul soundproofing insulation, surge-protected electrical panel, backflow valve, gas fireplace, and updated air conditioning since 2022. Three bathrooms feature custom cabinetry, with additional custom built-ins in the basement bedroom.The gorgeous backyard is ready for summer enjoyment with an updated pool system including heater, filter, and pump, plus a new shed and concrete pads (2024). Convenient use of 2 piece bath on main floor & a drink station for all ages ! Abundant natural light throughout the home. Stylish ceiling fans with retractable blades /remote controls, hardwired smoke and carbon monoxide detectors, dual laundry areas(wow) , and countless additional upgrades make this truly a move-in-ready home where every detail has been carefully considered, all in the heart of wine country! (id:43681)
房源概要
| MLS® Number | X13487158 |
| 房源类型 | 民宅 |
| 社区名字 | 108 - Virgil |
| 附近的便利设施 | 礼拜场所, 学校 |
| 设备类型 | 热水器 |
| 特征 | Irregular Lot Size, 无地毯 |
| 总车位 | 8 |
| 泳池类型 | Inground Pool |
| 租赁设备类型 | 热水器 |
| 结构 | 棚 |
详 情
| 浴室 | 4 |
| 地上卧房 | 5 |
| 总卧房 | 5 |
| Age | 31 To 50 Years |
| 公寓设施 | Fireplace(s) |
| 家电类 | Garage Door Opener Remote(s), 烤箱 - Built-in, Central Vacuum, Water Meter, All, Blinds, 烘干机, Two 洗衣机s, 冰箱 |
| 地下室进展 | 已装修 |
| 地下室类型 | N/a (finished) |
| 施工种类 | 独立屋 |
| 空调 | 中央空调 |
| 外墙 | 乙烯基壁板, 砖 |
| Fire Protection | Smoke Detectors, Monitored Alarm |
| 壁炉 | 有 |
| Fireplace Total | 1 |
| 地基类型 | 混凝土浇筑 |
| 客人卫生间(不包含洗浴) | 1 |
| 供暖方式 | 天然气 |
| 供暖类型 | 压力热风 |
| 储存空间 | 2 |
| 内部尺寸 | 2000 - 2500 Sqft |
| 类型 | 独立屋 |
| 设备间 | 市政供水 |
车 位
| 附加车库 | |
| Garage |
土地
| 英亩数 | 无 |
| 围栏类型 | Fully Fenced, Fenced Yard |
| 土地便利设施 | 宗教场所, 学校 |
| 污水道 | Sanitary Sewer |
| 土地深度 | 150 Ft ,8 In |
| 土地宽度 | 47 Ft |
| 不规则大小 | 47 X 150.7 Ft |
| 规划描述 | R1 |
房 间
| 楼 层 | 类 型 | 长 度 | 宽 度 | 面 积 |
|---|---|---|---|---|
| 二楼 | 浴室 | 3.15 m | 2.24 m | 3.15 m x 2.24 m |
| 二楼 | 第三卧房 | 3.15 m | 3.43 m | 3.15 m x 3.43 m |
| 二楼 | 第二卧房 | 3.1 m | 3.43 m | 3.1 m x 3.43 m |
| 二楼 | 主卧 | 4.24 m | 3.96 m | 4.24 m x 3.96 m |
| 二楼 | 浴室 | 3.15 m | 1.57 m | 3.15 m x 1.57 m |
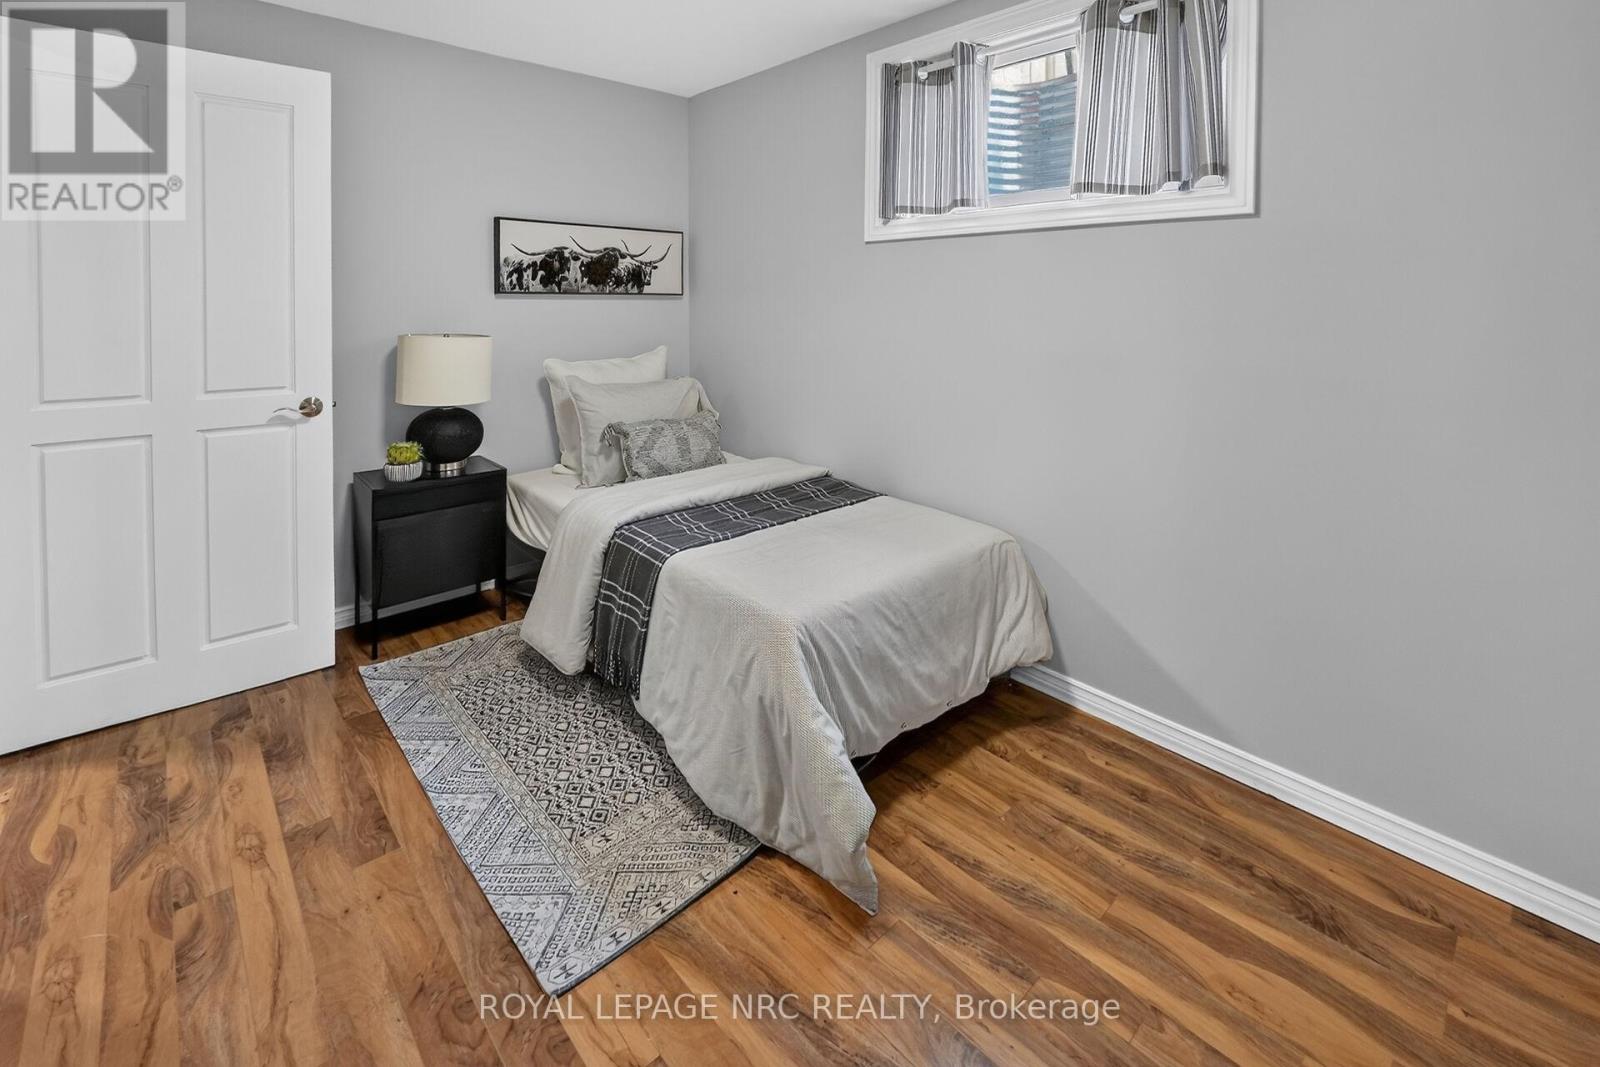
| 地下室 | Bedroom 5 | 2.46 m | 3.51 m | 2.46 m x 3.51 m |
| 地下室 | 家庭房 | 3.68 m | 4.14 m | 3.68 m x 4.14 m |
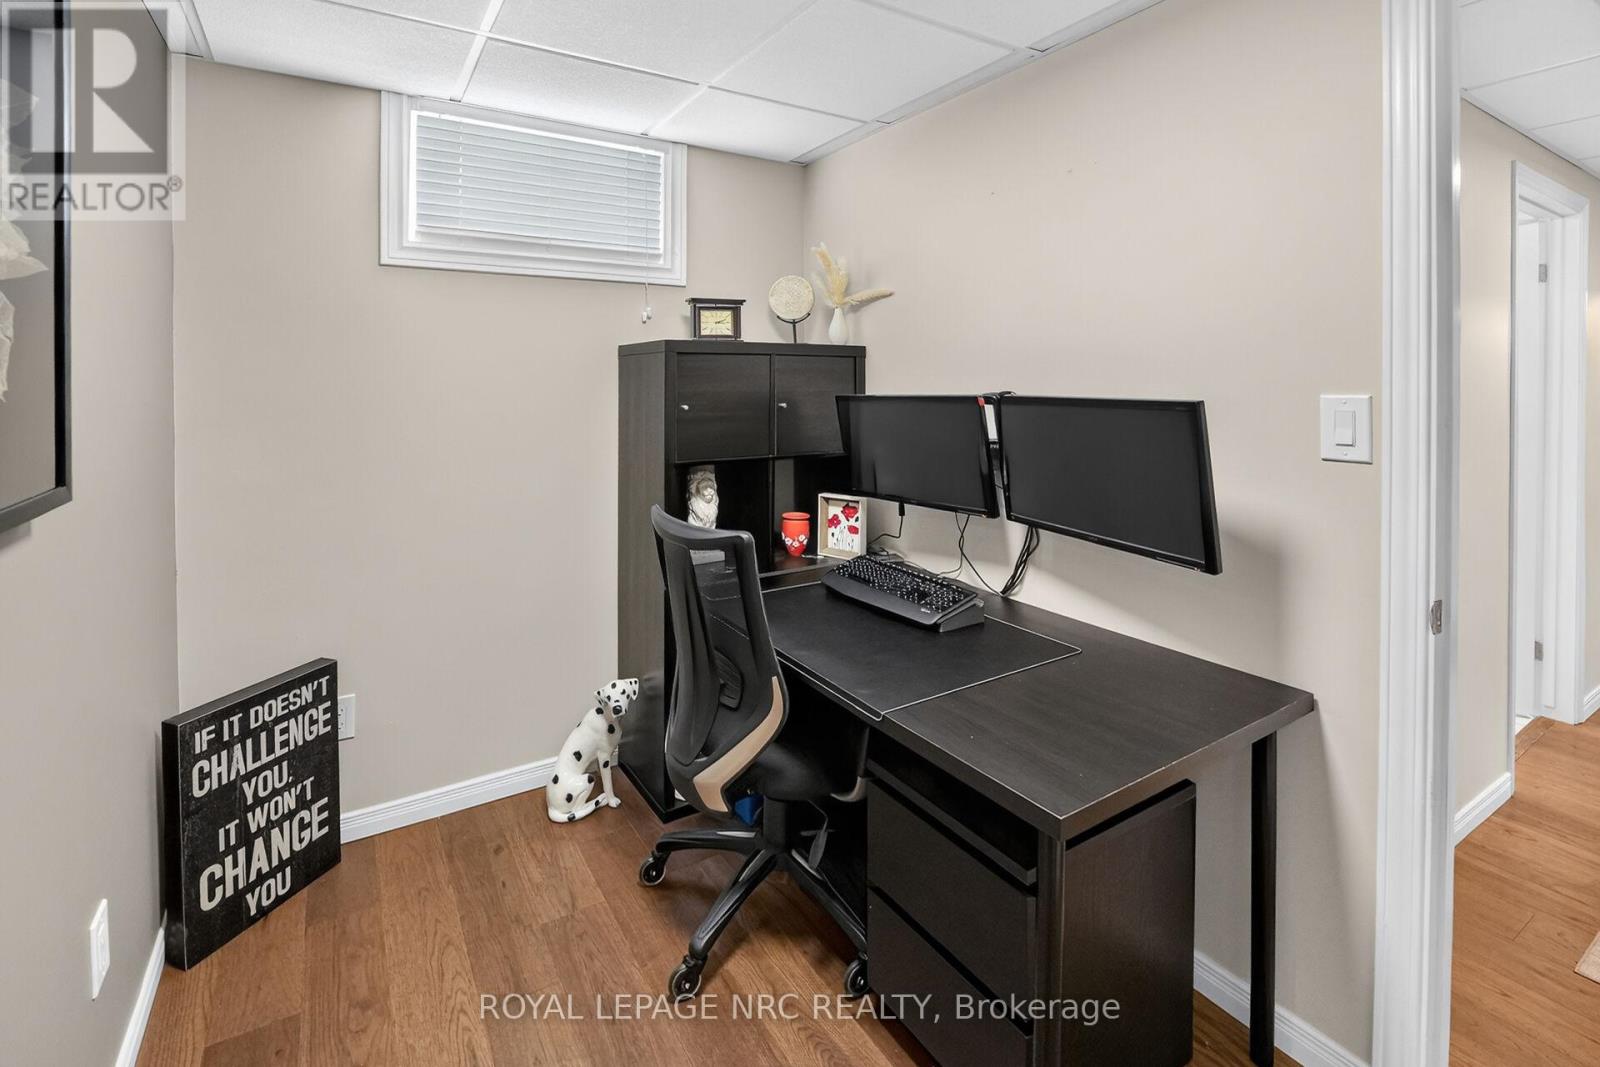
| 地下室 | Office | 2.01 m | 2.9 m | 2.01 m x 2.9 m |
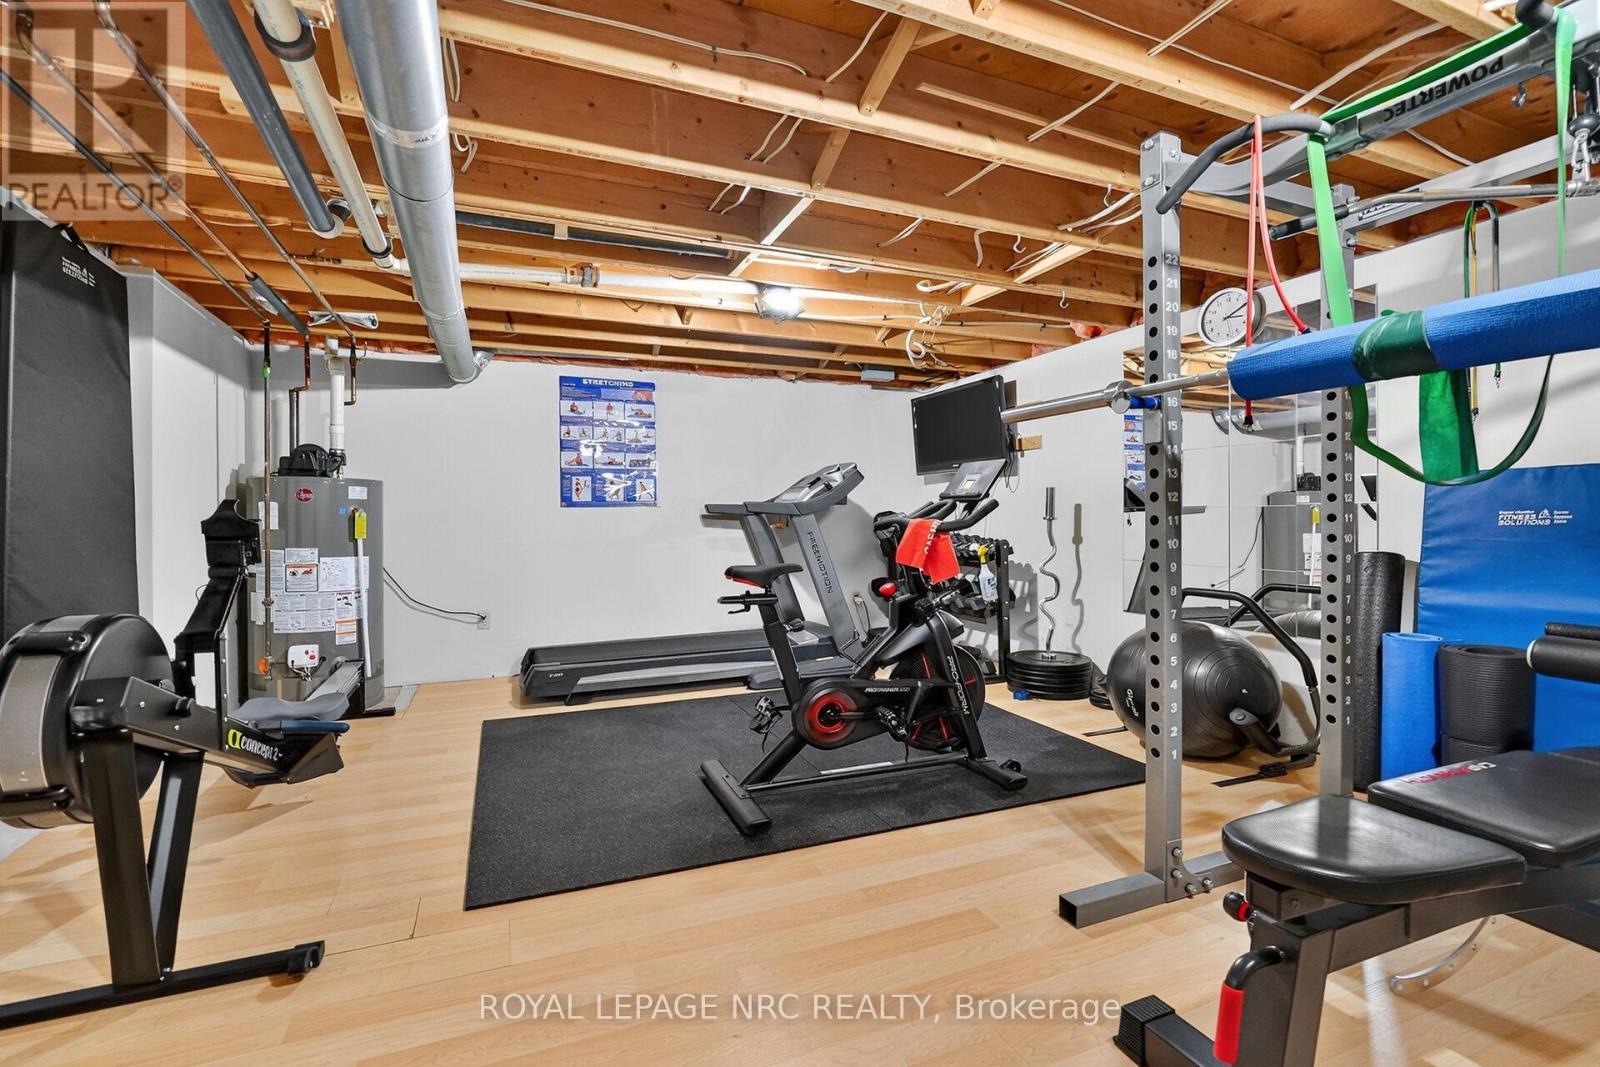
| 地下室 | Exercise Room | 4.42 m | 6.2 m | 4.42 m x 6.2 m |
| 地下室 | 浴室 | 2.67 m | 1.55 m | 2.67 m x 1.55 m |
| 地下室 | Bedroom 4 | 3.63 m | 4.22 m | 3.63 m x 4.22 m |
| Lower Level | Cold Room | 7.29 m | 1.32 m | 7.29 m x 1.32 m |
| 一楼 | 餐厅 | 3.78 m | 4.78 m | 3.78 m x 4.78 m |
| 一楼 | 厨房 | 9.68 m | 3.66 m | 9.68 m x 3.66 m |
| 一楼 | 客厅 | 4.27 m | 6.32 m | 4.27 m x 6.32 m |
| 一楼 | 浴室 | 1.09 m | 1.7 m | 1.09 m x 1.7 m |
设备间
| 配电箱 | 已安装 |
| 污水道 | 已安装 |
https://www.realtor.ca/real-estate/29950874/14-hearth-court-niagara-on-the-lake-virgil-108-virgil

The trademarks REALTOR®, REALTORS®, and the REALTOR® logo are controlled by The Canadian Real Estate Association (CREA) and identify real estate professionals who are members of CREA. The trademarks MLS®, Multiple Listing Service® and the associated logos are owned by The Canadian Real Estate Association (CREA) and identify the quality of services provided by real estate professionals who are members of CREA. The trademark DDF® is owned by The Canadian Real Estate Association (CREA) and identifies CREA's Data Distribution Facility (DDF®)
Niagara Association of REALTORS®
Royal LePage Nrc Realty
July 04 2026 04:53:33
