
14 Grampian Crescent Toronto (Humber Summit), Ontario M9L 2L3


$969,000
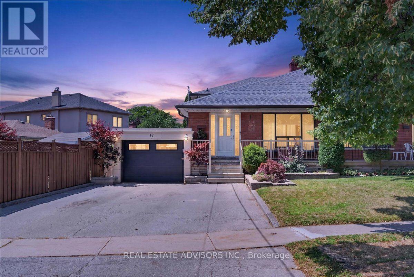
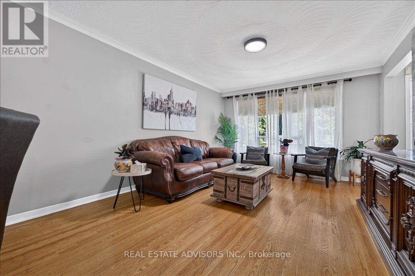
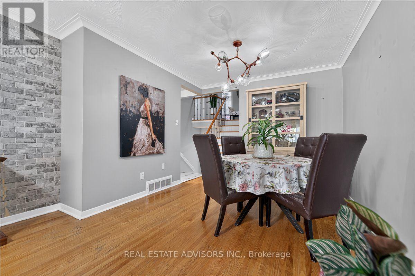
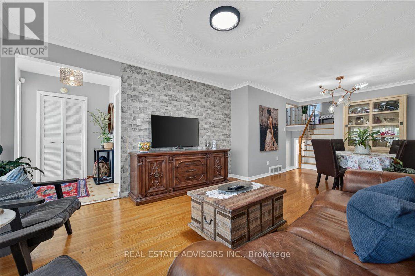
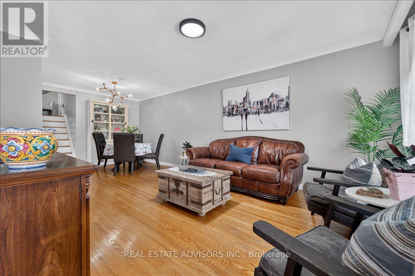
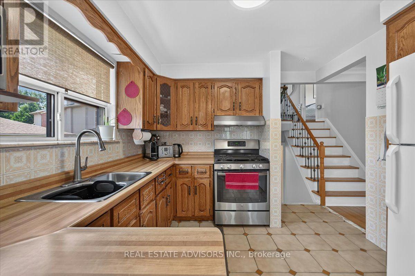
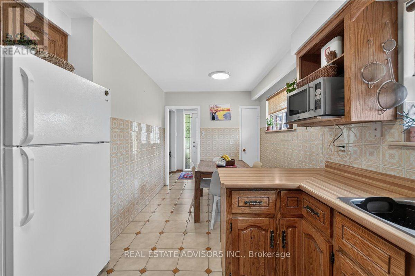
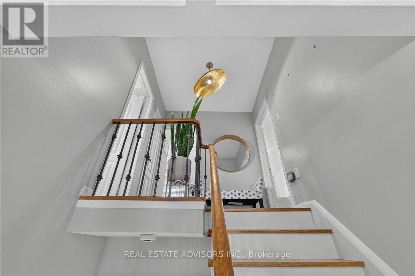
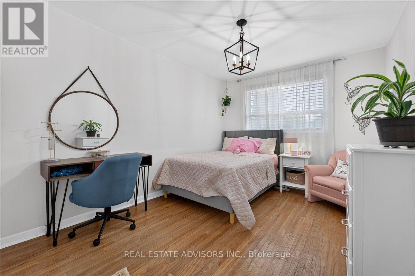
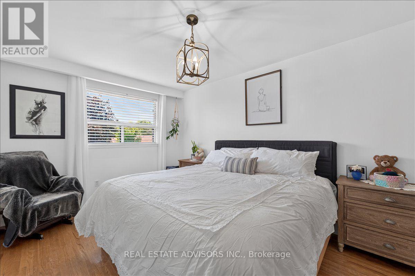
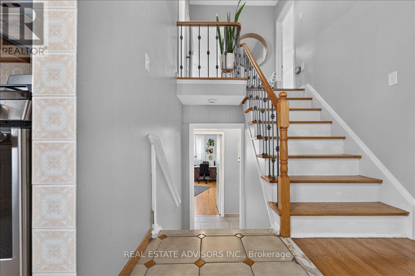
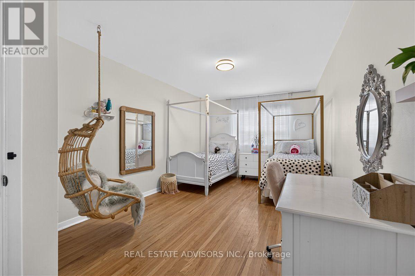
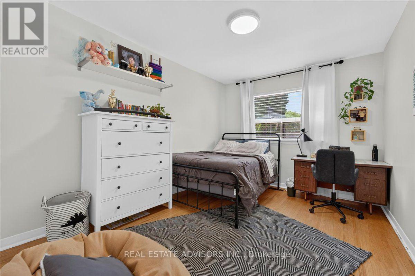
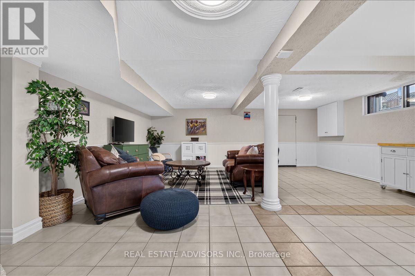
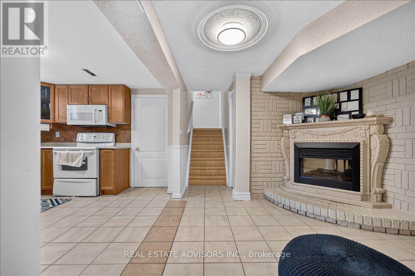
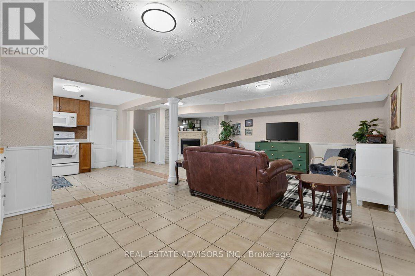
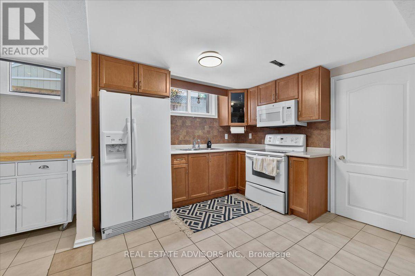
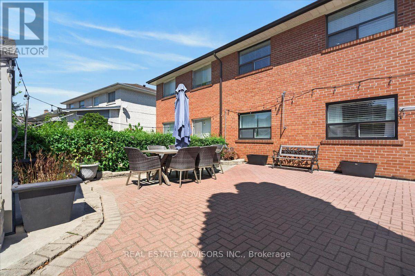
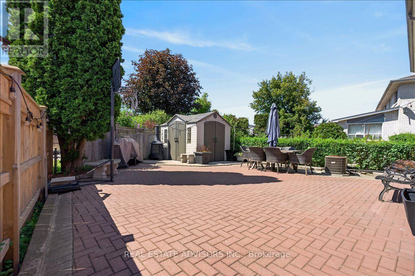
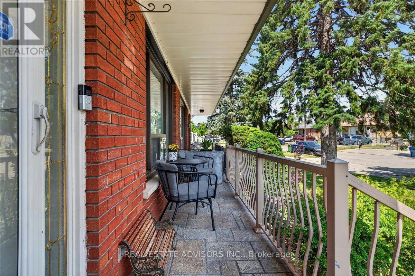
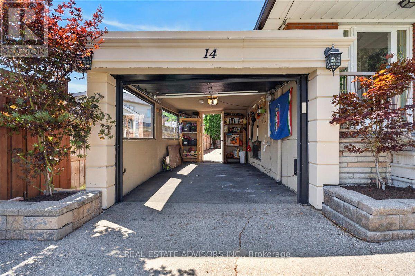
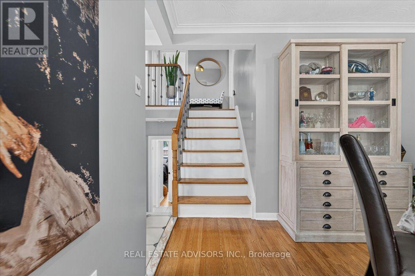
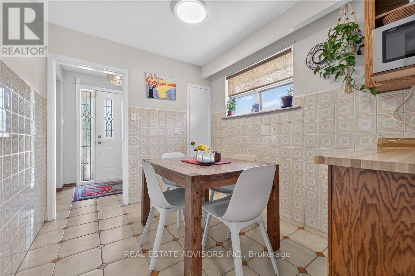
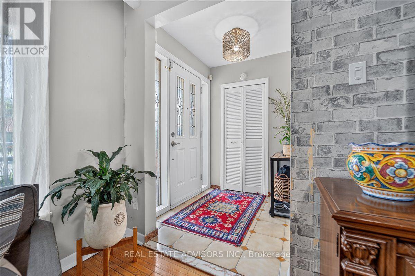
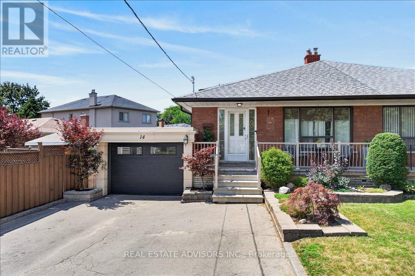
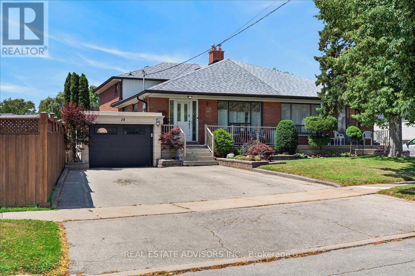
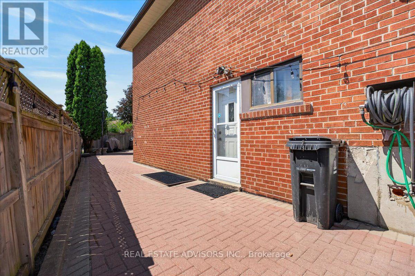
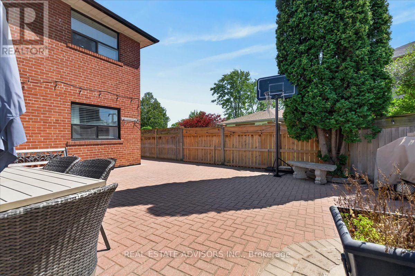
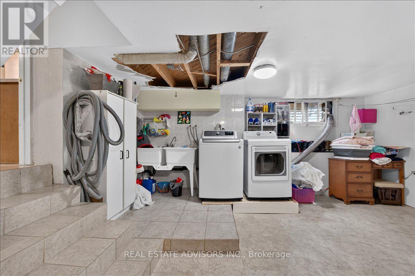
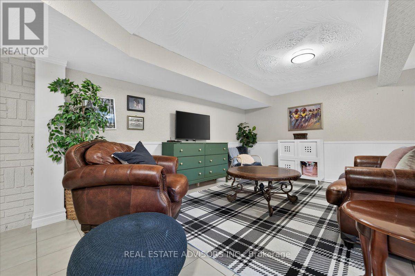
Rare Find with Private 4-Car Parking! Meticulously cared for and packed with possibilities, this spacious semi delivers over 2,000 sq. ft. of total living space, including 4 huge bedrooms and a finished open-concept lower level. Highlights include gleaming hardwood floors, 2 eat-in kitchens, updated windows, and upgraded electrical. The separate side entrance creates an ideal setup for an in-law suite or or extended family living. Enjoy hassle-free outdoor living in the no-maintenance backyard, plus the ease of a walk-through garage. Unmatched convenience-walk to Finch RT, quick access to 401/407/400, and close to parks and all amenities! (id:43681)
房源概要
| MLS® Number | W13623030 |
| 房源类型 | 民宅 |
| 社区名字 | Humber Summit |
| 总车位 | 5 |
详 情
| 浴室 | 2 |
| 地上卧房 | 4 |
| 总卧房 | 4 |
| Age | 31 To 50 Years |
| 家电类 | Garage Door Opener Remote(s) |
| 地下室进展 | 已装修 |
| 地下室类型 | N/a (finished) |
| 施工种类 | Semi-detached |
| Construction Style Split Level | Backsplit |
| 空调 | 中央空调 |
| 外墙 | 砖 |
| 壁炉 | 有 |
| Flooring Type | Hardwood, Ceramic |
| 地基类型 | 水泥 |
| 供暖方式 | 天然气 |
| 供暖类型 | 压力热风 |
| 内部尺寸 | 1500 - 2000 Sqft |
| 类型 | 独立屋 |
| 设备间 | 市政供水 |
车 位
| Carport | |
| Garage |
土地
| 英亩数 | 无 |
| 污水道 | Sanitary Sewer |
| 土地深度 | 116 Ft ,2 In |
| 土地宽度 | 39 Ft ,2 In |
| 不规则大小 | 39.2 X 116.2 Ft ; Rear Lot Irregular |
房 间
| 楼 层 | 类 型 | 长 度 | 宽 度 | 面 积 |
|---|---|---|---|---|
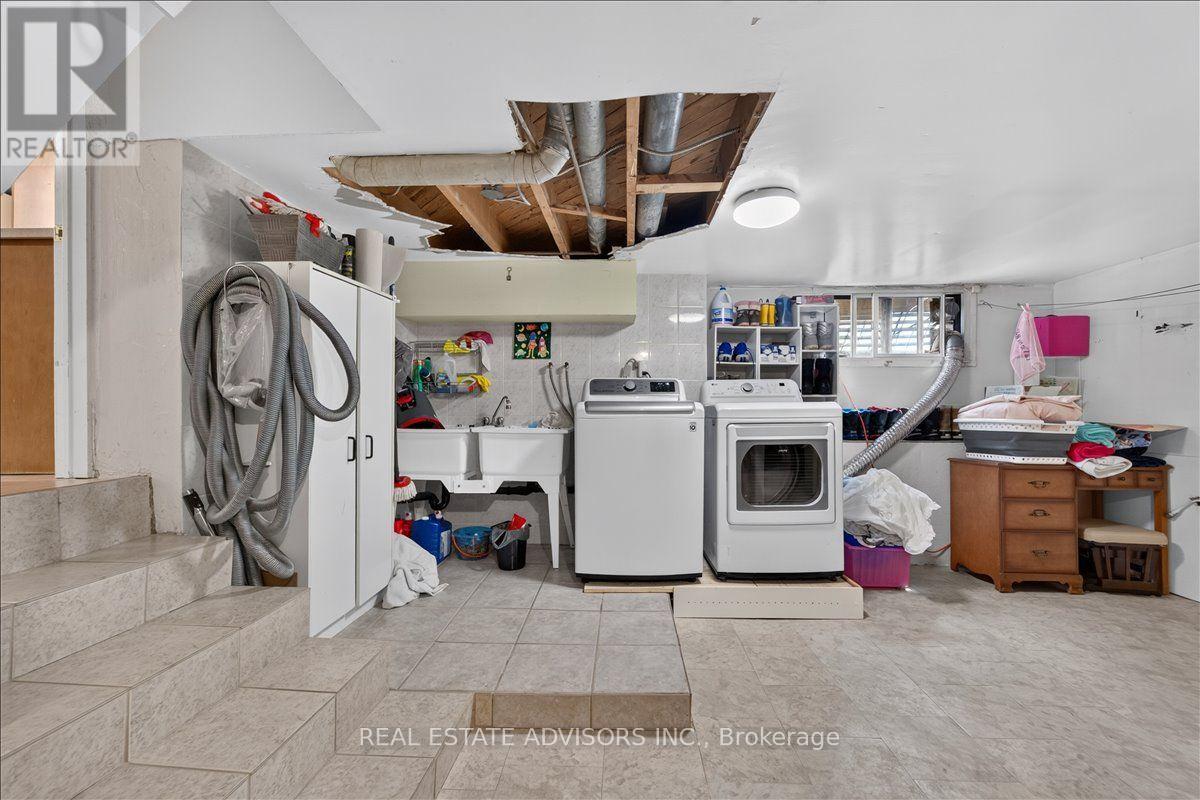
| 地下室 | 洗衣房 | 4.75 m | 6.05 m | 4.75 m x 6.05 m |
| 地下室 | 其它 | 6.05 m | 2.44 m | 6.05 m x 2.44 m |
| Lower Level | 厨房 | 3.4 m | 3.53 m | 3.4 m x 3.53 m |
| Lower Level | 家庭房 | 6 m | 6 m | 6 m x 6 m |
| Lower Level | Cold Room | 6.05 m | 1.07 m | 6.05 m x 1.07 m |
| 一楼 | 客厅 | 4.19 m | 3.63 m | 4.19 m x 3.63 m |
| 一楼 | 餐厅 | 3 m | 3 m | 3 m x 3 m |
| 一楼 | 厨房 | 5.05 m | 2.97 m | 5.05 m x 2.97 m |
| Upper Level | 主卧 | 5.64 m | 3.09 m | 5.64 m x 3.09 m |
| Upper Level | 第二卧房 | 4.57 m | 2.95 m | 4.57 m x 2.95 m |
| In Between | 第三卧房 | 5.64 m | 3.09 m | 5.64 m x 3.09 m |
| In Between | Bedroom 4 | 4.57 m | 2.92 m | 4.57 m x 2.92 m |
https://www.realtor.ca/real-estate/30098208/14-grampian-crescent-toronto-humber-summit-humber-summit

The trademarks REALTOR®, REALTORS®, and the REALTOR® logo are controlled by The Canadian Real Estate Association (CREA) and identify real estate professionals who are members of CREA. The trademarks MLS®, Multiple Listing Service® and the associated logos are owned by The Canadian Real Estate Association (CREA) and identify the quality of services provided by real estate professionals who are members of CREA. The trademark DDF® is owned by The Canadian Real Estate Association (CREA) and identifies CREA's Data Distribution Facility (DDF®)
Toronto Real Estate Board
Real Estate Advisors Inc.
July 30 2026 10:01:21
