
14 Gould Street Quinte West (Trenton Ward), Ontario K8V 1Y6


$449,900
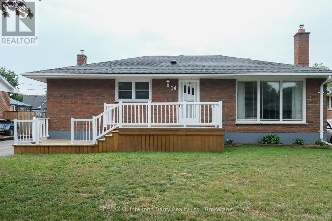
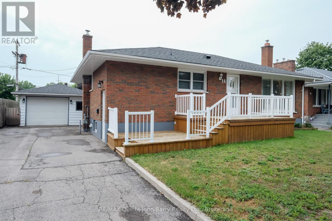
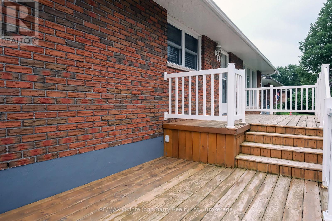
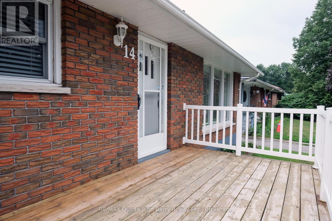
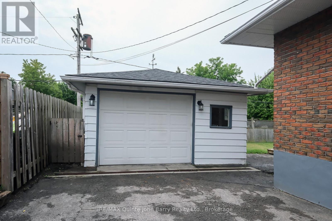
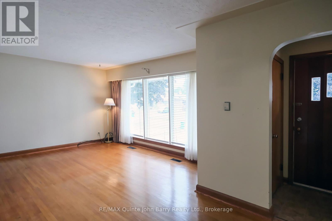
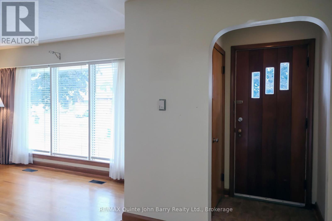
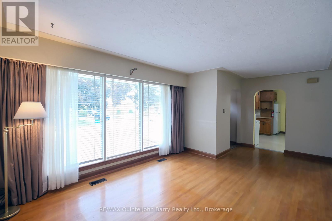
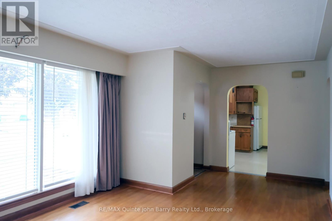
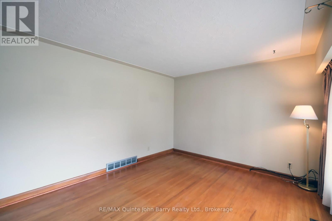
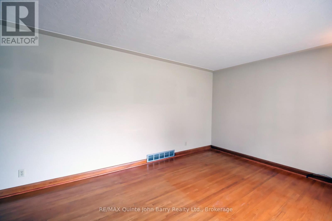
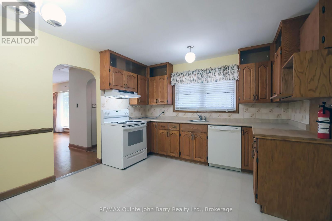
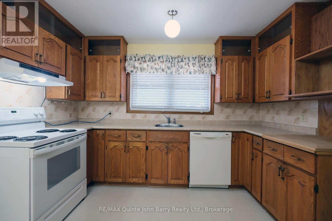
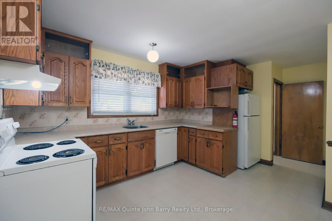
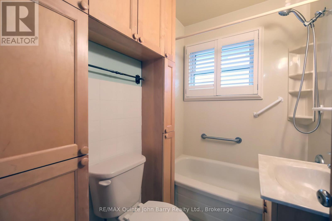
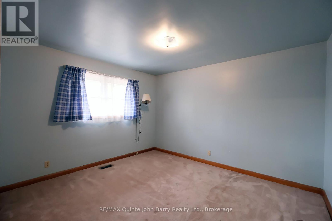
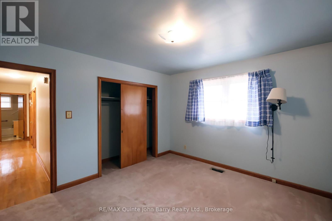
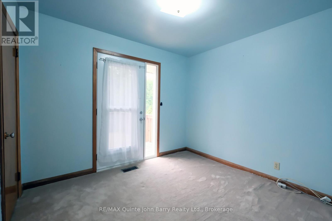
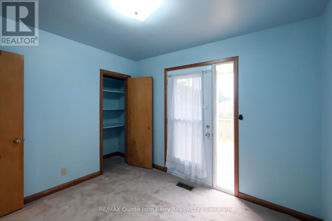
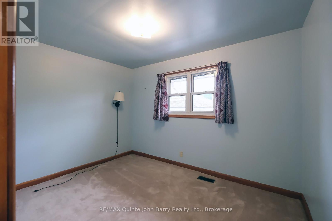
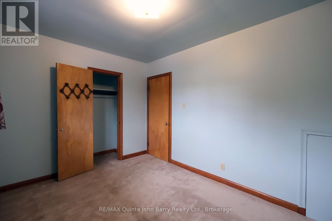
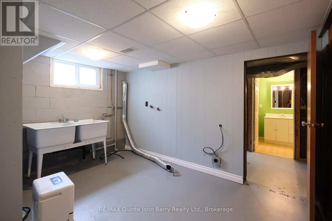
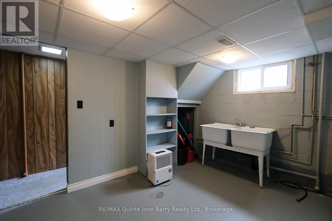
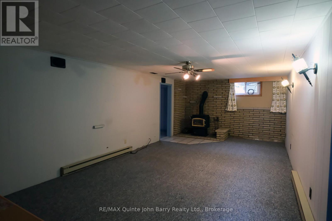
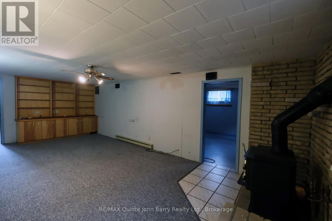
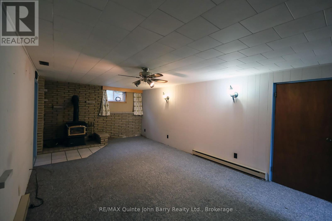
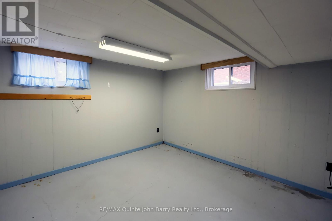
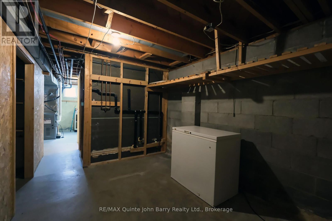
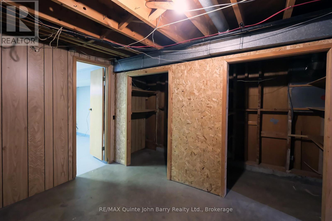
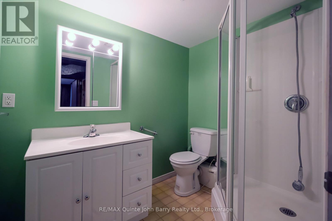
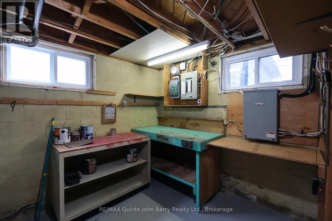
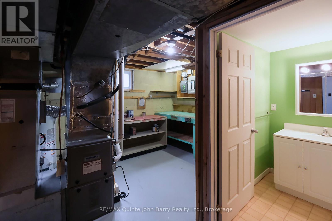
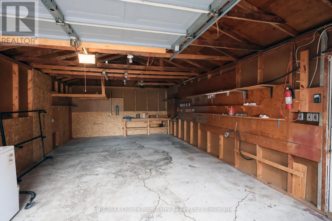
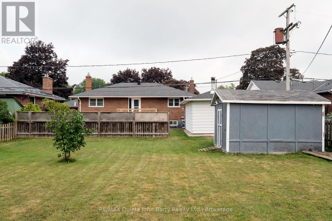
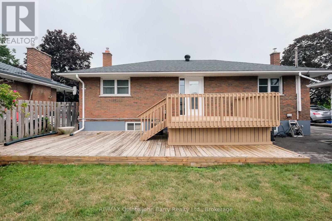
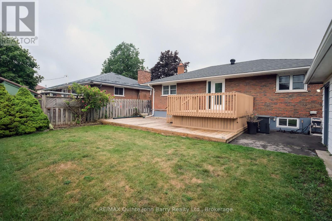
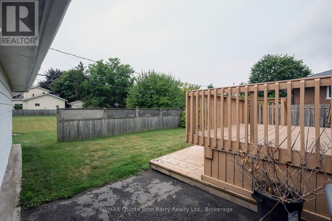
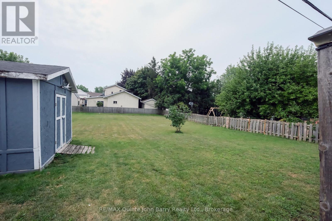
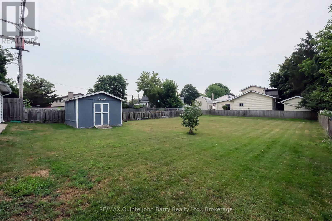
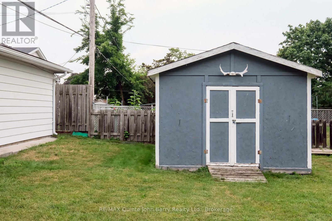
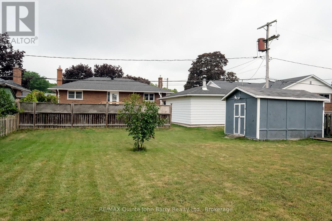
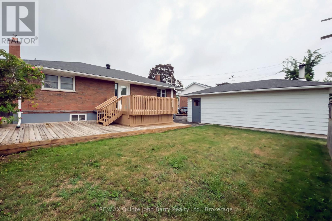
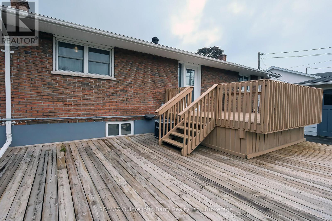
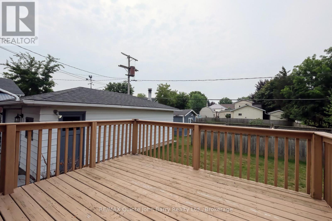
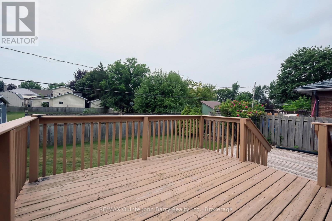
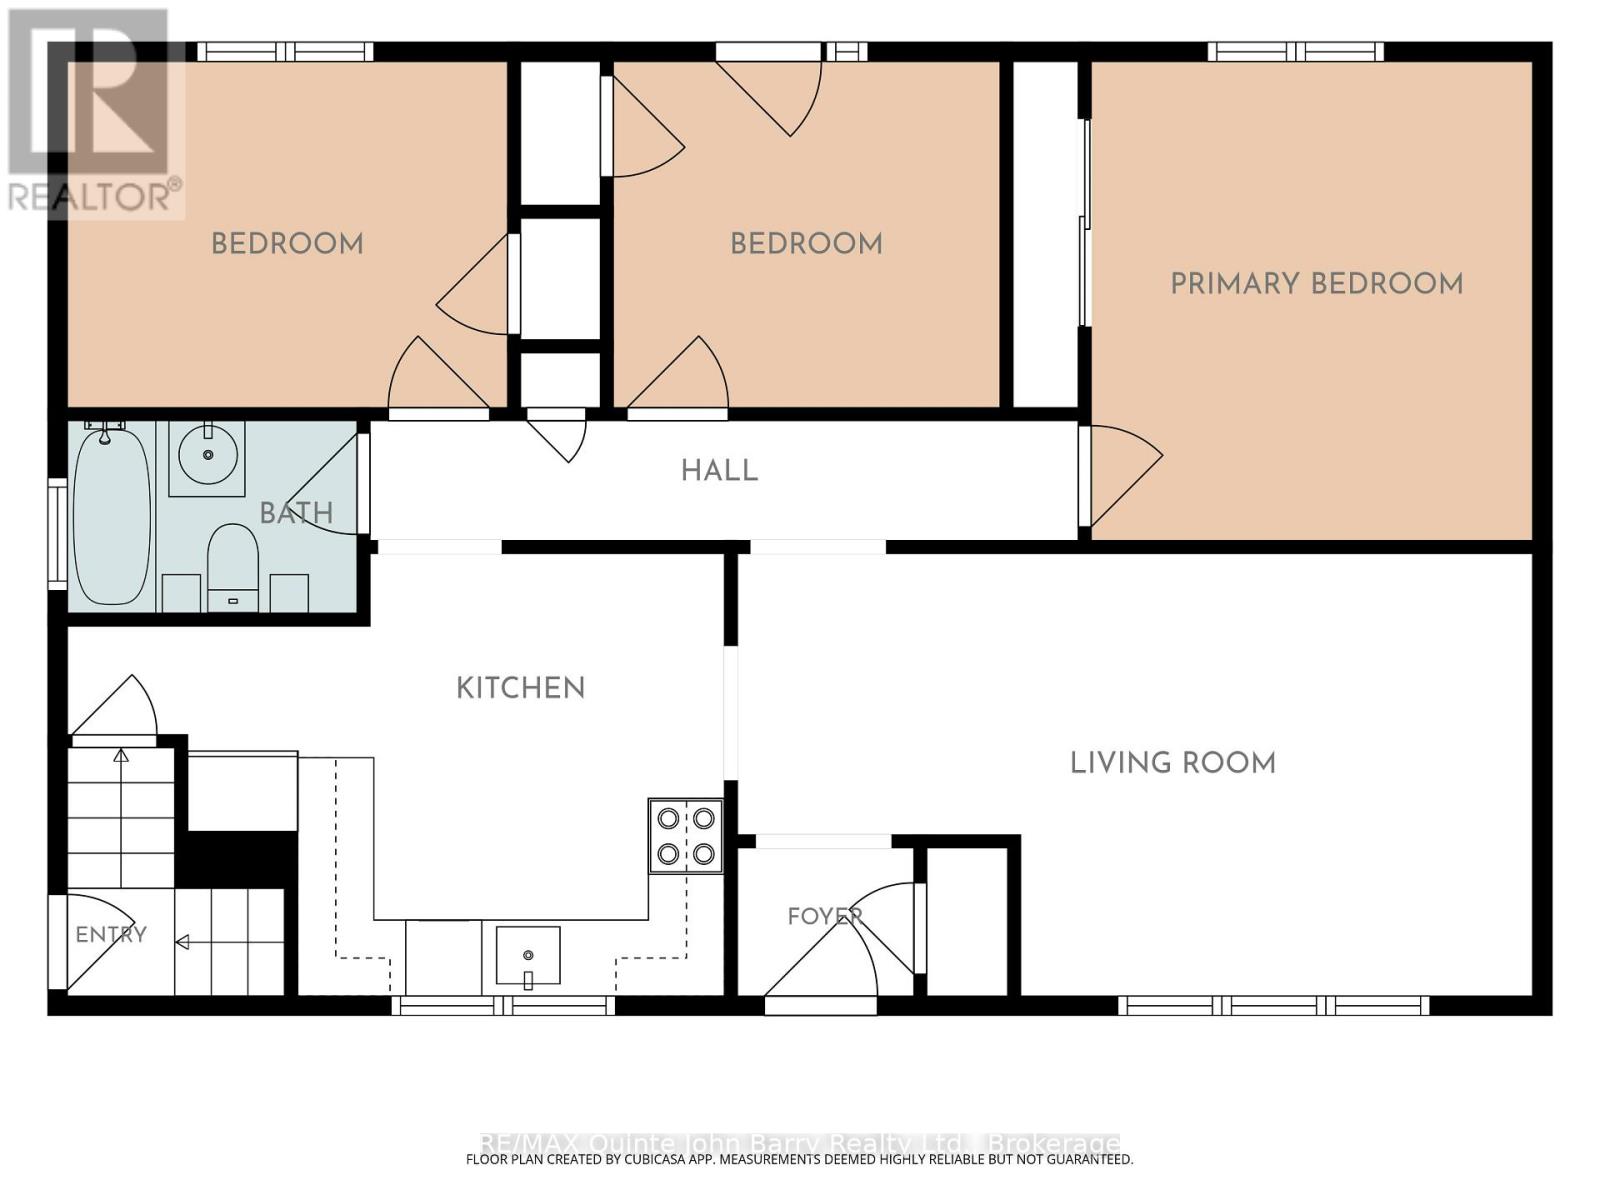
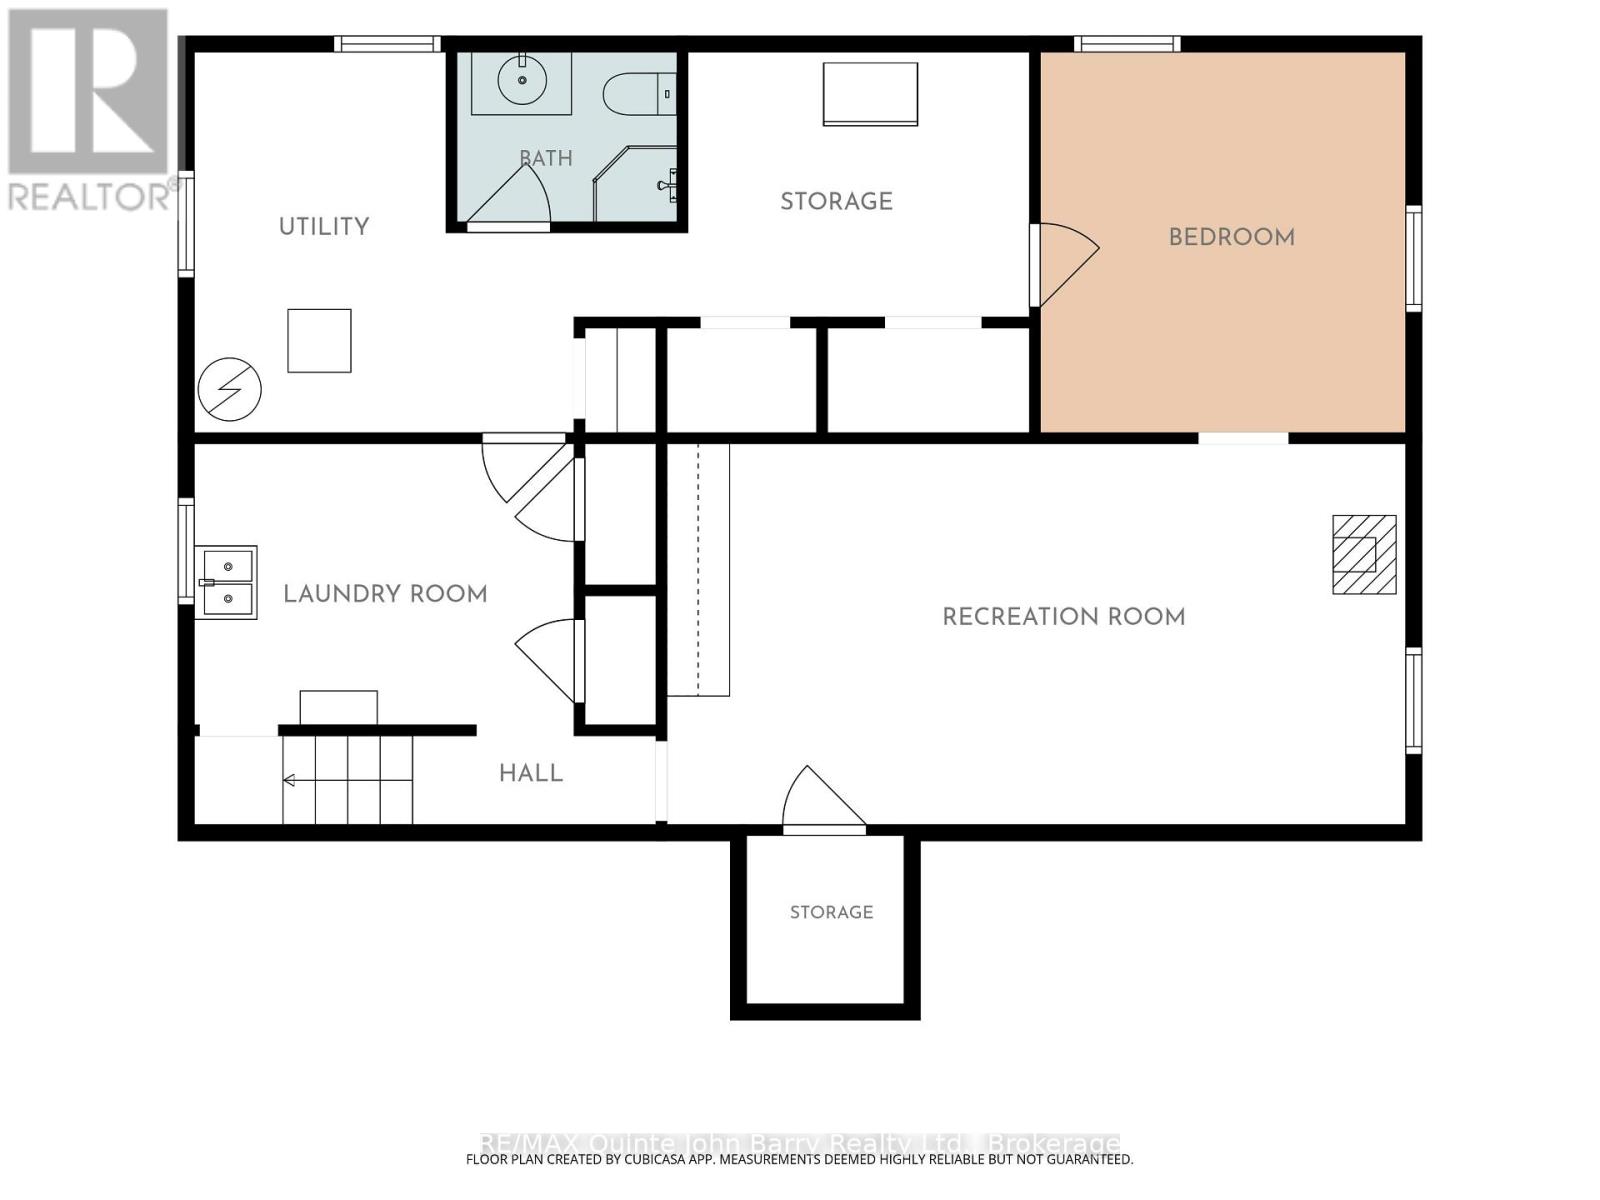
Welcome to this well-maintained 3+1 bedroom bungalow, ideally situated on a beautiful and rare deep double lot offering exceptional outdoor space, privacy, and endless possibilities. Mature trees, established perennial gardens, and colourful annuals create a picturesque setting, while the detached garage and additional storage shed provide excellent space for vehicles, hobbies, tools, and seasonal storage. Inside, the bright living room is highlighted by stunning floor-to-ceiling windows that fill the home with natural light. Hardwood flooring flows throughout the main living areas, while the bedrooms offer the comfort of carpet. The functional kitchen features ample cabinetry and a bright eat-in dining area, perfect for everyday living. The generous primary bedroom provides a peaceful retreat, while the second bedroom offers a walkout to the rear deck overlooking the expansive backyard. A bright third bedroom and a 4-piece bathroom complete the main level. The partially finished lower level offers even more living space with a large recreation room featuring a cozy gas fireplace, a fourth bedroom, access to a cold room, a spacious storage area with built-in shelving, a utility room, and a separate laundry room with a convenient double wash tub. A natural gas generator offers dependable backup power, adding comfort and security year-round. Located close to CFB Trenton, schools, shopping, parks, and all major amenities, with quick access to Highway 401, this property combines space, comfort, and convenience on an exceptional lot that is rarely available. (id:43681)
房源概要
| MLS® Number | X13622246 |
| 房源类型 | 民宅 |
| 社区名字 | Trenton Ward |
| 附近的便利设施 | 近高尔夫球场, 医院, 公园, 礼拜场所, 学校 |
| 社区特征 | School Bus |
| 设备类型 | 热水器 |
| 总车位 | 3 |
| 租赁设备类型 | 热水器 |
| 结构 | Deck, 棚 |
详 情
| 浴室 | 2 |
| 地上卧房 | 3 |
| 地下卧室 | 1 |
| 总卧房 | 4 |
| Age | 51 To 99 Years |
| 公寓设施 | Fireplace(s) |
| 家电类 | Garage Door Opener Remote(s), 洗碗机, Freezer, 炉子, 窗帘, 冰箱 |
| 建筑风格 | 平房 |
| 地下室进展 | 部分完成 |
| 地下室类型 | 全部完成 |
| 施工种类 | 独立屋 |
| 空调 | 中央空调 |
| 外墙 | 砖 |
| Fire Protection | Smoke Detectors |
| 壁炉 | 有 |
| Fireplace Total | 1 |
| Flooring Type | Hardwood |
| 地基类型 | 水泥 |
| 供暖方式 | 天然气 |
| 供暖类型 | 压力热风 |
| 储存空间 | 1 |
| 内部尺寸 | 700 - 1100 Sqft |
| 类型 | 独立屋 |
| 设备间 | 市政供水 |
车 位
| Detached Garage | |
| Garage |
土地
| 英亩数 | 无 |
| 土地便利设施 | 近高尔夫球场, 医院, 公园, 宗教场所, 学校 |
| 污水道 | Sanitary Sewer |
| 土地深度 | 177 Ft |
| 土地宽度 | 60 Ft |
| 不规则大小 | 60 X 177 Ft |
| 规划描述 | R2 |
房 间
| 楼 层 | 类 型 | 长 度 | 宽 度 | 面 积 |
|---|---|---|---|---|
| Lower Level | 卧室 | 3.48 m | 3.59 m | 3.48 m x 3.59 m |
| Lower Level | 其它 | 3.14 m | 2.64 m | 3.14 m x 2.64 m |
| Lower Level | 洗衣房 | 3.7 m | 2.62 m | 3.7 m x 2.62 m |
| 一楼 | 厨房 | 3.18 m | 2.91 m | 3.18 m x 2.91 m |
| 一楼 | 客厅 | 6.15 m | 3.4 m | 6.15 m x 3.4 m |
| 一楼 | 主卧 | 3.37 m | 3.75 m | 3.37 m x 3.75 m |
| 一楼 | 卧室 | 3.11 m | 2.72 m | 3.11 m x 2.72 m |
| 一楼 | 卧室 | 3.57 m | 2.7 m | 3.57 m x 2.7 m |
| Other | 设备间 | 3.6 m | 2.49 m | 3.6 m x 2.49 m |
设备间
| 有线电视 | 可用 |
| 配电箱 | 已安装 |
| 污水道 | 已安装 |
https://www.realtor.ca/real-estate/30097293/14-gould-street-quinte-west-trenton-ward-trenton-ward

The trademarks REALTOR®, REALTORS®, and the REALTOR® logo are controlled by The Canadian Real Estate Association (CREA) and identify real estate professionals who are members of CREA. The trademarks MLS®, Multiple Listing Service® and the associated logos are owned by The Canadian Real Estate Association (CREA) and identify the quality of services provided by real estate professionals who are members of CREA. The trademark DDF® is owned by The Canadian Real Estate Association (CREA) and identifies CREA's Data Distribution Facility (DDF®)
Durham Region Association of REALTORS®
RE/MAX Quinte John Barry Realty Ltd.
July 30 2026 10:49:40
