
14 Gore Street Toronto (Trinity-Bellwoods), Ontario M6J 2C6



$1,649,900
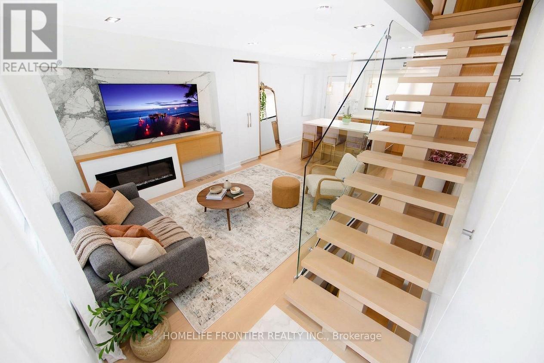
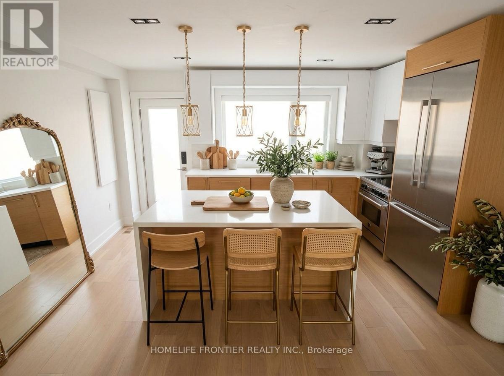
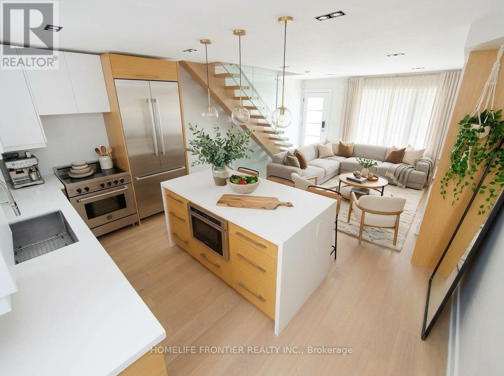
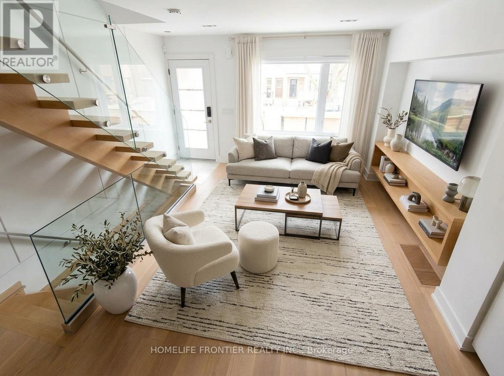
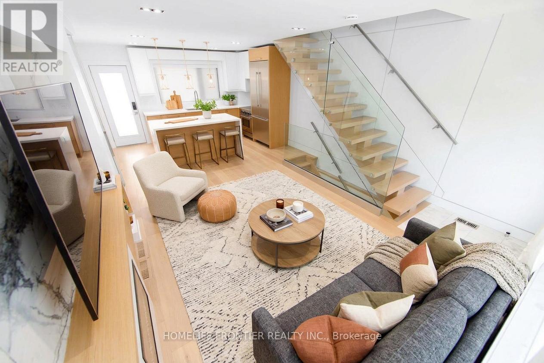
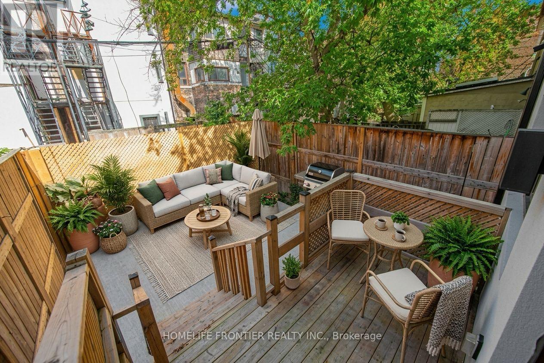
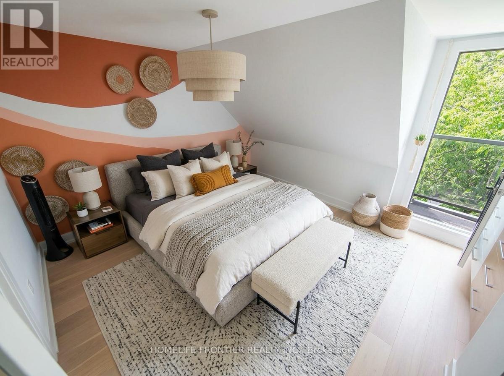
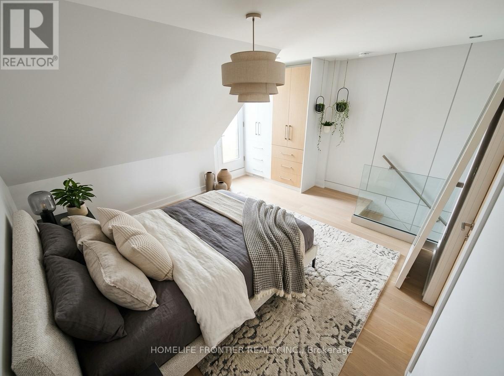
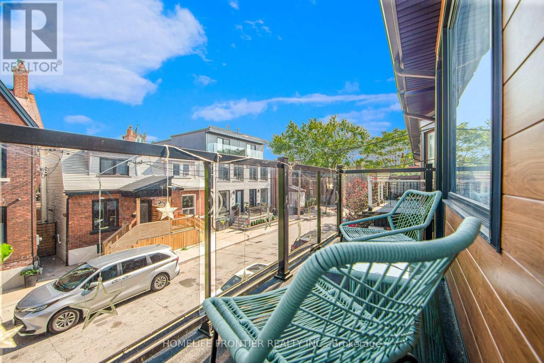
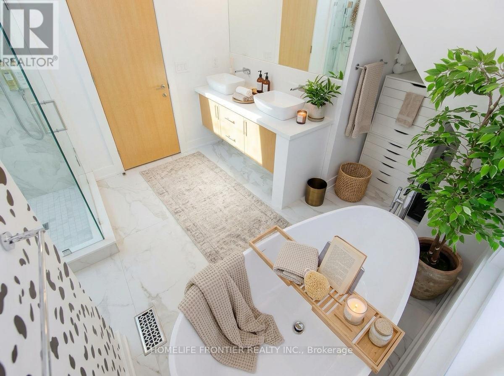
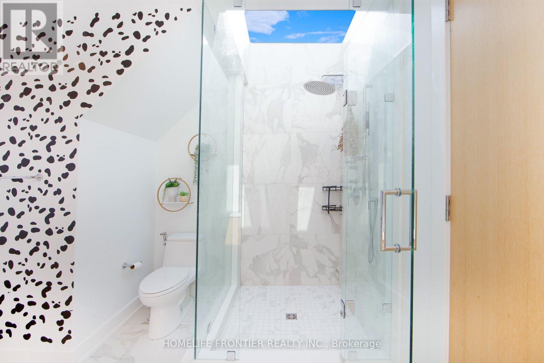
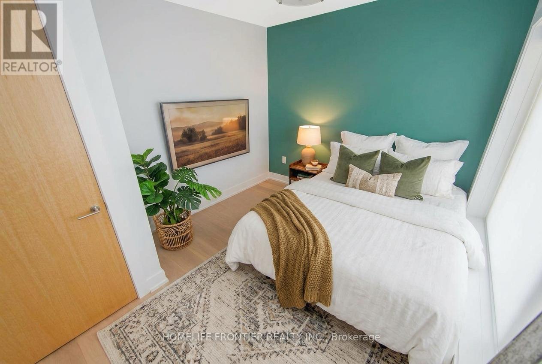
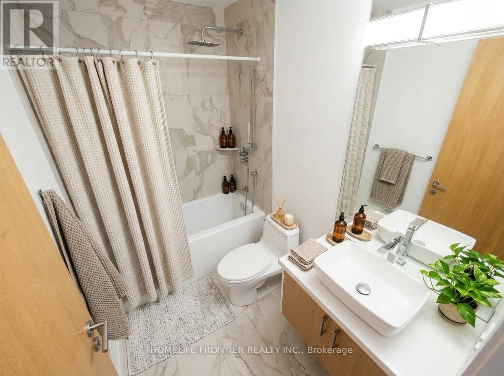
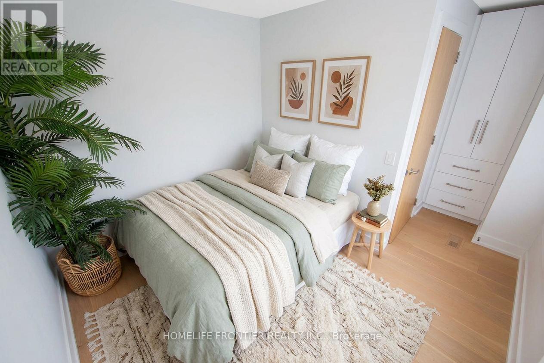
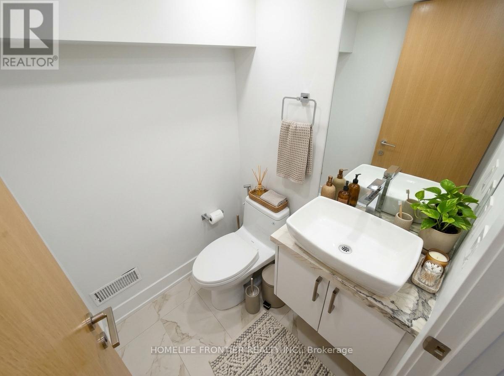
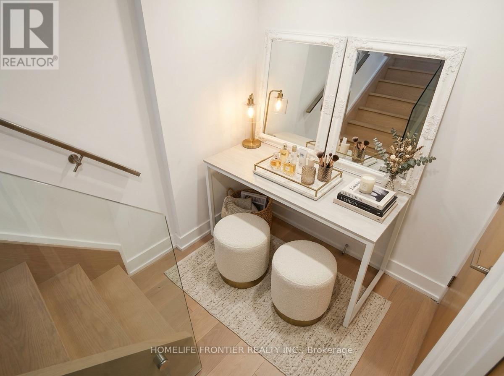
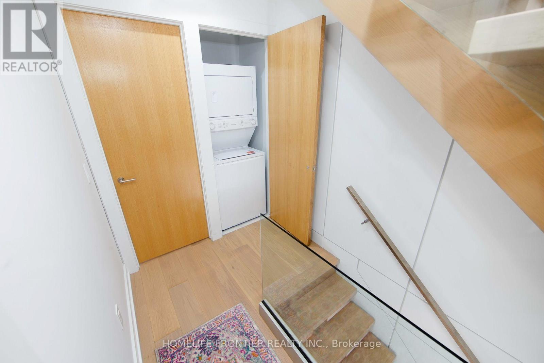
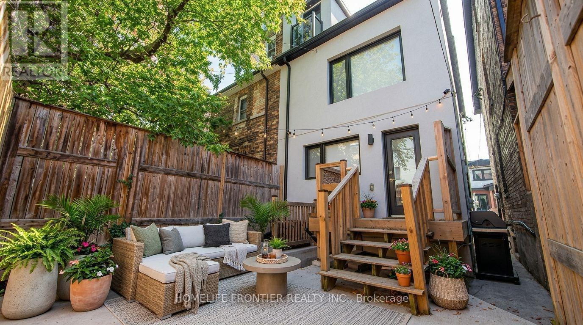
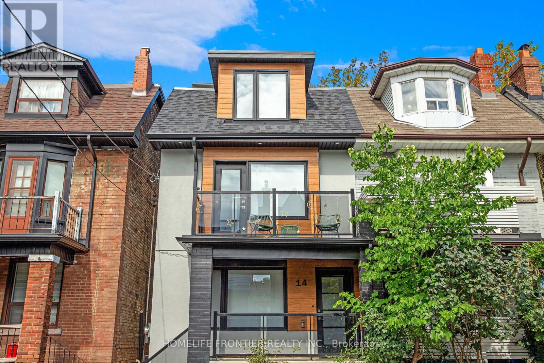
Custom built Modern *Legal Duplex* in Trinity Bellwoods, 1 of Toronto's most vibrant Neighbourhoods! Ideal for Families &/or Investors looking for an Investment Rental Property. Contemporary Upgrades throughout: The interior is defined by high ceilings, wide plank hardwood floors, custom millwork & a refined, contemporary aesthetic throughout. The main level is bright, open & designed for effortless everyday living & entertaining, anchored by a stunning chef's kitchen with sleek custom cabinetry, integrated appliances & waterfall stone island. Spanning the entire 3rd floor, the primary retreat feels like a boutique hotel suite with a large skylight w/ exceptional natural light, skyline views. Other Upgrades include: Panel Feature Fireplace Wall, Custom Blinds, White Oak Mono-Beam Stairs, Glass Railings, White Oak Doors, Spa-Style Master Ensuite + Stone Tub & Sky-Light Shower. Just Steps to Trinity Bellwoods Park, the city's best restaurants, cafes, shops, parks, schools & transit. (id:43681)
房源概要
| MLS® Number | C13773314 |
| 房源类型 | 民宅 |
| 社区名字 | Trinity-Bellwoods |
| 设备类型 | 热水器 |
| 特征 | 无地毯, 亲戚套间 |
| 总车位 | 1 |
| 租赁设备类型 | 热水器 |
详 情
| 浴室 | 4 |
| 地上卧房 | 3 |
| 地下卧室 | 1 |
| 总卧房 | 4 |
| 公寓设施 | Fireplace(s), Separate 电ity Meters |
| 家电类 | Water Meter, 窗帘 |
| 地下室进展 | 已装修 |
| 地下室功能 | Apartment In Basement, Walk Out, Separate Entrance |
| 地下室类型 | N/a, N/a (finished), N/a |
| 施工种类 | Semi-detached |
| 空调 | 中央空调 |
| 外墙 | 灰泥, 木头 |
| 壁炉 | 有 |
| Fireplace Total | 1 |
| Flooring Type | Hardwood, Porcelain Tile |
| 地基类型 | 混凝土 |
| 客人卫生间(不包含洗浴) | 2 |
| 供暖方式 | 天然气 |
| 供暖类型 | 压力热风 |
| 储存空间 | 3 |
| 内部尺寸 | 1100 - 1500 Sqft |
| 类型 | 独立屋 |
| 设备间 | 市政供水 |
车 位
| 没有车库 |
土地
| 英亩数 | 无 |
| 污水道 | Sanitary Sewer |
| 土地深度 | 50 Ft ,9 In |
| 土地宽度 | 17 Ft ,6 In |
| 不规则大小 | 17.5 X 50.8 Ft |
房 间
| 楼 层 | 类 型 | 长 度 | 宽 度 | 面 积 |
|---|---|---|---|---|
| 二楼 | 第二卧房 | 2.5 m | 2.82 m | 2.5 m x 2.82 m |
| 二楼 | 浴室 | 2.82 m | 2.5 m | 2.82 m x 2.5 m |
| 二楼 | 第三卧房 | 2.88 m | 3.66 m | 2.88 m x 3.66 m |
| 三楼 | 主卧 | 3.7 m | 4.85 m | 3.7 m x 4.85 m |
| 三楼 | 浴室 | 3.56 m | 3.39 m | 3.56 m x 3.39 m |
| 地下室 | 浴室 | 2.28 m | 1.17 m | 2.28 m x 1.17 m |
| 地下室 | Furnace | 3.3 m | 0.95 m | 3.3 m x 0.95 m |
| 地下室 | 浴室 | 1.32 m | 1.3 m | 1.32 m x 1.3 m |
| 地下室 | 厨房 | 4.45 m | 3.64 m | 4.45 m x 3.64 m |
| 一楼 | 客厅 | 8.16 m | 4.85 m | 8.16 m x 4.85 m |
| 一楼 | 厨房 | 8.16 m | 4.85 m | 8.16 m x 4.85 m |

The trademarks REALTOR®, REALTORS®, and the REALTOR® logo are controlled by The Canadian Real Estate Association (CREA) and identify real estate professionals who are members of CREA. The trademarks MLS®, Multiple Listing Service® and the associated logos are owned by The Canadian Real Estate Association (CREA) and identify the quality of services provided by real estate professionals who are members of CREA. The trademark DDF® is owned by The Canadian Real Estate Association (CREA) and identifies CREA's Data Distribution Facility (DDF®)
Toronto Real Estate Board
Homelife Frontier Realty Inc.
September 13 2026 04:29:54
