
14 Glen Cedar Road Toronto (Humewood-Cedarvale), Ontario M6C 3G1


$6,918,000
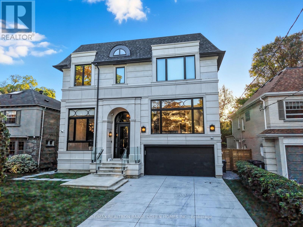
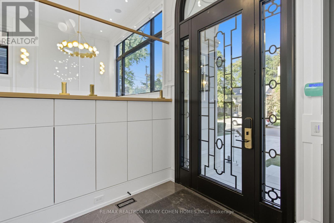
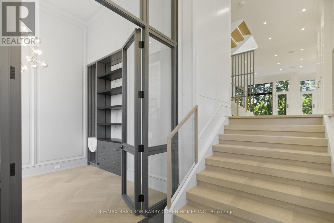
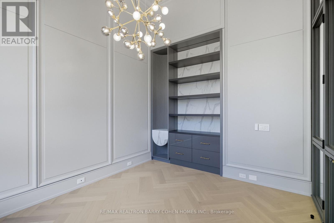
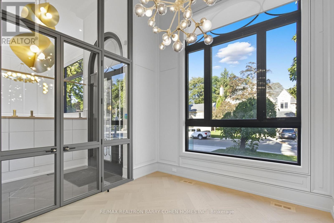
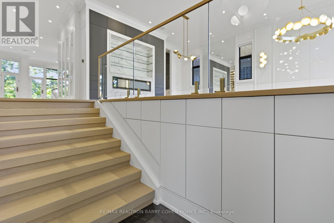
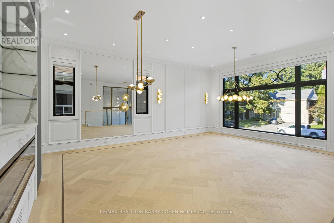
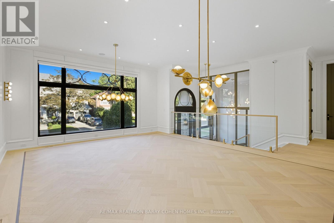
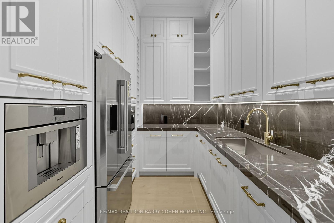
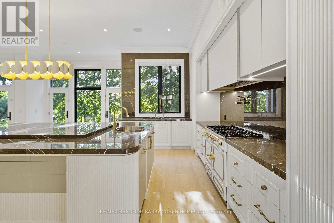
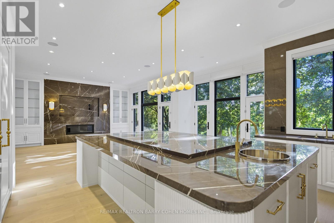
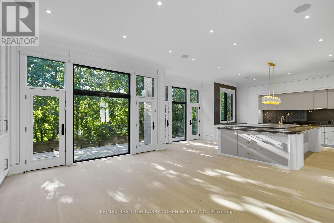
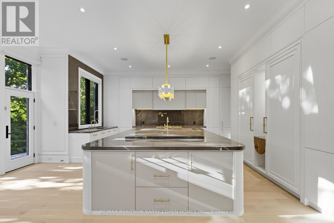
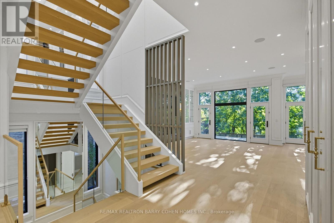
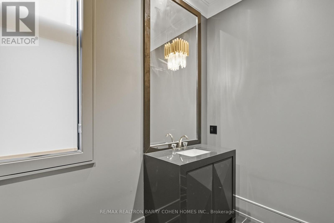
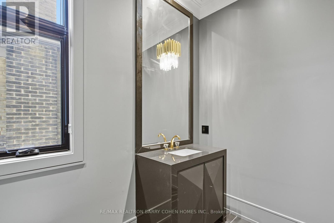
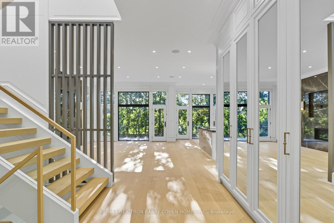
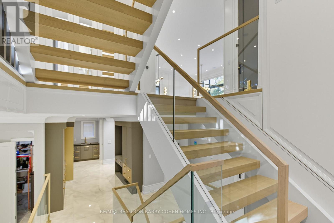
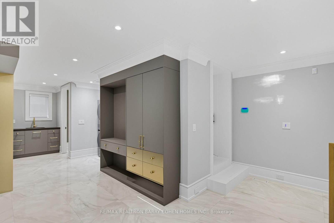
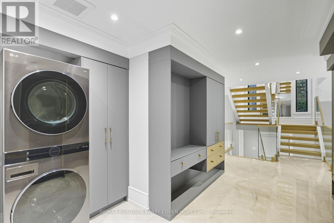
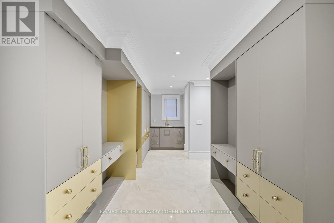
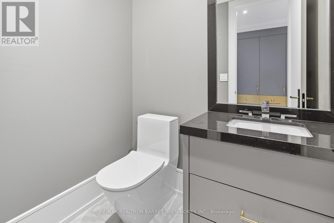
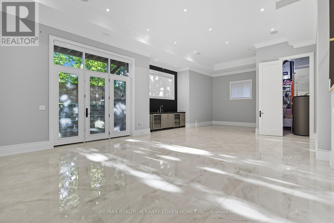
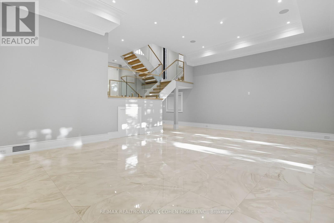
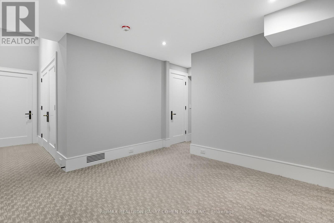
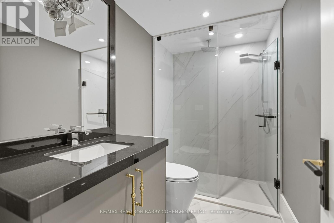
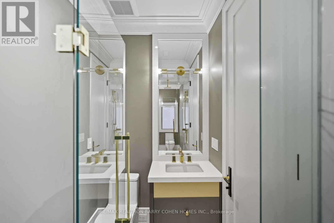
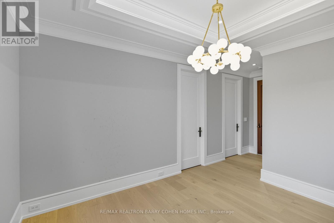
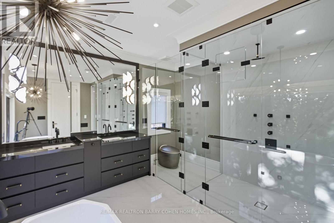
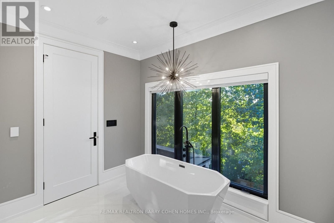
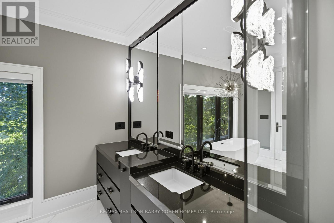
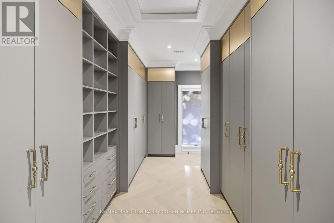
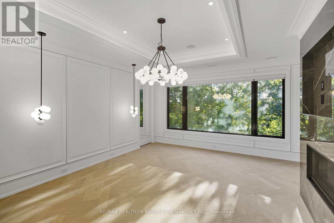
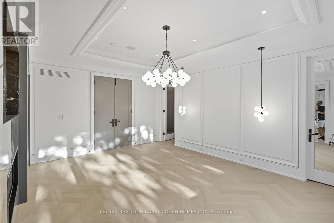
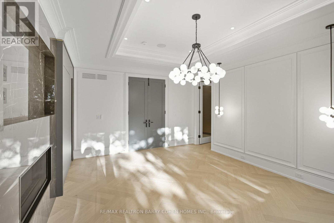
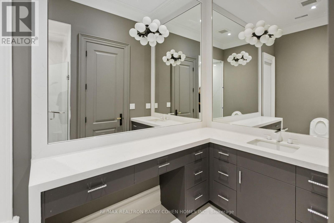
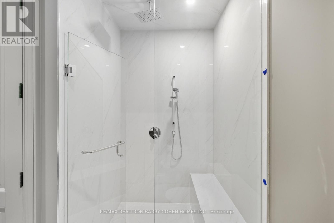
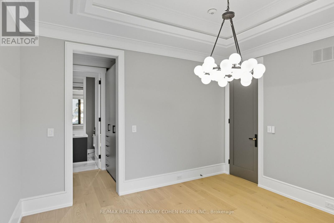
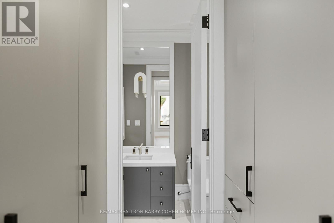
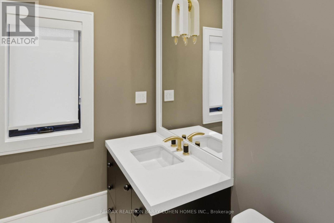
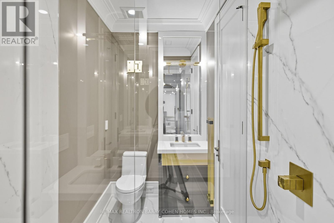
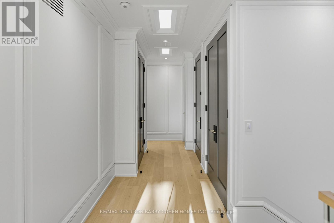
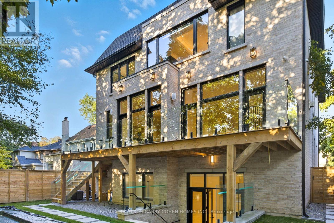
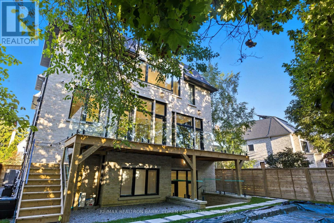
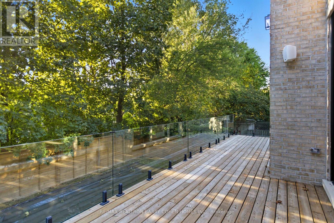
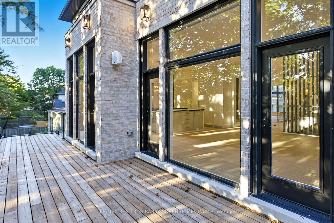
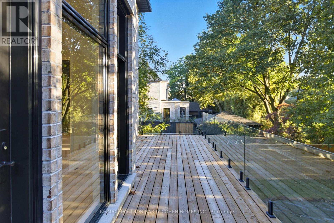
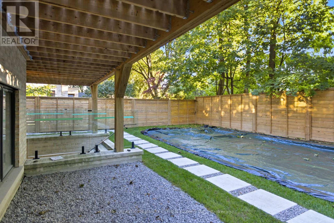
Welcome to an exceptional **one-year-old luxury residence in the heart of Cedarvale**,impeccably built with an uncompromising attention to quality, craftsmanship and design. This sophisticated home features a **2-car garage, snow-melt driveway, oversized rear deck, private backyard pool and elevator**, seamlessly combining modern luxury with everyday comfort with over 6500 sf of living space. The impressive main floor showcases soaring **12-ft ceilings** and expansive open-concept living and dining spaces, complemented by **two full kitchens** designed for both entertaining and family living. The gourmet kitchen is equipped with premium **Thermador appliances** and a spectacular **La Cornue range**, a handcrafted French masterpiece renowned for its timeless design and culinary excellence. Upstairs, **9-ft ceilings** enhance four generously proportioned bedrooms and beautifully appointed bathrooms, with **heated floors in all bathrooms** providing spa-like comfort. The sprawling finished lower level is equally impressive, featuring dramatic **13-ft ceilings, radiant heated floors, a guest/in-law bedroom**, and a seamless indoor-outdoor connection. Step outside to an entertainer's dream, with an expansive deck overlooking the sparkling pool and private backyard. Additional luxury features include **designer lighting, extensive custom millwork, smart-home technology and radiant basement flooring**.Perfectly blending grand architectural proportions with refined contemporary elegance, this remarkable Cedarvale residence offers exceptional craftsmanship, sophisticated finishes and thoughtfully designed living spaces for those seeking something truly extraordinary. (id:43681)
房源概要
| MLS® Number | C13752164 |
| 房源类型 | 民宅 |
| 社区名字 | Humewood-Cedarvale |
| 设备类型 | 热水器, Furnace |
| 总车位 | 6 |
| 泳池类型 | Inground Pool |
| 租赁设备类型 | 热水器, Furnace |
详 情
| 浴室 | 8 |
| 地上卧房 | 5 |
| 地下卧室 | 1 |
| 总卧房 | 6 |
| 家电类 | 烤箱 - Built-in, Central Vacuum, Wet Bar |
| 地下室进展 | 已装修 |
| 地下室功能 | Walk Out |
| 地下室类型 | N/a (finished) |
| 施工种类 | 独立屋 |
| 空调 | 中央空调 |
| 外墙 | Shingles, 石 |
| 壁炉 | 有 |
| 地基类型 | 混凝土浇筑 |
| 客人卫生间(不包含洗浴) | 4 |
| 供暖方式 | 天然气 |
| 供暖类型 | 压力热风 |
| 储存空间 | 2 |
| 内部尺寸 | 3500 - 5000 Sqft |
| 类型 | 独立屋 |
| 设备间 | 市政供水 |
车 位
| Garage |
土地
| 英亩数 | 无 |
| 污水道 | Sanitary Sewer |
| 土地深度 | 120 Ft |
| 土地宽度 | 50 Ft |
| 不规则大小 | 50 X 120 Ft |
房 间
| 楼 层 | 类 型 | 长 度 | 宽 度 | 面 积 |
|---|---|---|---|---|
| 二楼 | 主卧 | 4.68 m | 5.78 m | 4.68 m x 5.78 m |
| 二楼 | 第二卧房 | 5.92 m | 3.39 m | 5.92 m x 3.39 m |
| 二楼 | 第三卧房 | 4.04 m | 3.66 m | 4.04 m x 3.66 m |
| 二楼 | Bedroom 4 | 5.84 m | 3.39 m | 5.84 m x 3.39 m |
| 二楼 | Bedroom 5 | 3.83 m | 3.78 m | 3.83 m x 3.78 m |
| 地下室 | 娱乐,游戏房 | 11.14 m | 10.03 m | 11.14 m x 10.03 m |
| 一楼 | 客厅 | 5.61 m | 7.35 m | 5.61 m x 7.35 m |
| 一楼 | 餐厅 | 5.61 m | 7.35 m | 5.61 m x 7.35 m |
| 一楼 | 厨房 | 6.7 m | 21.4 m | 6.7 m x 21.4 m |
| 一楼 | 家庭房 | 6.7 m | 21.4 m | 6.7 m x 21.4 m |
| 一楼 | Office | 3.53 m | 4.36 m | 3.53 m x 4.36 m |

The trademarks REALTOR®, REALTORS®, and the REALTOR® logo are controlled by The Canadian Real Estate Association (CREA) and identify real estate professionals who are members of CREA. The trademarks MLS®, Multiple Listing Service® and the associated logos are owned by The Canadian Real Estate Association (CREA) and identify the quality of services provided by real estate professionals who are members of CREA. The trademark DDF® is owned by The Canadian Real Estate Association (CREA) and identifies CREA's Data Distribution Facility (DDF®)
Toronto Real Estate Board
RE/MAX Realtron Barry Cohen Homes Inc.
September 08 2026 01:54:29
