
14 Gillis Street Kawartha Lakes (Fenelon), Ontario K0M 1G0


$999,000
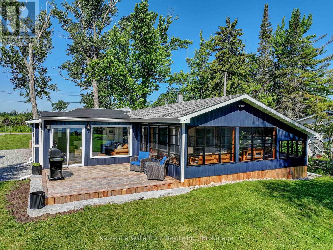
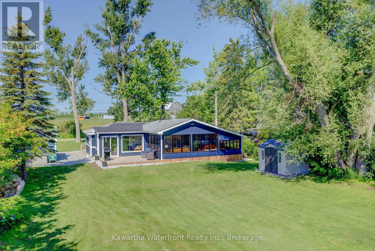
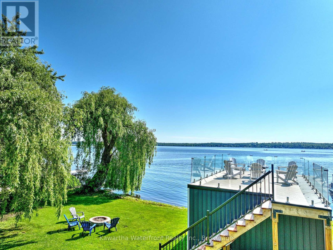
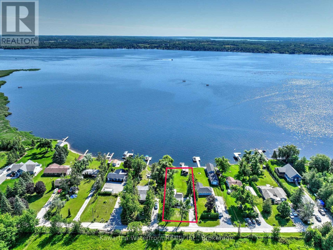
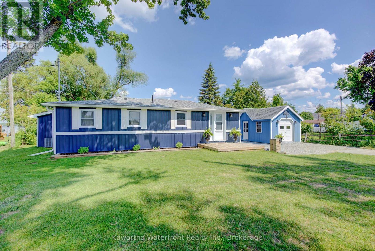
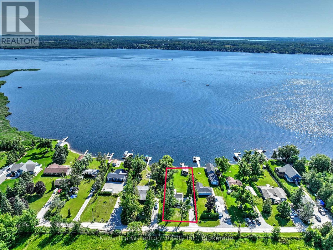
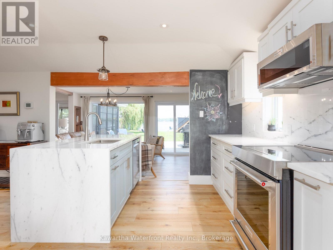
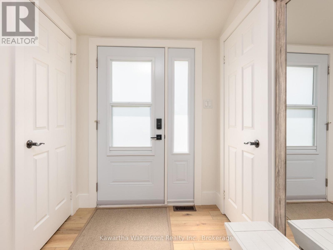
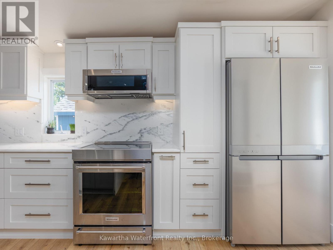
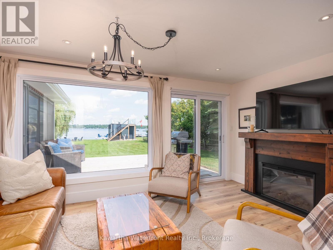
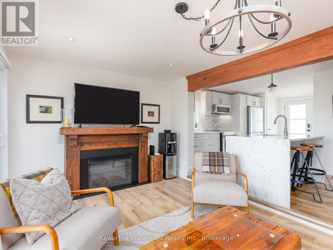
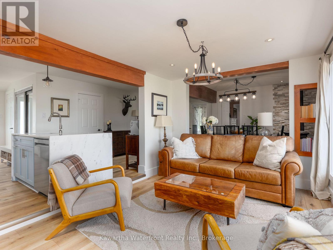
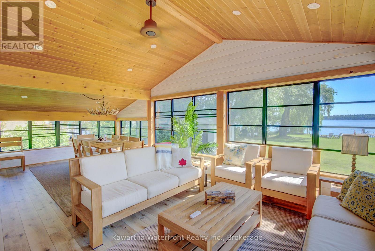
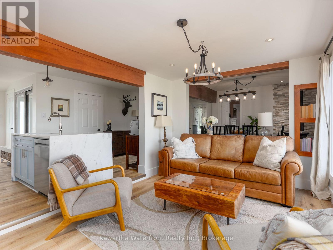
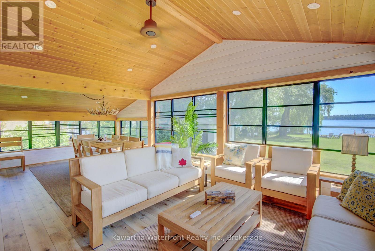
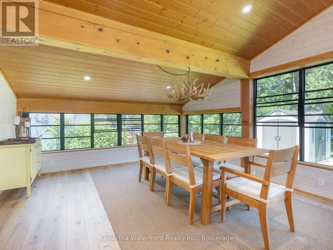
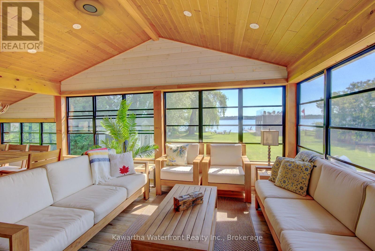
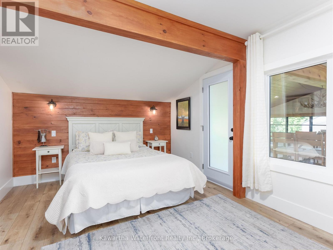
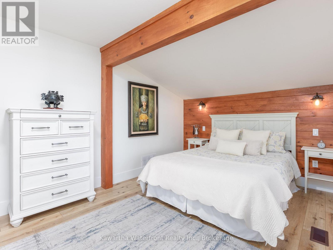
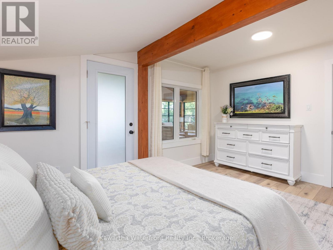
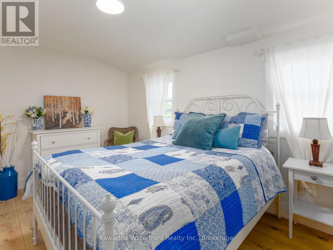
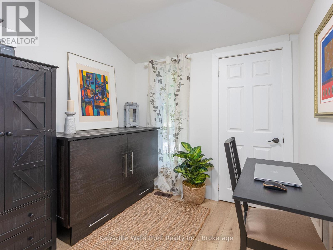
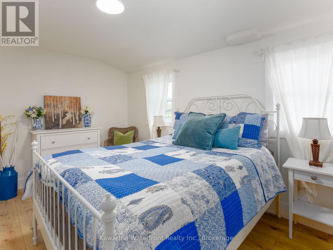
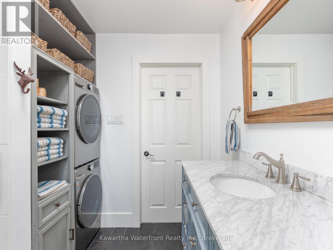
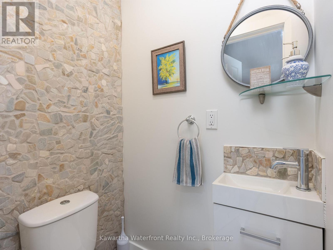
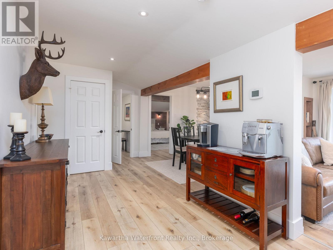
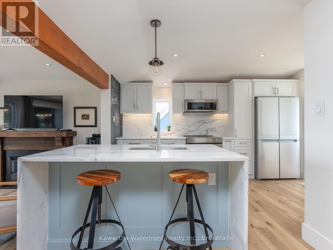
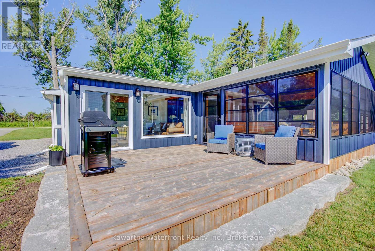
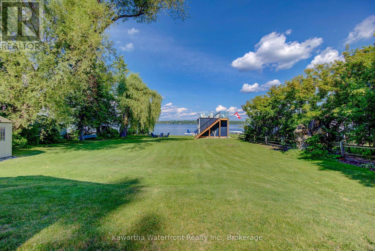
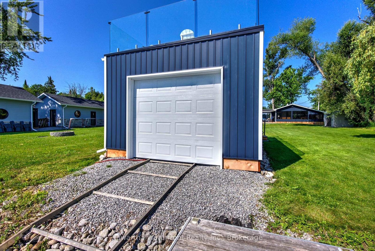
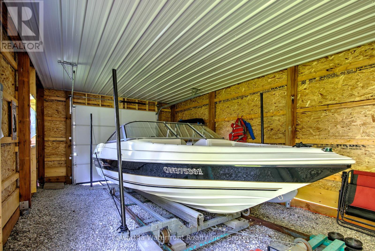
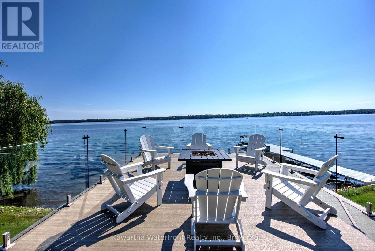
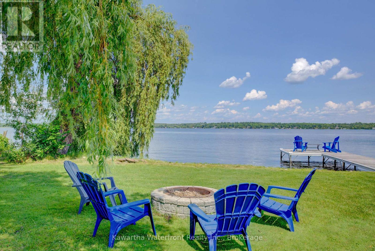
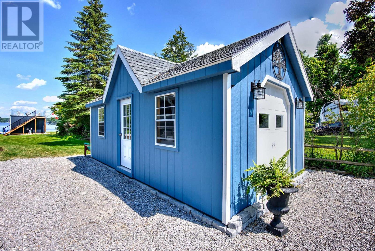
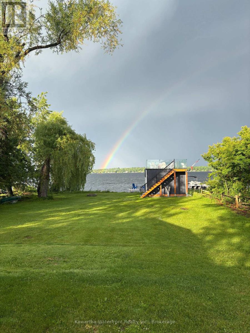
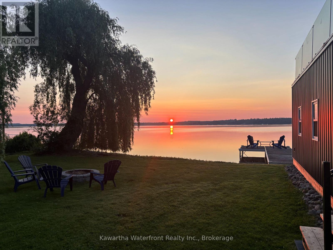
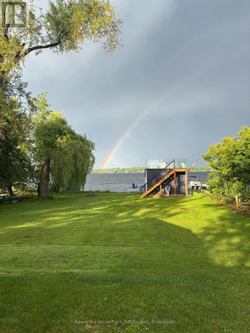
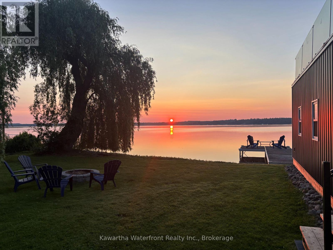
Discover this exquisitely updated, four-season lake house situated on a 75-foot by 220-foot level lot just south of Fenelon Falls. Offering exceptional privacy framed by mature trees, the expansive waterside lawn leads to a calm, east-facing waterfront perfect for swimming, fishing, and boating. The approximately 1,500 sq. ft. of pristine living space includes a beautifully designed 1,100 sq. ft. main home and a 400 sq. ft. three-season sunroom equipped with Sunspace stacking windows for panoramic views. At the heart of the open-concept living area is a custom kitchen featuring granite countertops, a matching backsplash, a massive island, and premium KitchenAid appliances with an induction cooktop. The layout features a spacious primary bedroom, a generous second bedroom, and a flexible third bedroom ideal for a home office or bunk beds. Two updated bathrooms include a main bath with newly integrated laundry. The home boasts extensive recent upgrades, including luxury vinyl flooring, new windows, doors, siding, roof, plumbing, lighting, trim/baseboards, crawlspace encapsulation, and water system. Complete with a boathouse featuring a rooftop viewing deck and a 9-foot door (hosting boats up to 23 ft)High-speed fibre-optic internet, mail delivery, and garbage curbside pickup provide urban convenience on a quiet, dead-end street. This property is located just 5 minutes from Fenelon Falls and 15 minutes from Lindsay's hospital and amenities. Most furnishings and the boat are negotiable. (id:43681)
房源概要
| MLS® Number | X13632538 |
| 房源类型 | 民宅 |
| 社区名字 | Fenelon |
| Easement | Unknown |
| 设备类型 | Propane Tank |
| 特征 | Level, 无地毯 |
| 总车位 | 4 |
| 租赁设备类型 | Propane Tank |
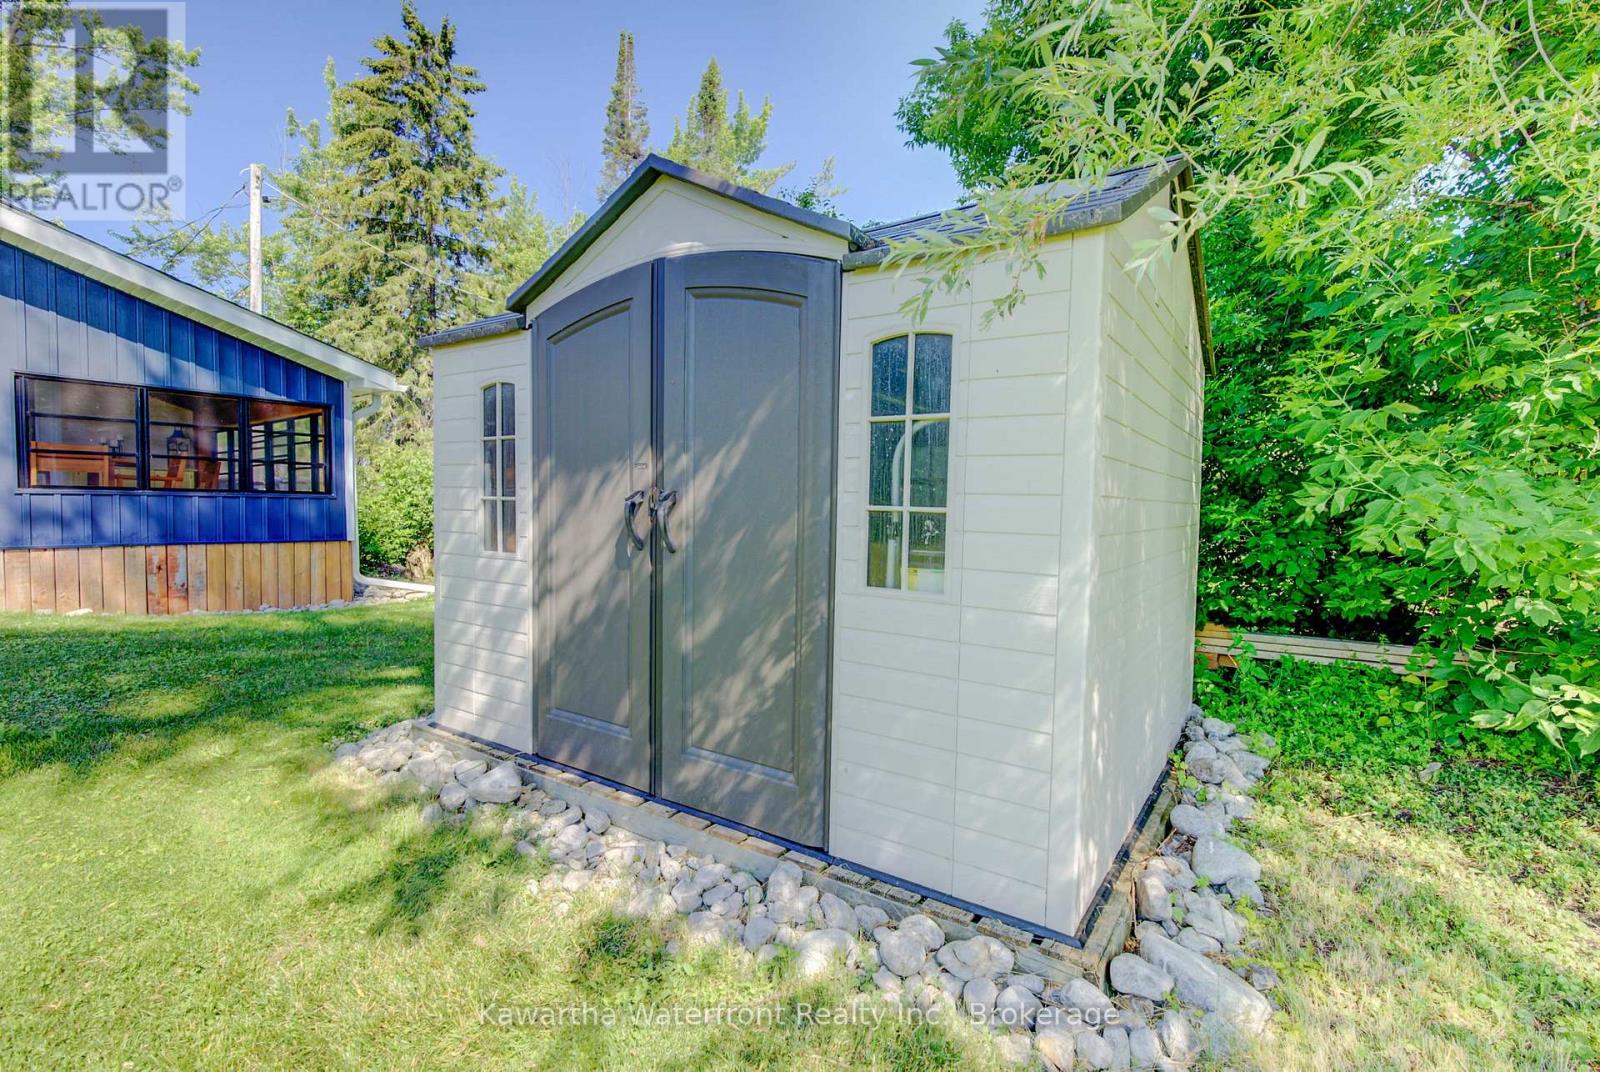
| 结构 | Deck, 棚, Dock |
| View Type | Lake View, Direct Water View |
| Water Front Name | Sturgeon Lake |
| 湖景类型 | Waterfront On Lake |
详 情
| 浴室 | 2 |
| 地上卧房 | 3 |
| 总卧房 | 3 |
| Age | 51 To 99 Years |
| 家电类 | Water Heater, 洗碗机, 烘干机, 炉子, 窗帘, 冰箱 |
| 建筑风格 | 平房 |
| 地下室类型 | Crawl Space |
| 施工种类 | 独立屋 |
| 空调 | 中央空调 |
| 外墙 | 乙烯基壁板 |
| 壁炉 | 有 |
| Fireplace Total | 1 |
| 壁炉类型 | 木头stove |
| 地基类型 | 水泥 |
| 客人卫生间(不包含洗浴) | 1 |
| 供暖方式 | Propane |
| 供暖类型 | 压力热风 |
| 储存空间 | 1 |
| 内部尺寸 | 700 - 1100 Sqft |
| 类型 | 独立屋 |
| 设备间 | Drilled Well |
车 位
| 没有车库 |
土地
| 入口类型 | Year-round Access, Private Docking |
| 英亩数 | 无 |
| 污水道 | Septic System |
| 土地深度 | 220 Ft |
| 土地宽度 | 75 Ft |
| 不规则大小 | 75 X 220 Ft |
| 规划描述 | Lsr-1 |
房 间
| 楼 层 | 类 型 | 长 度 | 宽 度 | 面 积 |
|---|---|---|---|---|
| 一楼 | 客厅 | 4.49 m | 3.04 m | 4.49 m x 3.04 m |
| 一楼 | 餐厅 | 3.28 m | 3.47 m | 3.28 m x 3.47 m |
| 一楼 | 厨房 | 3 m | 4 m | 3 m x 4 m |
| 一楼 | 主卧 | 4.5 m | 3.33 m | 4.5 m x 3.33 m |
| 一楼 | 第二卧房 | 4.08 m | 2.64 m | 4.08 m x 2.64 m |
| 一楼 | 第三卧房 | 2.34 m | 2.37 m | 2.34 m x 2.37 m |
| 一楼 | 浴室 | 2.42 m | 2.64 m | 2.42 m x 2.64 m |
| 一楼 | 浴室 | 0.9 m | 1.23 m | 0.9 m x 1.23 m |
| 一楼 | 设备间 | 2.08 m | 1.04 m | 2.08 m x 1.04 m |
| 一楼 | Sunroom | 7.82 m | 4.31 m | 7.82 m x 4.31 m |
https://www.realtor.ca/real-estate/30108688/14-gillis-street-kawartha-lakes-fenelon-fenelon

The trademarks REALTOR®, REALTORS®, and the REALTOR® logo are controlled by The Canadian Real Estate Association (CREA) and identify real estate professionals who are members of CREA. The trademarks MLS®, Multiple Listing Service® and the associated logos are owned by The Canadian Real Estate Association (CREA) and identify the quality of services provided by real estate professionals who are members of CREA. The trademark DDF® is owned by The Canadian Real Estate Association (CREA) and identifies CREA's Data Distribution Facility (DDF®)
Durham Region Association of REALTORS®
Kawartha Waterfront Realty Inc.
August 06 2026 03:01:36
