
14 Gavin Drive Freelton, Ontario L8B 0Z2


$1,639,900
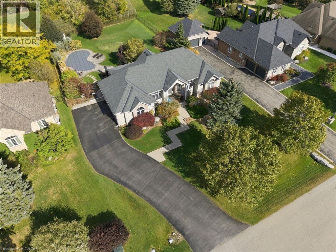
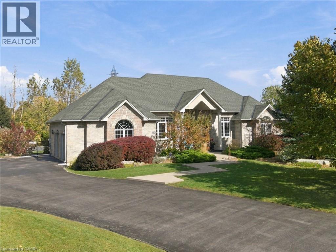
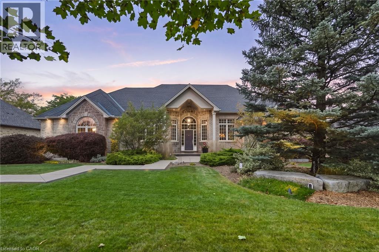
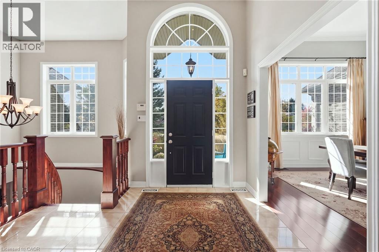
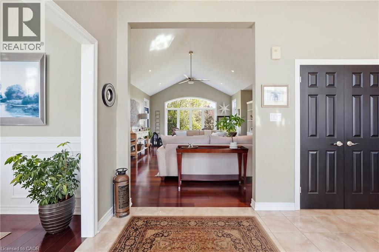
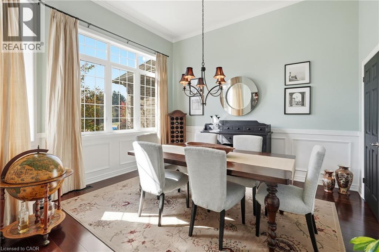
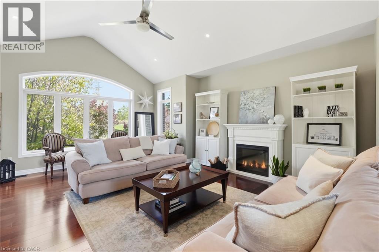
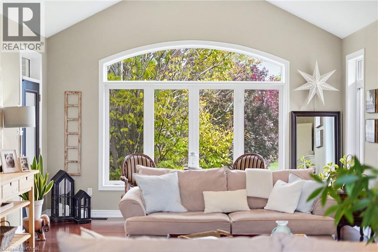
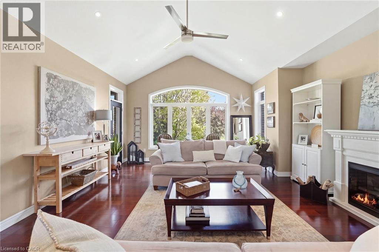
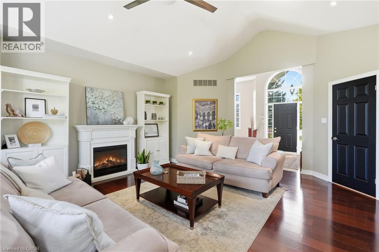
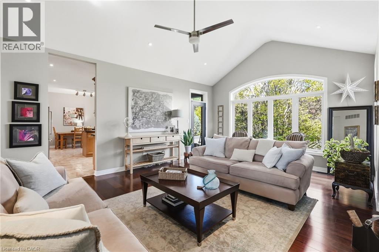
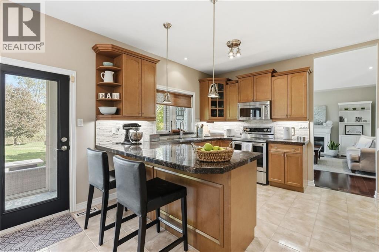
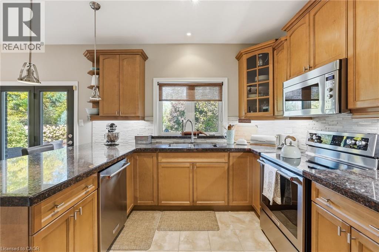
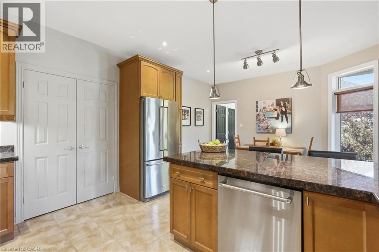
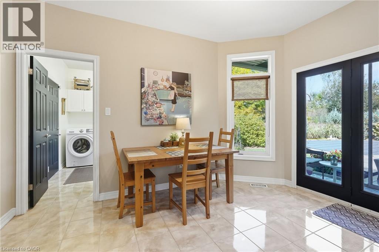
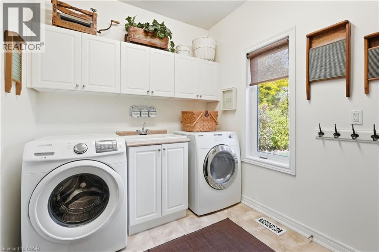
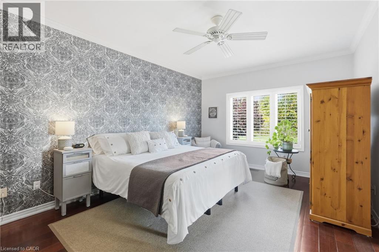
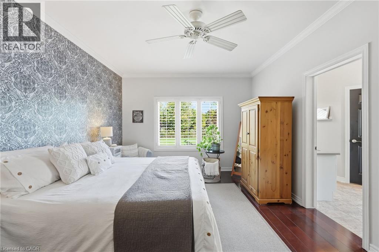
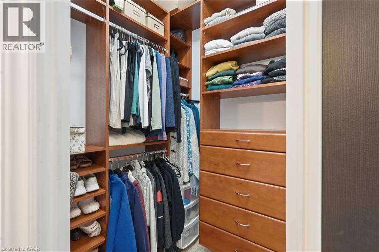
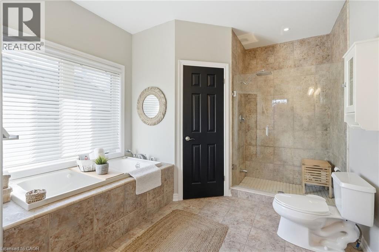
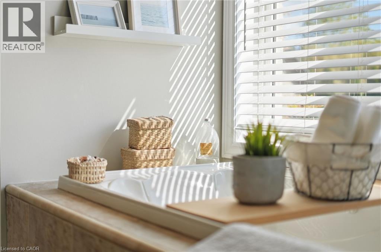
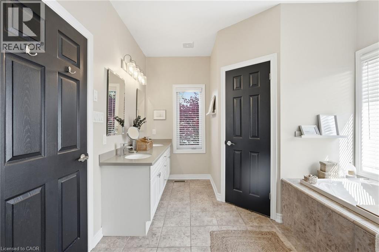
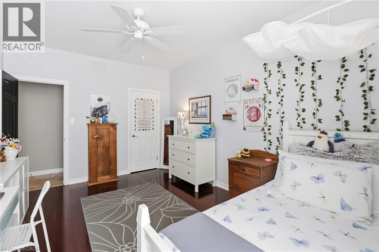
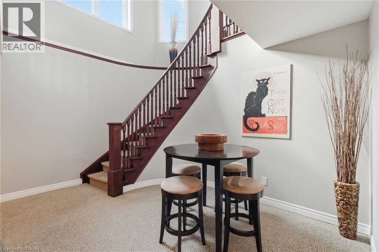
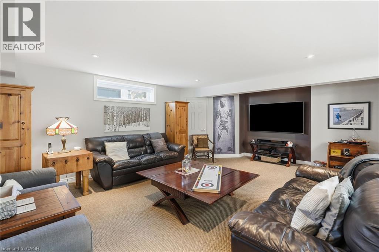
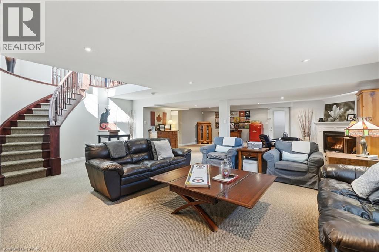
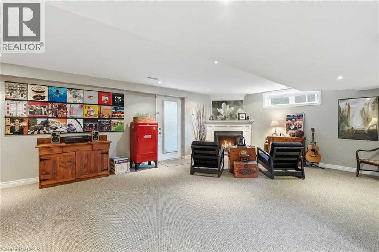
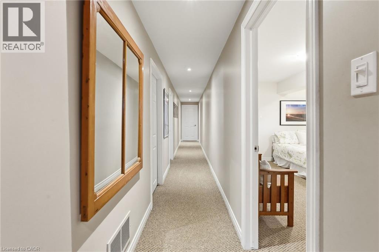
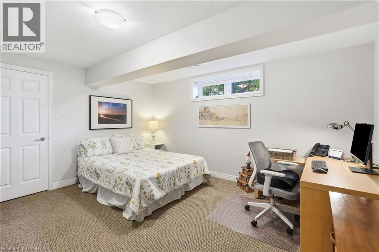
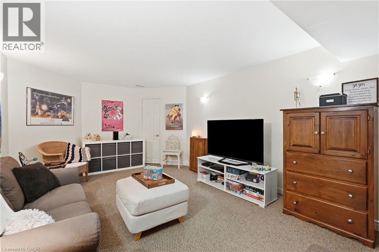
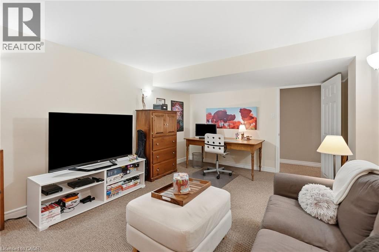
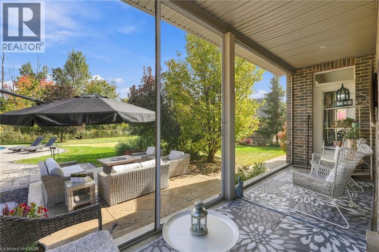
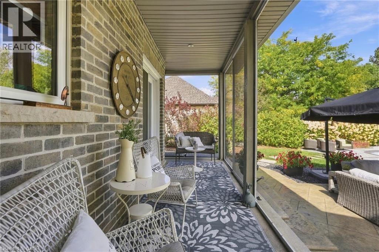
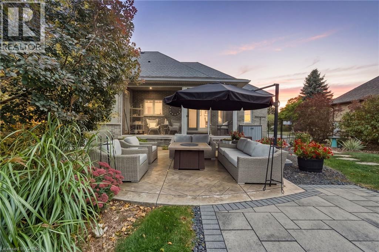
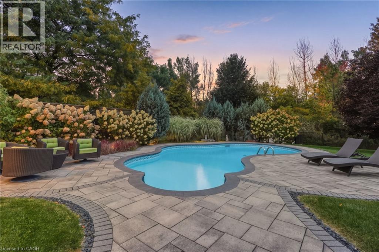
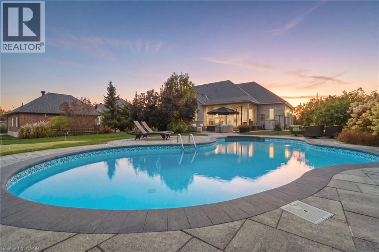
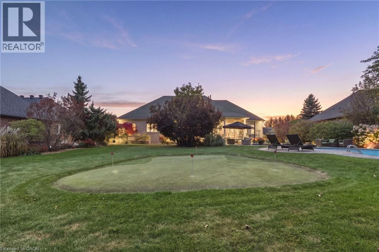
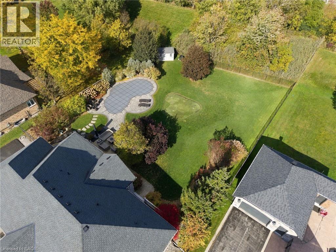
Welcome to this beautifully crafted brick and stone bungalow, where warmth and quality greet you from the moment you arrive. Built in 2006, this home is anything but ordinary. Set in peaceful rural Freelton, it offers the privacy of country living in a family-friendly pocket with easy access to highways to wherever you need to go. A gracious front walkway leads you past Trillium Award-winning gardens, softly illuminated in the evening. Inside, 12' ceilings create a bright, airy feel, from the elegant dining room to the cathedral-ceiling living room and the eat-in kitchen with its California Closets pantry. Step off the kitchen onto the screened-in porch and take in 0.69 acres of private outdoor living, complete with an in-ground saltwater pool, putting green, and generous patio spaces ideal for relaxed weekends and entertaining. An in-ground sprinkler system keeps the grounds effortlessly maintained. The primary suite is a true retreat, offering a luxurious ensuite with jacuzzi tub and his and hers walk-in closets. The lower level extends your living space with an oversized rec room, two additional bedrooms, ample storage, and a walk-up to the backyard. Thoughtfully cared for and move-in ready, this is a home to enjoy for many years to come. Homes like these don't come up very often. Don’t be TOO LATE*! *REG TM. RSA. (id:43681)
房源概要
| MLS® Number | 40870843 |
| 房源类型 | 民宅 |
| 附近的便利设施 | 公园, 游乐场 |
| 设备类型 | 热水器 |
| 特征 | Southern Exposure, 铺设车道, 自动车库门 |
| 总车位 | 10 |
| 泳池类型 | Inground Pool |
| 租赁设备类型 | 热水器 |
| 结构 | 棚 |
详 情
| 浴室 | 4 |
| 地上卧房 | 2 |
| 地下卧室 | 2 |
| 总卧房 | 4 |
| 家电类 | 洗碗机, 烘干机, 冰箱, 炉子, Water Meter, 洗衣机, 嵌入式微波炉, Garage Door Opener |
| 建筑风格 | 平房 |
| 地下室进展 | 已装修 |
| 地下室类型 | 全完工 |
| 施工日期 | 2006 |
| 施工种类 | 独立屋 |
| 空调 | 中央空调 |
| 外墙 | 砖, 石 |
| 壁炉 | 有 |
| Fireplace Total | 1 |
| 地基类型 | 混凝土浇筑 |
| 客人卫生间(不包含洗浴) | 1 |
| 供暖方式 | 天然气 |
| 供暖类型 | 压力热风 |
| 储存空间 | 1 |
| 内部尺寸 | 3632 Sqft |
| 类型 | 独立屋 |
| 设备间 | 市政供水 |
车 位
| 附加车库 |
土地
| 入口类型 | Road Access, Highway Access |
| 英亩数 | 无 |
| 土地便利设施 | 公园, 游乐场 |
| Landscape Features | Lawn Sprinkler, Landscaped |
| 污水道 | Septic System |
| 土地深度 | 306 Ft |
| 土地宽度 | 100 Ft |
| 不规则大小 | 0.69 |
| Size Total | 0.69 Ac|1/2 - 1.99 Acres |
| 规划描述 | S1 |
房 间
| 楼 层 | 类 型 | 长 度 | 宽 度 | 面 积 |
|---|---|---|---|---|
| Lower Level | 卧室 | 12'6'' x 20'0'' | ||
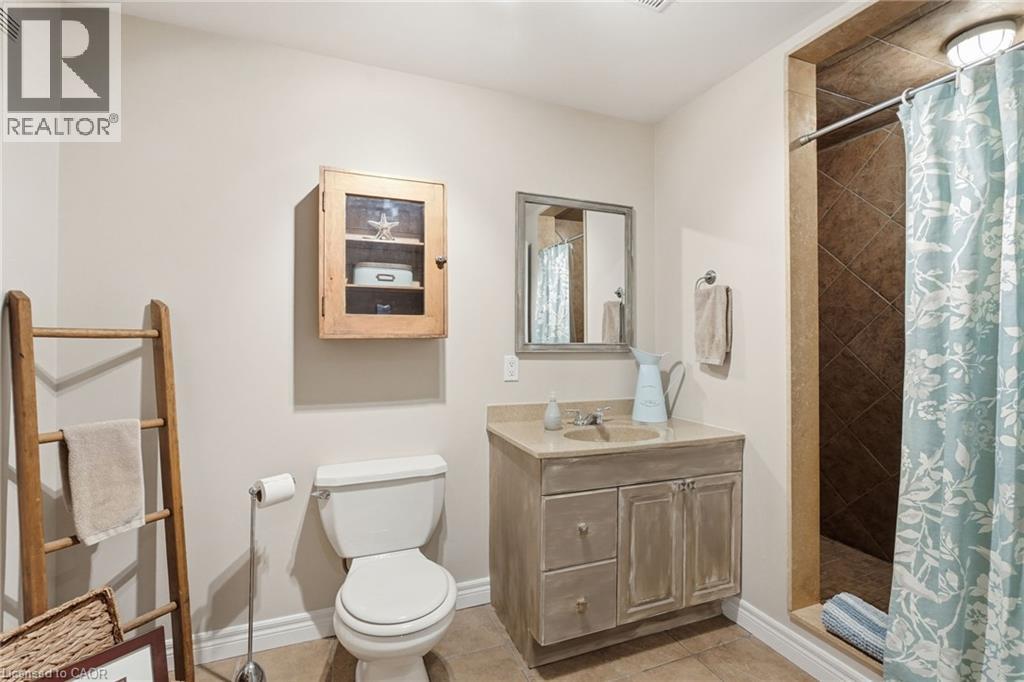
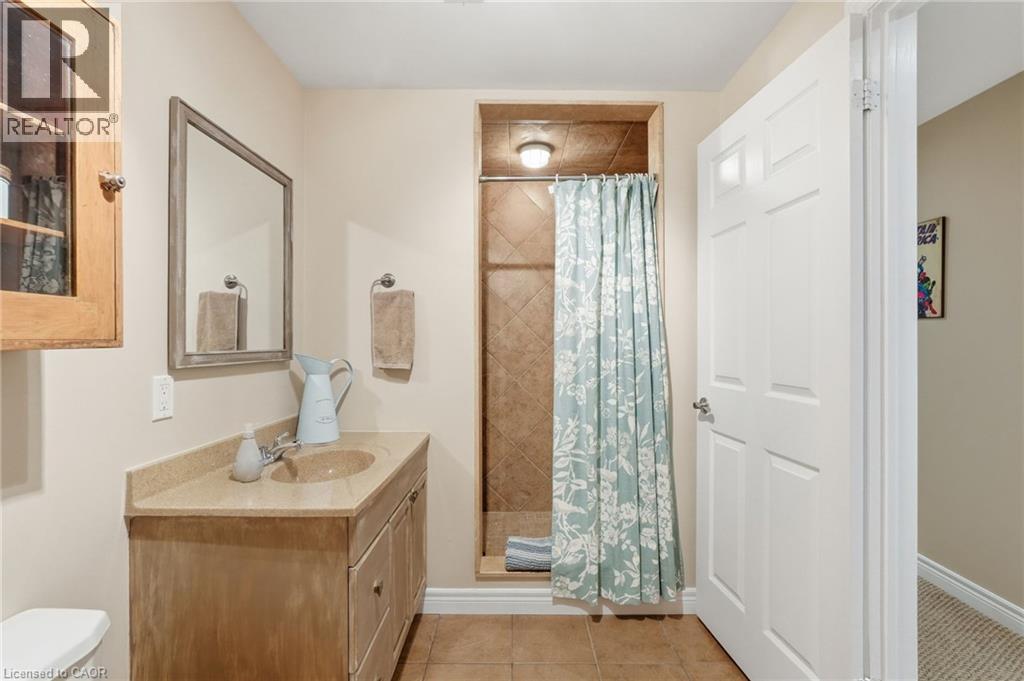
| Lower Level | 三件套卫生间 | 11'7'' x 6'5'' | ||
| Lower Level | 卧室 | 14'8'' x 12'6'' | ||
| Lower Level | 娱乐室 | 36'2'' x 25'0'' | ||
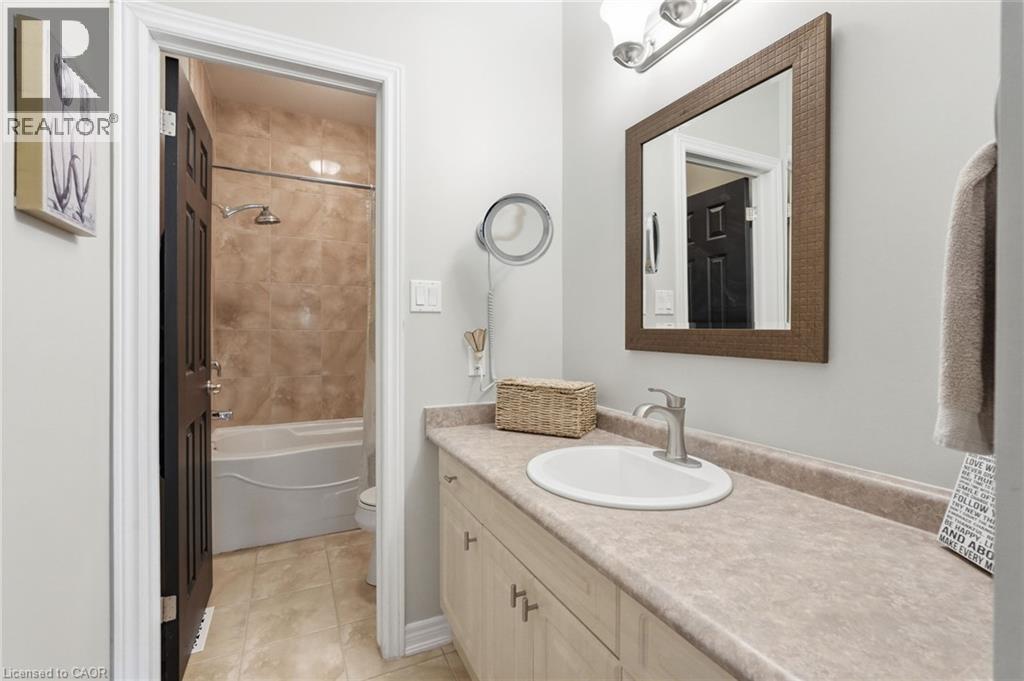
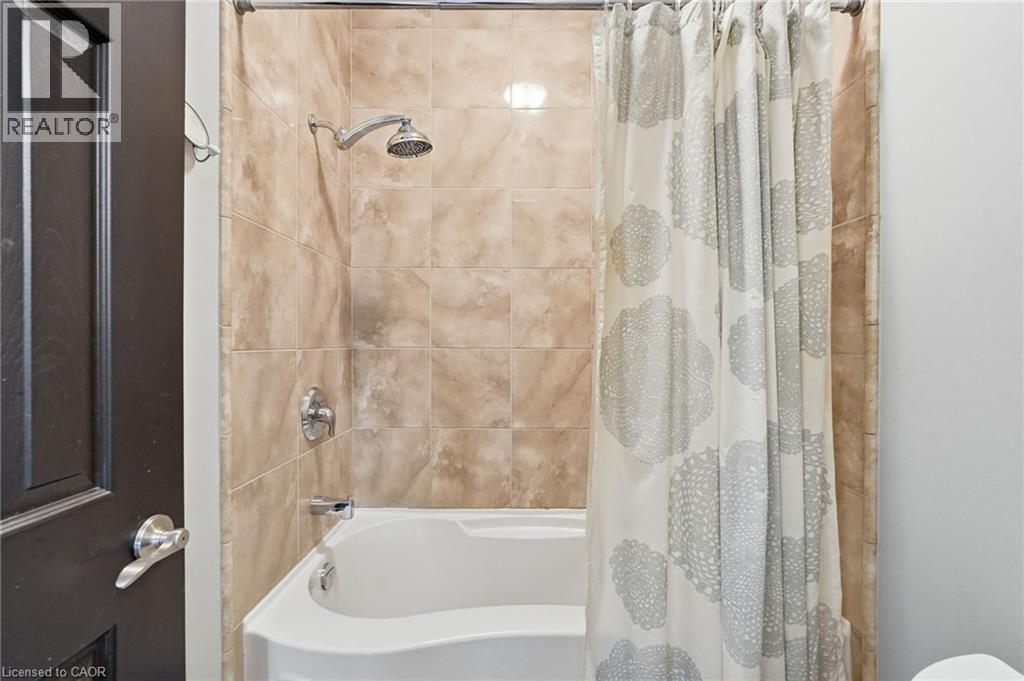
| 一楼 | 四件套浴室 | 13'9'' x 4'11'' | ||
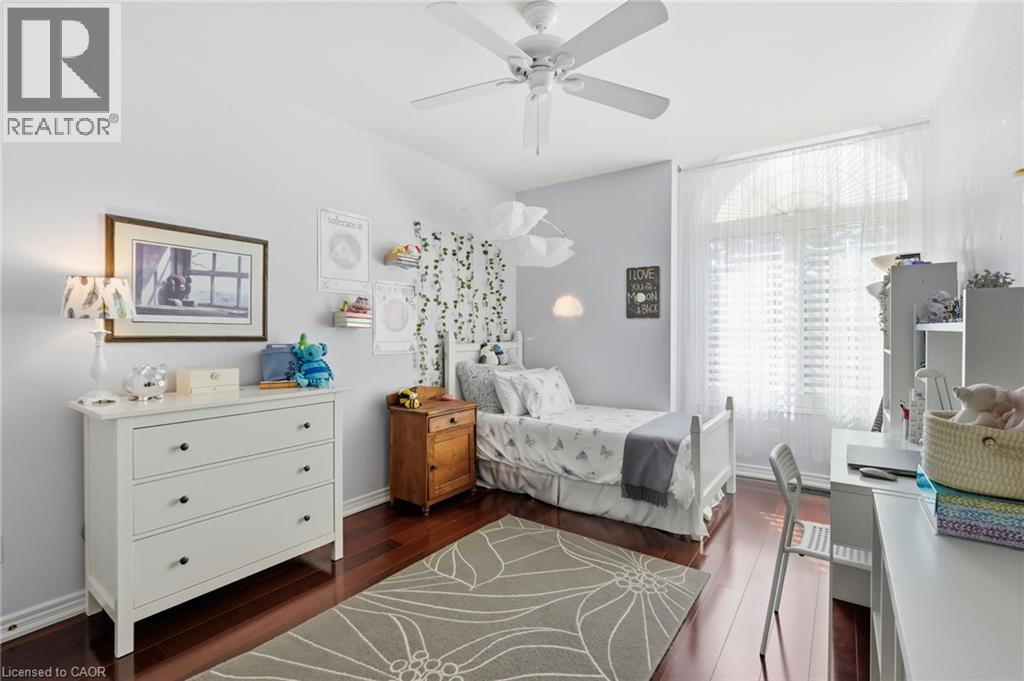
| 一楼 | 卧室 | 11'1'' x 15'2'' | ||
| 一楼 | 5pc Ensuite Bath | 10'4'' x 17'1'' | ||
| 一楼 | 主卧 | 12'11'' x 17'1'' | ||
| 一楼 | Sunroom | 19'10'' x 5'6'' | ||
| 一楼 | 洗衣房 | 9'11'' x 7'10'' | ||
| 一楼 | 在厨房吃 | 20'0'' x 12'11'' | ||
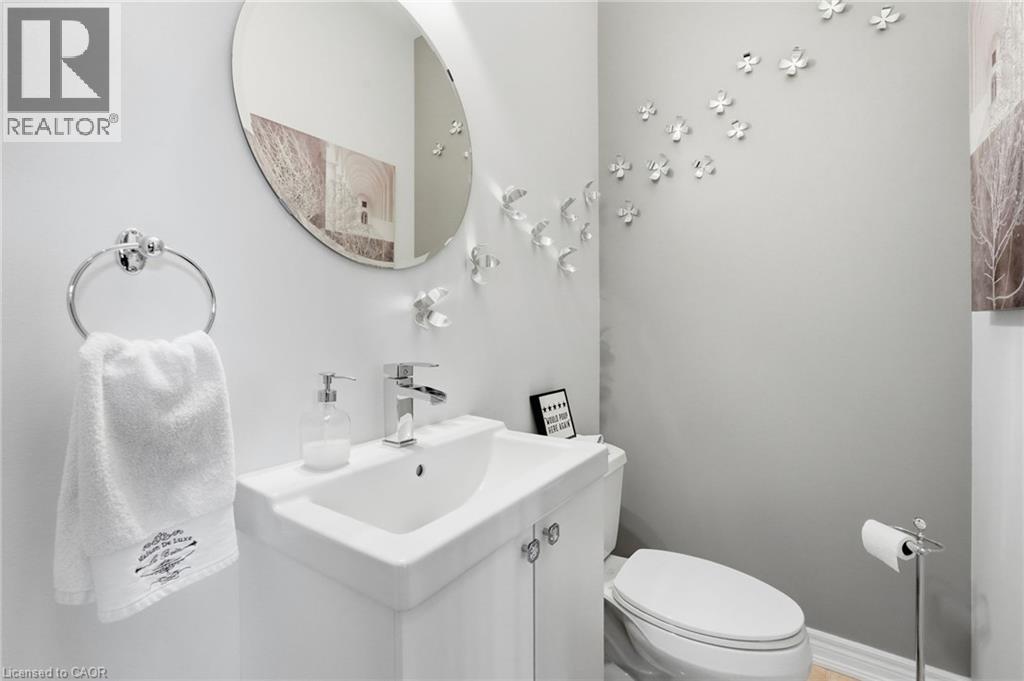
| 一楼 | 两件套卫生间 | 5'7'' x 3'9'' | ||
| 一楼 | 客厅 | 23'1'' x 16'10'' | ||
| 一楼 | 餐厅 | 12'6'' x 13'0'' |
https://www.realtor.ca/real-estate/30395373/14-gavin-drive-freelton

The trademarks REALTOR®, REALTORS®, and the REALTOR® logo are controlled by The Canadian Real Estate Association (CREA) and identify real estate professionals who are members of CREA. The trademarks MLS®, Multiple Listing Service® and the associated logos are owned by The Canadian Real Estate Association (CREA) and identify the quality of services provided by real estate professionals who are members of CREA. The trademark DDF® is owned by The Canadian Real Estate Association (CREA) and identifies CREA's Data Distribution Facility (DDF®)
REALTORS® Association of Hamilton-Burlington
RE/MAX Escarpment Realty Inc.
November 04 2026 07:30:25
