
14 Fire Route 26b Trent Lakes, Ontario K0L 1J0


$1,129,900
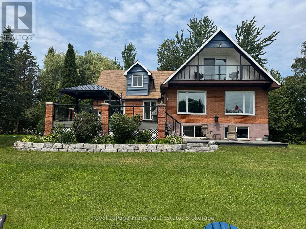
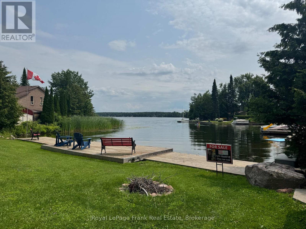
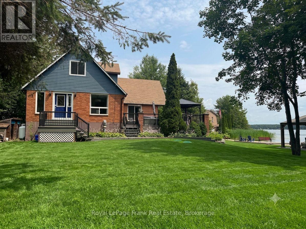
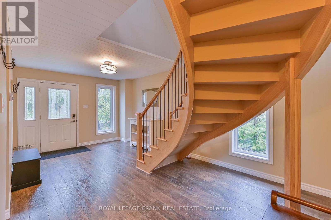
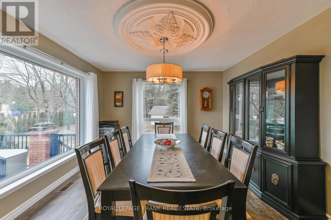
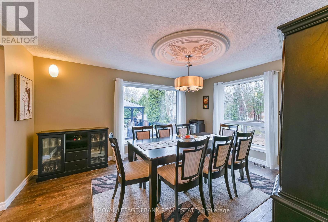
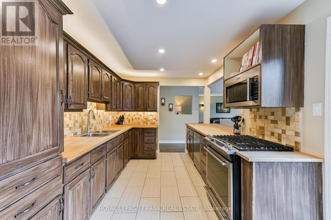
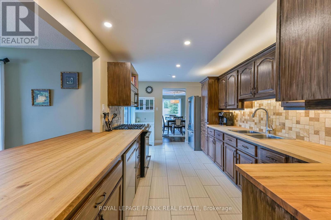
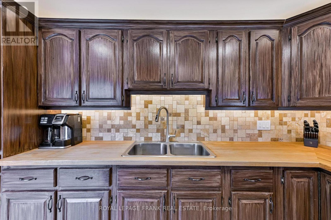
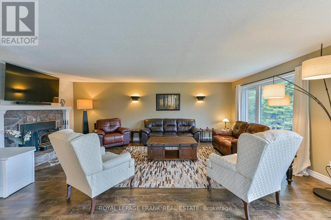
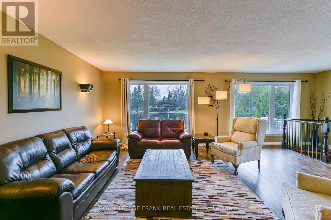
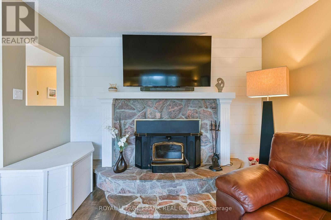
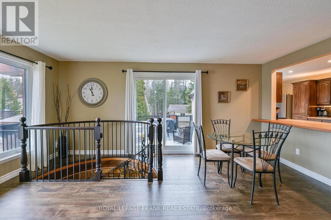
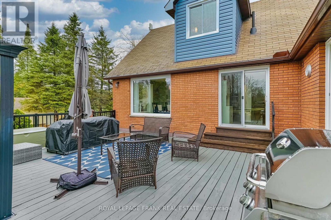
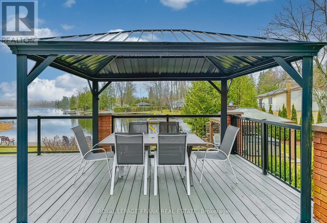
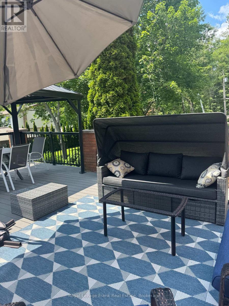
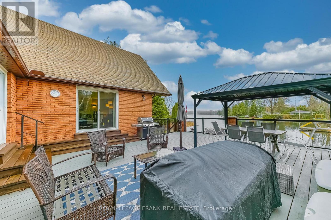
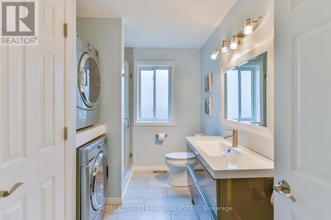
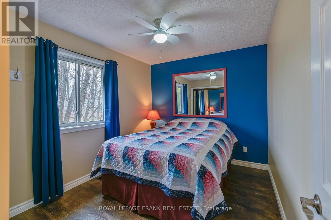
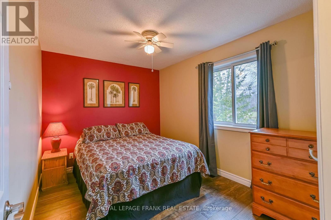
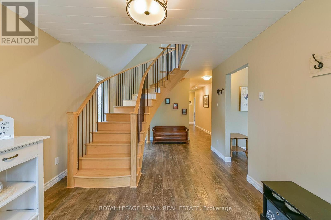
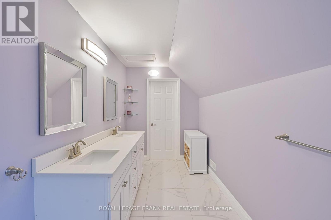
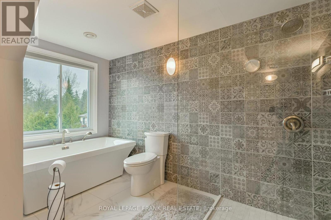
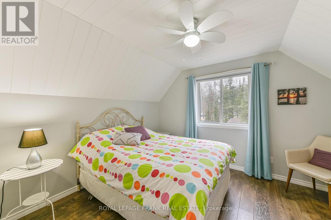
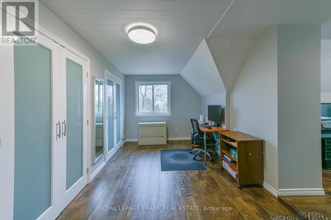
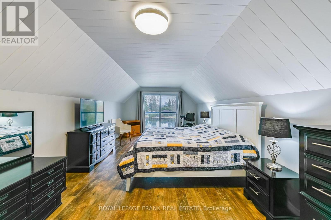
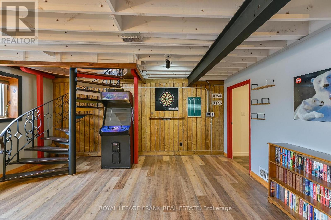
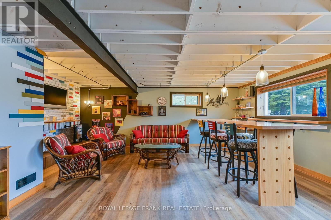
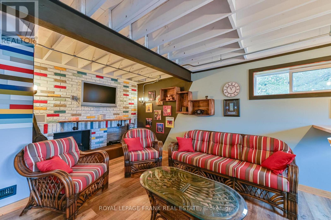
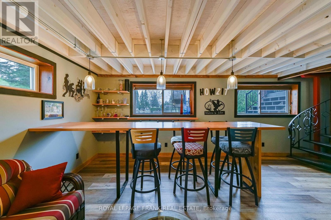
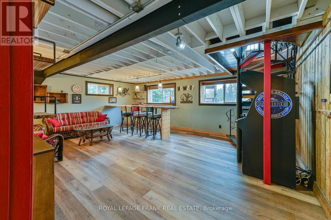
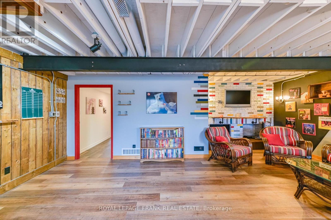
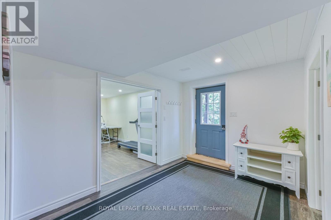
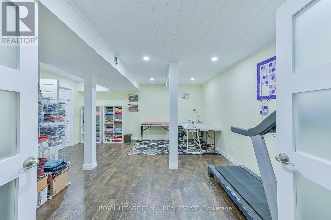
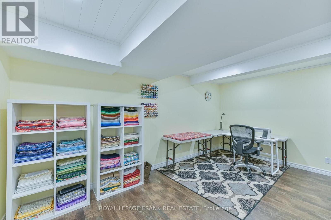
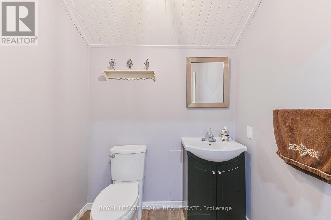
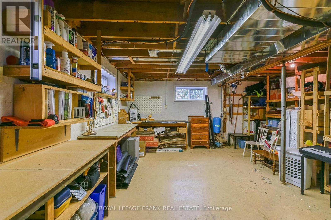
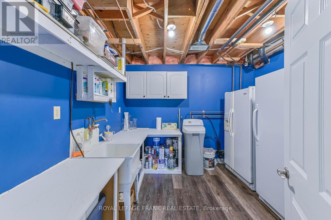
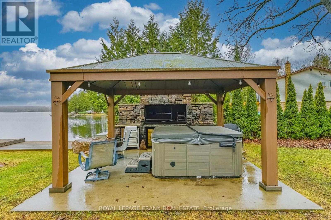
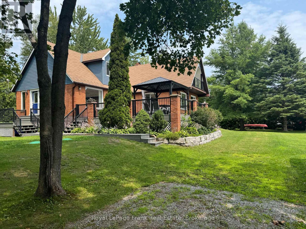
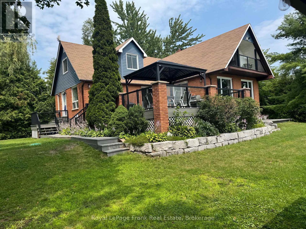
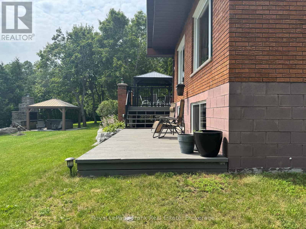
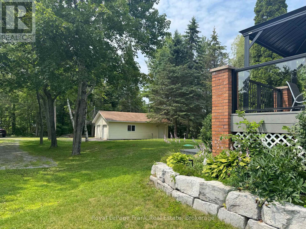
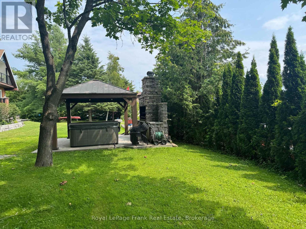
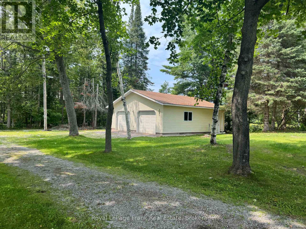
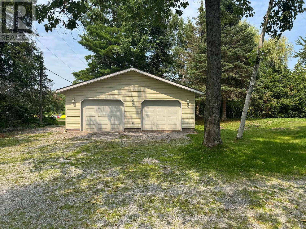
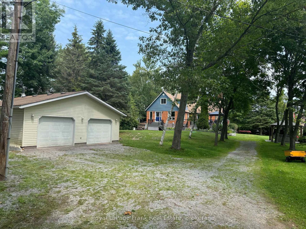
This Buckhorn Lake beauty is tucked away at the end of a quiet road on a lovely treed lot. Well maintained and features a large welcoming foyer, 4 bedrooms, two and a half baths, a large dining area and a living room with a stone fireplace and wood insert. The spacious primary suite includes a lovely balcony with lake views, an office area, ample closet space and a lovely bathroom. The lower level has a fantastic games room, a craft room with a half bath which would be a great spot for visiting family and friends, lots of storage and a utility room with a walkout. The picturesque level lot is perfect for family games and the spacious dock features shoreline power and a brand new septic. A large stone BBQ, hot tub, generator and an oversized double-car garage complete this fantastic package. Fabulous location just 5 minutes to the lovely town of Buckhorn. If you're looking for peace and tranquility its time to take advantage of the Kawarthas and the Trent Severn Waterway and all they have to offer. (id:43681)
Open House
现在这个房屋大家可以去Open House参观了!
12:00 pm
结束于:2:00 pm
房源概要
| MLS® Number | X13767506 |
| 房源类型 | 民宅 |
| 社区名字 | Trent Lakes |
| 附近的便利设施 | Beach, 近高尔夫球场, 码头 |
| 社区特征 | 社区活动中心 |
| Easement | Unknown |
| 特征 | Level, 无地毯 |
| 总车位 | 10 |
| 结构 | Deck, Dock |
| View Type | View Of Water, Direct Water View |
| Water Front Name | Buckhorn Lake |
| 湖景类型 | Waterfront On Lake |
详 情
| 浴室 | 3 |
| 地上卧房 | 4 |
| 总卧房 | 4 |
| 公寓设施 | Fireplace(s) |
| 家电类 | Hot Tub, Garage Door Opener Remote(s), Water Heater, Water Softener |
| 地下室进展 | 已装修 |
| 地下室功能 | Walk Out |
| 地下室类型 | 全完工 |
| 施工种类 | 独立屋 |
| 空调 | 中央空调 |
| 外墙 | 砖, 乙烯基壁板 |
| 壁炉 | 有 |
| Fireplace Total | 1 |
| 地基类型 | 水泥 |
| 客人卫生间(不包含洗浴) | 1 |
| 供暖方式 | Propane, 木头 |
| 供暖类型 | 压力热风 |
| 储存空间 | 2 |
| 内部尺寸 | 3000 - 3500 Sqft |
| 类型 | 独立屋 |
| Utility Power | Generator |
车 位
| Detached Garage | |
| Garage |
土地
| 入口类型 | Year-round Access, Private Docking |
| 英亩数 | 无 |
| 土地便利设施 | Beach, 近高尔夫球场, 码头 |
| 污水道 | Septic System |
| 土地深度 | 250 Ft |
| 土地宽度 | 90 Ft |
| 不规则大小 | 90 X 250 Ft |
| 规划描述 | Rr |
房 间
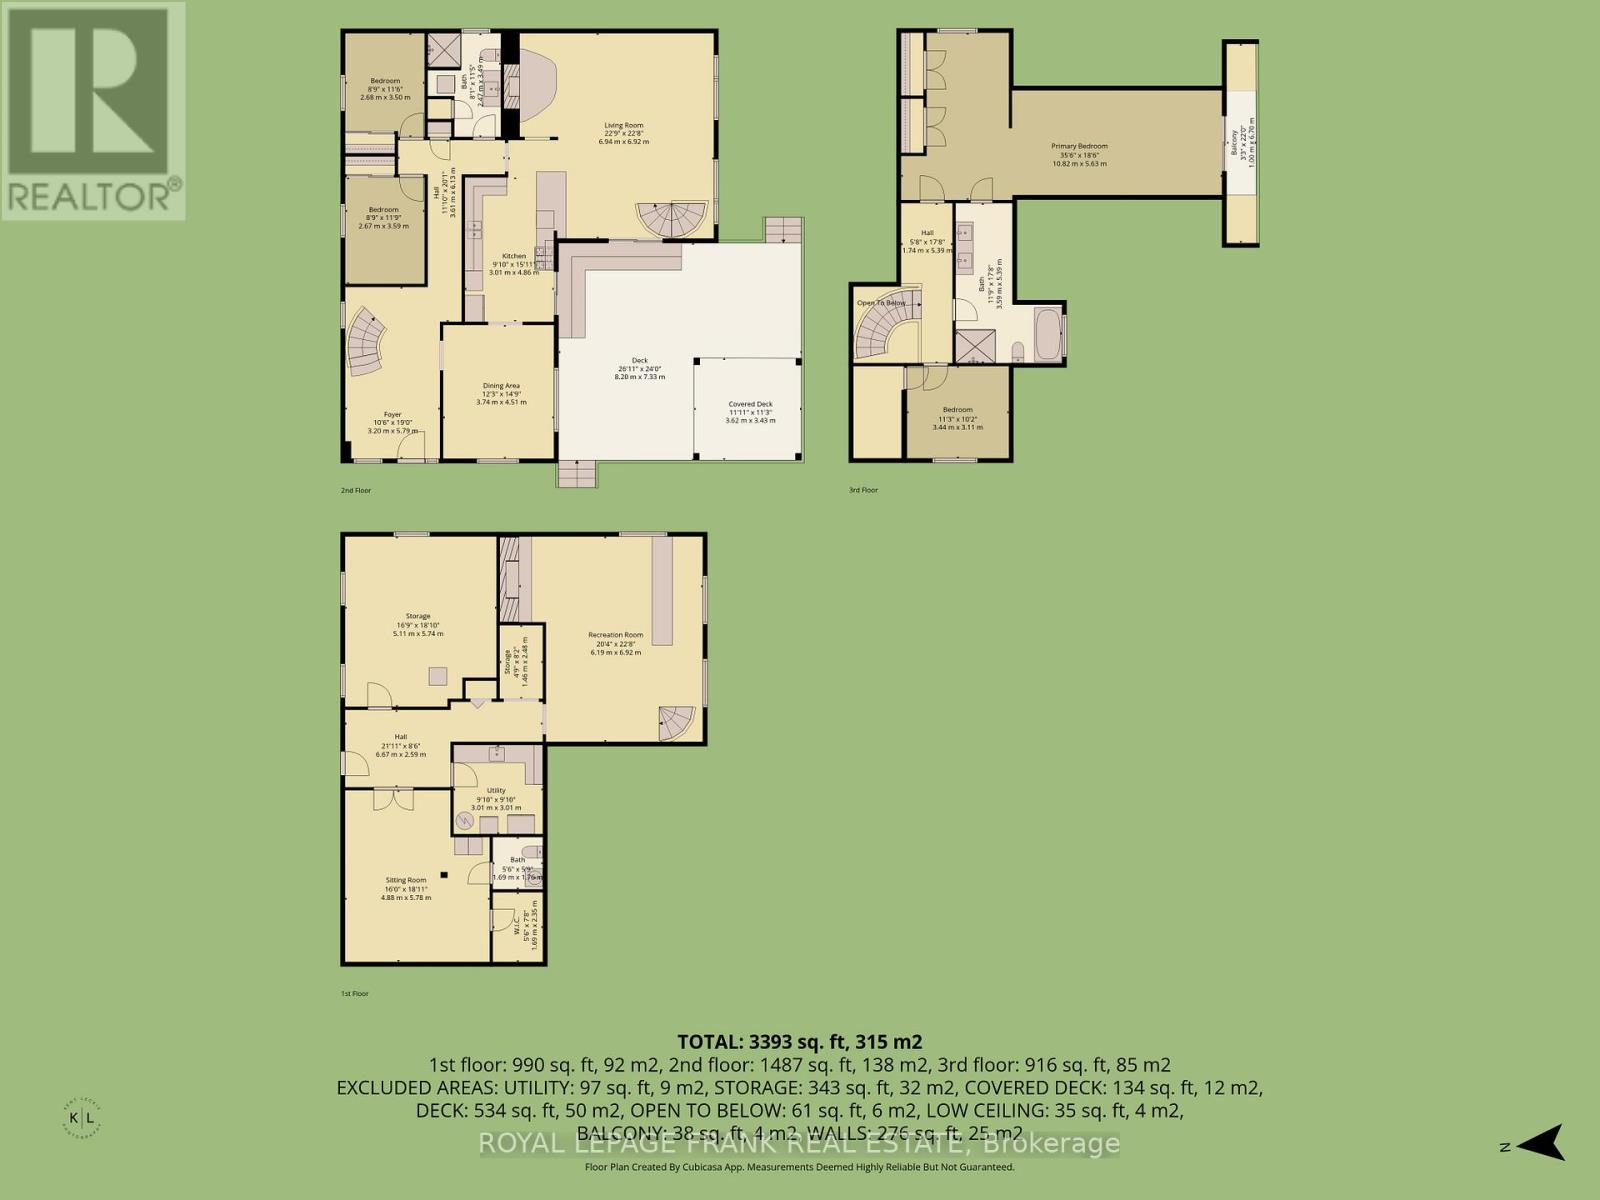
| 楼 层 | 类 型 | 长 度 | 宽 度 | 面 积 |
|---|---|---|---|---|
| 二楼 | 主卧 | 10.82 m | 5.63 m | 10.82 m x 5.63 m |
| 二楼 | 浴室 | 3.59 m | 5.39 m | 3.59 m x 5.39 m |
| 二楼 | 卧室 | 3.44 m | 3.11 m | 3.44 m x 3.11 m |
| 地下室 | 其它 | 4.88 m | 5.78 m | 4.88 m x 5.78 m |
| 地下室 | 浴室 | 3.01 m | 1.76 m | 3.01 m x 1.76 m |
| 地下室 | 娱乐,游戏房 | 6.19 m | 6.92 m | 6.19 m x 6.92 m |
| 地下室 | 其它 | 5.11 m | 5.74 m | 5.11 m x 5.74 m |
| 地下室 | 设备间 | 3.01 m | 3.01 m | 3.01 m x 3.01 m |
| 一楼 | 门厅 | 3.2 m | 5.79 m | 3.2 m x 5.79 m |
| 一楼 | 客厅 | 6.94 m | 6.92 m | 6.94 m x 6.92 m |
| 一楼 | 厨房 | 3.01 m | 4.86 m | 3.01 m x 4.86 m |
| 一楼 | 餐厅 | 3.74 m | 4.51 m | 3.74 m x 4.51 m |
| 一楼 | 卧室 | 2.68 m | 3.5 m | 2.68 m x 3.5 m |
| 一楼 | 浴室 | 2.47 m | 3.49 m | 2.47 m x 3.49 m |
| 一楼 | 卧室 | 2.67 m | 3.59 m | 2.67 m x 3.59 m |
设备间
| 配电箱 | 已安装 |
| Electricity Connected | Connected |
https://www.realtor.ca/real-estate/30260372/14-fire-route-26b-trent-lakes-trent-lakes

The trademarks REALTOR®, REALTORS®, and the REALTOR® logo are controlled by The Canadian Real Estate Association (CREA) and identify real estate professionals who are members of CREA. The trademarks MLS®, Multiple Listing Service® and the associated logos are owned by The Canadian Real Estate Association (CREA) and identify the quality of services provided by real estate professionals who are members of CREA. The trademark DDF® is owned by The Canadian Real Estate Association (CREA) and identifies CREA's Data Distribution Facility (DDF®)
Durham Region Association of REALTORS®
Royal LePage Frank Real Estate
September 16 2026 02:20:17
