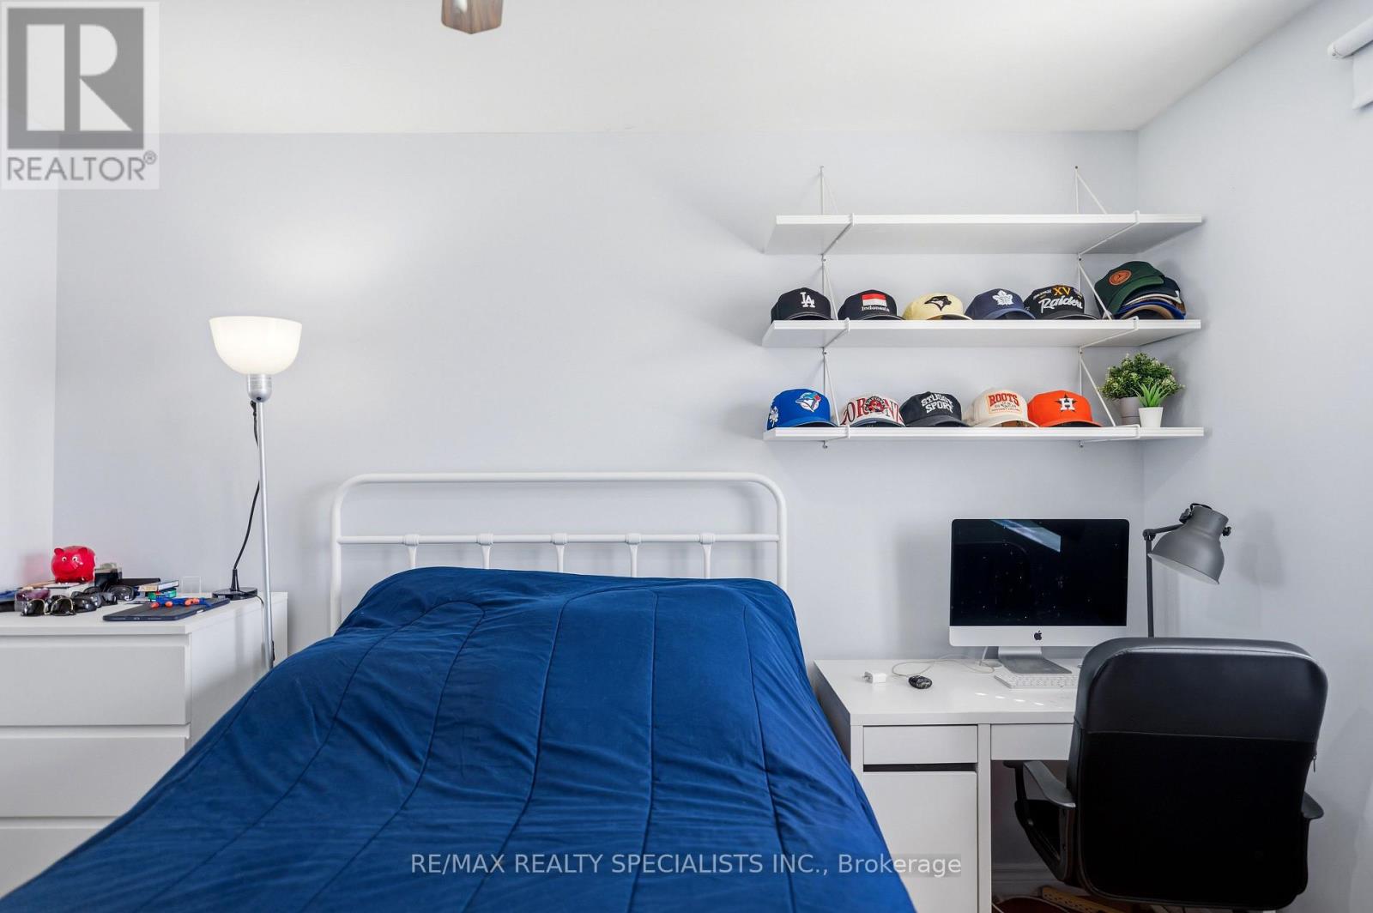
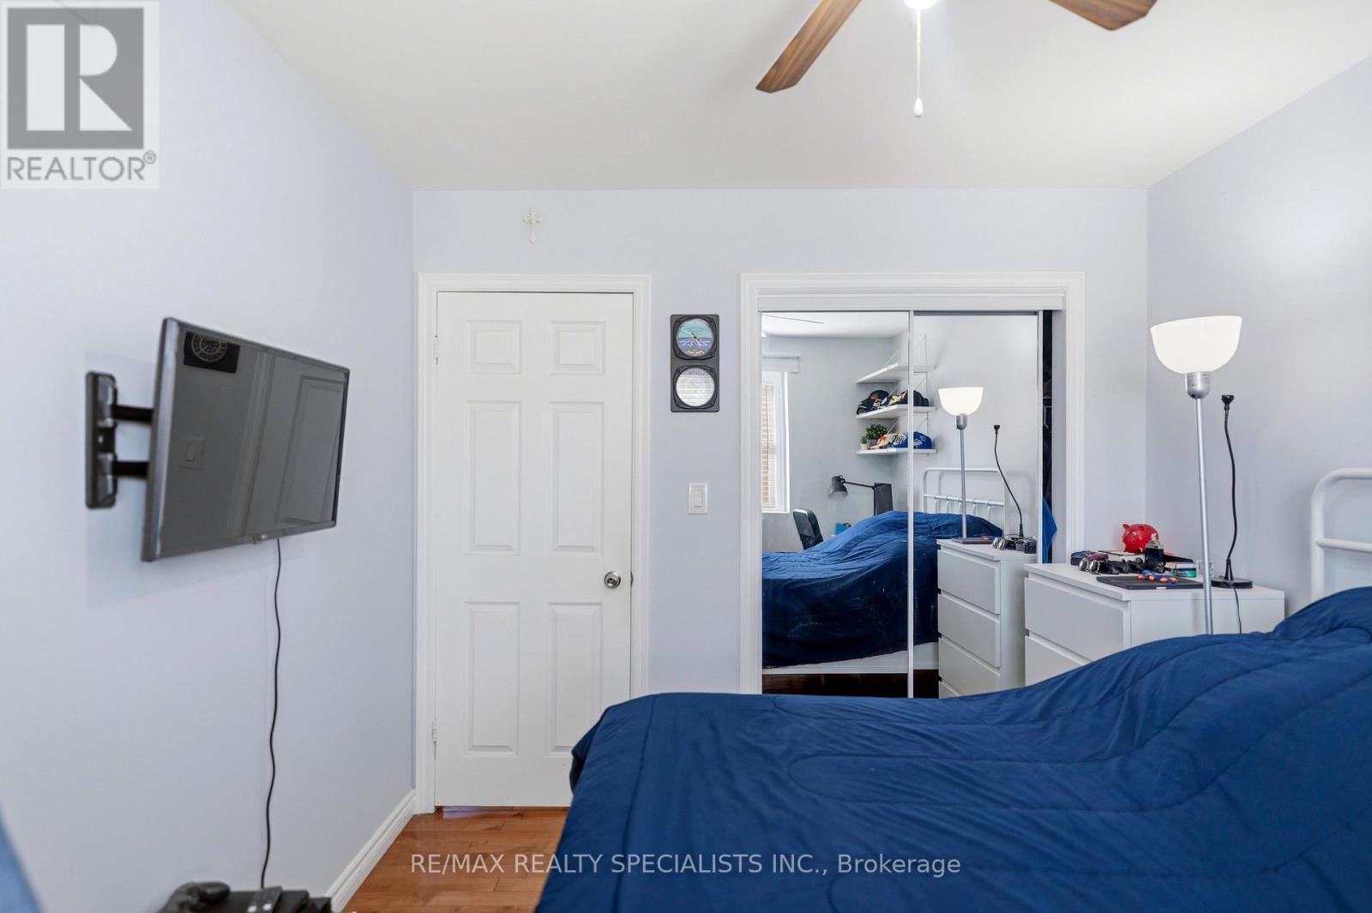
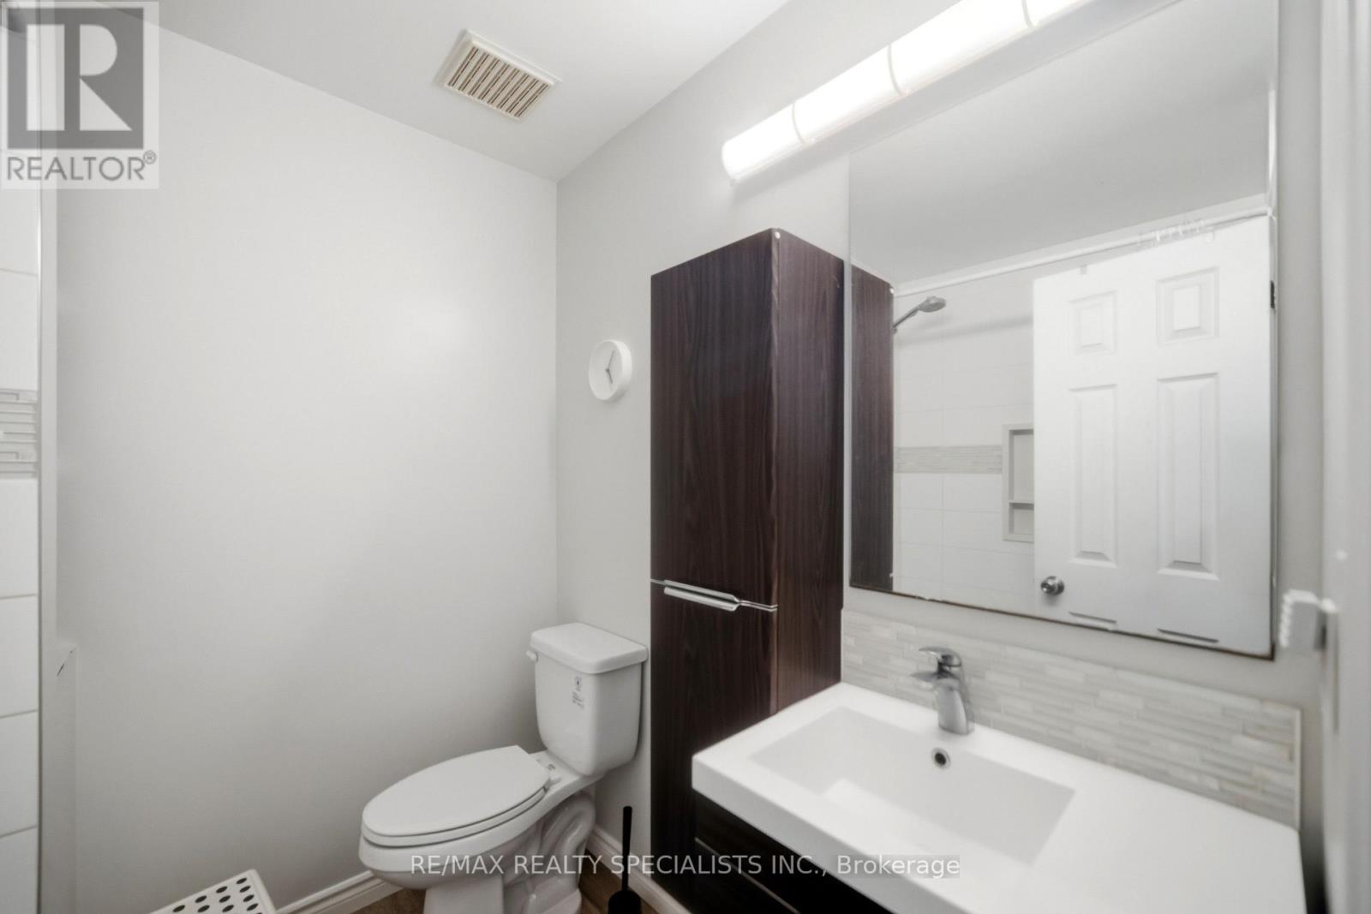
4 卧室
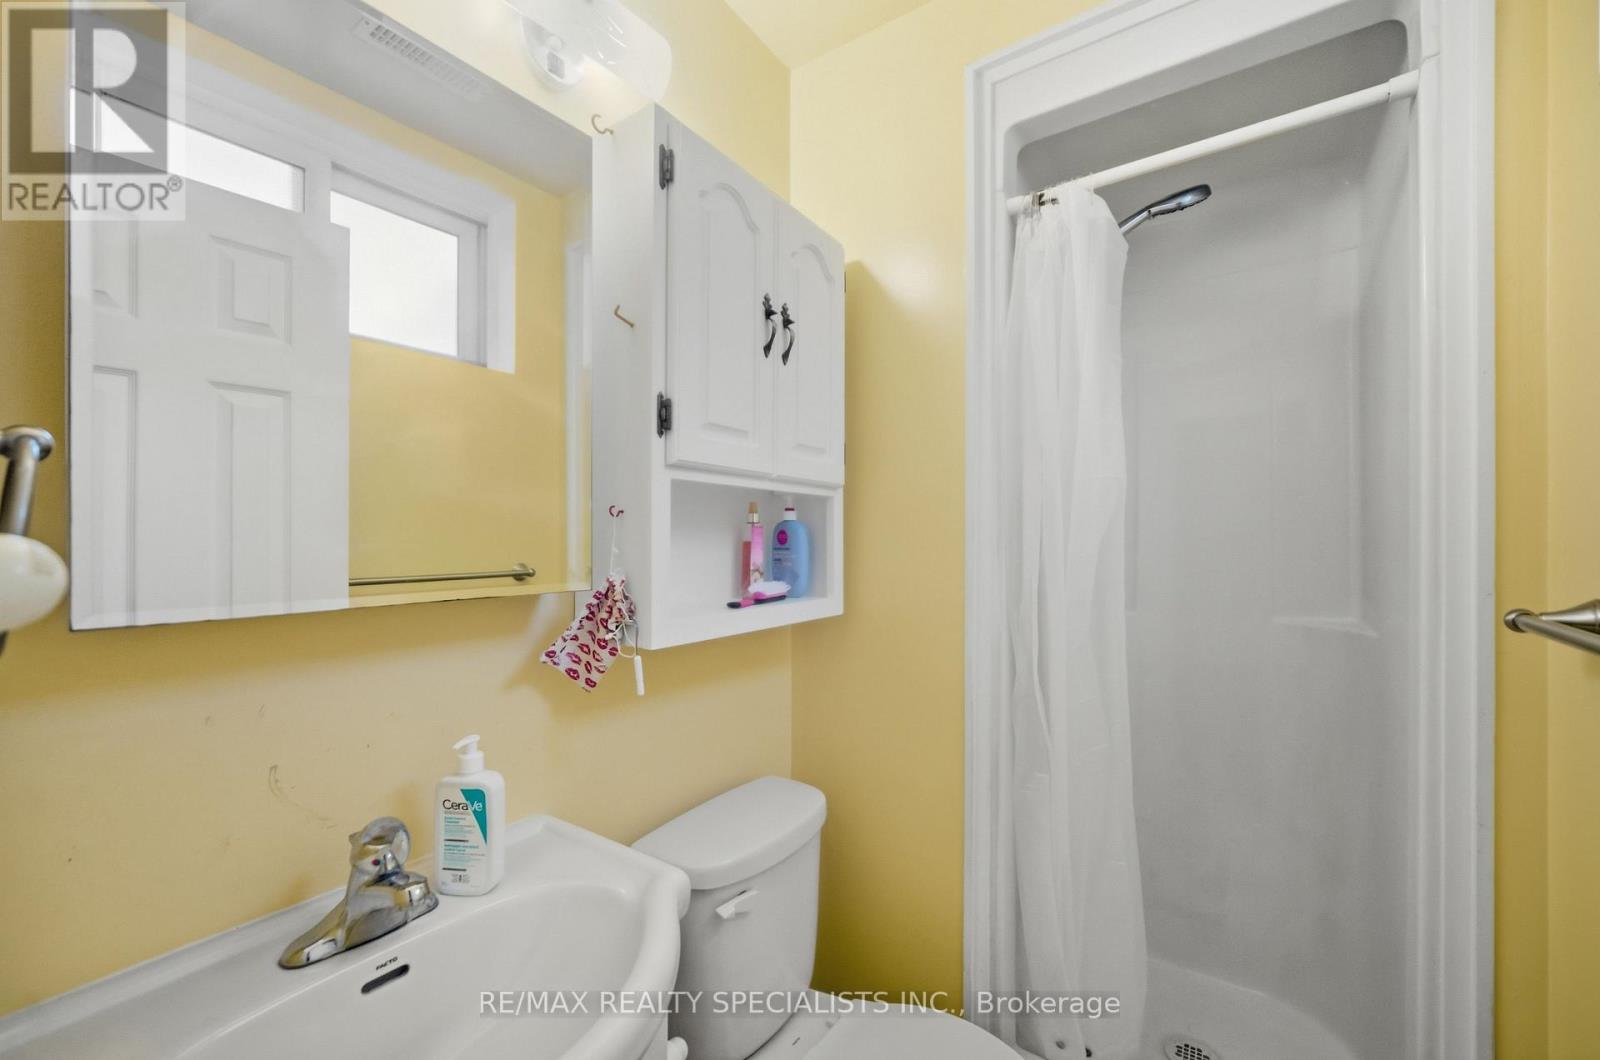
3 浴室
1100 - 1500 sqft
Raised 平房
壁炉
中央空调
风热取暖
$869,900
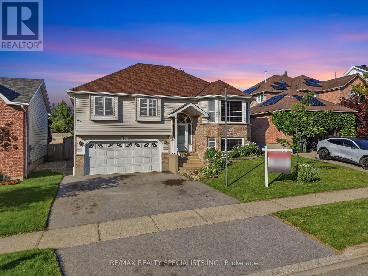
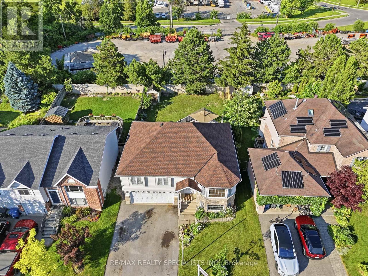
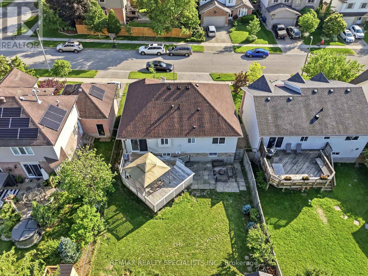
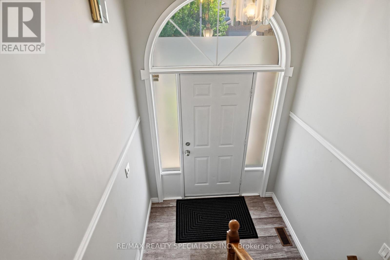
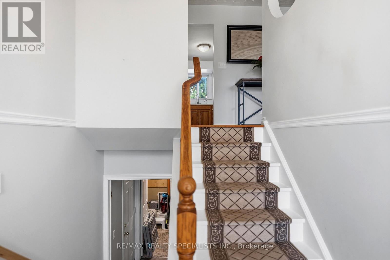
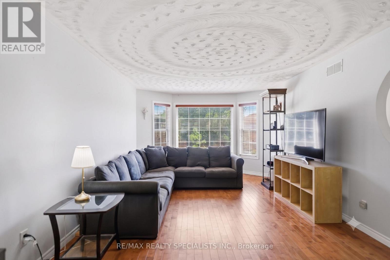
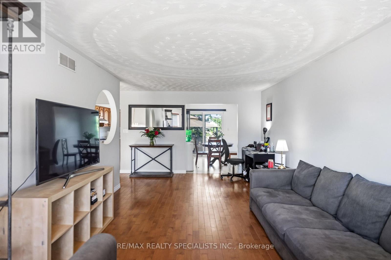
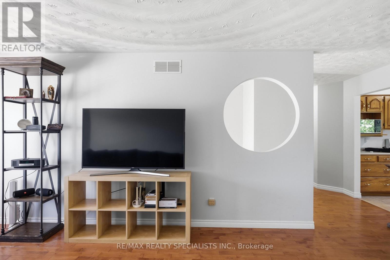
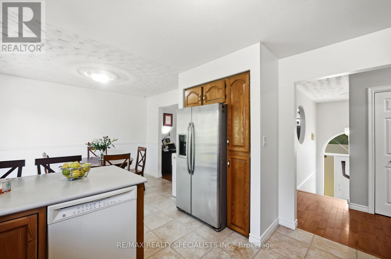
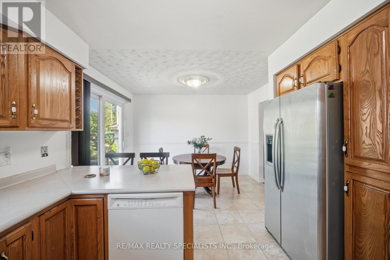
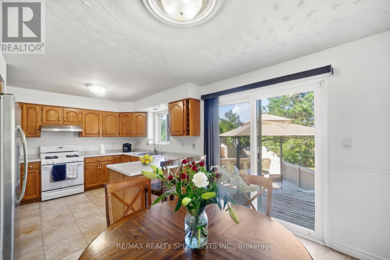
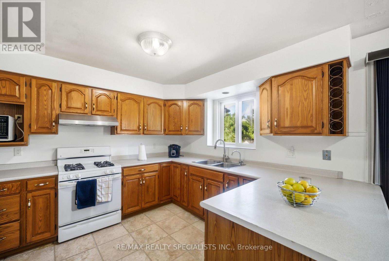
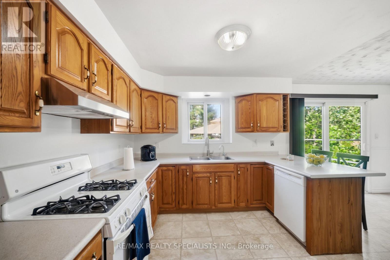
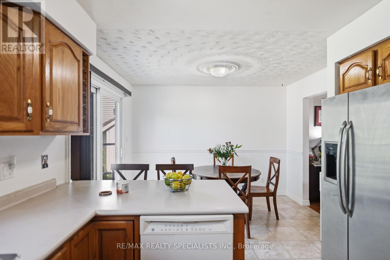
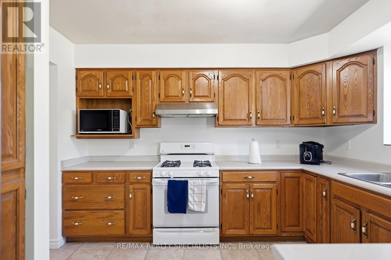
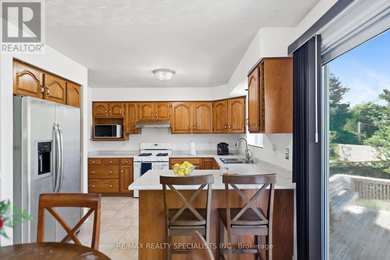
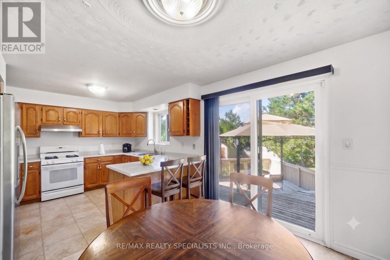
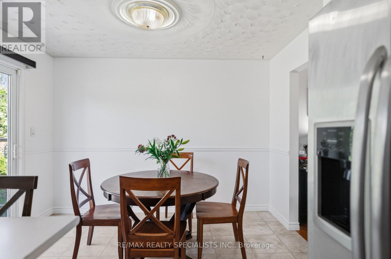
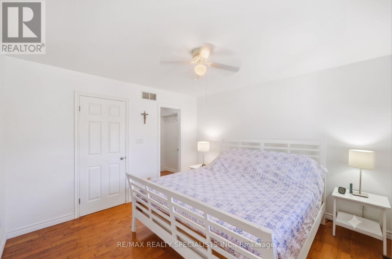
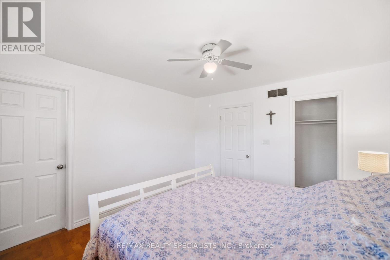
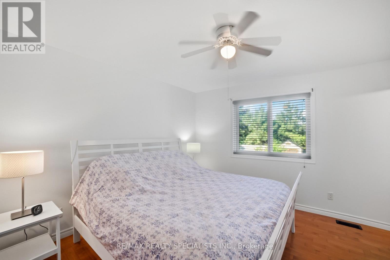
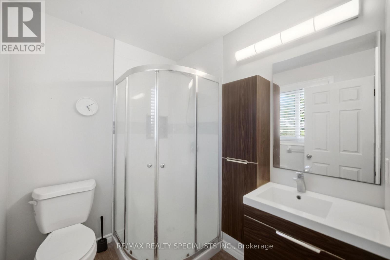
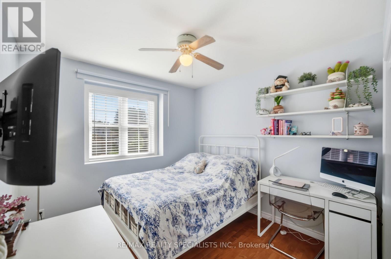
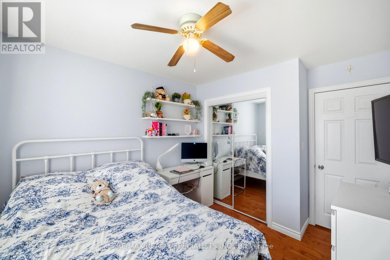
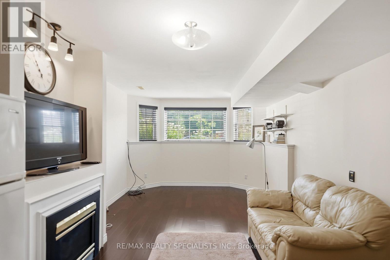
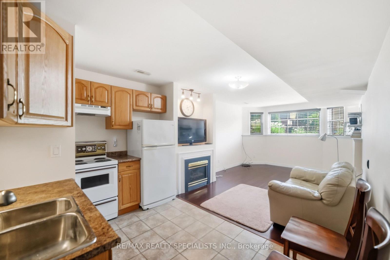
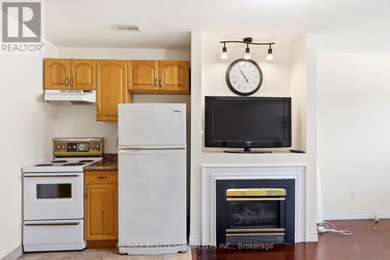
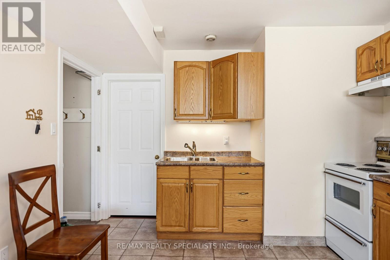
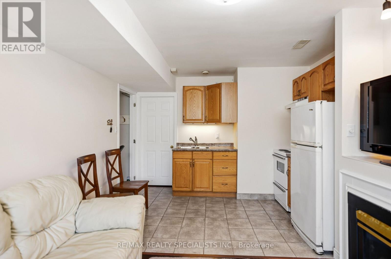
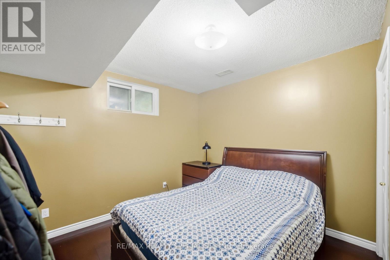
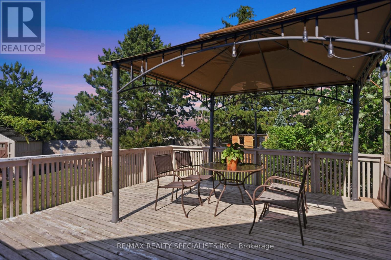
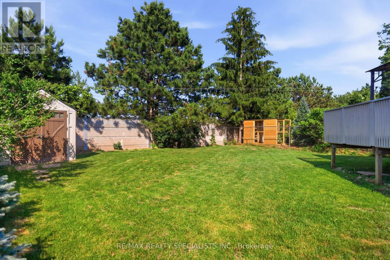
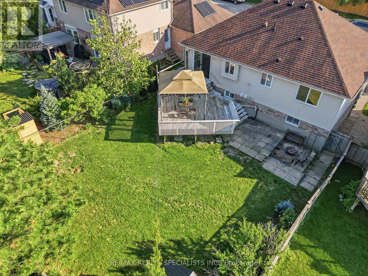
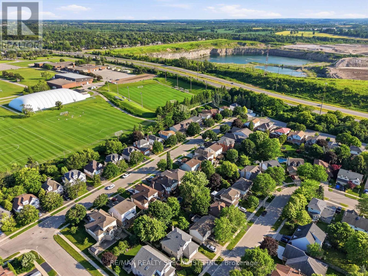
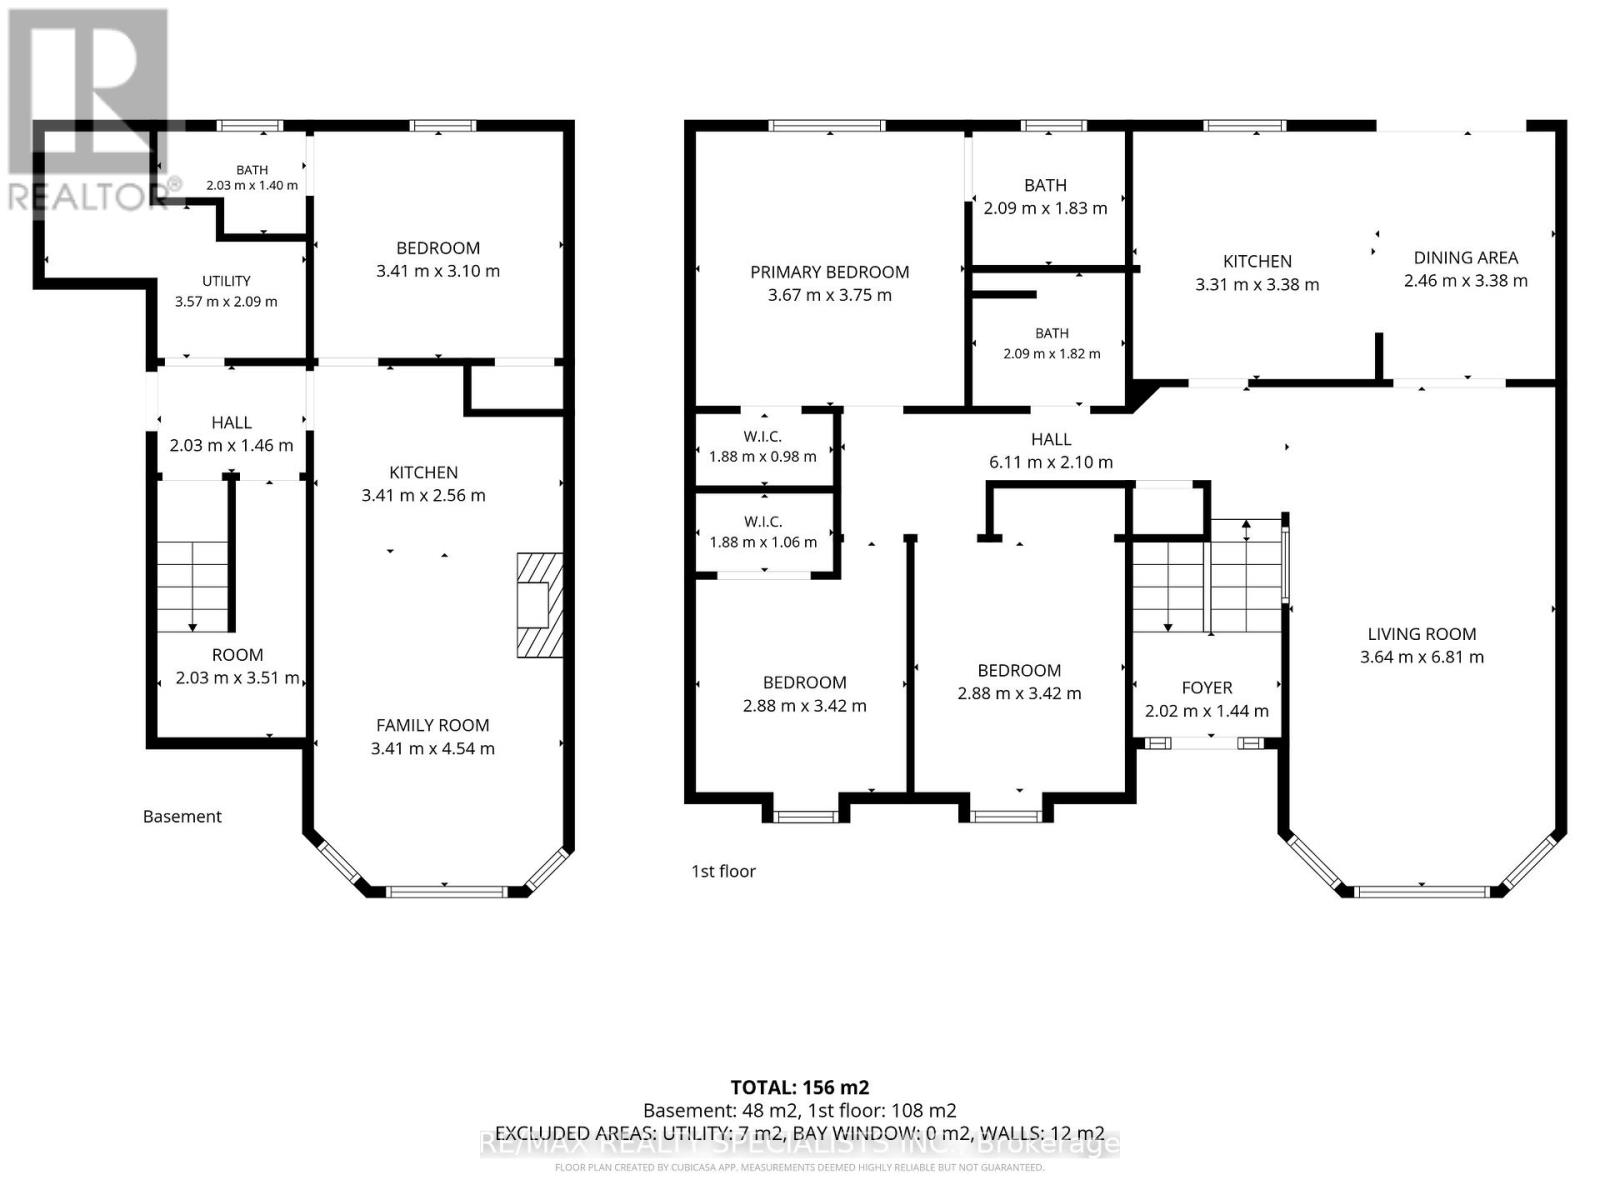
This beautiful raised bungalow is ideally located just minutes from the University of Guelph, and presents an outstanding opportunity for families, investors or first-time home buyers. The bright and spacious main level features three generous bedrooms with the primary bedroom offering a large walk-in closet and a 4-piece bathroom. A large family-sized eat-in kitchen designed for everyday living and entertaining includes an abundance of cabinetry and expansive counter space, along with the oversized breakfast area that walks out to the backyard. The fully finished lower level offers incredible versatility with a self-contained basement apartment featuring a separate entrance, an additional bedroom, 2nd kitchen, and a warm, inviting living room complete with a cozy gas fireplace. Whether used for extended family, student accommodations, or as an income-generating rental suite, this space adds tremendous value and flexibility. Parking is never a concern with an oversized driveway accommodating three vehicles, plus an attached two-car garage, providing a total of five parking spaces. Offering a functional layout, excellent income potential, and a highly desirable location close to the University of Guelph, schools, parks, shopping, and major amenities, this home is a rare opportunity that combines comfortable family living with outstanding investment potential. (id:43681)
房源概要
|
MLS® Number
|
X13818682 |
|
房源类型
|
民宅 |
|
社区名字
|
Dovercliffe Park/Old University |
|
附近的便利设施
|
医院, 礼拜场所, 公共交通, 学校 |
|
设备类型
|
热水器 |
|
特征
|
无地毯, 亲戚套间 |
|
总车位
|
5 |
|
租赁设备类型
|
热水器 |
详 情
|
浴室
|
3 |
|
地上卧房
|
3 |
|
地下卧室
|
1 |
|
总卧房
|
4 |
|
Age
|
31 To 50 Years |
|
家电类
|
Garage Door Opener Remote(s), Central Vacuum, 洗碗机, 烘干机, Garage Door Opener, Gas 炉子(s), 洗衣机, 窗帘, 冰箱 |
|
建筑风格
|
Raised Bungalow |
|
地下室功能
|
Apartment In Basement, Separate Entrance |
|
地下室类型
|
N/a, N/a |
|
施工种类
|
独立屋 |
|
空调
|
中央空调 |
|
外墙
|
砖 Facing, 乙烯基壁板 |
|
壁炉
|
有 |
|
Flooring Type
|
Hardwood, Vinyl, Tile |
|
地基类型
|
混凝土浇筑 |
|
供暖方式
|
天然气 |
|
供暖类型
|
压力热风 |
|
储存空间
|
1 |
|
内部尺寸
|
1100 - 1500 Sqft |
|
类型
|
独立屋 |
|
设备间
|
市政供水 |
车 位
土地
|
英亩数
|
无 |
|
围栏类型
|
Fenced Yard |
|
土地便利设施
|
医院, 宗教场所, 公共交通, 学校 |
|
污水道
|
Sanitary Sewer |
|
土地深度
|
111 Ft ,3 In |
|
土地宽度
|
47 Ft ,7 In |
|
不规则大小
|
47.6 X 111.3 Ft |
|
规划描述
|
R1c |
房 间
| 楼 层 |
类 型 |
长 度 |
宽 度 |
面 积 |
|
Lower Level |
客厅 |
4.54 m |
3.41 m |
4.54 m x 3.41 m |
|
Lower Level |
卧室 |
3.41 m |
3.1 m |
3.41 m x 3.1 m |
|
Lower Level |
厨房 |
3.41 m |
2.56 m |
3.41 m x 2.56 m |
|
一楼 |
客厅 |
6.81 m |
3.64 m |
6.81 m x 3.64 m |
|
一楼 |
厨房 |
3.38 m |
3.31 m |
3.38 m x 3.31 m |
|
一楼 |
主卧 |
3.42 m |
2.88 m |
3.42 m x 2.88 m |
|
一楼 |
第二卧房 |
3.42 m |
2.88 m |
3.42 m x 2.88 m |
|
一楼 |
第三卧房 |
2.87 m |
3.46 m |
2.87 m x 3.46 m |
|
一楼 |
Eating Area |
3.38 m |
2.46 m |
3.38 m x 2.46 m |
设备间
https://www.realtor.ca/real-estate/30316689/14-elson-drive-guelph-dovercliffe-parkold-university-dovercliffe-parkold-university