
14 Downsview Court Brantford, Ontario N3R 7R3


$899,900
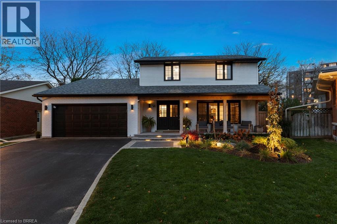
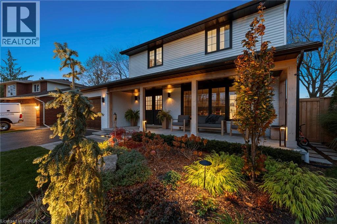
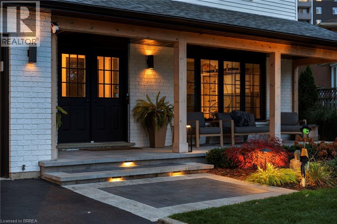
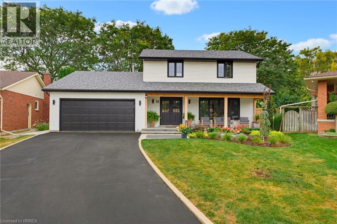
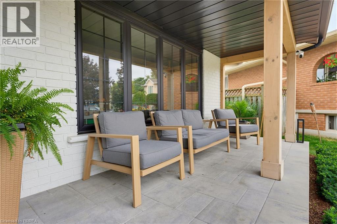
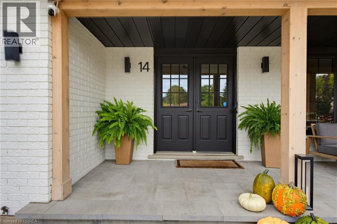
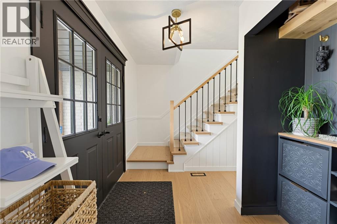
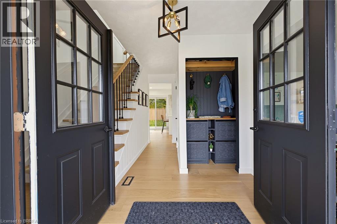
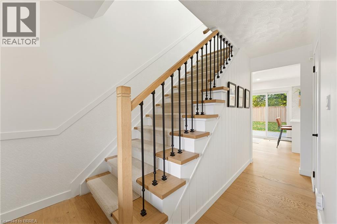
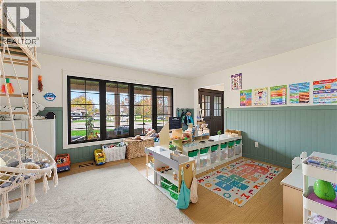
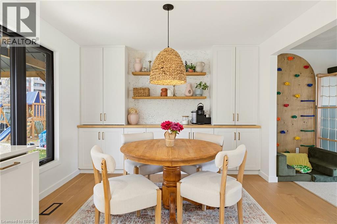
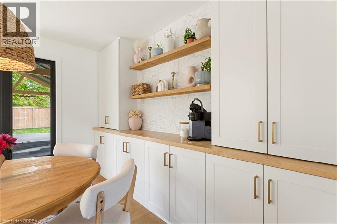
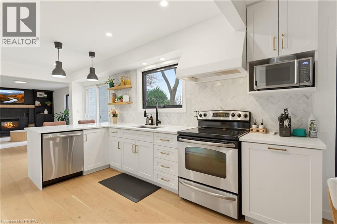
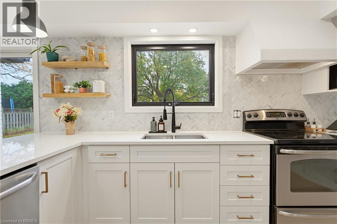
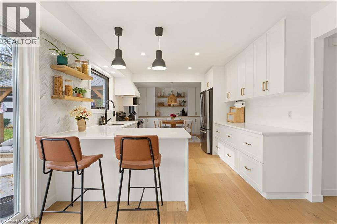
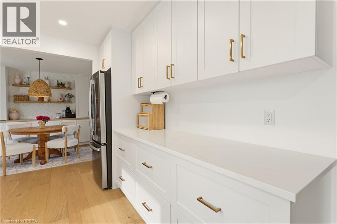
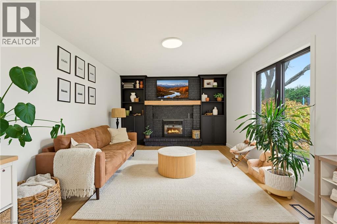
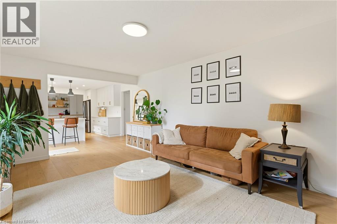
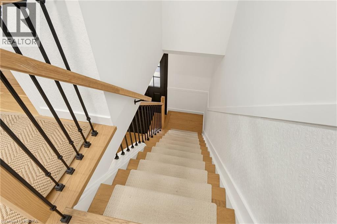
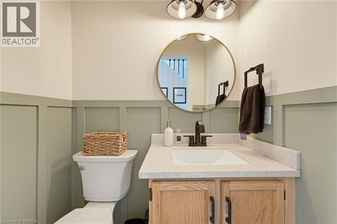
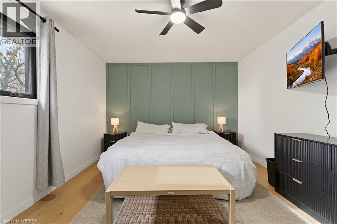
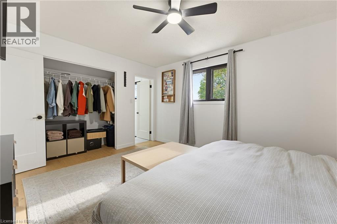
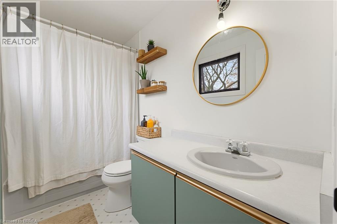
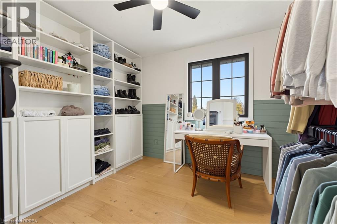
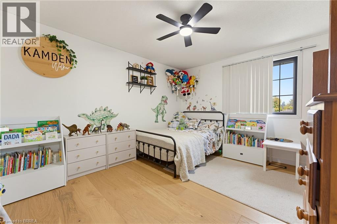
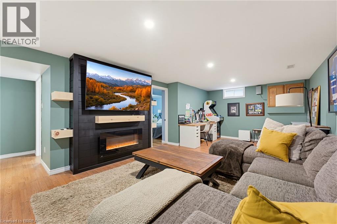
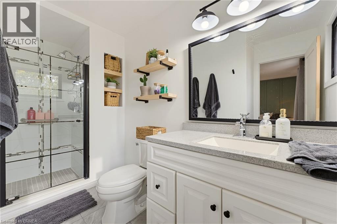
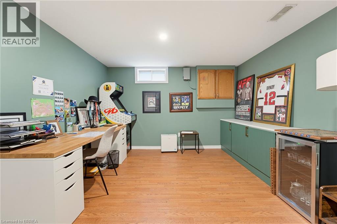
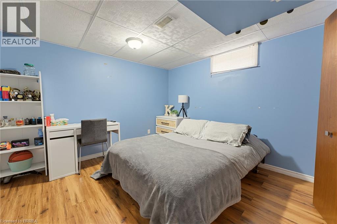
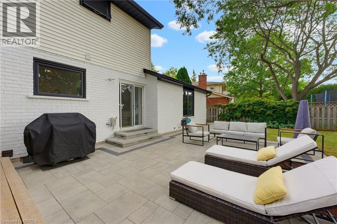
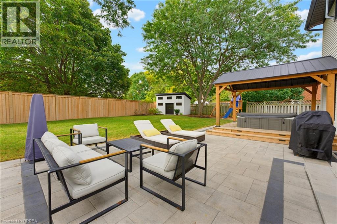
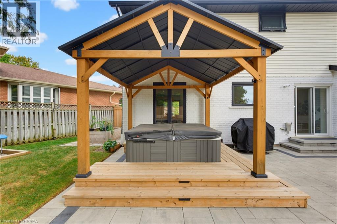
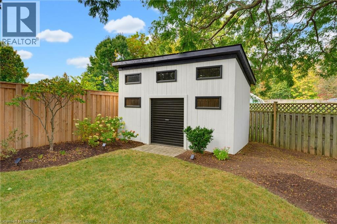
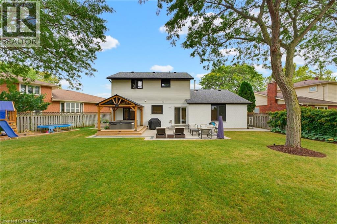
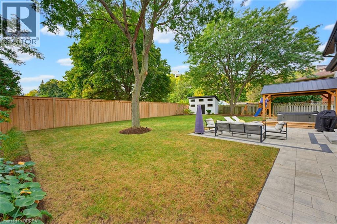
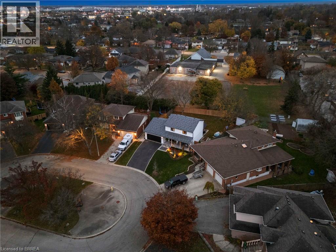
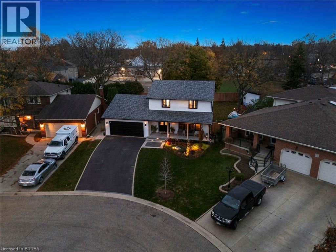
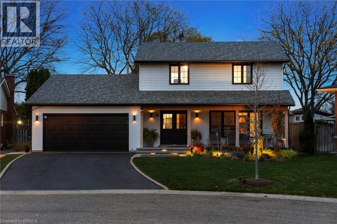
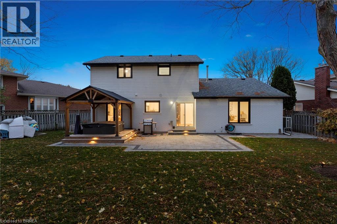
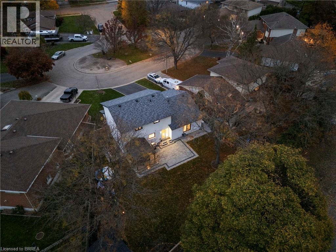
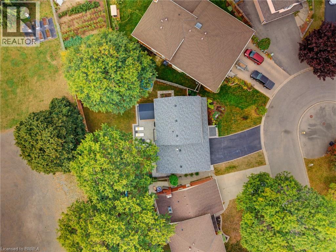
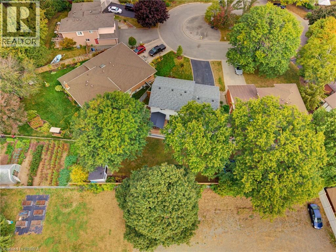
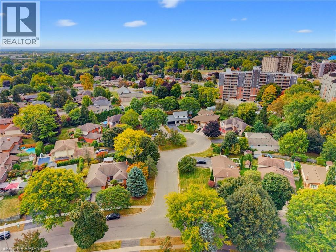
Welcome to 14 Downsview Court, Brantford! Beautifully upgraded and meticulously maintained, this inviting 3+1 bedroom, 2 full and 2 half bathrooms home is nestled on a quiet, private court in a desirable neighbourhood on. pie shaped lot. Featuring professionally landscaped front and back yards with low-voltage outdoor lighting, this property offers wonderful curb appeal and an inviting outdoor setting. Inside, enjoy a beautifully updated kitchen featuring new cabinetry, quartz countertops, a new sink and refrigerator (2025), complemented by hardwood flooring (2023) and updated baseboards, window and door trim (2024). Further improvements include high-end black North Star windows (2024), a new garage door (2024), and a roof replaced in 2021 with a 50-year warranty. The home also features a new furnace and split air conditioning/heat pump system installed in 2022, with approximately six years remaining on the warranty. The backyard is designed for relaxation and enjoyment, featuring a new hot tub purchased in 2022, updated fencing and shed (2024), and beautiful landscaping. Three upstairs bedrooms also feature new ceiling fans (2026). Enjoy the added appeal of a peaceful court setting, a grassy area in front for neighbourhood children to play, and welcoming neighbours on either side. A wonderful opportunity to own a thoughtfully upgraded home in a fantastic setting! (id:43681)
房源概要
| MLS® Number | 40877987 |
| 房源类型 | 民宅 |
| 附近的便利设施 | 公园, 公共交通, 学校 |
| 设备类型 | 热水器 |
| 特征 | Cul-de-sac |
| 总车位 | 6 |
| 租赁设备类型 | 热水器 |
详 情
| 浴室 | 4 |
| 地上卧房 | 3 |
| 地下卧室 | 1 |
| 总卧房 | 4 |
| 家电类 | Central Vacuum, 洗碗机, 烘干机, 冰箱, 炉子, 洗衣机 |
| 建筑风格 | Other |
| 地下室进展 | 部分完成 |
| 地下室类型 | 全部完成 |
| 施工日期 | 1988 |
| 施工种类 | 独立屋 |
| 空调 | 中央空调 |
| 外墙 | 砖, 乙烯基壁板 |
| 壁炉燃料 | 电 |
| 壁炉 | 有 |
| Fireplace Total | 2 |
| 壁炉类型 | 其他-见备注 |
| 地基类型 | 混凝土浇筑 |
| 客人卫生间(不包含洗浴) | 2 |
| 供暖方式 | 天然气 |
| 供暖类型 | Forced Air, Heat Pump |
| 储存空间 | 2 |
| 内部尺寸 | 1716 Sqft |
| 类型 | 独立屋 |
| 设备间 | 市政供水 |
车 位
| 附加车库 |
土地
| 入口类型 | Highway Access |
| 英亩数 | 无 |
| 土地便利设施 | 公园, 公共交通, 学校 |
| Landscape Features | Landscaped |
| 污水道 | 城市污水处理系统 |
| 土地宽度 | 45 Ft |
| 规划描述 | R1b |
房 间
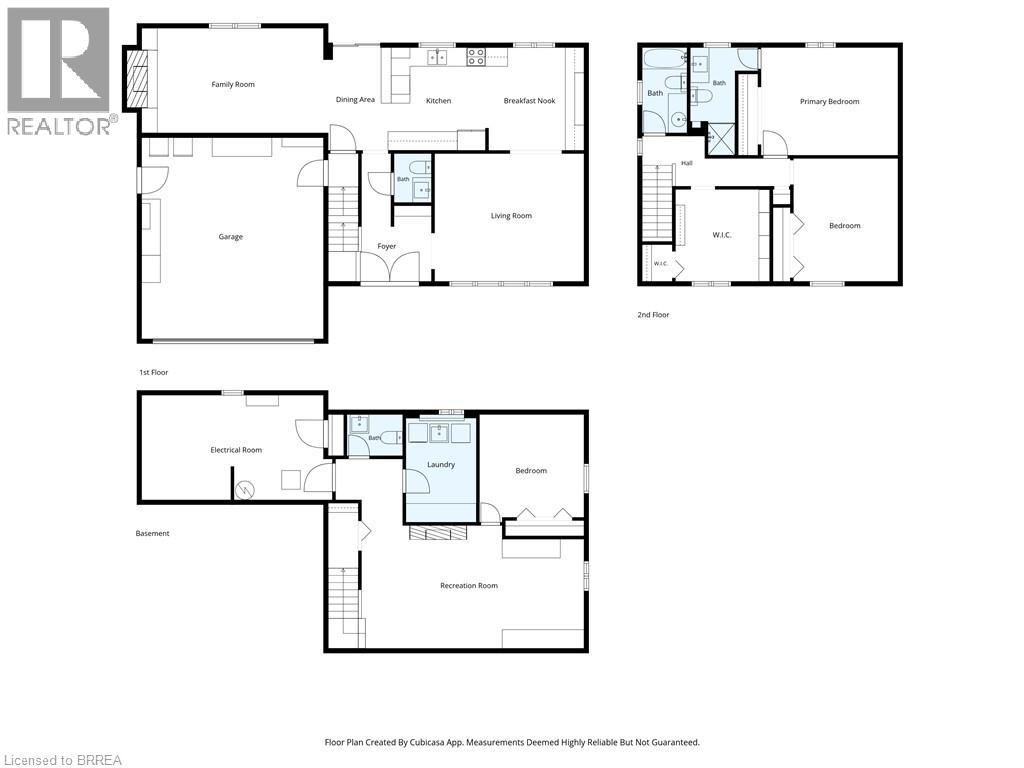
| 楼 层 | 类 型 | 长 度 | 宽 度 | 面 积 |
|---|---|---|---|---|
| 二楼 | 主卧 | 14'5'' x 11'4'' | ||
| 二楼 | 四件套浴室 | 4'9'' x 9'0'' | ||
| 二楼 | 三件套浴室 | 7'1'' x 11'4'' | ||
| 二楼 | 卧室 | 9'11'' x 9'8'' | ||
| 二楼 | 卧室 | 11'0'' x 12'11'' | ||
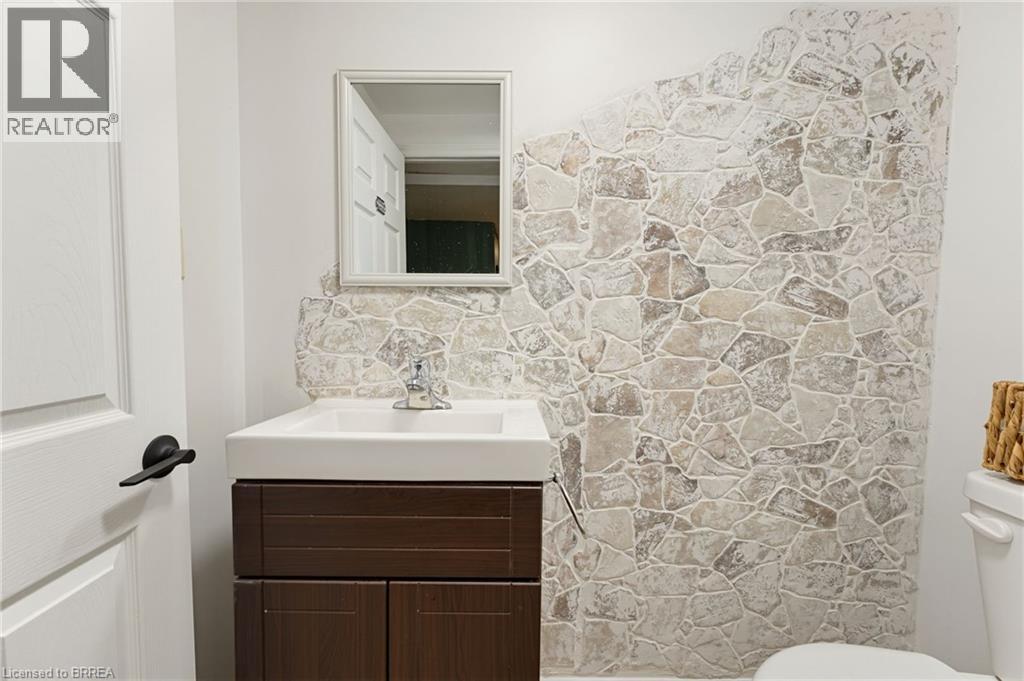
| 地下室 | 两件套卫生间 | 5'10'' x 4'4'' | ||
| 地下室 | 设备间 | 20'1'' x 11'0'' | ||
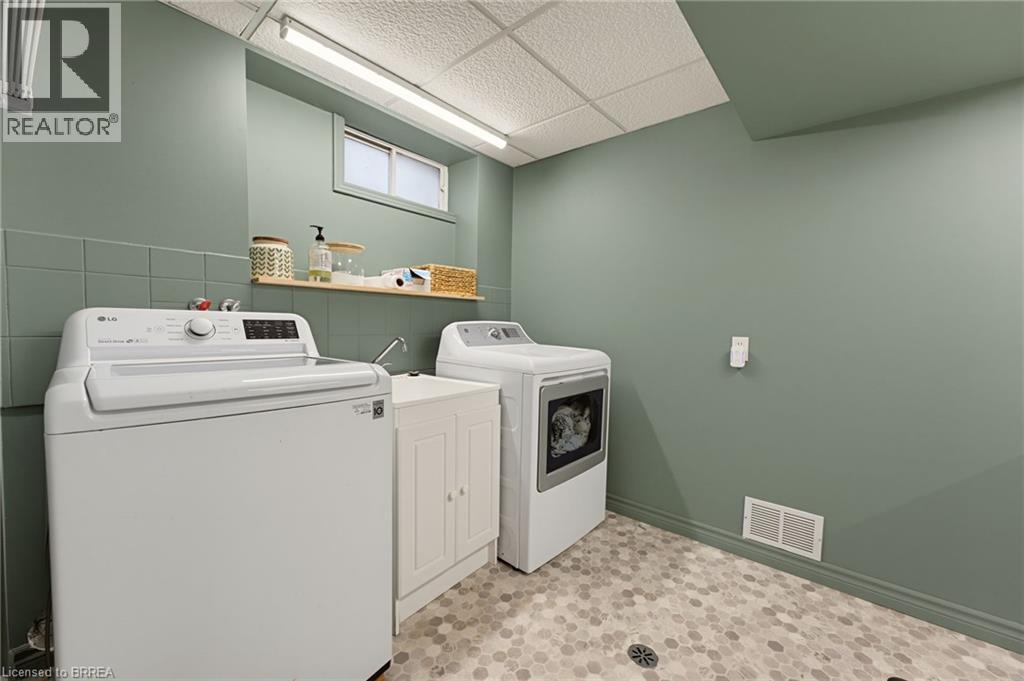
| 地下室 | 洗衣房 | 7'5'' x 10'11'' | ||
| 地下室 | 娱乐室 | 26'11'' x 19'11'' | ||
| 地下室 | 卧室 | 11'0'' x 11'4'' | ||
| 一楼 | 家庭房 | 19'1'' x 11'0'' | ||
| 一楼 | 门厅 | 10'10'' x 13'5'' | ||
| 一楼 | 两件套卫生间 | 3'11'' x 5'2'' | ||
| 一楼 | 客厅 | 15'8'' x 13'5'' | ||
| 一楼 | 餐厅 | 6'9'' x 10'10'' | ||
| 一楼 | Breakfast | 10'0'' x 10'0'' | ||
| 一楼 | 厨房 | 10'7'' x 10'10'' |
https://www.realtor.ca/real-estate/30509185/14-downsview-court-brantford

The trademarks REALTOR®, REALTORS®, and the REALTOR® logo are controlled by The Canadian Real Estate Association (CREA) and identify real estate professionals who are members of CREA. The trademarks MLS®, Multiple Listing Service® and the associated logos are owned by The Canadian Real Estate Association (CREA) and identify the quality of services provided by real estate professionals who are members of CREA. The trademark DDF® is owned by The Canadian Real Estate Association (CREA) and identifies CREA's Data Distribution Facility (DDF®)
Brantford Regional Real Estate Assn Inc
RE/MAX Twin City Realty Inc
November 13 2026 03:23:53
