
14 Dixon Court Barrie (Painswick North), Ontario L4N 7H1


$1,374,900
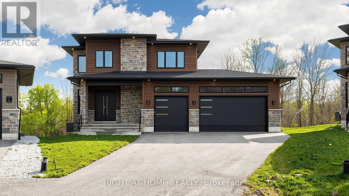
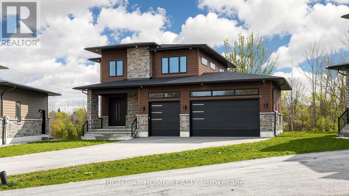
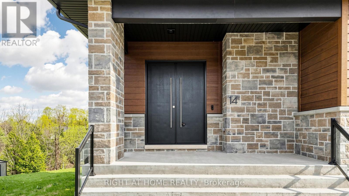
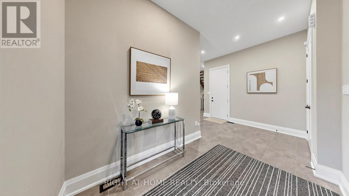
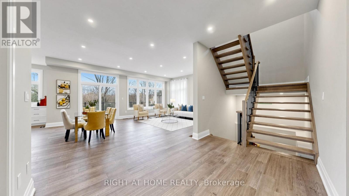
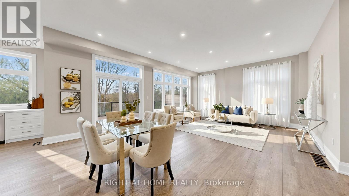
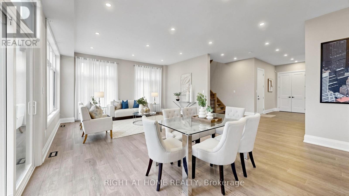
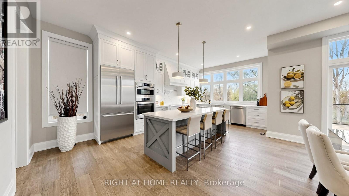
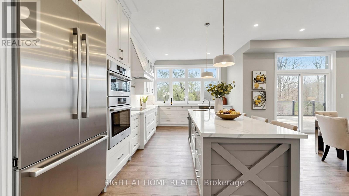
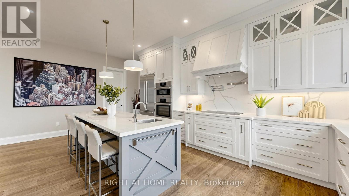
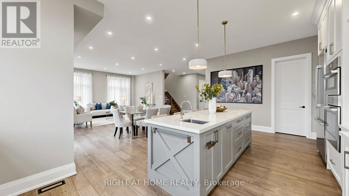
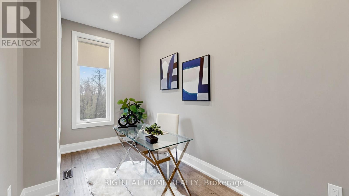
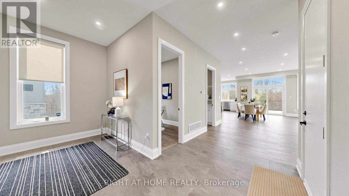
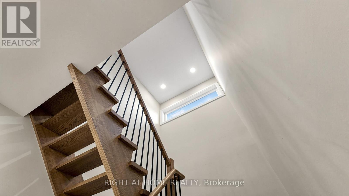
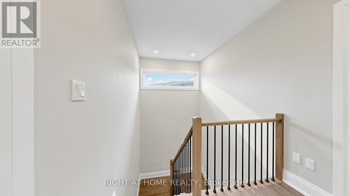
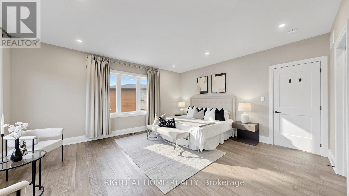
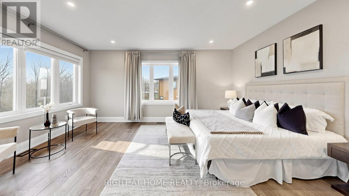
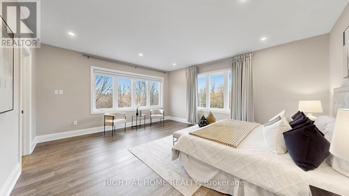
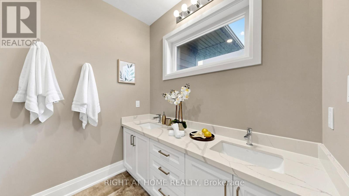
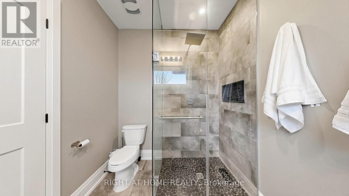
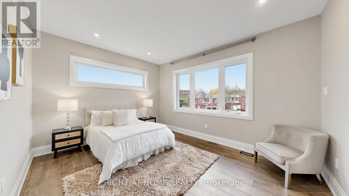
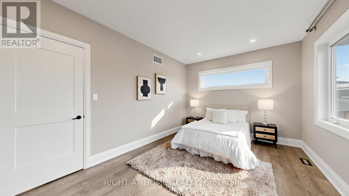
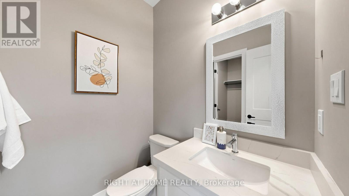
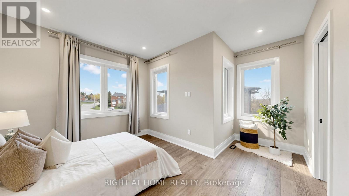
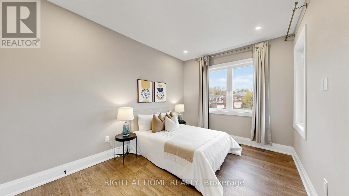
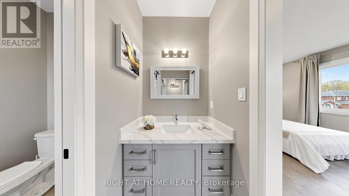
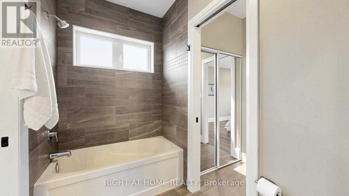
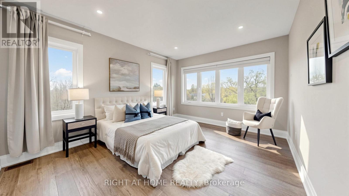
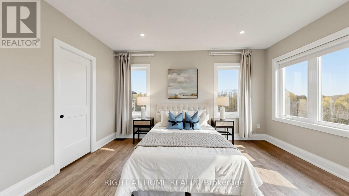
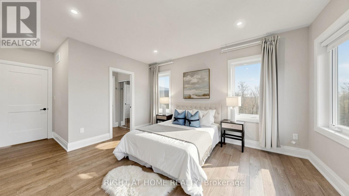
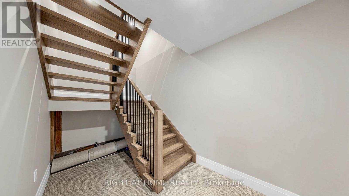
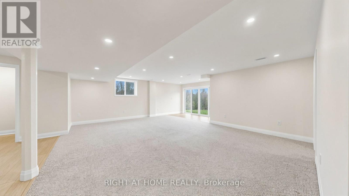
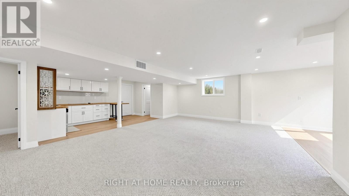
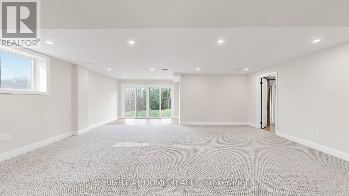
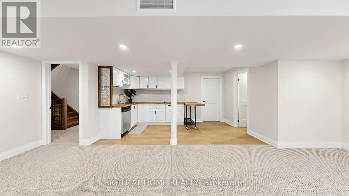
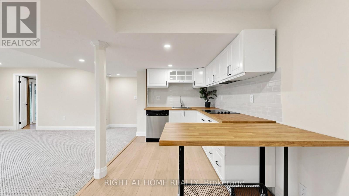
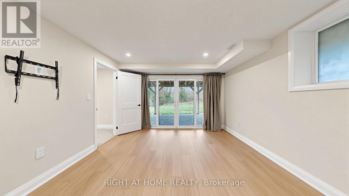
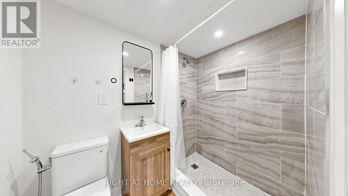
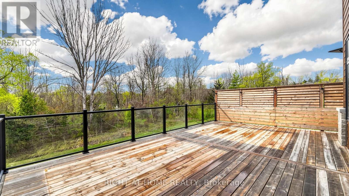
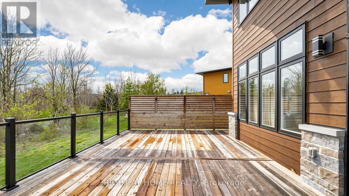
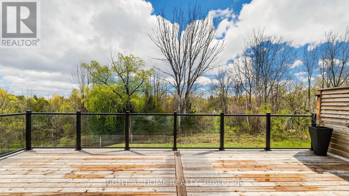
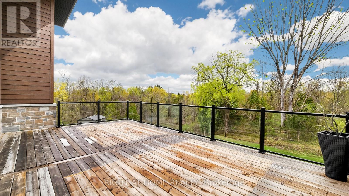
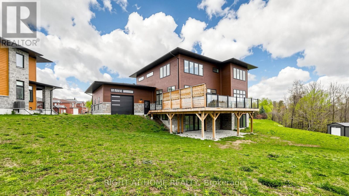
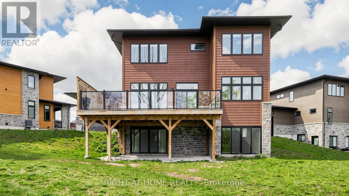
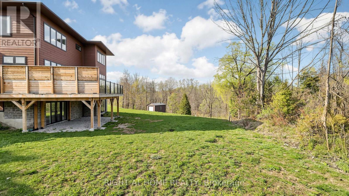
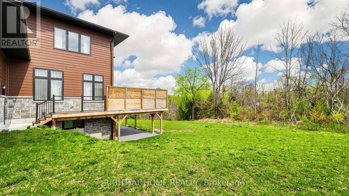
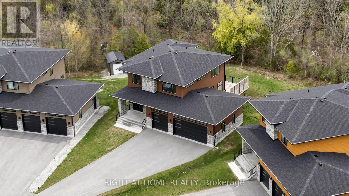
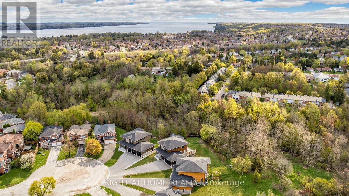
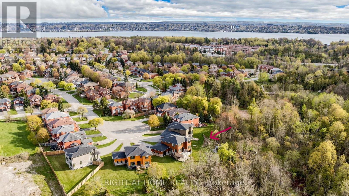
EXCEPTIONAL VALUE! CUSTOM-BUILT LUXURY BACKING ONTO THE NATURAL BEAUTY OF LOVERS CREEK! Welcome to 14 Dixon Court, an extraordinary residence where sophisticated design, quality craftsmanship and breathtaking surroundings come together. Offering approximately 4,000 sq. ft. of beautifully finished living space, including the walk-out lower level, this remarkable home delivers the space, elegance and versatility today's discerning buyers desire. A striking stone and Hardie board exterior introduces an impressive interior featuring soaring 10-ft ceilings on the main floor, 9-ft ceilings upstairs, expansive windows and an abundance of natural light. The stunning chef-inspired kitchen showcases a generous center island, custom built-ins, walk-in pantry and exceptional space for entertaining. Elegant principal rooms combine contemporary luxury with everyday comfort. Upstairs, discover four spacious bedrooms, thoughtfully designed bathrooms, a beautiful primary retreat with walk-in closet and private ensuite, and the convenience of second-floor laundry. The professionally finished walk-out lower level adds incredible flexibility, complete with a second kitchen, two bathrooms and generous additional living space-ideal for extended family, multigenerational living or entertaining. Step outside to your beautiful elevated deck with privacy shutters, overlooking the tranquil treed landscape of Lovers Creek. Enjoy peaceful views, natural surroundings and exceptional backyard privacy. Additional highlights include a rare triple-car garage with oversized doors, approximately 13-ft ceiling height and direct backyard access, triple-pane windows, exterior pot lighting and premium finishes throughout. A RARE OPPORTUNITY TO OWN A DISTINCTIVE CUSTOM HOME OFFERING NEARLY 4,000 SQ. FT. OF FINISHED LIVING SPACE, A TRIPLE GARAGE AND A PREMIUM TREED SETTING-ALL AT AN EXCEPTIONAL VALUE! (id:43681)
房源概要
| MLS® Number | S14182746 |
| 房源类型 | 民宅 |
| 社区名字 | Painswick North |
| 设备类型 | 热水器 |
| 特征 | Cul-de-sac, Irregular Lot Size, Sump Pump |
| 总车位 | 9 |
| 租赁设备类型 | 热水器 |
详 情
| 浴室 | 5 |
| 地上卧房 | 4 |
| 地下卧室 | 1 |
| 总卧房 | 5 |
| Age | 0 To 5 Years |
| 家电类 | Garage Door Opener Remote(s), Cooktop, 洗碗机, 烘干机, 微波炉, 烤箱, Range, 洗衣机, 窗帘, 冰箱 |
| 地下室进展 | 已装修 |
| 地下室功能 | Walk Out |
| 地下室类型 | N/a (finished) |
| 施工种类 | 独立屋 |
| 空调 | 中央空调 |
| 外墙 | 石 |
| Flooring Type | Hardwood, Carpeted |
| 地基类型 | 混凝土 |
| 客人卫生间(不包含洗浴) | 2 |
| 供暖方式 | 天然气 |
| 供暖类型 | 压力热风 |
| 储存空间 | 2 |
| 内部尺寸 | 2500 - 3000 Sqft |
| 类型 | 独立屋 |
| 设备间 | 市政供水 |
车 位
| 附加车库 | |
| Garage |
土地
| 英亩数 | 无 |
| 污水道 | Sanitary Sewer |
| 土地深度 | 157 Ft ,8 In |
| 土地宽度 | 22 Ft ,7 In |
| 不规则大小 | 22.6 X 157.7 Ft ; X 198.24 Ft X 118.41 Ft X 123.02 Ft |
| 规划描述 | R4, Rm2(sp-98) |
房 间
| 楼 层 | 类 型 | 长 度 | 宽 度 | 面 积 |
|---|---|---|---|---|
| 二楼 | 主卧 | 5.46 m | 4.78 m | 5.46 m x 4.78 m |
| 二楼 | 第二卧房 | 3.48 m | 4.42 m | 3.48 m x 4.42 m |
| 二楼 | 第三卧房 | 3.96 m | 4.6 m | 3.96 m x 4.6 m |
| 二楼 | Bedroom 4 | 3.73 m | 6.3 m | 3.73 m x 6.3 m |
| 地下室 | 娱乐,游戏房 | 9.6 m | 7.21 m | 9.6 m x 7.21 m |
| 地下室 | Bedroom 5 | 3.89 m | 3.76 m | 3.89 m x 3.76 m |
| 一楼 | 门厅 | 5.77 m | 4.83 m | 5.77 m x 4.83 m |
| 一楼 | 衣帽间 | 2.29 m | 4.01 m | 2.29 m x 4.01 m |
| 一楼 | 厨房 | 6.6 m | 3.73 m | 6.6 m x 3.73 m |
| 一楼 | 大型活动室 | 5.41 m | 7.24 m | 5.41 m x 7.24 m |
设备间
| 有线电视 | 已安装 |
| 配电箱 | 已安装 |
| 污水道 | 已安装 |
https://www.realtor.ca/real-estate/30515378/14-dixon-court-barrie-painswick-north-painswick-north

The trademarks REALTOR®, REALTORS®, and the REALTOR® logo are controlled by The Canadian Real Estate Association (CREA) and identify real estate professionals who are members of CREA. The trademarks MLS®, Multiple Listing Service® and the associated logos are owned by The Canadian Real Estate Association (CREA) and identify the quality of services provided by real estate professionals who are members of CREA. The trademark DDF® is owned by The Canadian Real Estate Association (CREA) and identifies CREA's Data Distribution Facility (DDF®)
Toronto Real Estate Board
Right At Home Realty
November 16 2026 12:59:03
