4 卧室
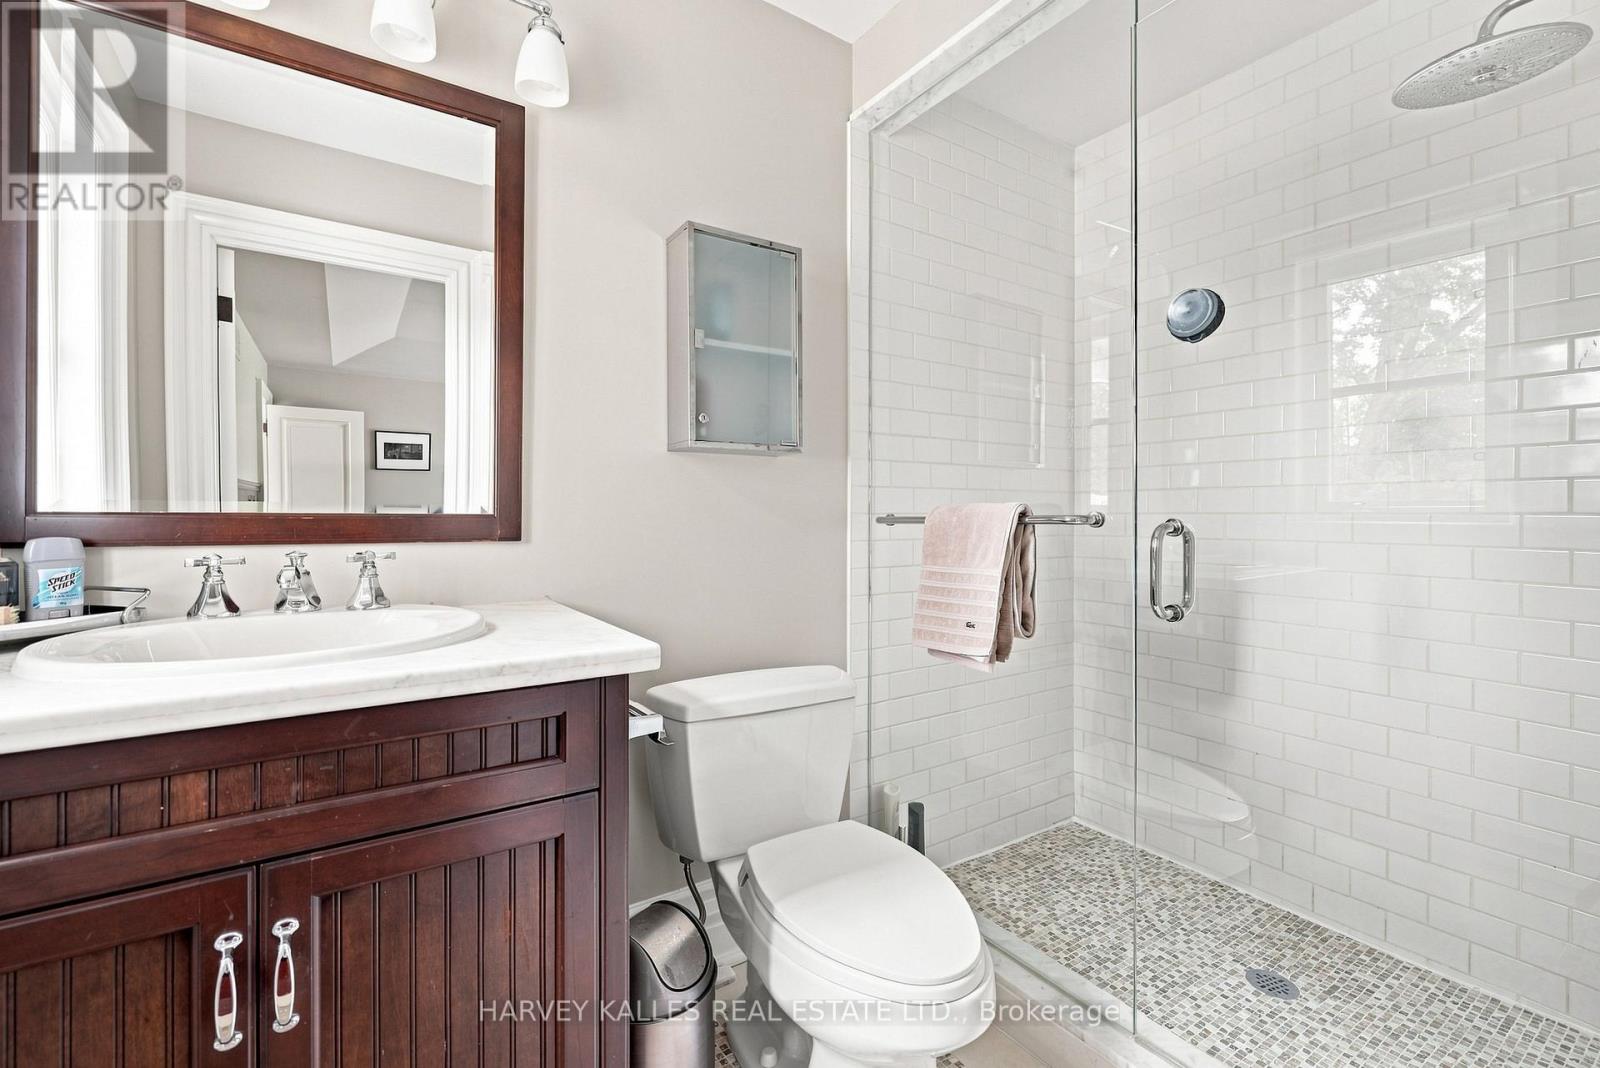
5 浴室
5000 - 100000 sqft
壁炉
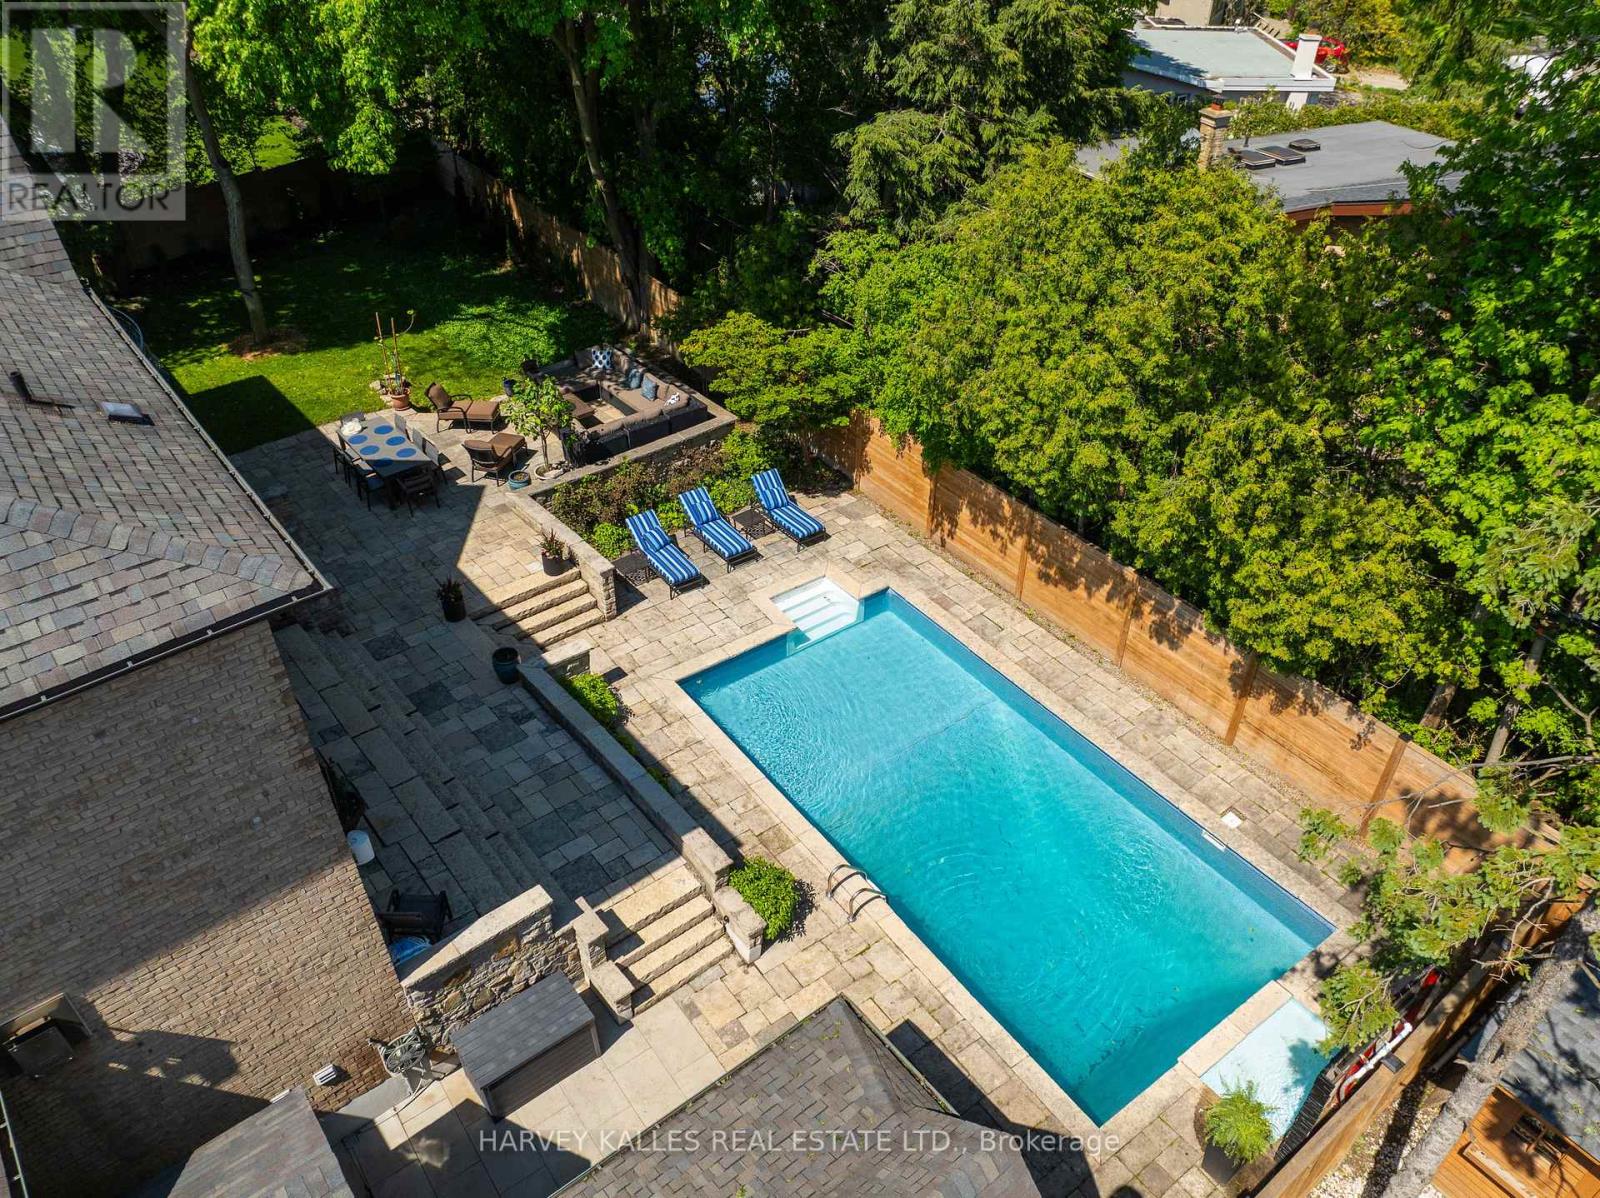
Inground Pool
中央空调, 换气器
风热取暖
Lawn Sprinkler, Landscaped
$5,999,999
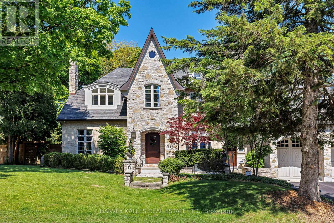
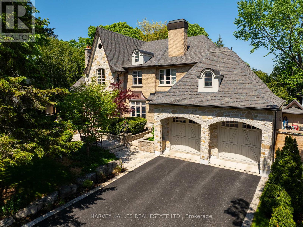
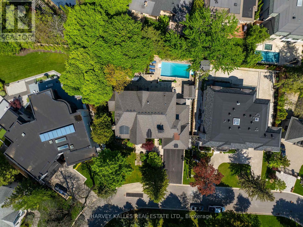
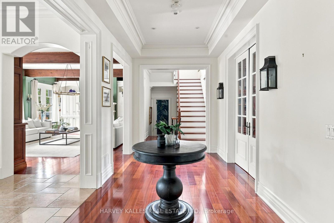
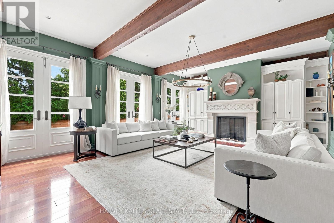
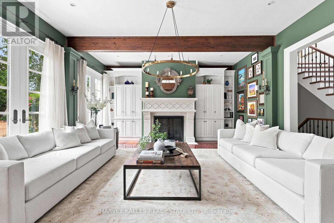
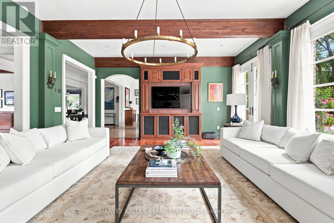
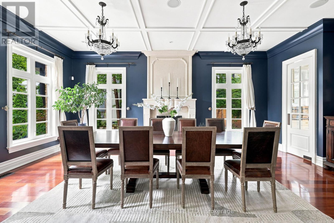
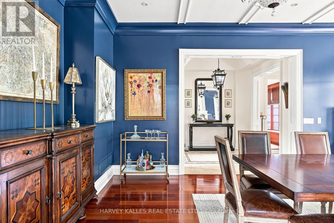
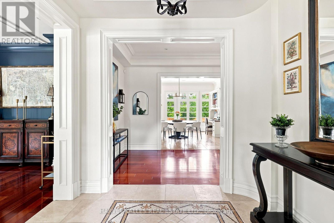
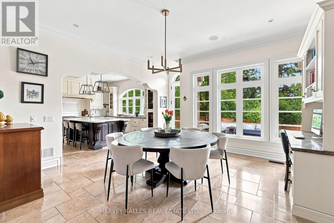
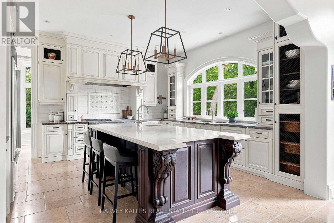
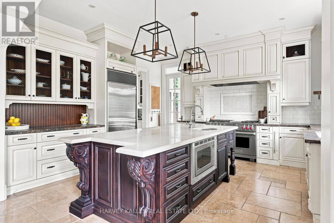
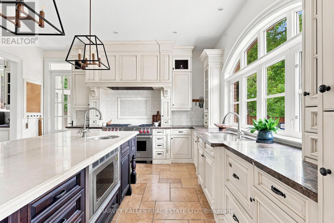
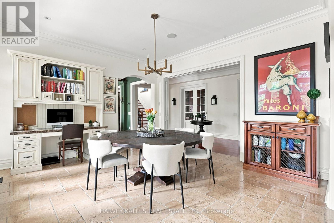
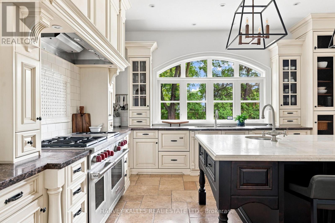
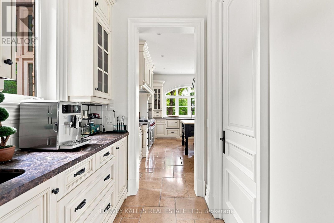
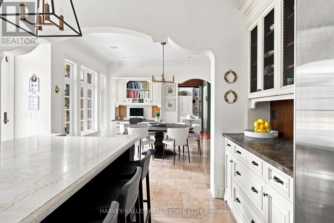
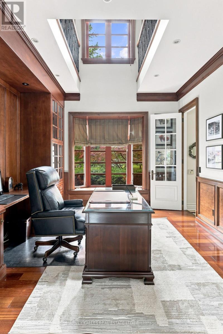
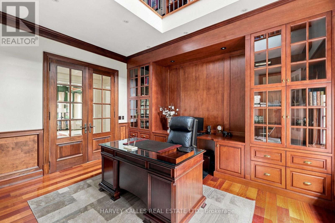
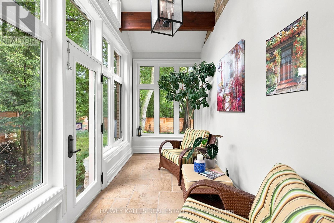
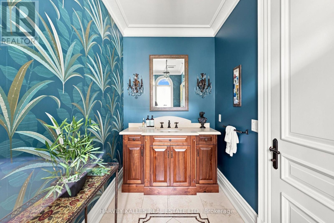
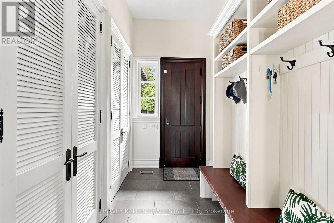
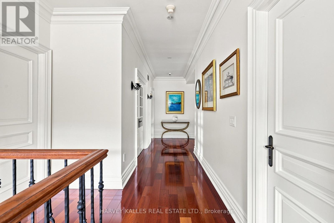
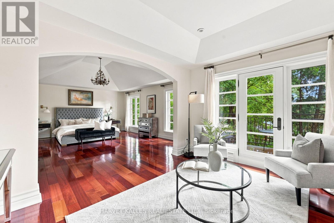
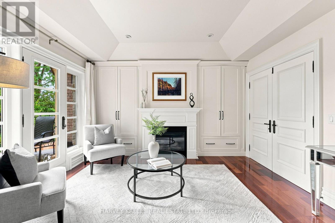
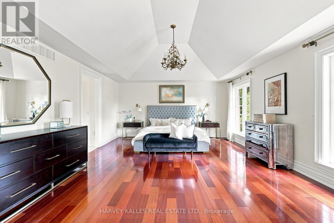
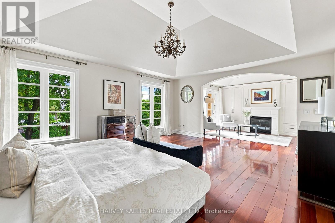
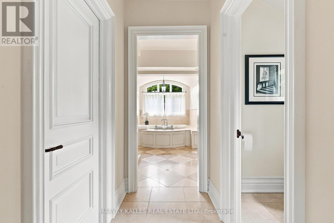
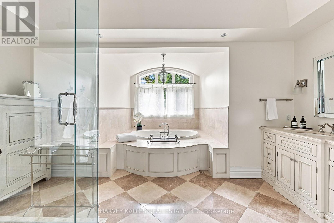
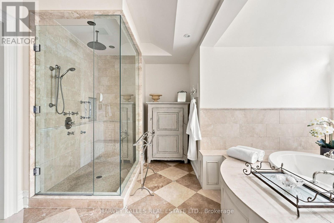
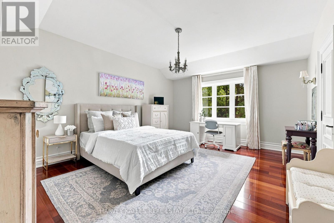
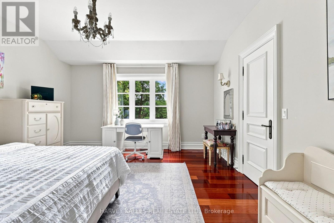
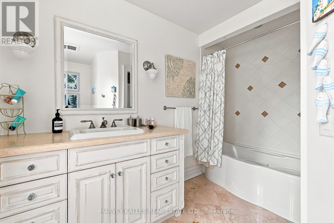
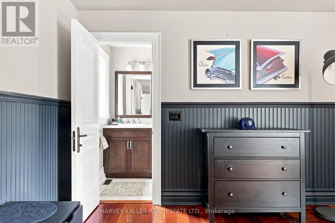
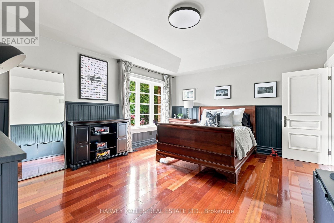
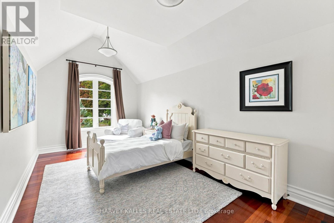
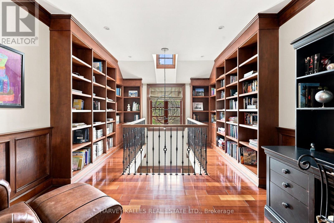
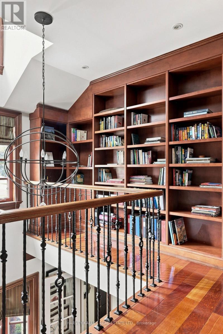
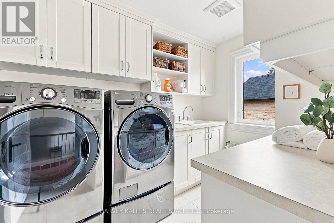
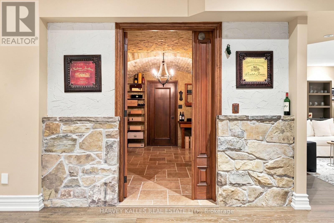
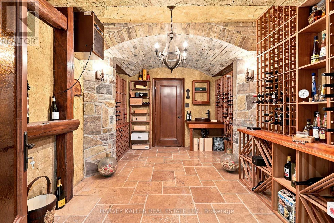
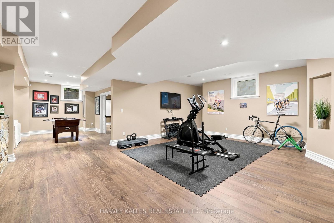
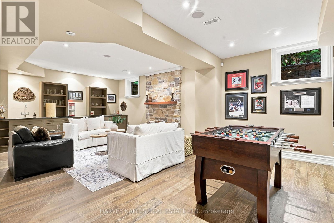
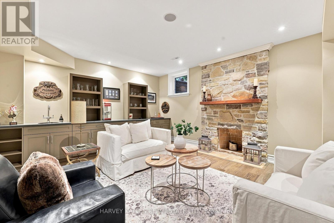
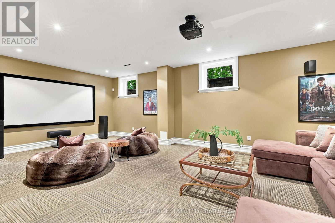
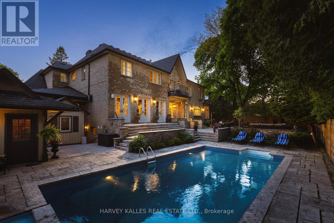
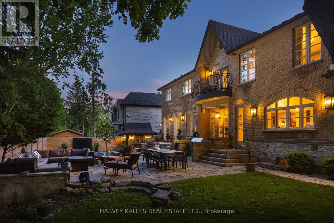
Welcome To 14 Denewood Crescent, A Truly Exceptional Custom-Built Residence Where Timeless Architecture, Extraordinary Craftsmanship And Resort-Inspired Living Come Together. From The Striking Brick And Stone Exterior And Professionally Landscaped Grounds To The Grand, Light-Filled Interiors, Every Detail Has Been Thoughtfully Designed. The Main Floor Impresses With A Dramatic Two-Storey Office And Library, Elegant Dining Room With Coffered Ceilings And A Wood-Burning Fireplace, Sun-Drenched Solarium With Vaulted Ceilings And Exposed Beams, And A Spectacular Family Room With Custom Built-Ins, A Gas Fireplace And Multiple Walkouts To The Backyard. At The Heart Of The Home, The Chef's Kitchen Features Wolf, Sub-Zero And Fisher & Paykel Appliances, Marble Countertops, An Oversized Island, A Butler's Pantry And A Walk-In Pantry. Upstairs, Four Generous Bedrooms Include A Remarkable Primary Retreat With Vaulted Ceilings, A Sitting Area, A Gas Fireplace, A Private Balcony, A Custom Walk-In Closet And A Spa-Inspired Ensuite With A Jacuzzi Tub And Multi-Jet Shower. The Lower Level Is An Entertainer's Dream With A Recreation Room And Wet Bar, Home Theatre, Gym, Steam Shower, Pool Change Rooms And A Show-Stopping European-Inspired Wine Cellar With Stone, Brick, Travertine, Custom Wine Storage And A Dedicated Cooling System. Outside, Discover Your Own Private Resort With Multi-Level Stone Terraces, An Outdoor Viking Kitchen, A Gas Fire Table, An In-Ground Pool With A Waterfall, A Cabana Bar, Lush Gardens And Landscape Lighting. With Three-Car Garage Parking And Exceptional Indoor-Outdoor Living, This Is A Home Designed Not Simply To Be Lived In, But To Be Experienced. (id:43681)
房源概要
|
MLS® Number
|
C13782944 |
|
房源类型
|
民宅 |
|
社区名字
|
Banbury-Don Mills |
|
附近的便利设施
|
公园, 公共交通, 礼拜场所, 学校 |
|
社区特征
|
社区活动中心 |
|
特征
|
Irregular Lot Size, Lighting, Sump Pump, Sauna |
|
总车位
|
7 |
|
泳池类型
|
Inground Pool |
|
结构
|
Patio(s) |
详 情
|
浴室
|
5 |
|
地上卧房
|
4 |
|
总卧房
|
4 |
|
家电类
|
Barbeque, Garage Door Opener Remote(s), Garburator, Water Heater, Central Vacuum, 烘干机, Freezer, Range, 洗衣机, 冰箱 |
|
地下室进展
|
已装修 |
|
地下室功能
|
Walk Out |
|
地下室类型
|
N/a (finished), N/a |
|
施工种类
|
独立屋 |
|
空调
|
Central Air Conditioning, 换气机 |
|
外墙
|
砖, 石 |
|
Fire Protection
|
Alarm System, Smoke Detectors, Security System |
|
壁炉
|
有 |
|
Flooring Type
|
Hardwood, Tile, Vinyl, Carpeted, Marble |
|
地基类型
|
Unknown |
|
客人卫生间(不包含洗浴)
|
1 |
|
供暖方式
|
天然气 |
|
供暖类型
|
压力热风 |
|
储存空间
|
2 |
|
内部尺寸
|
5000 - 100000 Sqft |
|
类型
|
独立屋 |
|
设备间
|
市政供水 |
车 位
土地
|
英亩数
|
无 |
|
围栏类型
|
Fenced Yard |
|
土地便利设施
|
公园, 公共交通, 宗教场所, 学校 |
|
Landscape Features
|
Lawn Sprinkler, Landscaped |
|
污水道
|
Sanitary Sewer |
|
土地深度
|
120 Ft |
|
土地宽度
|
82 Ft |
|
不规则大小
|
82 X 120 Ft |
房 间
| 楼 层 |
类 型 |
长 度 |
宽 度 |
面 积 |
|
二楼 |
第三卧房 |
5.25 m |
4.28 m |
5.25 m x 4.28 m |
|
二楼 |
Bedroom 4 |
3.2 m |
7.16 m |
3.2 m x 7.16 m |
|
二楼 |
Library |
3.41 m |
5.48 m |
3.41 m x 5.48 m |
|
二楼 |
洗衣房 |
3.09 m |
2.25 m |
3.09 m x 2.25 m |
|
二楼 |
主卧 |
5.97 m |
4.66 m |
5.97 m x 4.66 m |
|
二楼 |
起居室 |
3.59 m |
3.76 m |
3.59 m x 3.76 m |
|
二楼 |
第二卧房 |
4.13 m |
5.39 m |
4.13 m x 5.39 m |
|
Lower Level |
娱乐,游戏房 |
4.58 m |
8.59 m |
4.58 m x 8.59 m |
|
Lower Level |
Exercise Room |
5.11 m |
7.76 m |
5.11 m x 7.76 m |
|
Lower Level |
Media |
6.85 m |
4.33 m |
6.85 m x 4.33 m |
|
一楼 |
客厅 |
7.32 m |
5.34 m |
7.32 m x 5.34 m |
|
一楼 |
餐厅 |
4.87 m |
6.91 m |
4.87 m x 6.91 m |
|
一楼 |
Office |
3.65 m |
4.28 m |
3.65 m x 4.28 m |
|
一楼 |
厨房 |
4.86 m |
4.92 m |
4.86 m x 4.92 m |
|
一楼 |
Eating Area |
4.6 m |
5.33 m |
4.6 m x 5.33 m |
|
一楼 |
Sunroom |
2.12 m |
4.92 m |
2.12 m x 4.92 m |
|
一楼 |
Mud Room |
2.51 m |
4.27 m |
2.51 m x 4.27 m |
设备间
https://www.realtor.ca/real-estate/30277492/14-denewood-crescent-toronto-banbury-don-mills-banbury-don-mills