
14 David Drive Toronto (Morningside), Ontario M1E 5E4


$1,099,900
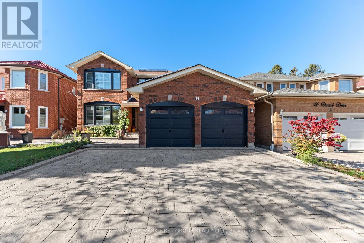
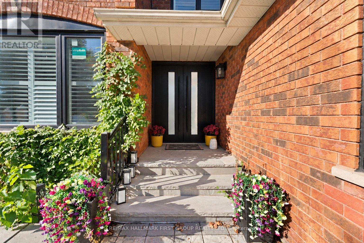
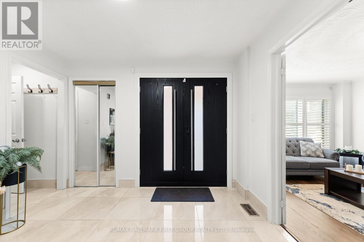
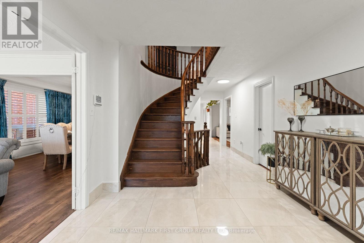
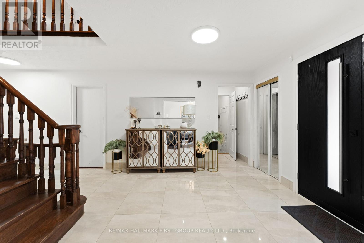
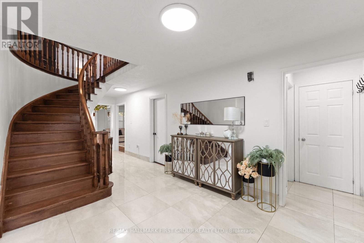
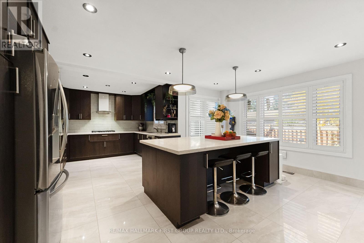
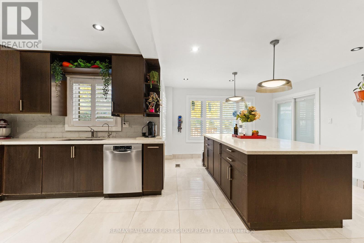
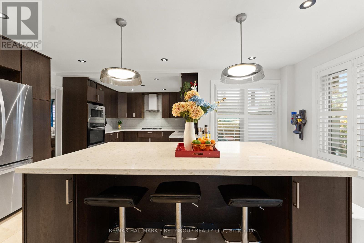
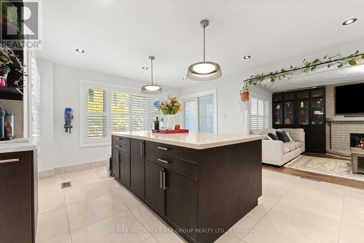
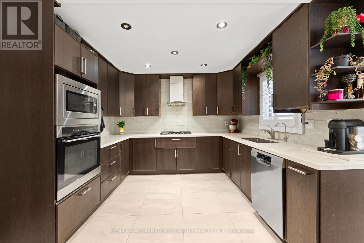
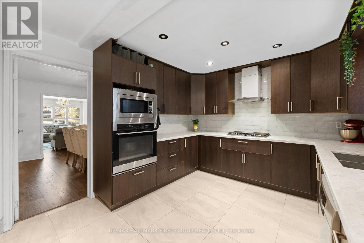
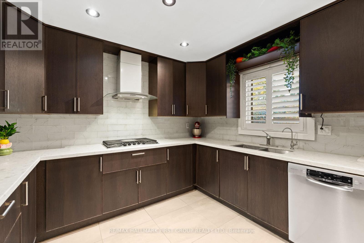
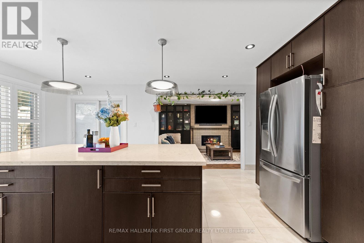
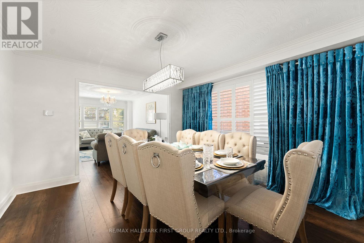
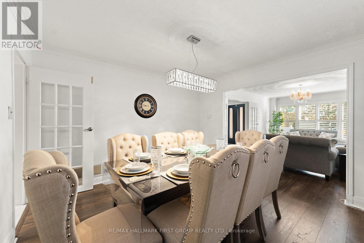
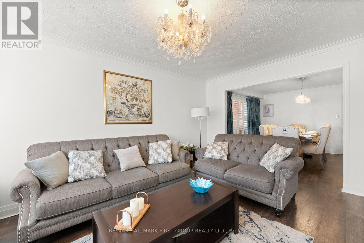
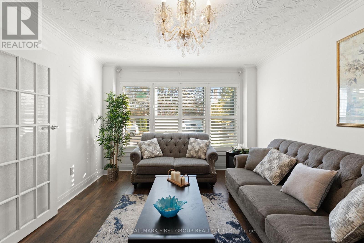
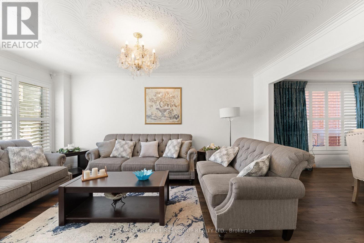
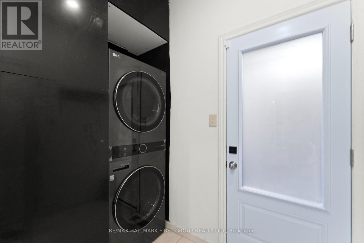
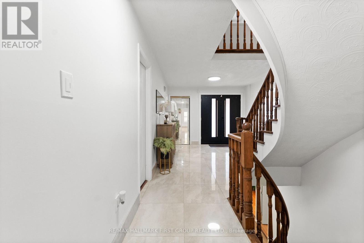
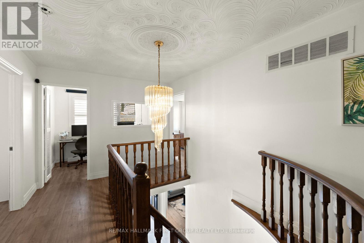
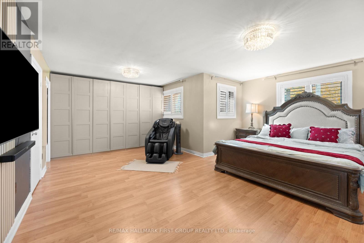
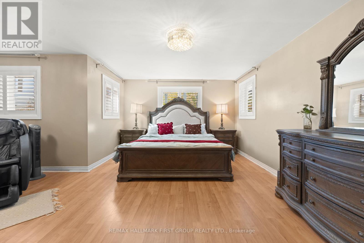
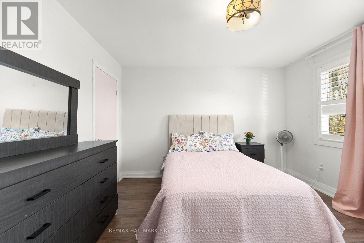
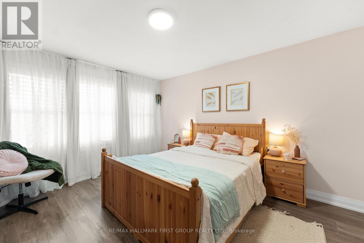
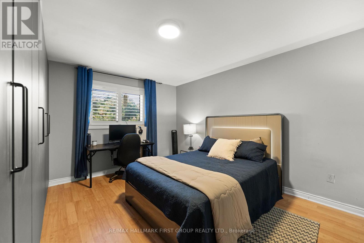
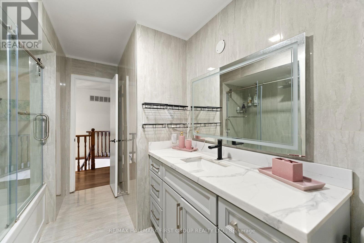
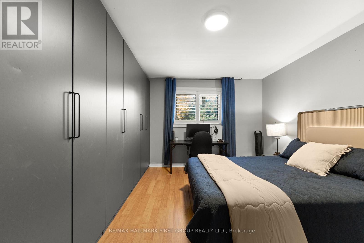
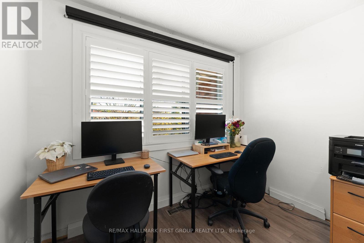
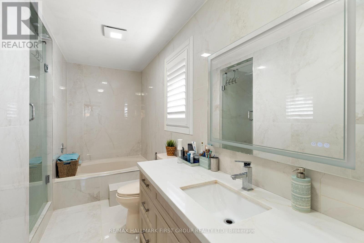
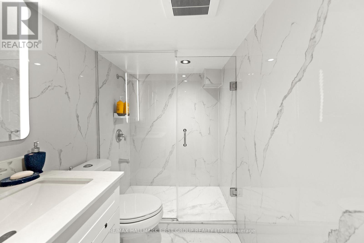
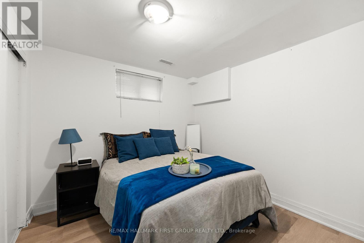
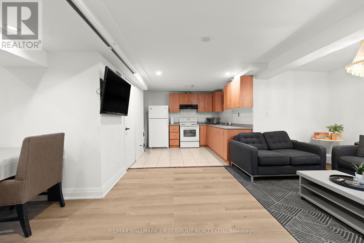
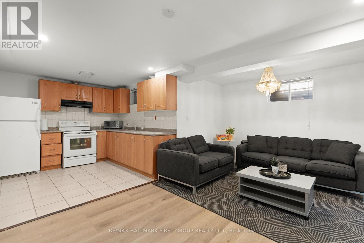
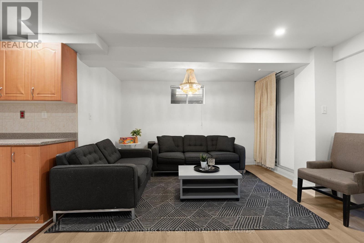
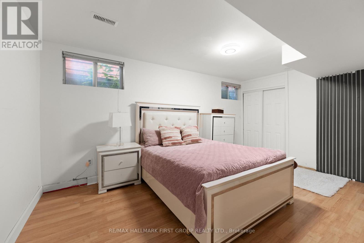
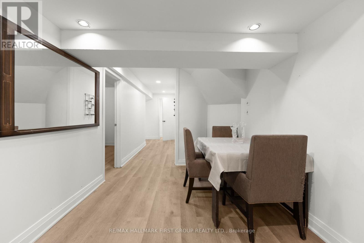
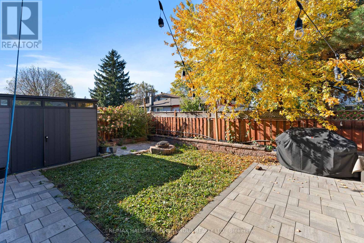
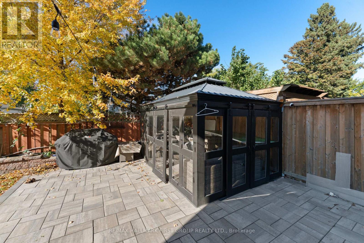
Showstopper! Renovated from top to bottom, this impressive all-brick home offers 2,920 sq. ft. above grade with exceptional space and versatility.** 5 bedrooms above grade plus 4 bedrooms in the basement!** The main floor features a bedroom and 3-piece bathroom, ideal for guests or multigenerational living, plus an upgraded kitchen with a massive island and walkout to the backyard. Upstairs, four additional bedrooms provide plenty of room for the whole family. The basement features a two-bedroom apartment with a separate walk up entrance, offering potential for extended family or rental income, plus a separate area with two additional bedrooms for your own use. Extensive 2024 upgrades include the furnace, A/C, windows, patio door, front and side doors, tankless water heater, water softener, interlocking and much more! Double car garage plus six parking spaces in the driveway and no sidewalk.Conveniently located minutes from TTC, highways, schools, U of T Scarborough, Centennial College, hospital, shopping malls, and grocery stores. (id:43681)
房源概要
| MLS® Number | E14094556 |
| 房源类型 | 民宅 |
| 社区名字 | Morningside |
| 附近的便利设施 | 公园, 礼拜场所, 学校, 公共交通 |
| 特征 | 无地毯, 亲戚套间 |
| 总车位 | 8 |
| 结构 | Patio(s) |
详 情
| 浴室 | 5 |
| 地上卧房 | 5 |
| 地下卧室 | 3 |
| 总卧房 | 8 |
| 家电类 | Garage Door Opener Remote(s), 烤箱 - Built-in, Water Softener, Water Heater - Tankless, 烘干机, 洗衣机 |
| 地下室功能 | Apartment In Basement, Walk-up |
| 地下室类型 | N/a, N/a |
| 施工种类 | 独立屋 |
| 空调 | 中央空调 |
| 外墙 | 砖 |
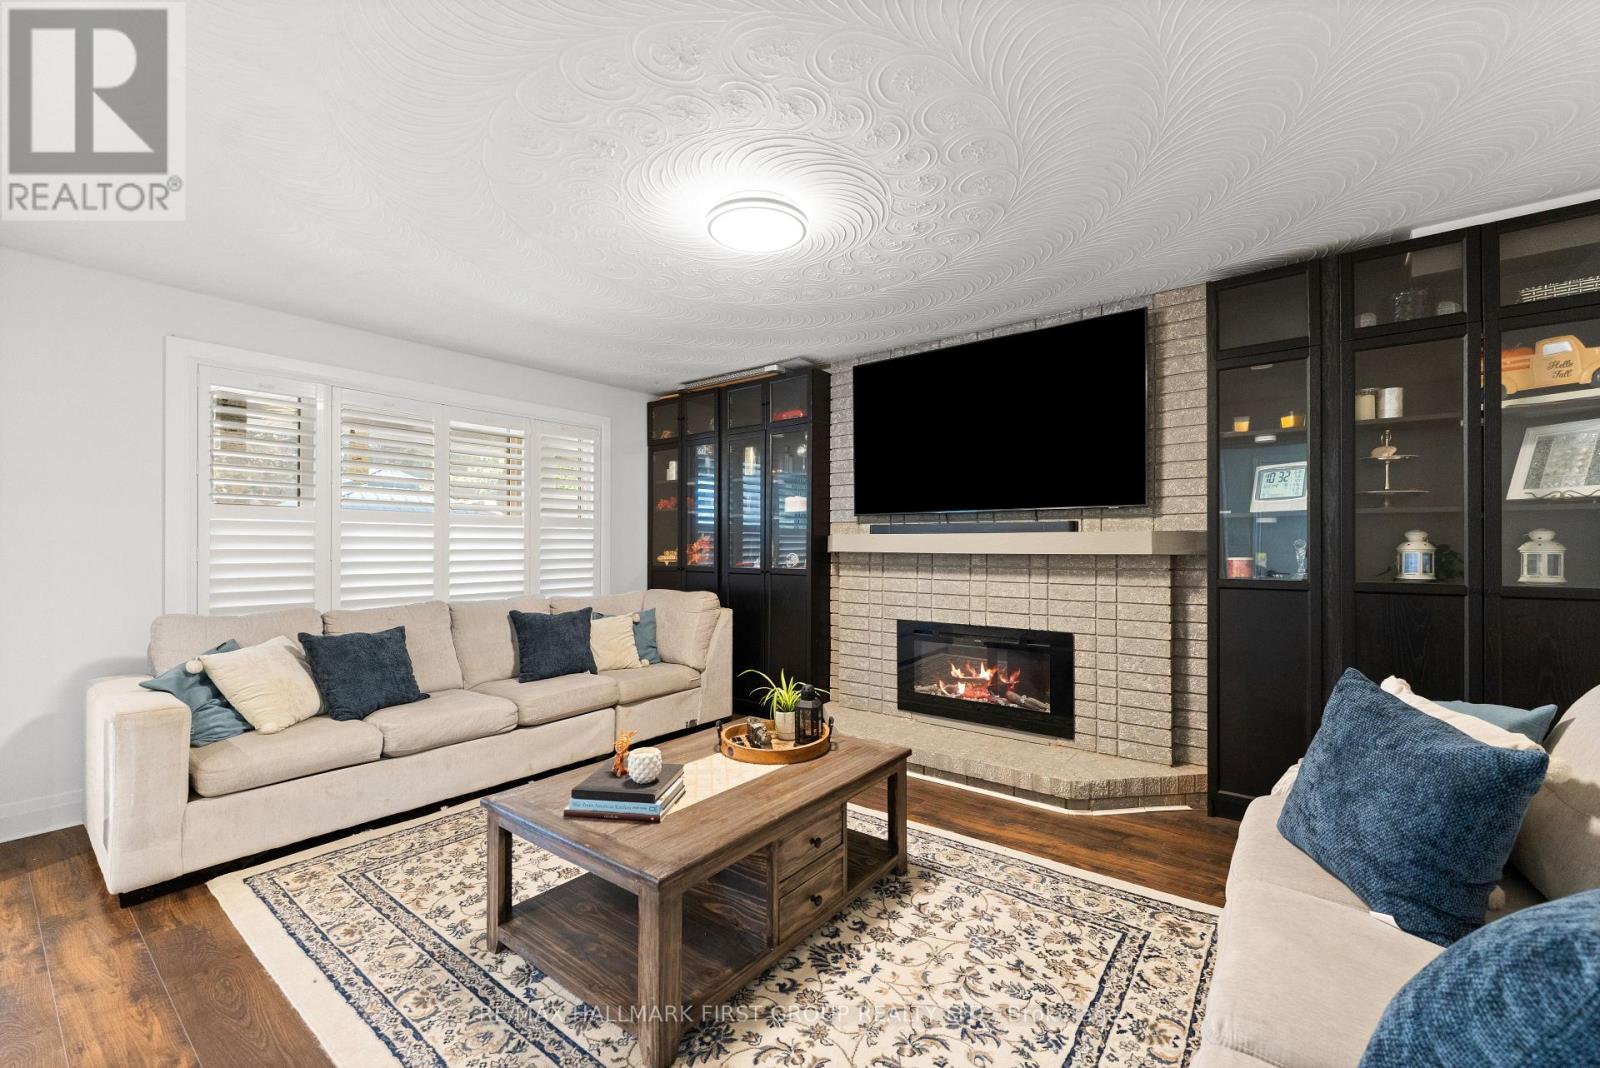
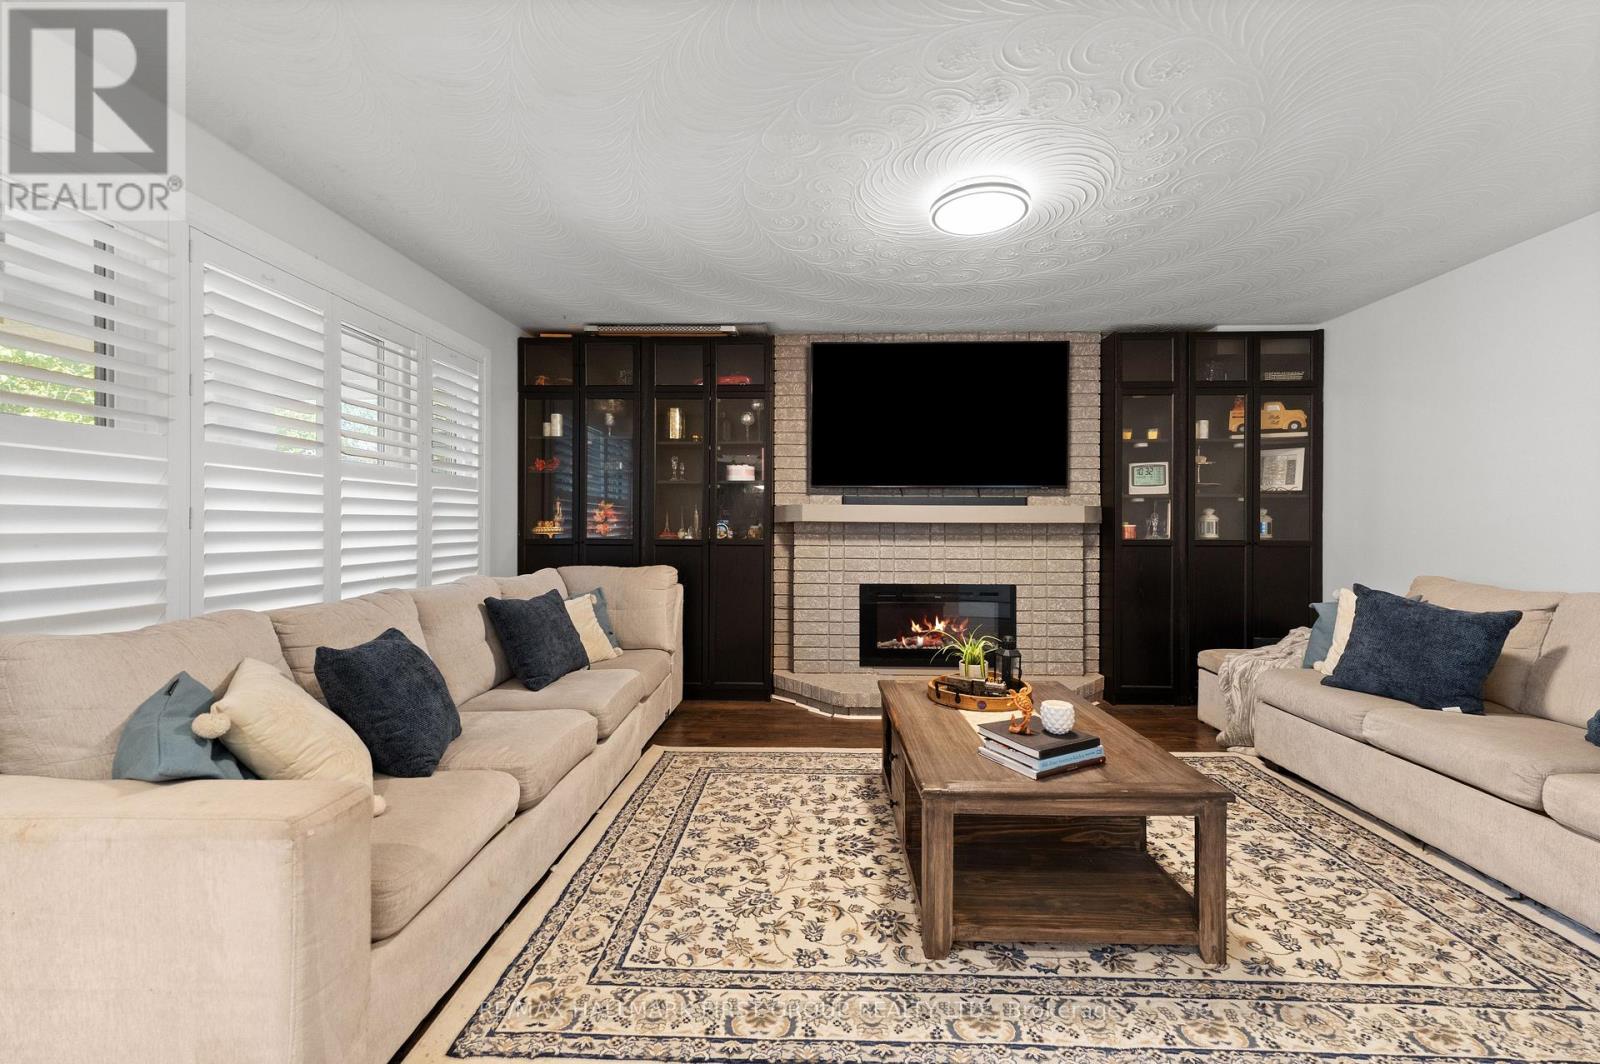
| 壁炉 | 有 |
| 地基类型 | 混凝土 |
| 供暖方式 | 天然气 |
| 供暖类型 | 压力热风 |
| 储存空间 | 2 |
| 内部尺寸 | 2500 - 3000 Sqft |
| 类型 | 独立屋 |
| 设备间 | 市政供水 |
车 位
| 附加车库 | |
| Garage |
土地
| 英亩数 | 无 |
| 围栏类型 | Fenced Yard |
| 土地便利设施 | 公园, 宗教场所, 学校, 公共交通 |
| 污水道 | Sanitary Sewer |
| 土地深度 | 108 Ft ,3 In |
| 土地宽度 | 44 Ft ,7 In |
| 不规则大小 | 44.6 X 108.3 Ft |
房 间
| 楼 层 | 类 型 | 长 度 | 宽 度 | 面 积 |
|---|---|---|---|---|
| 二楼 | 衣帽间 | 2.84 m | 1.88 m | 2.84 m x 1.88 m |
| 二楼 | 主卧 | 6.71 m | 5.36 m | 6.71 m x 5.36 m |
| 二楼 | 第二卧房 | 3.66 m | 3.58 m | 3.66 m x 3.58 m |
| 二楼 | 第三卧房 | 3.66 m | 3.58 m | 3.66 m x 3.58 m |
| 二楼 | Bedroom 4 | 4.39 m | 3.58 m | 4.39 m x 3.58 m |
| 地下室 | 卧室 | 3.43 m | 4.37 m | 3.43 m x 4.37 m |
| 地下室 | 卧室 | 3.05 m | 3.05 m | 3.05 m x 3.05 m |
| 地下室 | 卧室 | 3.05 m | 3.05 m | 3.05 m x 3.05 m |
| 地下室 | 卧室 | 3.05 m | 3.05 m | 3.05 m x 3.05 m |
| 一楼 | 厨房 | 6.78 m | 5.26 m | 6.78 m x 5.26 m |
| 一楼 | 餐厅 | 3.66 m | 3.43 m | 3.66 m x 3.43 m |
| 一楼 | 家庭房 | 5.31 m | 3.58 m | 5.31 m x 3.58 m |
| 一楼 | 洗衣房 | 2.51 m | 2.16 m | 2.51 m x 2.16 m |
| 一楼 | 客厅 | 5 m | 3.43 m | 5 m x 3.43 m |
| 一楼 | Bedroom 5 | 3.58 m | 2.74 m | 3.58 m x 2.74 m |
https://www.realtor.ca/real-estate/30419135/14-david-drive-toronto-morningside-morningside

The trademarks REALTOR®, REALTORS®, and the REALTOR® logo are controlled by The Canadian Real Estate Association (CREA) and identify real estate professionals who are members of CREA. The trademarks MLS®, Multiple Listing Service® and the associated logos are owned by The Canadian Real Estate Association (CREA) and identify the quality of services provided by real estate professionals who are members of CREA. The trademark DDF® is owned by The Canadian Real Estate Association (CREA) and identifies CREA's Data Distribution Facility (DDF®)
Toronto Real Estate Board
RE/MAX Hallmark First Group Realty Ltd.
October 26 2026 09:01:34
