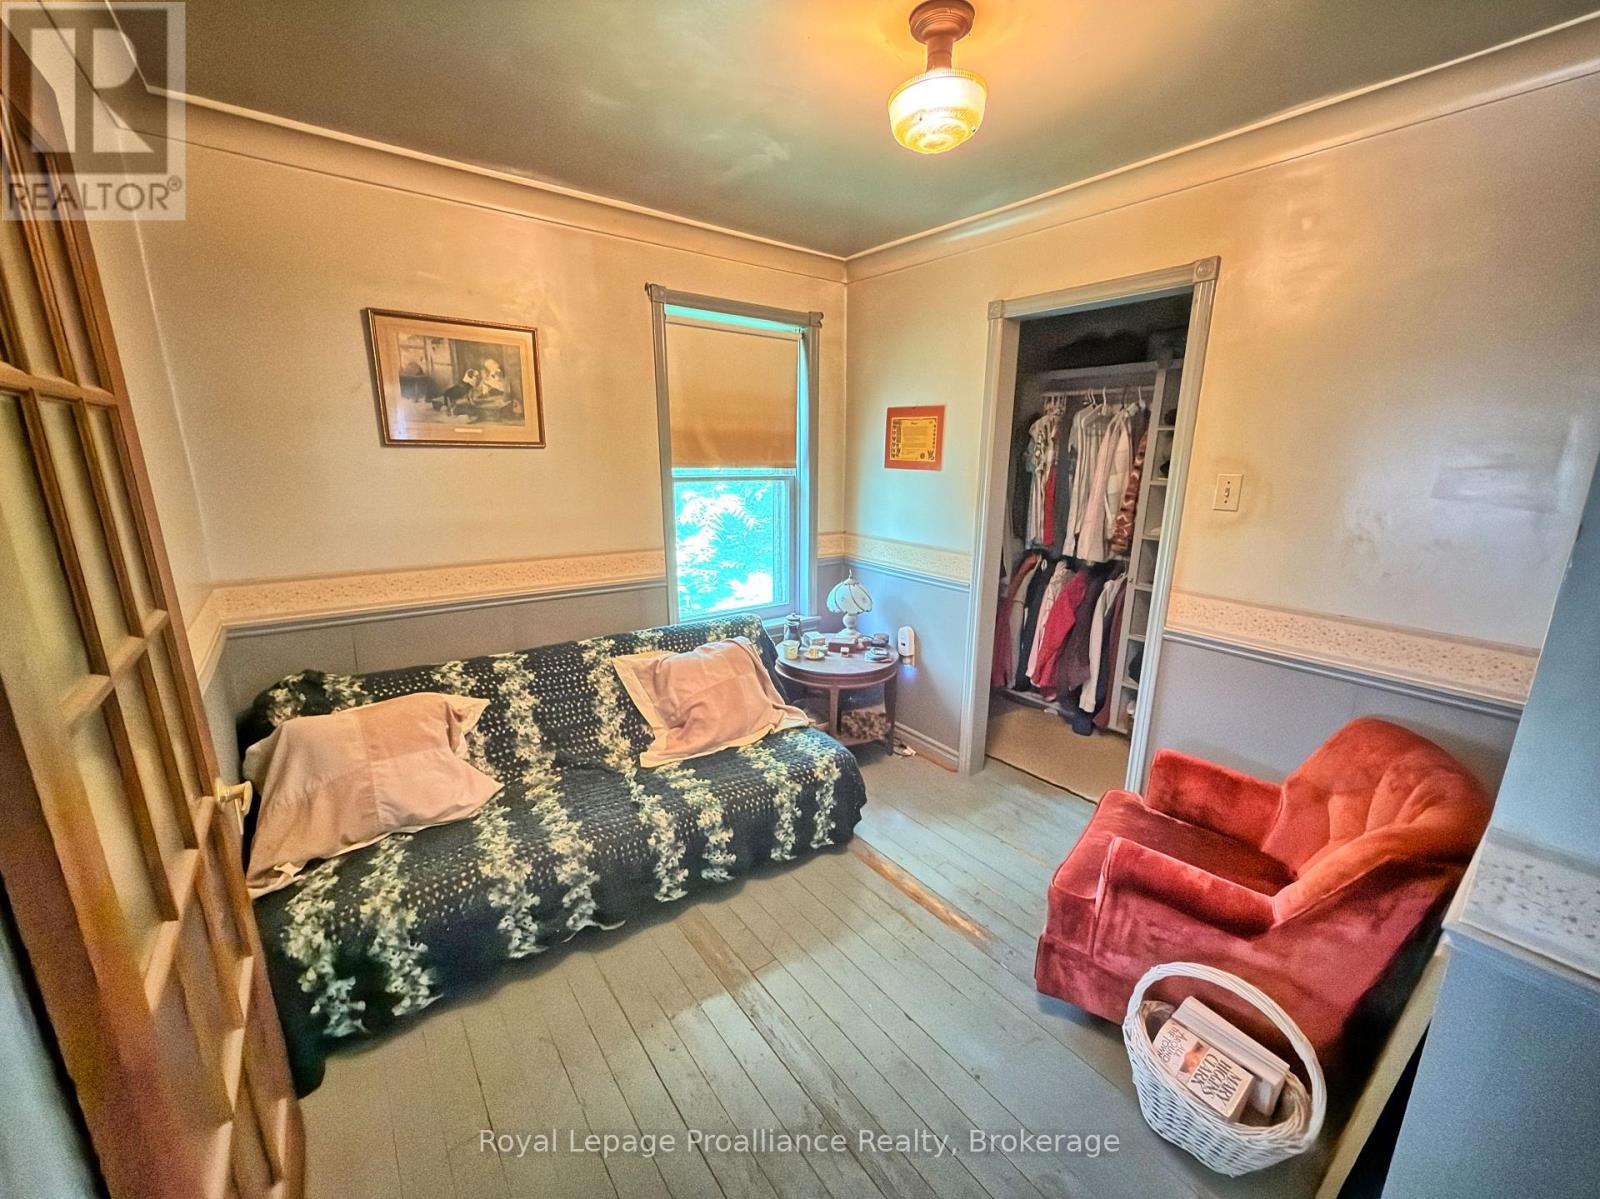
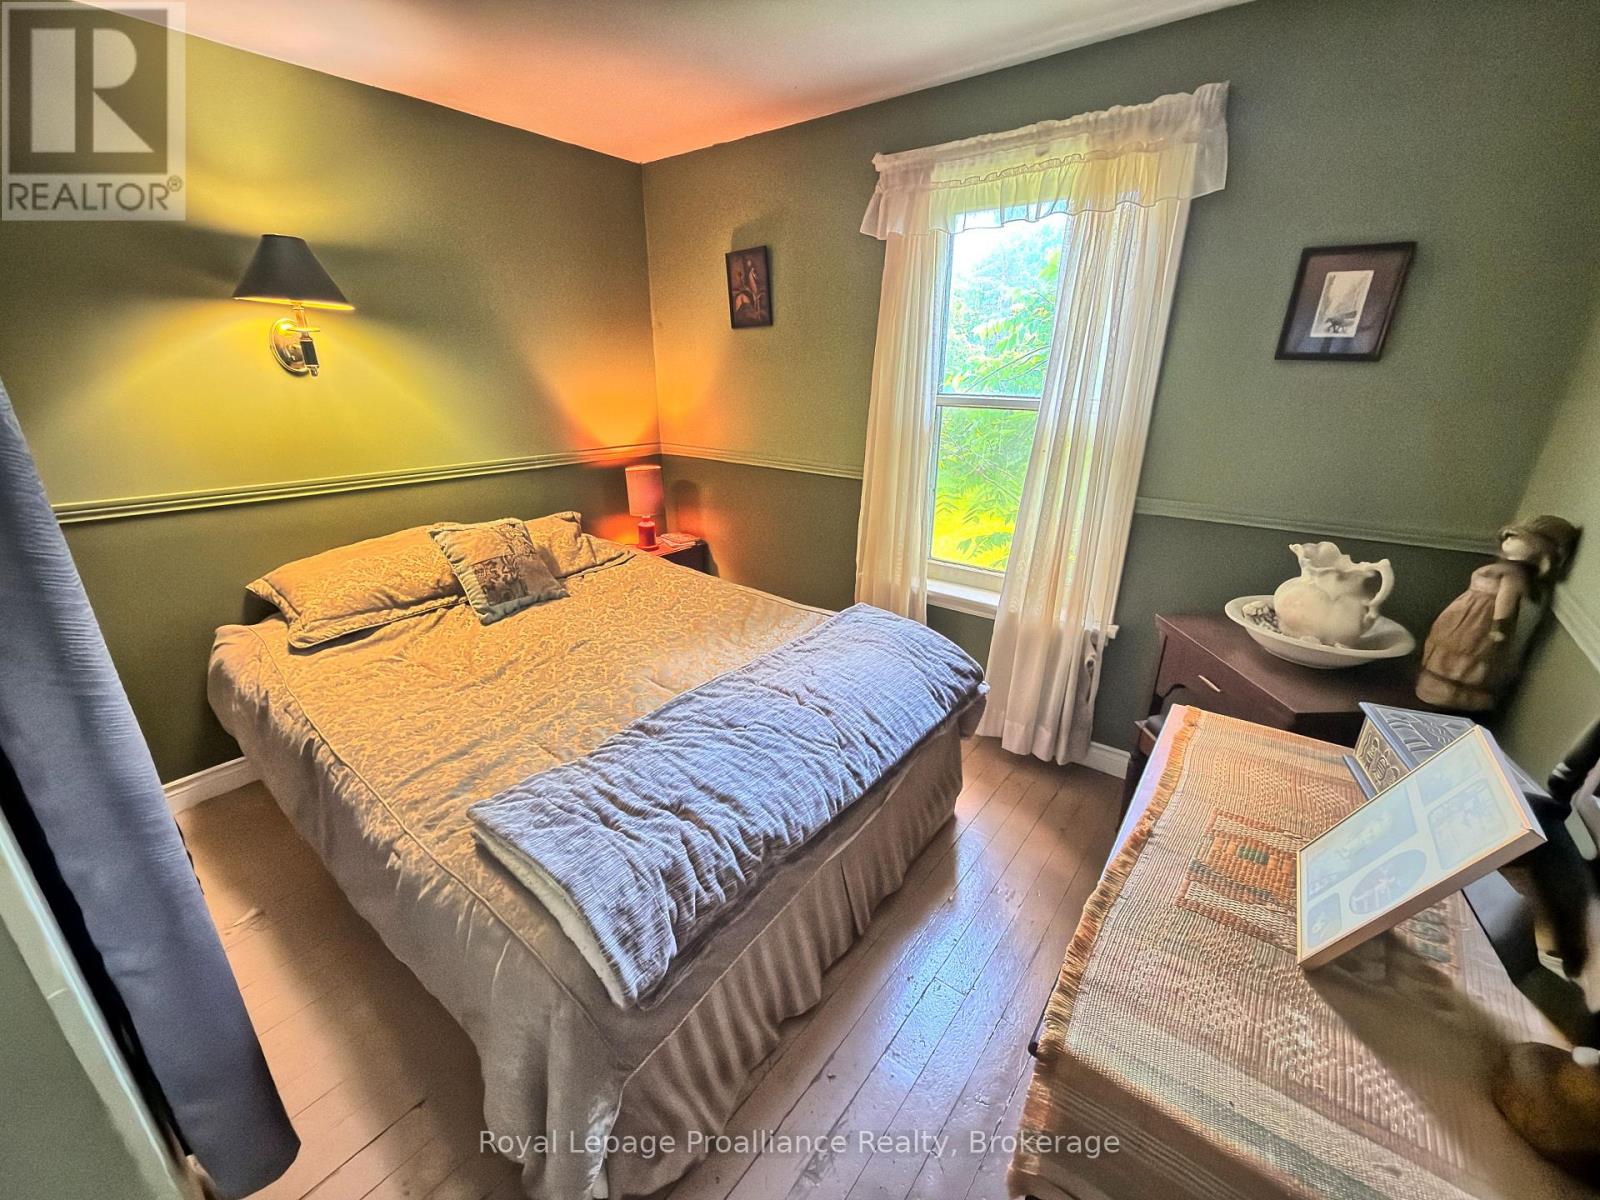
4 卧室
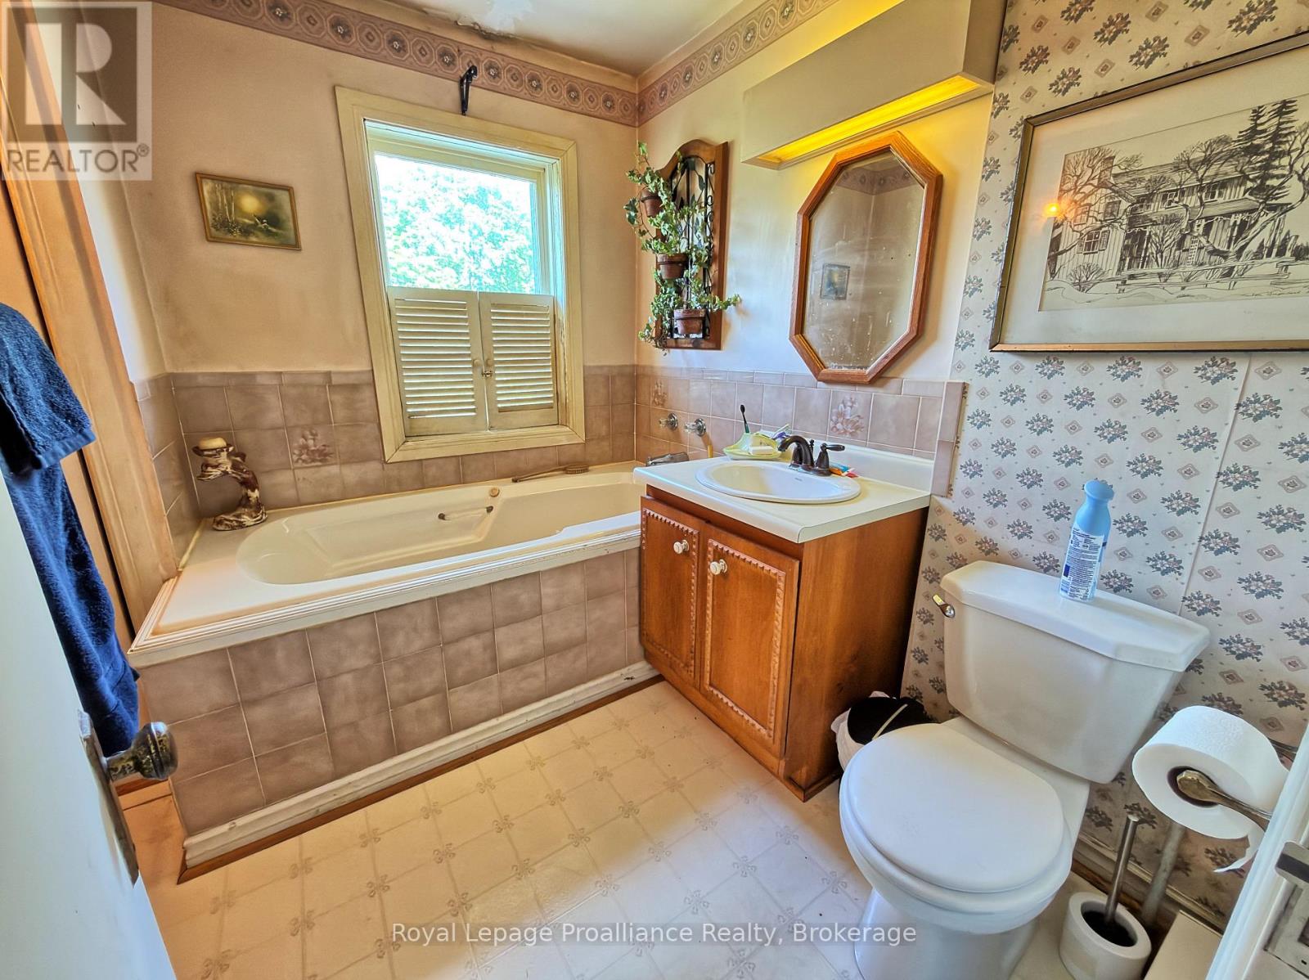
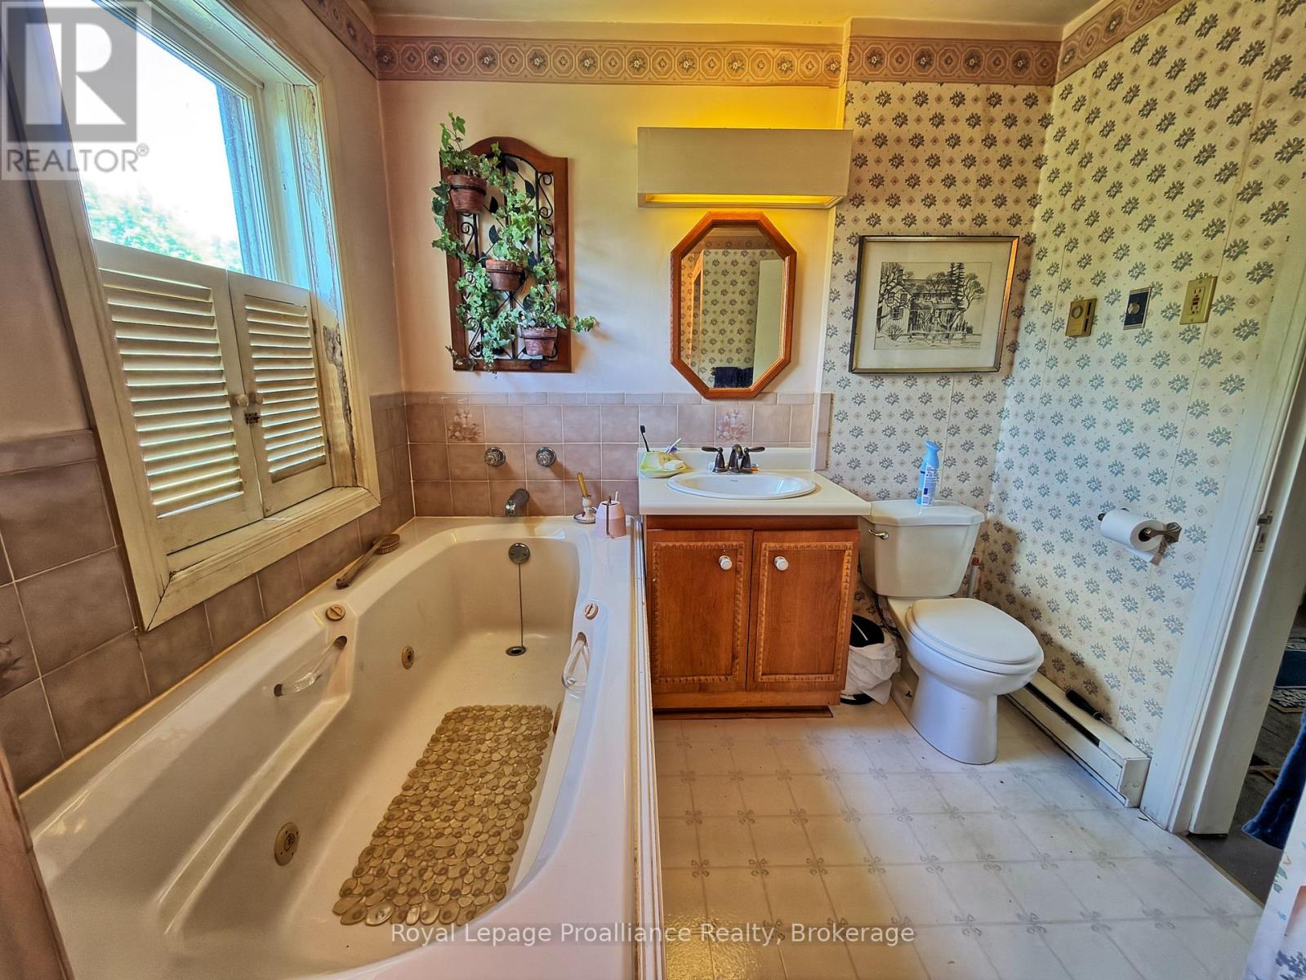
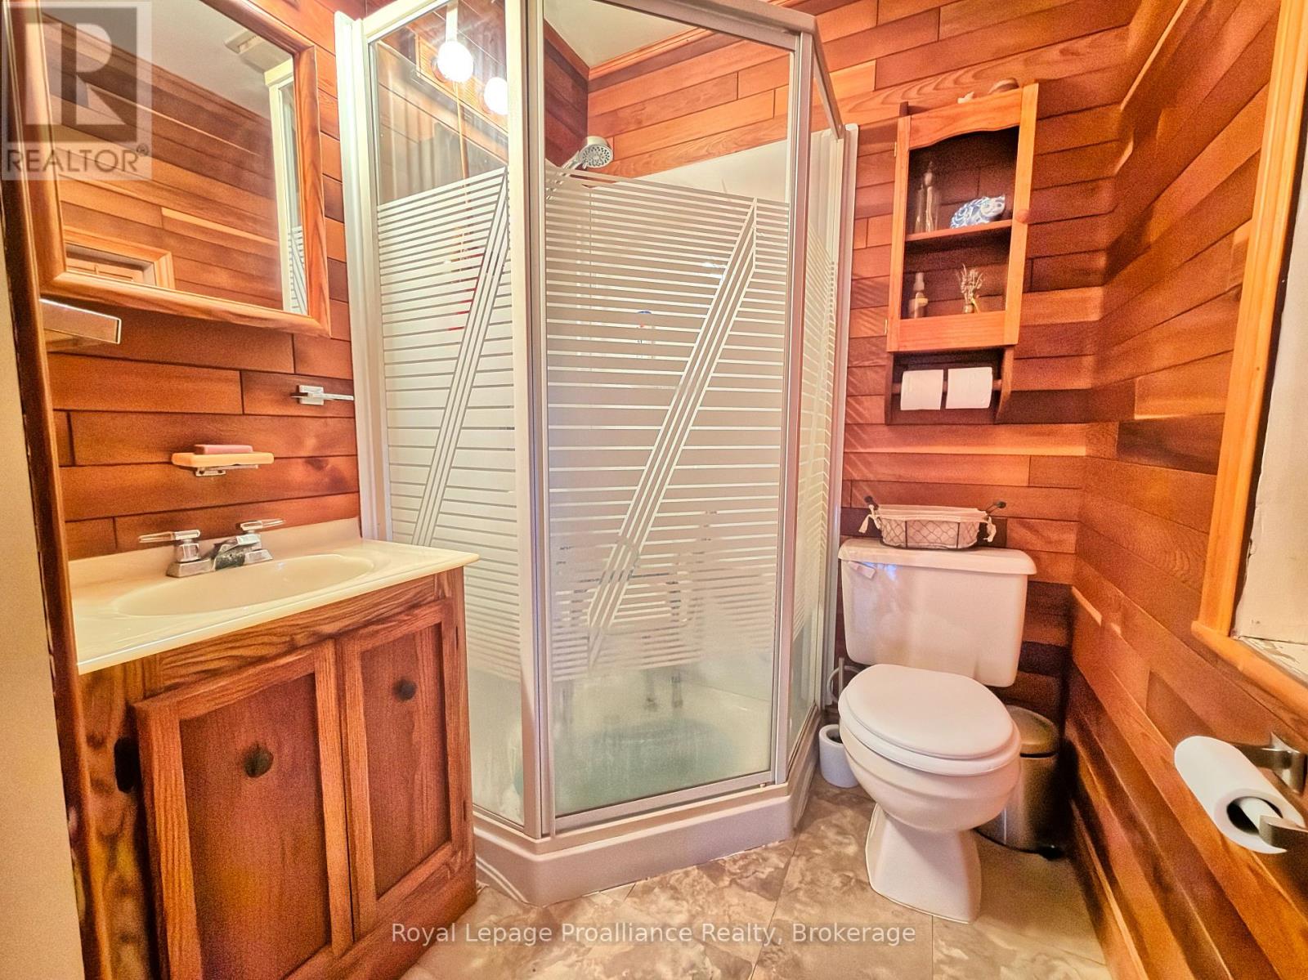
2 浴室
3000 - 3500 sqft
壁炉
None
风热取暖
$549,900
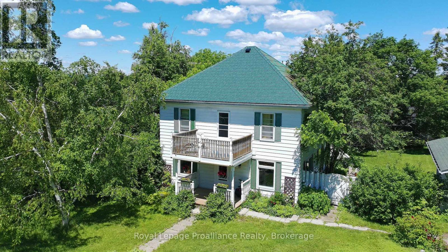
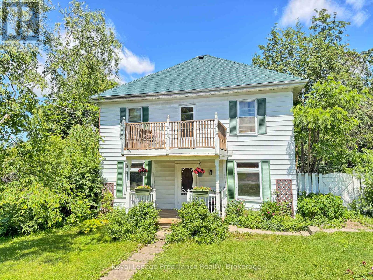
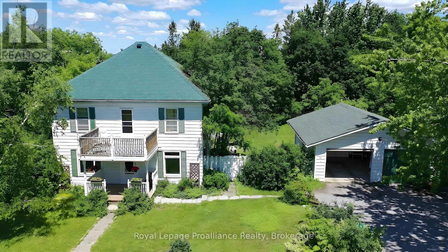
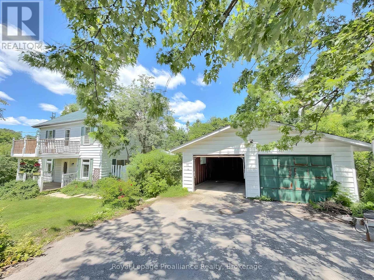
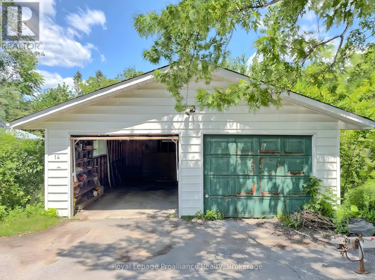
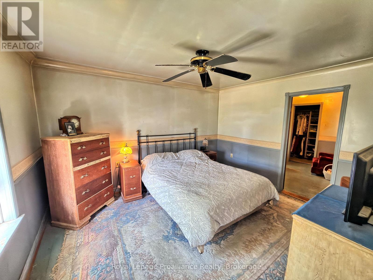
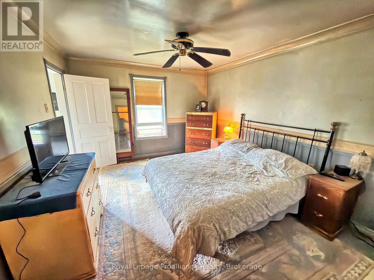
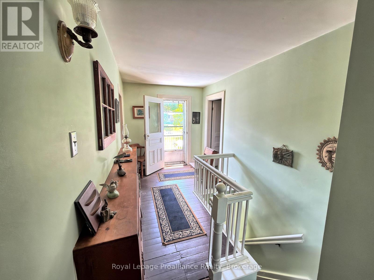
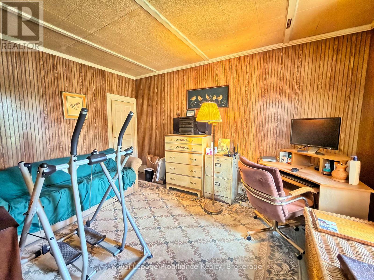
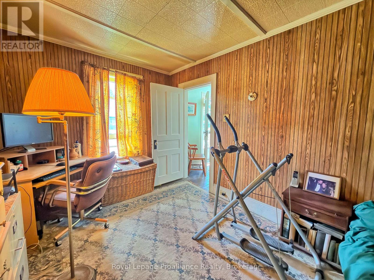
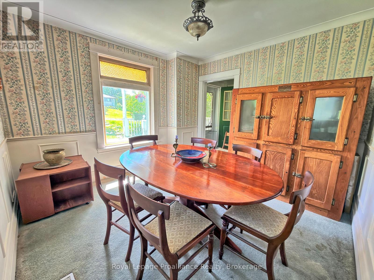
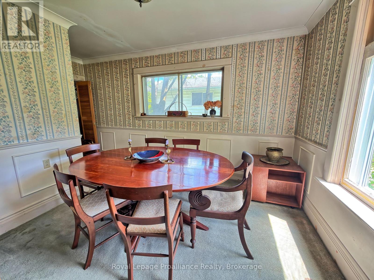
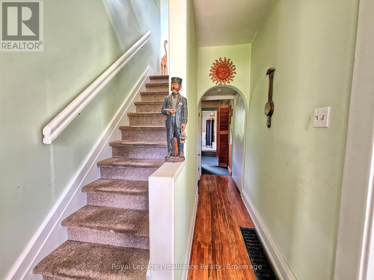
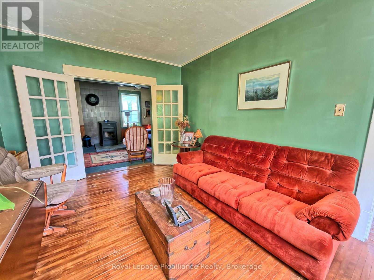
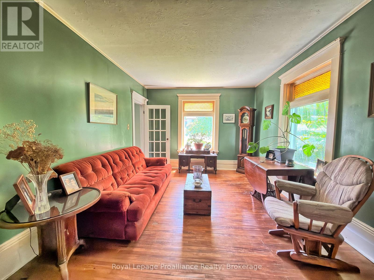
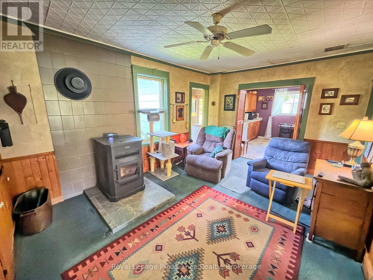
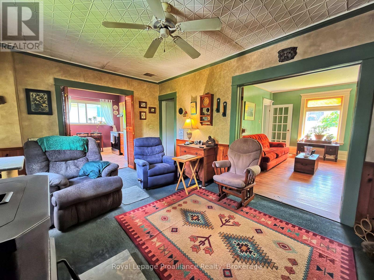
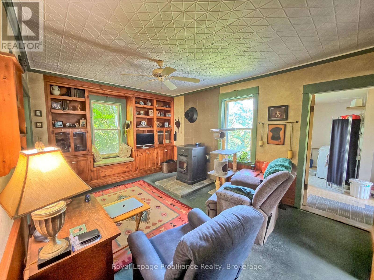
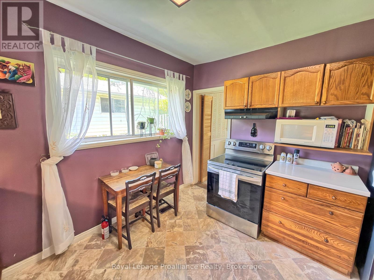
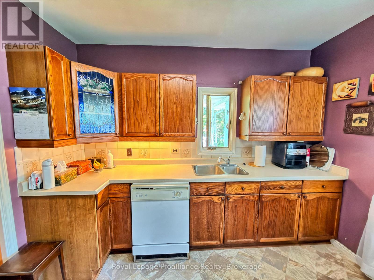
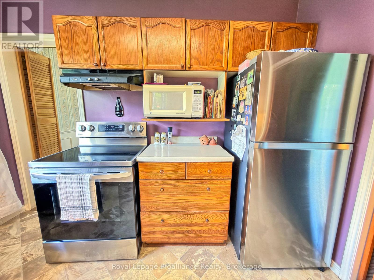
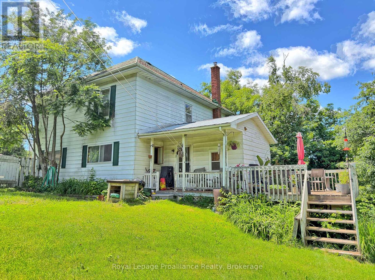
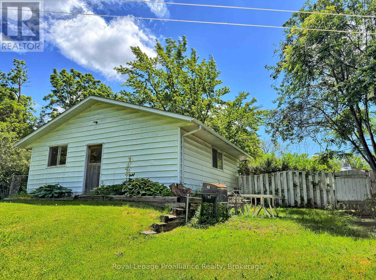
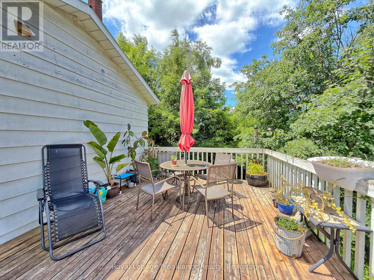
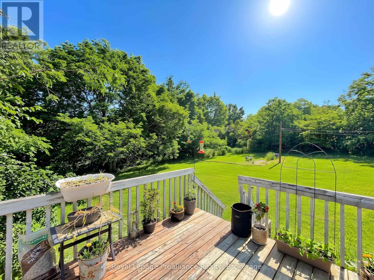
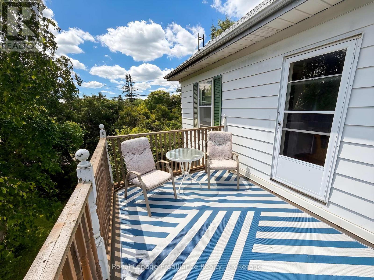
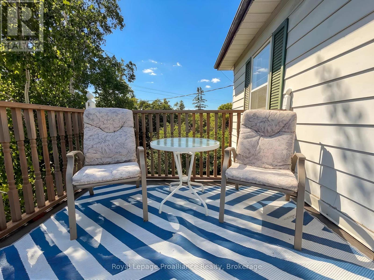
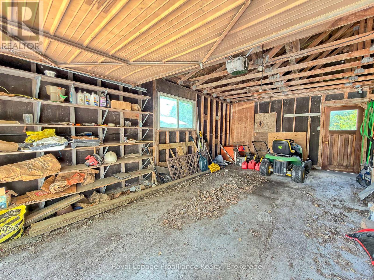
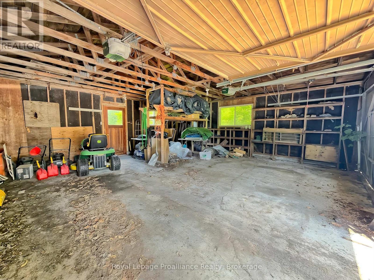
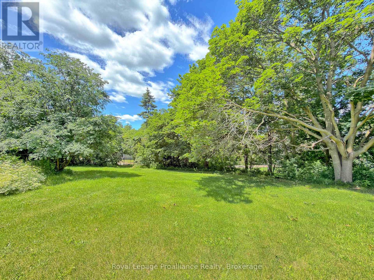
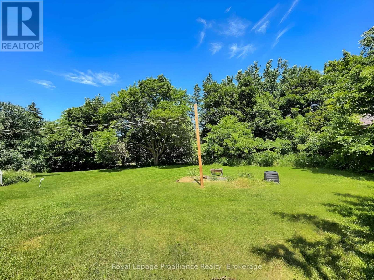
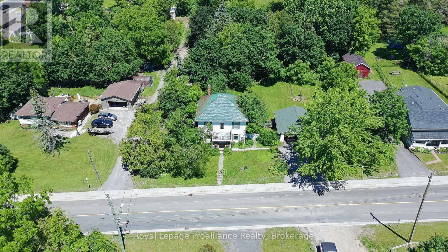
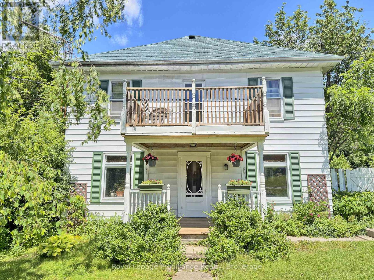
Looking for an opportunity to own a home in a great family neighbourhood that you can put your finishing touches on? This 4 bedroom home is on just over a half an acre and has an amazing location only 6km from Highway #115. Property features an inviting spacious formal Living Room and Dining Room and a main floor Family Room with the original tin ceiling, oak B/I cabinetry that spans the wall, and a WETT Certified Cleveland works pellet stove installed in 2024. The main floor laundry area has a w/o to a deck which overlooks a private park-like setting, with a fenced in gated backyard. The second floor balcony was upgraded 2 years ago and overlooks the neighbourhood. Submersible pump and pressure tanks have been upgraded, and also features a double detached garage. Property is just a short drive to Peterborough and is within commuting distance to Oshawa and the GTA. Bailieboro Library and Convenience store are just around the corner. (id:43681)
房源概要
|
MLS® Number
|
X14145288 |
|
房源类型
|
民宅 |
|
社区名字
|
Otonabee-South Monaghan |
|
附近的便利设施
|
礼拜场所 |
|
社区特征
|
School Bus |
|
设备类型
|
Water Softener |
|
特征
|
Level Lot, Sloping, Flat Site |
|
总车位
|
6 |
|
租赁设备类型
|
Water Softener |
|
结构
|
Deck, Porch |
详 情
|
浴室
|
2 |
|
地上卧房
|
4 |
|
总卧房
|
4 |
|
Age
|
100+ Years |
|
公寓设施
|
Fireplace(s) |
|
家电类
|
Water Heater, Water Softener, Blinds, 洗碗机, 烘干机, Garage Door Opener, 炉子, 洗衣机, Whirlpool, 冰箱 |
|
地下室功能
|
Walk Out |
|
地下室类型
|
Crawl Space, Full, N/a |
|
施工种类
|
独立屋 |
|
空调
|
没有 |
|
外墙
|
铝壁板 |
|
Fire Protection
|
Smoke Detectors |
|
壁炉
|
有 |
|
Fireplace Total
|
1 |
|
地基类型
|
石 |
|
供暖方式
|
电 |
|
供暖类型
|
压力热风 |
|
储存空间
|
2 |
|
内部尺寸
|
3000 - 3500 Sqft |
|
类型
|
独立屋 |
|
设备间
|
Drilled Well |
车 位
土地
|
入口类型
|
Public Road, Year-round Access |
|
英亩数
|
无 |
|
围栏类型
|
Fully Fenced |
|
土地便利设施
|
宗教场所 |
|
污水道
|
Septic System |
|
土地深度
|
155 Ft ,4 In |
|
土地宽度
|
146 Ft |
|
不规则大小
|
146 X 155.4 Ft ; 146.08x157.28x146.56x155.36ft |
|
规划描述
|
Rr |
房 间
| 楼 层 |
类 型 |
长 度 |
宽 度 |
面 积 |
|
二楼 |
主卧 |
3.99 m |
3.36 m |
3.99 m x 3.36 m |
|
二楼 |
第二卧房 |
4.01 m |
2.79 m |
4.01 m x 2.79 m |
|
二楼 |
第三卧房 |
3.21 m |
3.28 m |
3.21 m x 3.28 m |
|
二楼 |
Bedroom 4 |
3.65 m |
2.61 m |
3.65 m x 2.61 m |
|
一楼 |
客厅 |
4.7 m |
3.5 m |
4.7 m x 3.5 m |
|
一楼 |
餐厅 |
3.28 m |
2.37 m |
3.28 m x 2.37 m |
|
一楼 |
厨房 |
3.45 m |
3.3 m |
3.45 m x 3.3 m |
|
一楼 |
家庭房 |
4.48 m |
3.35 m |
4.48 m x 3.35 m |
|
一楼 |
设备间 |
4.04 m |
2.27 m |
4.04 m x 2.27 m |
设备间
https://www.realtor.ca/real-estate/30475227/14-county-rd-2-road-otonabee-south-monaghan-otonabee-south-monaghan