
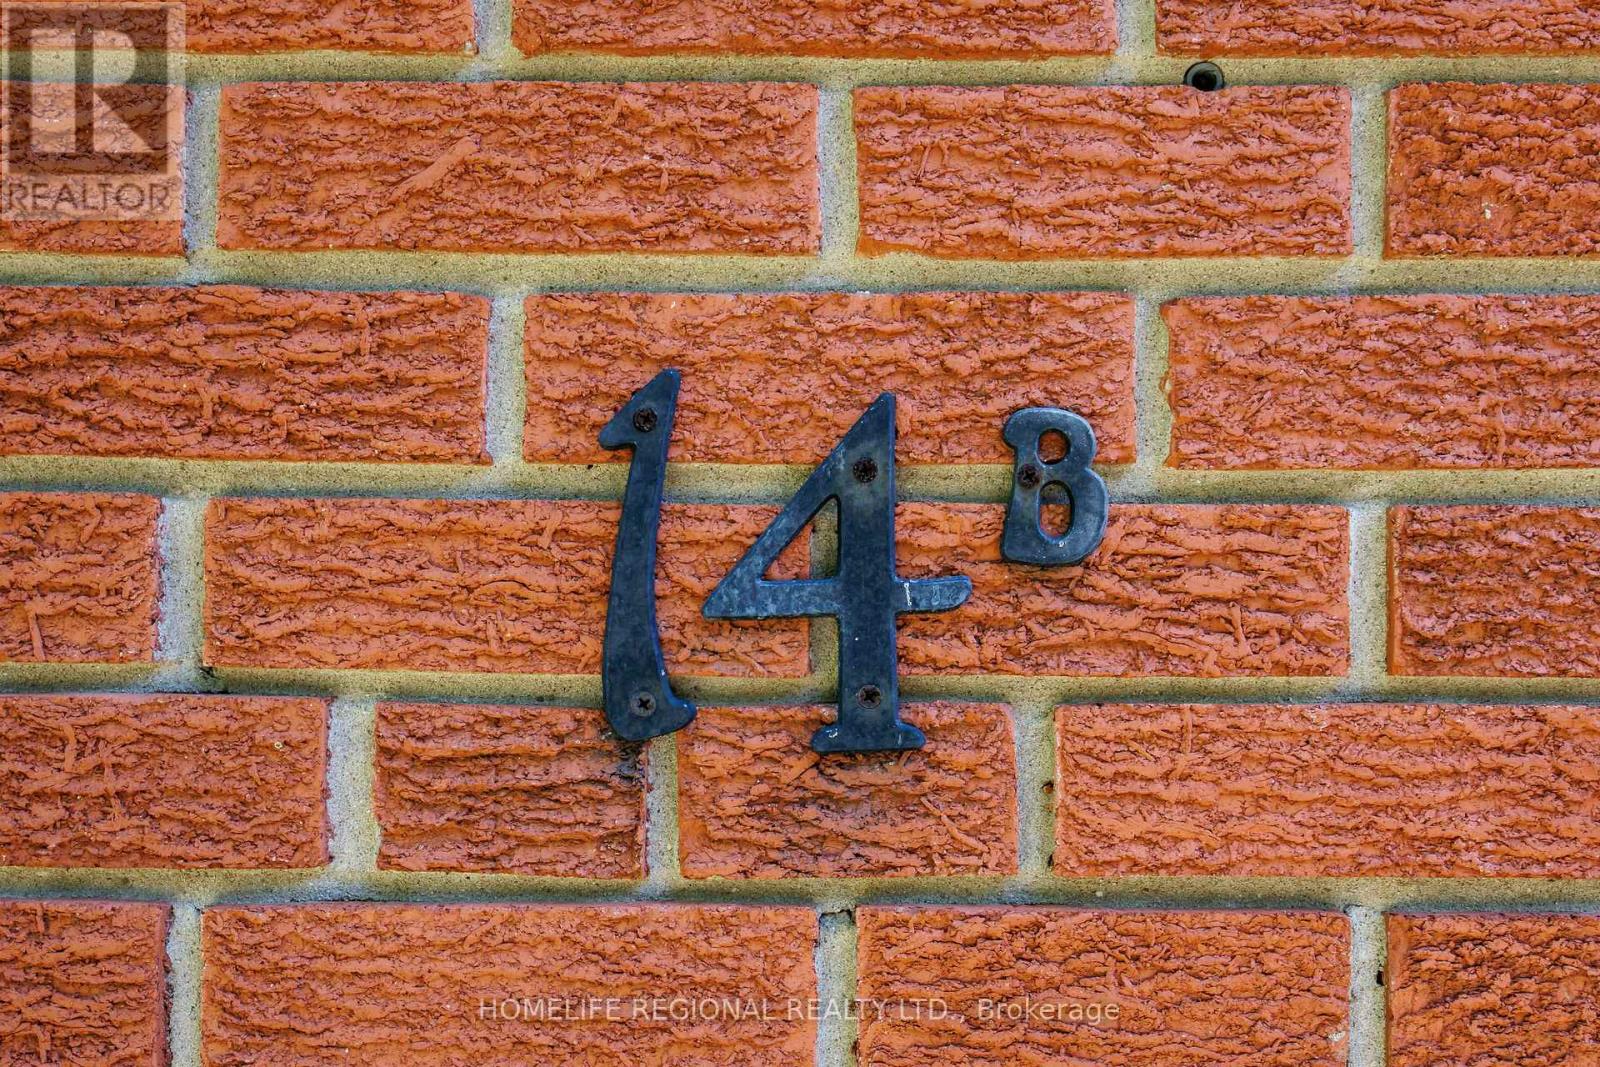
14 Concession 11 Road E Hamilton, Ontario L8B 1H8

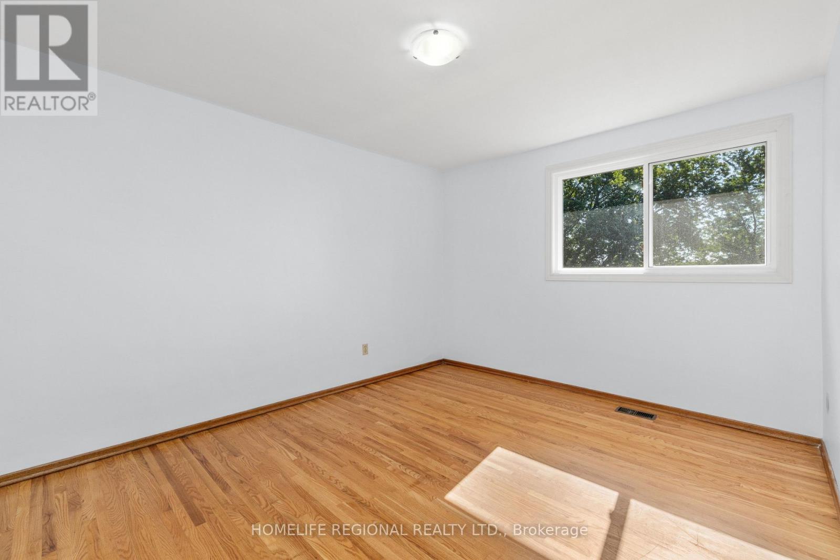
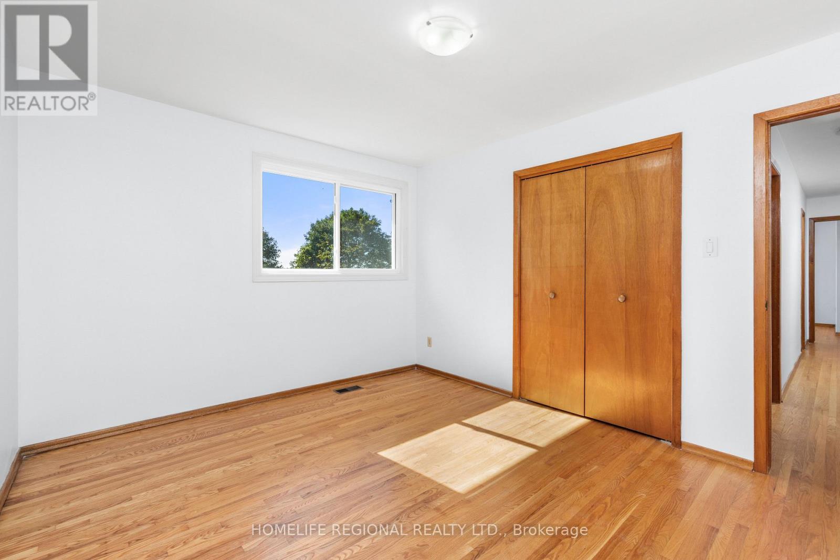
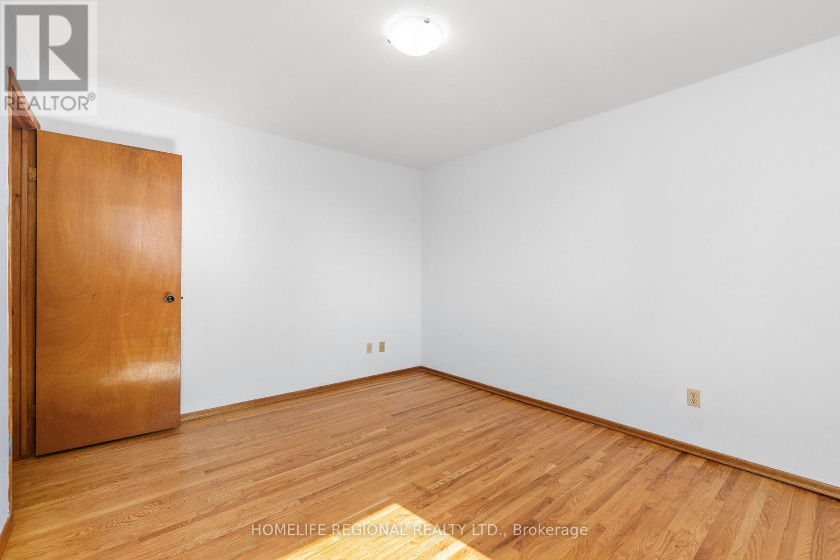
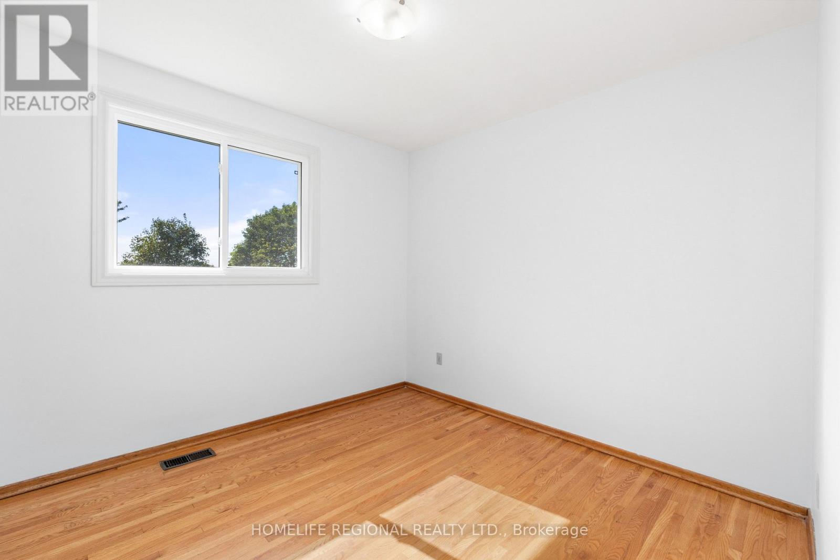
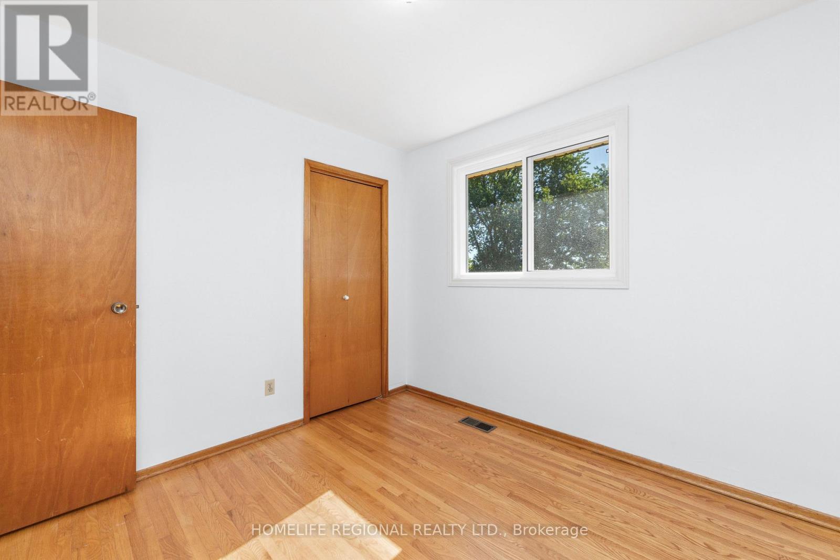
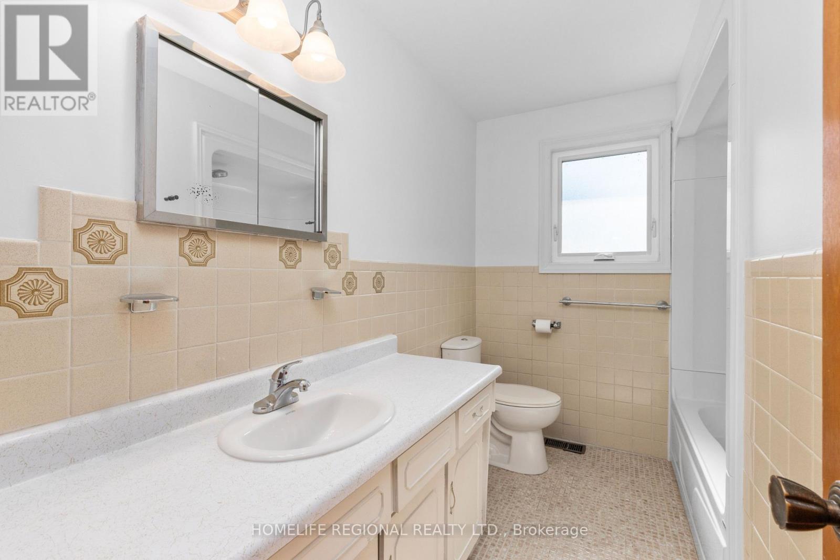
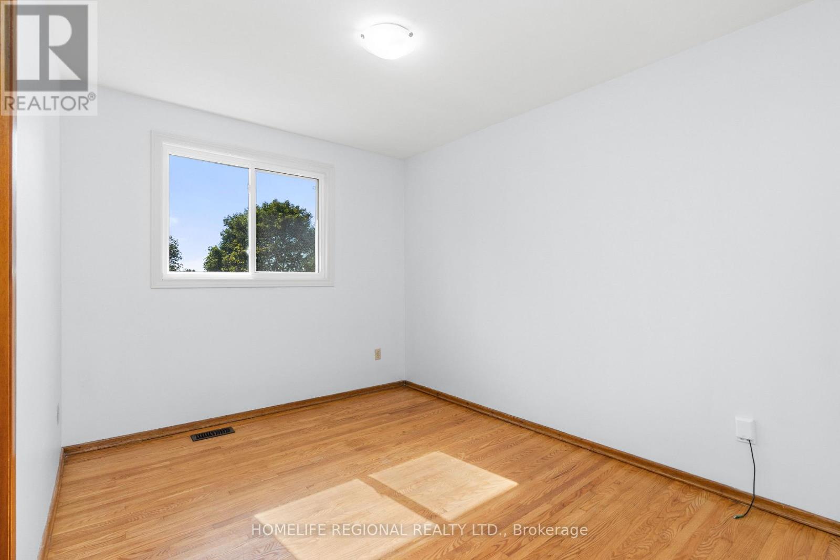
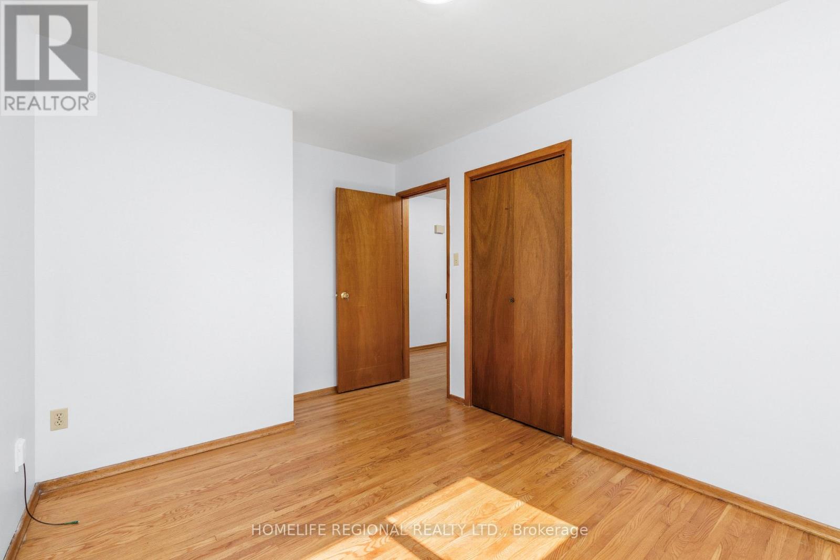

$925,000
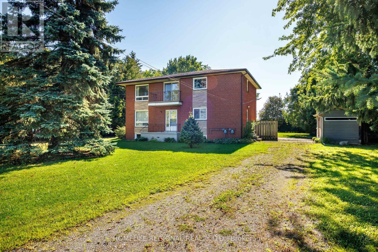
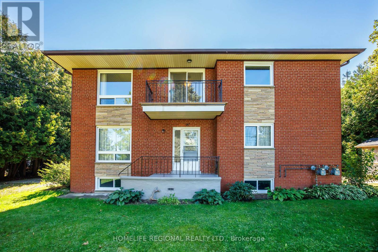
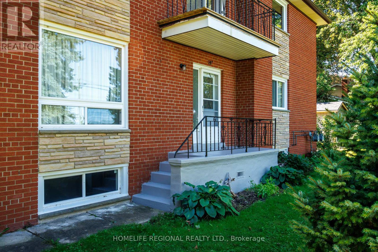
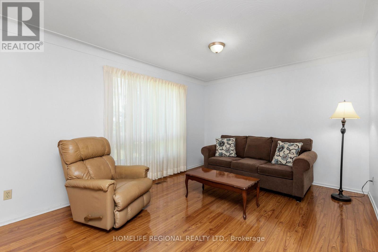
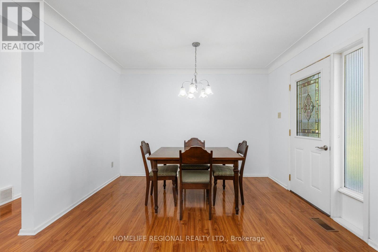
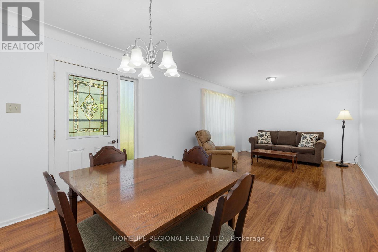
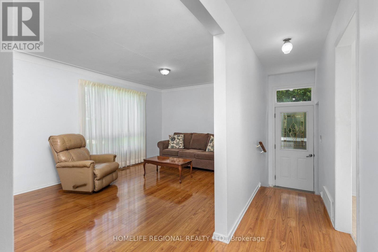
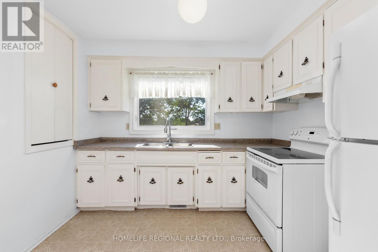
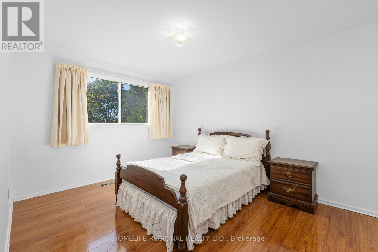
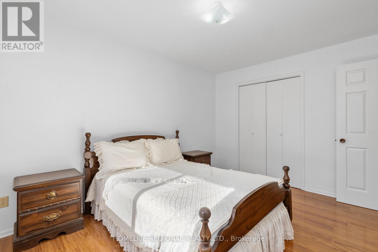
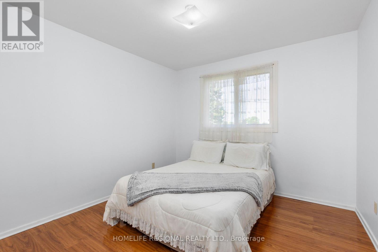
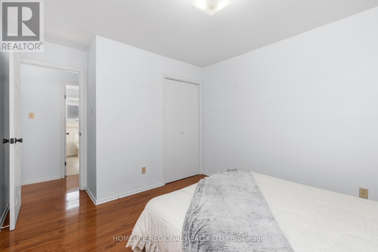
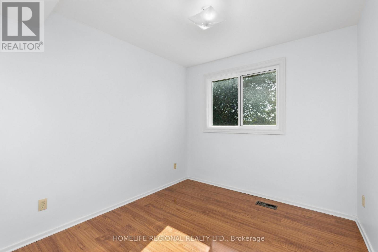
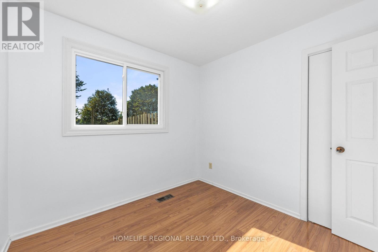
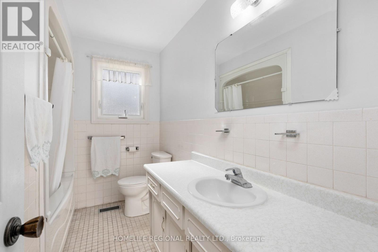
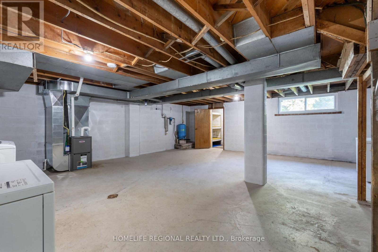
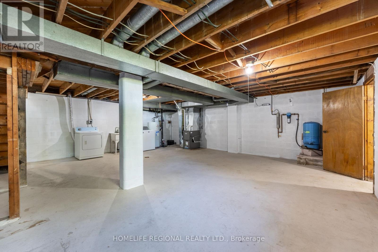
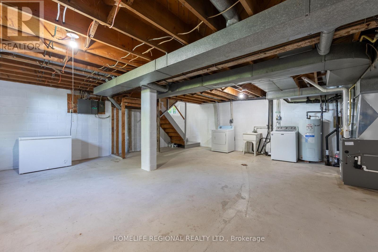
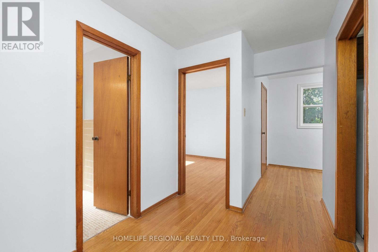
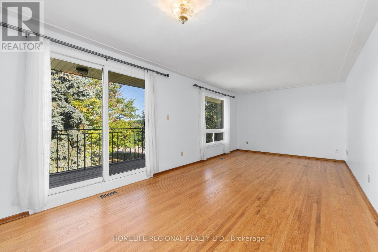
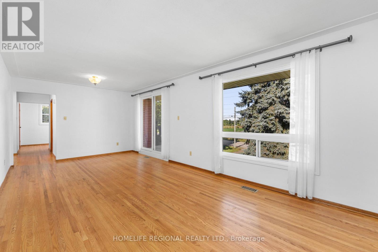
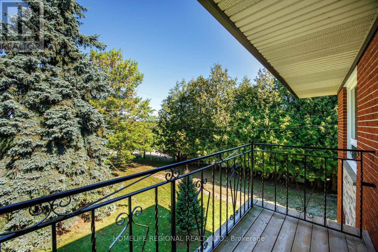
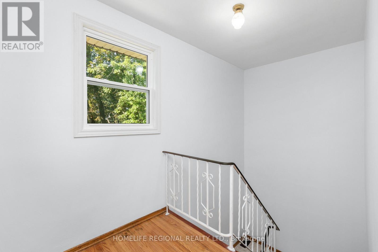
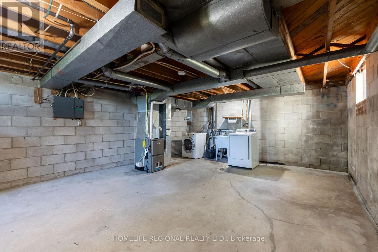
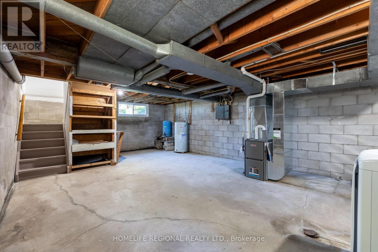
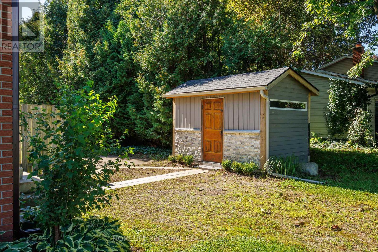
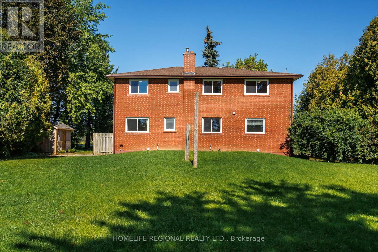
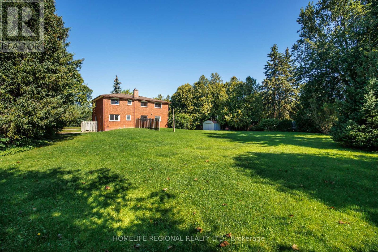
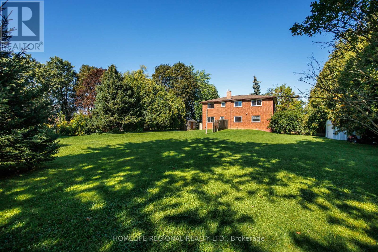
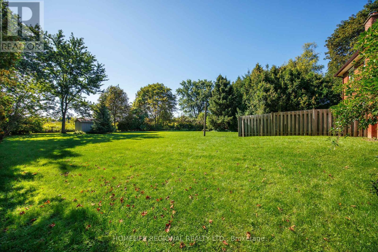
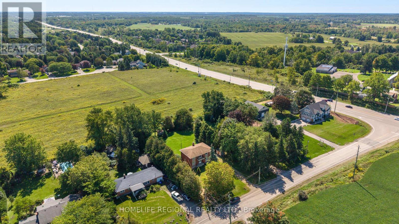
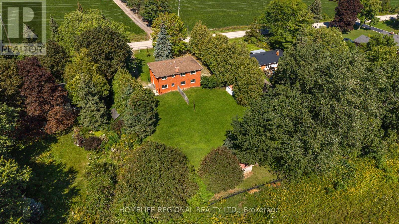
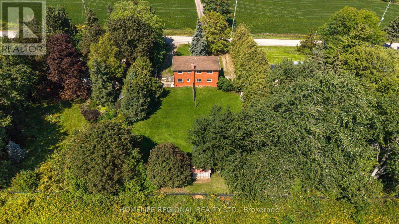
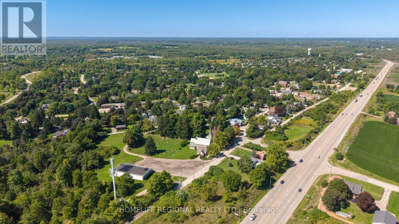
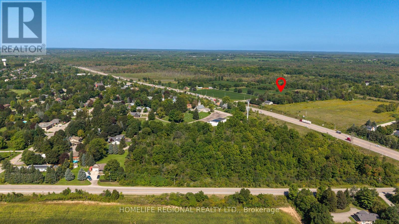
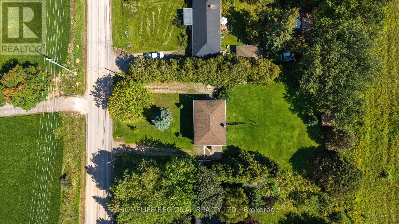
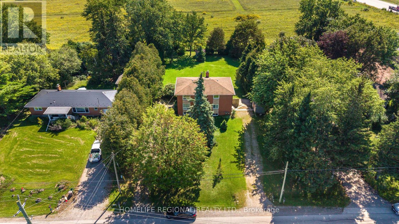
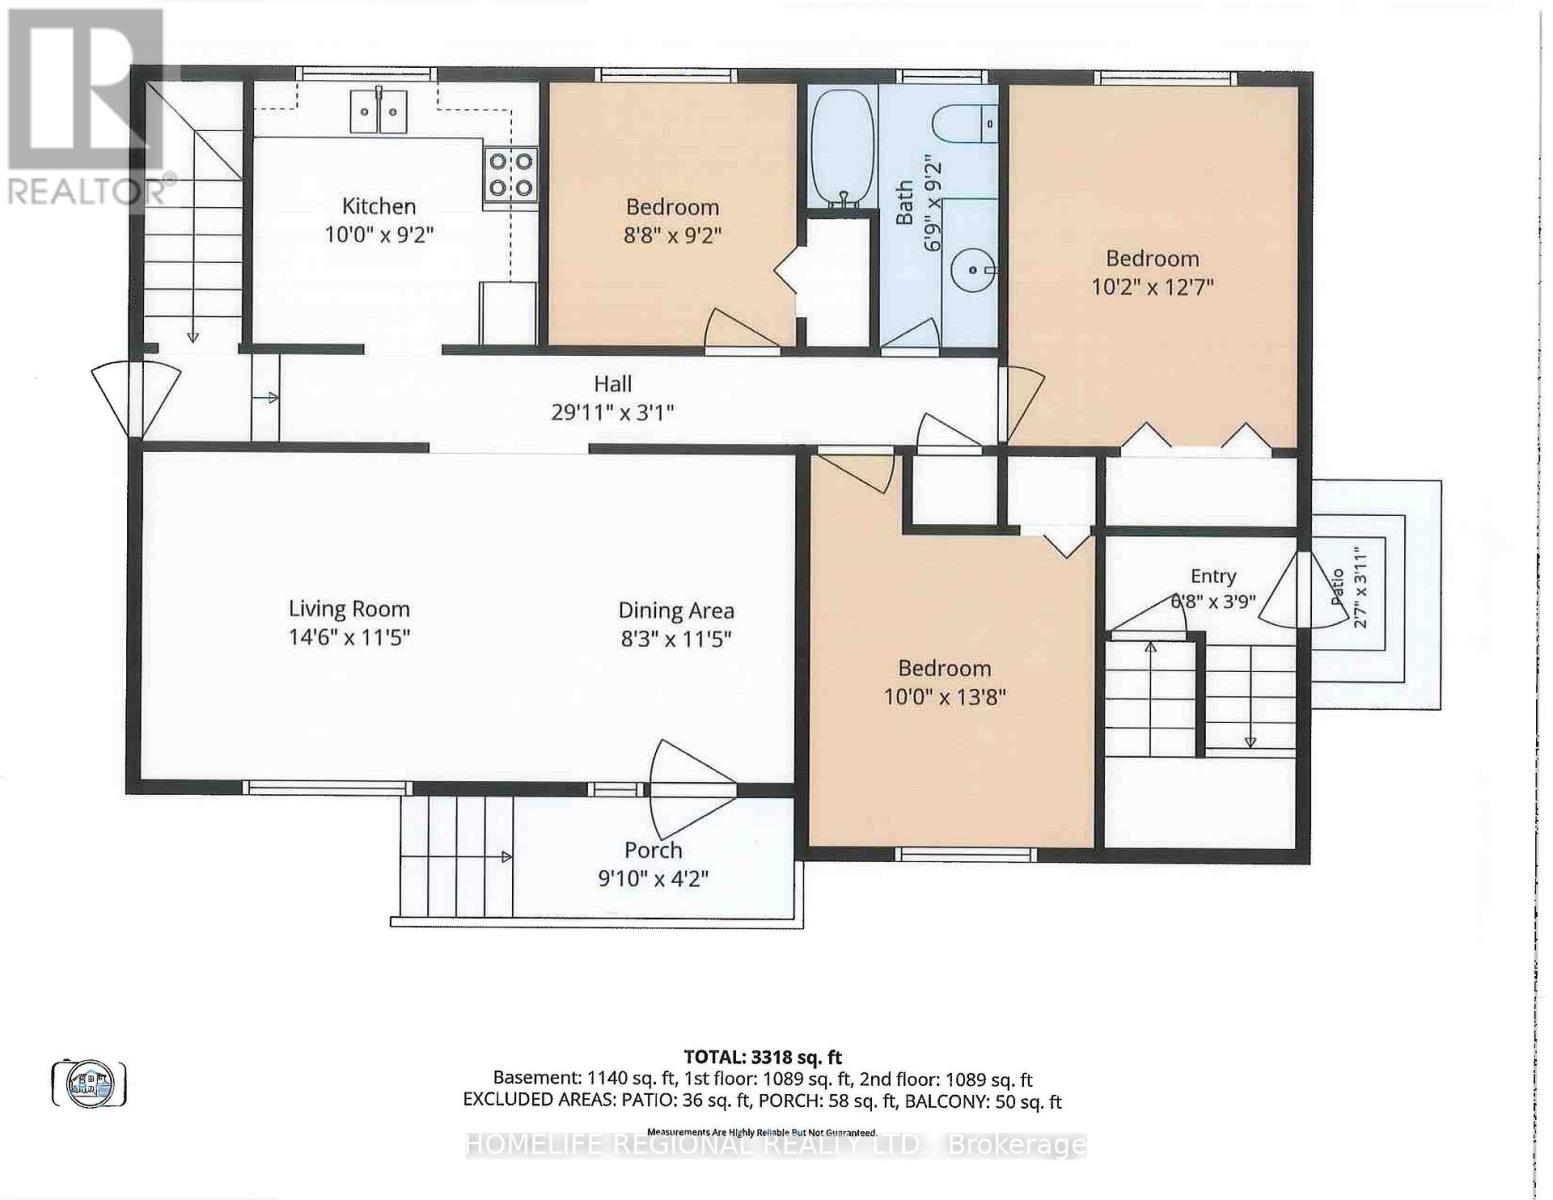
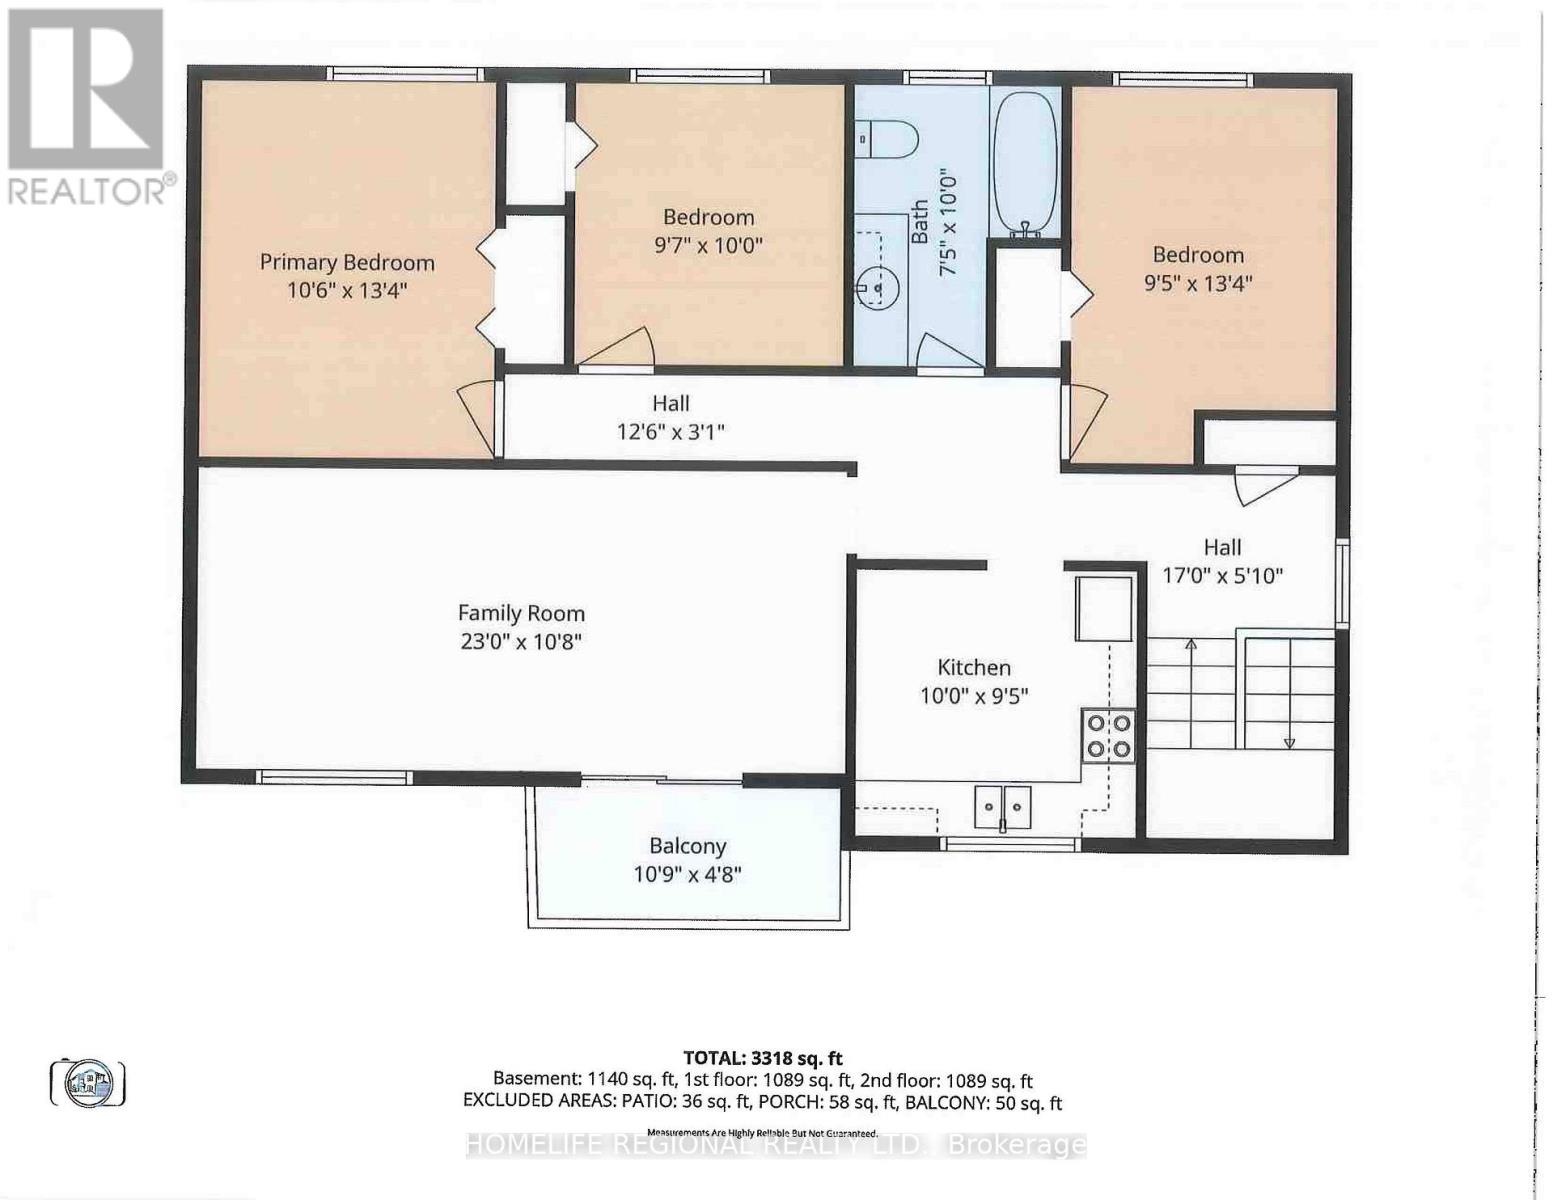
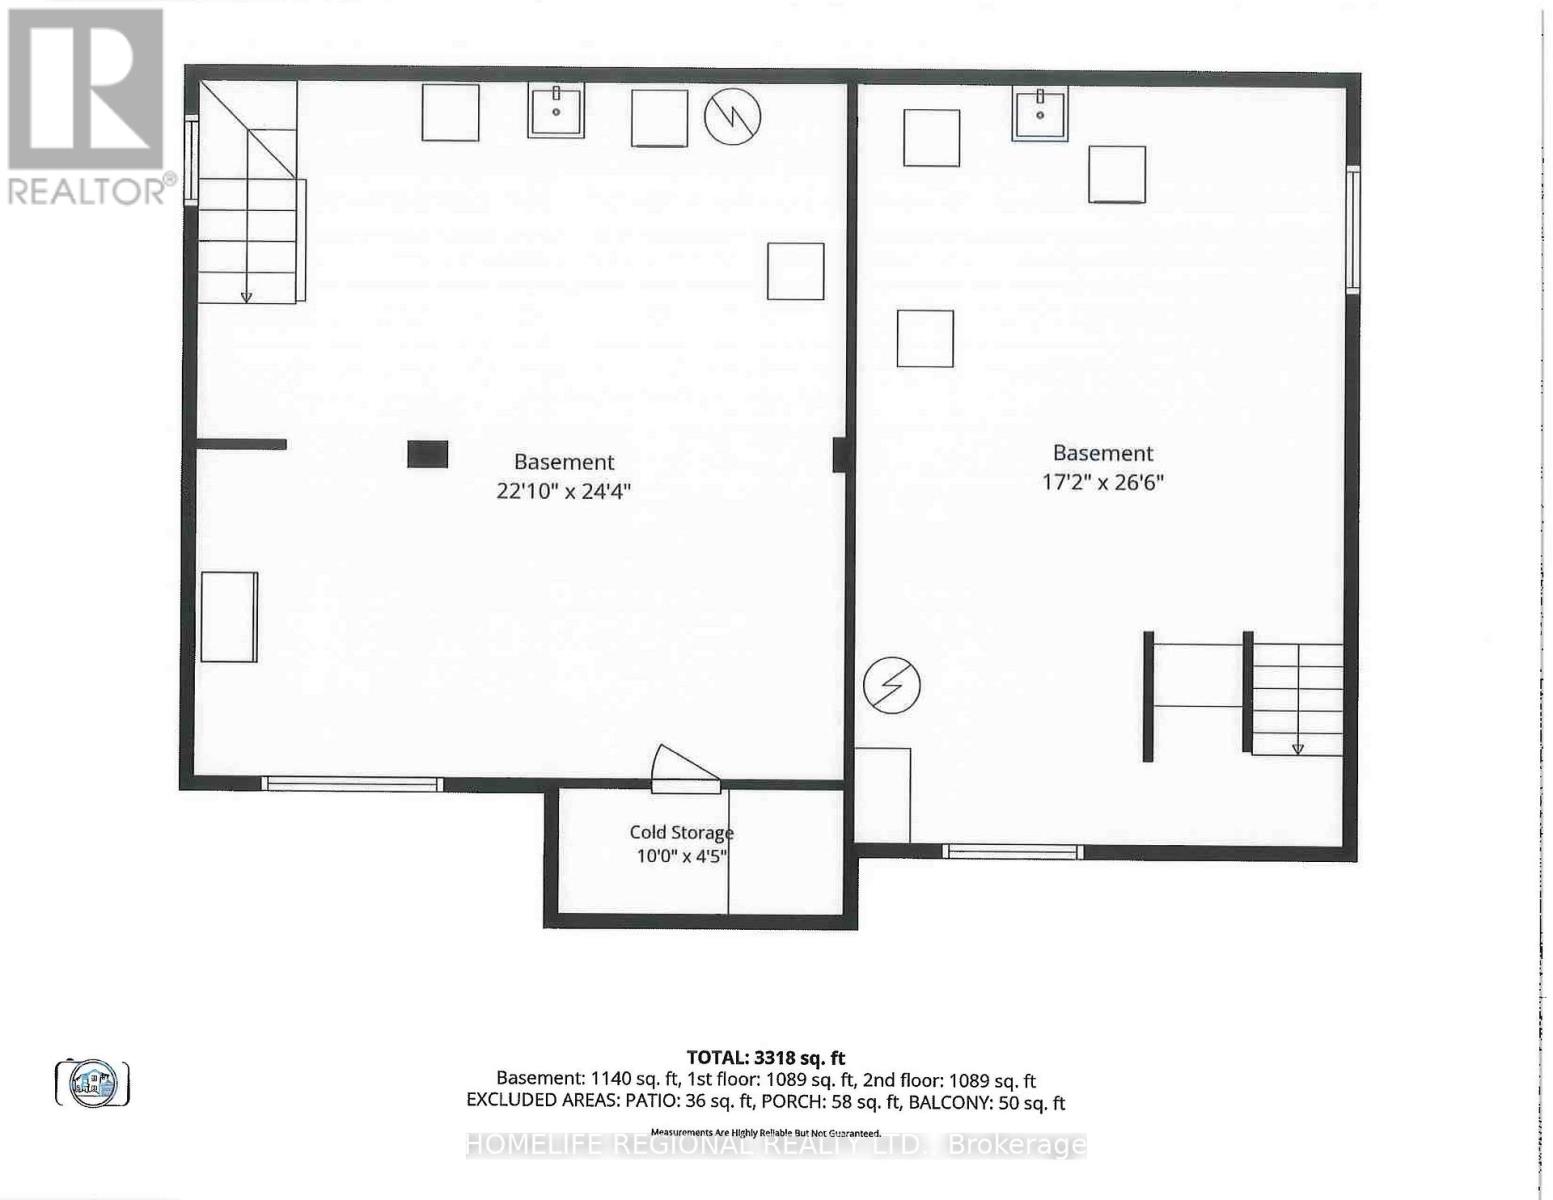
Welcome to 14 Concession 11 Rd East in Freelton, a unique and versatile custom-built duplex situated on an impressive approximately half-acre lot (216.67 x 100.18 ft) in the heart of Flamborough. Built in 1972 and still owned by the family who built it, this well-loved home has been carefully maintained for over five decades. It's a rare opportunity for owner-occupiers, multi-generational families and savvy investors. The upper and lower units are fully self-contained. Each has a private entrance, 3 bedrooms, 1 bathroom, a living room, a dining room, an eat-in kitchen and its own basement space. Each unit also has its own furnace and hot water tank. Two separate driveways provide parking for several vehicles per unit. Outside, you'll find a spacious yard, along with three storage sheds. The property is tucked away in a peaceful setting, yet conveniently located close to Highway 6, with easy access to Highways 401 and 403. Hamilton, Guelph, Cambridge, Burlington, Milton are all a short drive away for work, shopping and entertainment. Live in one unit and rent the other, accommodate extended family while keeping your privacy, or add an income property to your portfolio in this growing and sought-after area. With its generous lot, two independent living spaces, separate mechanical systems and exceptional parking, 14 Concession 11 Rd East offers flexibility and opportunity that is increasingly difficult to find. A truly special property with a wonderful family history and endless possibilities. Upgrades include: Roof shingles replaced in 2011 with GAF Timberline Lifetime architectural shingles. At the same time, new aluminum soffits, fascia, eavestroughs and downspouts with leaf guards were installed. Gas Furnace replaced November 2021, Windows Apt A - 2023 and Apt B - 2025 Come see everything this Freelton duplex has to offer! (id:43681)
房源概要
| MLS® Number | X14142576 |
| 房源类型 | Multi-family |
| 社区名字 | Rural Flamborough |
| 特征 | Irregular Lot Size, Sump Pump |
| 总车位 | 6 |
| 结构 | 棚 |
详 情
| 浴室 | 2 |
| 地上卧房 | 6 |
| 总卧房 | 6 |
| Age | 51 To 99 Years |
| 家电类 | 烘干机, Freezer, 炉子, 洗衣机, 冰箱 |
| 地下室进展 | 已完成 |
| 地下室功能 | Separate Entrance |
| 地下室类型 | N/a, N/a (unfinished) |
| 空调 | 没有 |
| 外墙 | 砖 |
| Flooring Type | Laminate, Hardwood, Vinyl |
| 地基类型 | Unknown |
| 供暖方式 | 天然气 |
| 供暖类型 | 压力热风 |
| 储存空间 | 2 |
| 内部尺寸 | 2000 - 2500 Sqft |
| 类型 | Duplex |
| 设备间 | Drilled Well |
车 位
| 没有车库 |
土地
| 英亩数 | 无 |
| 污水道 | Septic System |
| 土地深度 | 216 Ft |
| 土地宽度 | 100 Ft |
| 不规则大小 | 100 X 216 Ft ; 216.71ftx100.18ftx216.67ftx100.35ft |
房 间
| 楼 层 | 类 型 | 长 度 | 宽 度 | 面 积 |
|---|---|---|---|---|
| 二楼 | 卧室 | 2.95 m | 3.04 m | 2.95 m x 3.04 m |
| 二楼 | 卧室 | 2.89 m | 4.08 m | 2.89 m x 4.08 m |
| 二楼 | 客厅 | 7.01 m | 3.29 m | 7.01 m x 3.29 m |
| 二楼 | 餐厅 | 7.01 m | 3.29 m | 7.01 m x 3.29 m |
| 二楼 | 厨房 | 3.04 m | 2.89 m | 3.04 m x 2.89 m |
| 二楼 | 主卧 | 2.89 m | 4.08 m | 2.89 m x 4.08 m |
| 一楼 | 客厅 | 4.45 m | 3.5 m | 4.45 m x 3.5 m |
| 一楼 | 餐厅 | 2.53 m | 3.5 m | 2.53 m x 3.5 m |
| 一楼 | 厨房 | 3.04 m | 2.8 m | 3.04 m x 2.8 m |
| 一楼 | 主卧 | 3.04 m | 3.87 m | 3.04 m x 3.87 m |
| 一楼 | 卧室 | 3.04 m | 4.2 m | 3.04 m x 4.2 m |
| 一楼 | 卧室 | 2.68 m | 2.8 m | 2.68 m x 2.8 m |
https://www.realtor.ca/real-estate/30472282/14-concession-11-road-e-hamilton-rural-flamborough

The trademarks REALTOR®, REALTORS®, and the REALTOR® logo are controlled by The Canadian Real Estate Association (CREA) and identify real estate professionals who are members of CREA. The trademarks MLS®, Multiple Listing Service® and the associated logos are owned by The Canadian Real Estate Association (CREA) and identify the quality of services provided by real estate professionals who are members of CREA. The trademark DDF® is owned by The Canadian Real Estate Association (CREA) and identifies CREA's Data Distribution Facility (DDF®)
Toronto Real Estate Board
Homelife Regional Realty Ltd.
November 03 2026 03:07:04
