
14 Cole Avenue Clarington (Bowmanville), Ontario L1C 1K6


$559,999
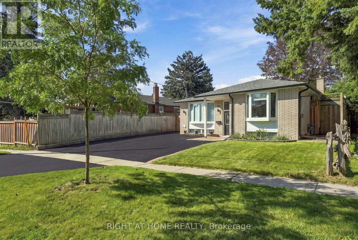
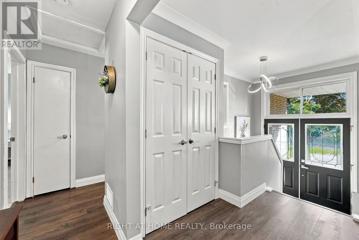
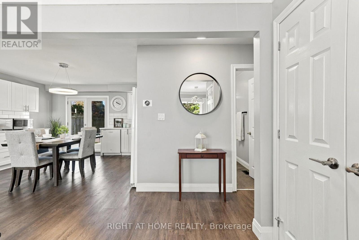
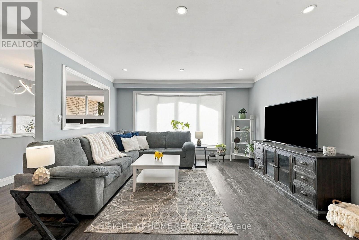
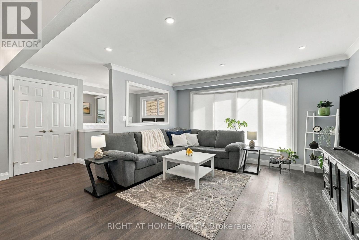
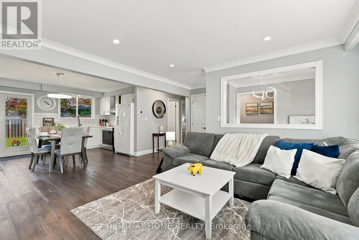
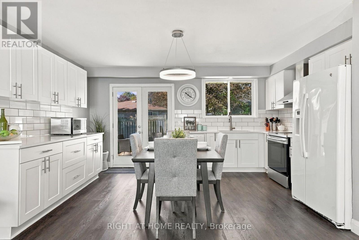
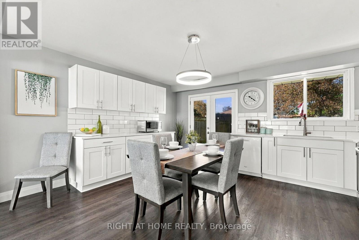
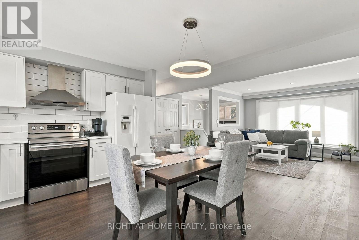
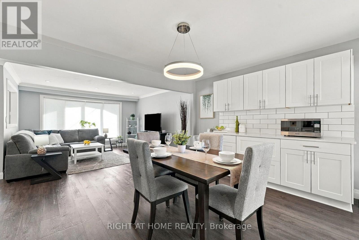
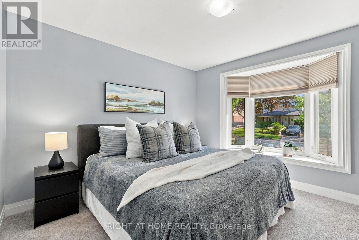
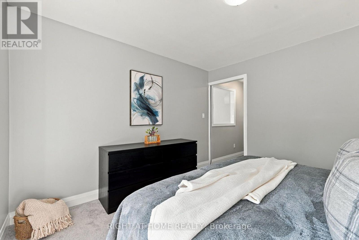
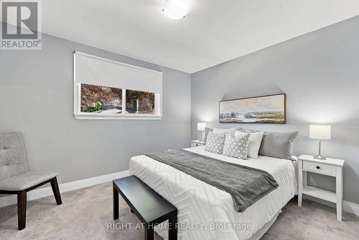
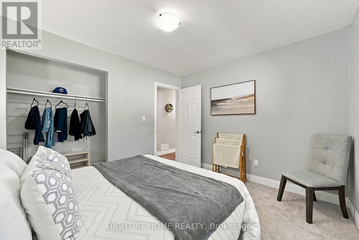
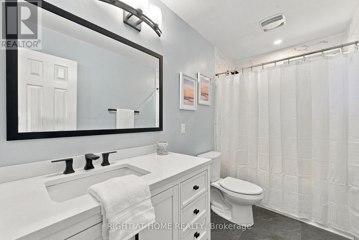
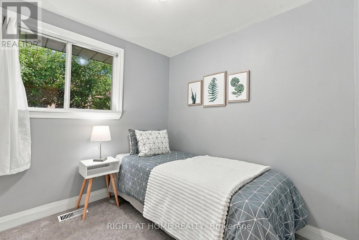
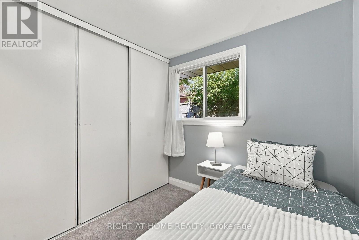
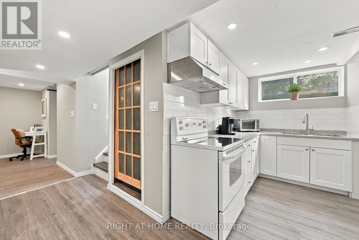
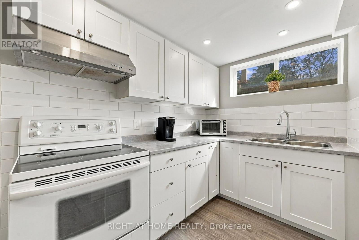
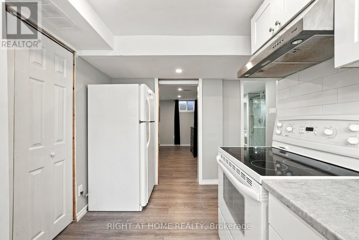
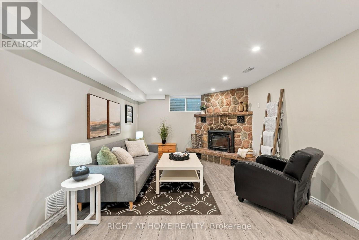
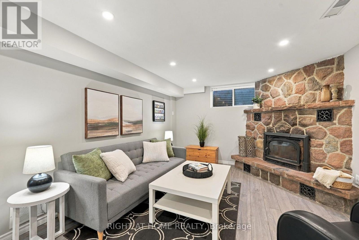
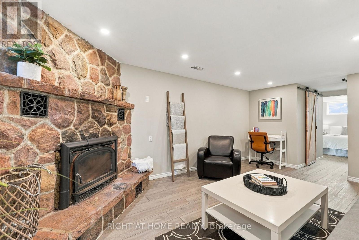
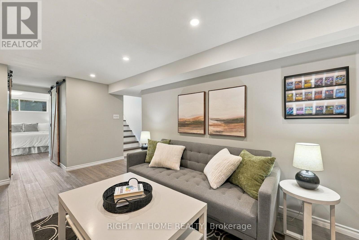
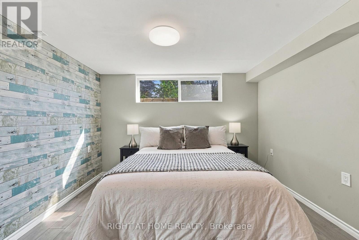
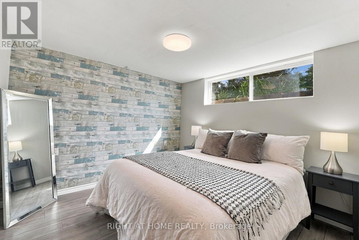
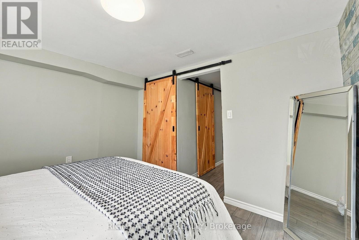
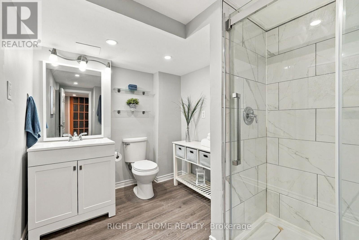
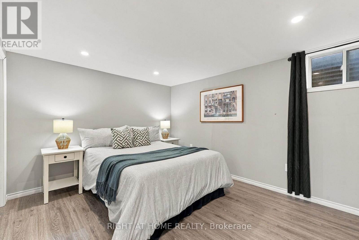
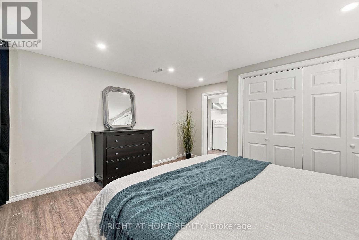
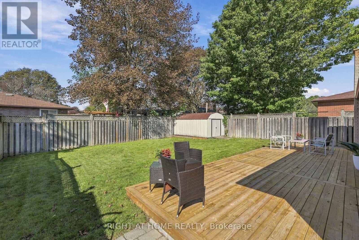
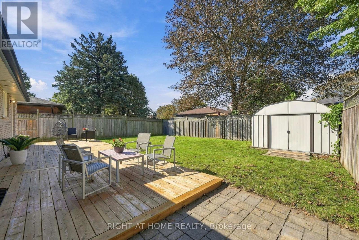
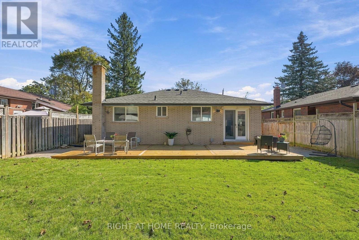
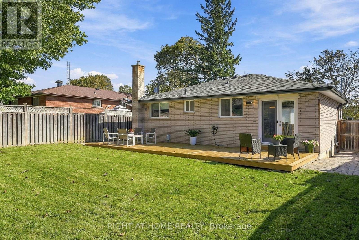
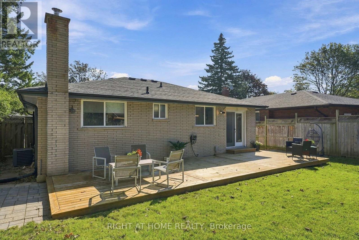
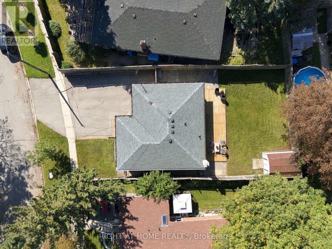
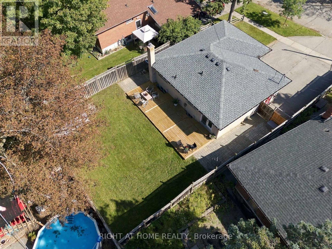
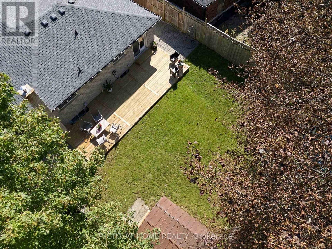
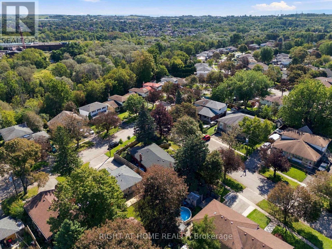
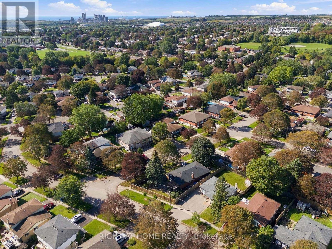
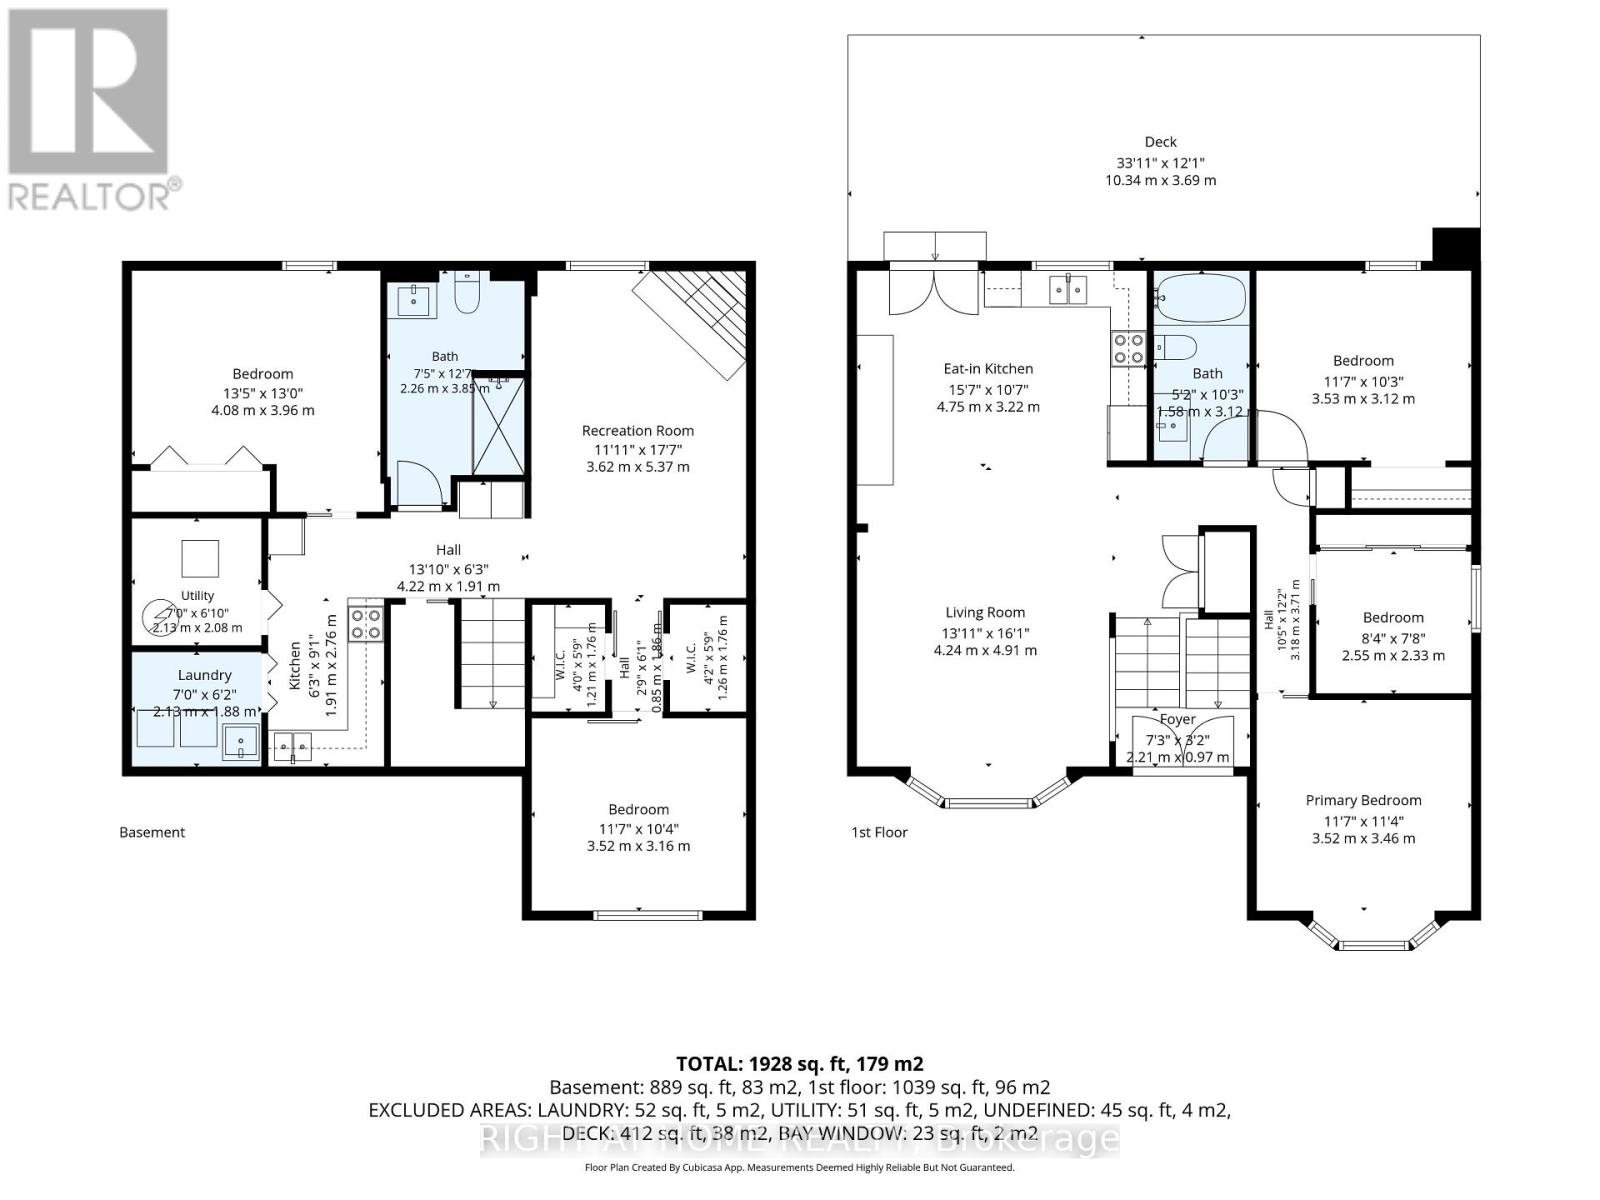
Welcome to 14 Cole Avenue! This meticulously maintained raised bungalow is tucked away on a quiet, family-friendly dead-end street in Bowmanville, offering a versatile layout and excellent location. With 3+1 bedrooms, 2 full bathrooms, two kitchens, an open-concept main floor and bright lower level, this home is ideal for growing families, multi-generational living, guests or those needing additional space. The main level features an updated kitchen with walk-out to the backyard, three bedrooms, an updated bathroom and luxury vinyl flooring throughout the principal living areas. The bright lower level adds a second updated kitchen, bedroom, full bathroom, dedicated office and plenty of natural light-perfect for teenagers, extended family, guests or a home office. Enjoy the large, private backyard and new deck, ideal for entertaining or relaxing outdoors. Ample parking and a peaceful complete the package. Numerous updates include kitchens and bathrooms, luxury vinyl flooring, roof, furnace and A/C. Conveniently located just steps from historic downtown Bowmanville and the Bowmanville Valley Trail, with schools, parks, recreation, shopping and everyday amenities nearby. A fantastic opportunity in a wonderful family neighbourhood with room to grow. This is the one you've been waiting for! (id:43681)
Open House
现在这个房屋大家可以去Open House参观了!
2:00 pm
结束于:4:00 pm
2:00 pm
结束于:4:00 pm
房源概要
| MLS® Number | E13783814 |
| 房源类型 | 民宅 |
| 社区名字 | Bowmanville |
| 设备类型 | 热水器 |
| 总车位 | 5 |
| 租赁设备类型 | 热水器 |
详 情
| 浴室 | 2 |
| 地上卧房 | 3 |
| 地下卧室 | 1 |
| 总卧房 | 4 |
| 家电类 | 洗碗机, 烘干机, 炉子, 洗衣机, 窗帘, 冰箱 |
| 建筑风格 | Raised Bungalow |
| 地下室进展 | 已装修 |
| 地下室类型 | N/a (finished) |
| 施工种类 | 独立屋 |
| 空调 | 中央空调 |
| 外墙 | 砖 |
| 壁炉 | 有 |
| Fireplace Total | 1 |
| Flooring Type | Vinyl, Carpeted |
| 地基类型 | 混凝土浇筑 |
| 供暖方式 | 天然气 |
| 供暖类型 | 压力热风 |
| 储存空间 | 1 |
| 内部尺寸 | 700 - 1100 Sqft |
| 类型 | 独立屋 |
| 设备间 | 市政供水 |
车 位
| 没有车库 |
土地
| 英亩数 | 无 |
| 污水道 | Sanitary Sewer |
| 土地深度 | 104 Ft ,4 In |
| 土地宽度 | 51 Ft |
| 不规则大小 | 51 X 104.4 Ft |
房 间
| 楼 层 | 类 型 | 长 度 | 宽 度 | 面 积 |
|---|---|---|---|---|
| 地下室 | 客厅 | 5.18 m | 3.48 m | 5.18 m x 3.48 m |
| 地下室 | 厨房 | 2.96 m | 2.29 m | 2.96 m x 2.29 m |
| 地下室 | 卧室 | 3.35 m | 3.05 m | 3.35 m x 3.05 m |
| 地下室 | Office | 4.05 m | 3.99 m | 4.05 m x 3.99 m |
| 一楼 | 客厅 | 4.24 m | 3.99 m | 4.24 m x 3.99 m |
| 一楼 | 厨房 | 4.15 m | 4.08 m | 4.15 m x 4.08 m |
| 一楼 | 主卧 | 3.6 m | 3.48 m | 3.6 m x 3.48 m |
| 一楼 | 第二卧房 | 3.63 m | 3.08 m | 3.63 m x 3.08 m |
| 一楼 | 第三卧房 | 2.53 m | 2.41 m | 2.53 m x 2.41 m |
https://www.realtor.ca/real-estate/30278854/14-cole-avenue-clarington-bowmanville-bowmanville

The trademarks REALTOR®, REALTORS®, and the REALTOR® logo are controlled by The Canadian Real Estate Association (CREA) and identify real estate professionals who are members of CREA. The trademarks MLS®, Multiple Listing Service® and the associated logos are owned by The Canadian Real Estate Association (CREA) and identify the quality of services provided by real estate professionals who are members of CREA. The trademark DDF® is owned by The Canadian Real Estate Association (CREA) and identifies CREA's Data Distribution Facility (DDF®)
Toronto Real Estate Board
Right At Home Realty
September 16 2026 01:28:03
