
14 Cavendish Drive Belleville (Thurlow Ward), Ontario K8N 0C2


$649,900
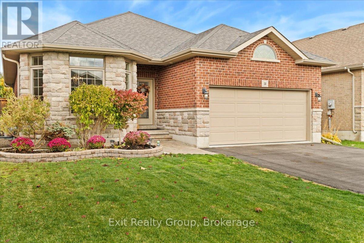
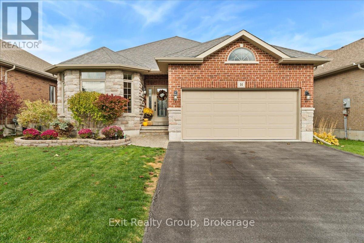
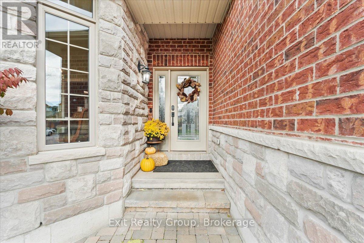
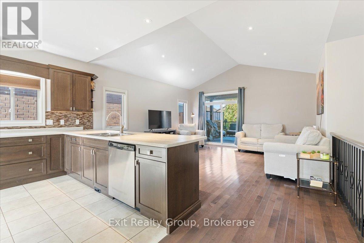
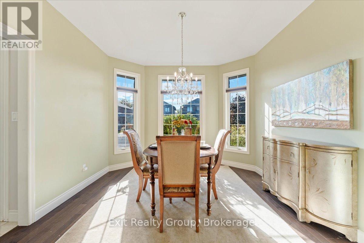
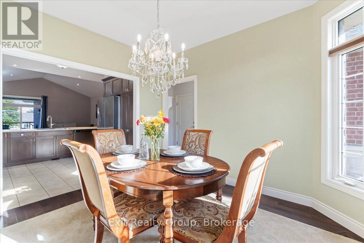
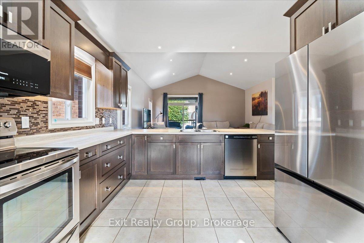
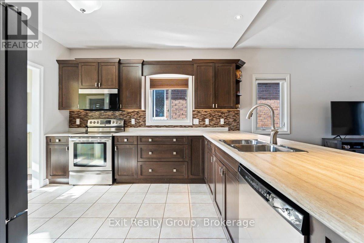
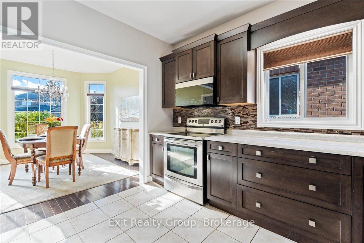
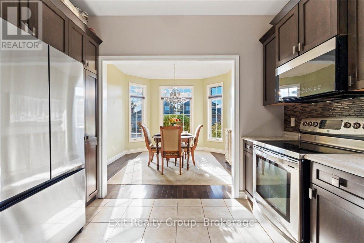
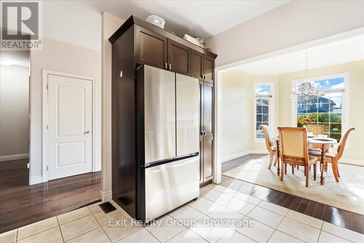
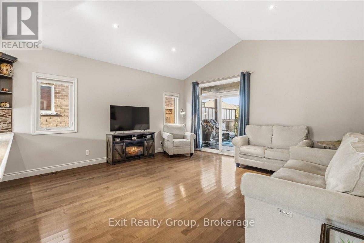
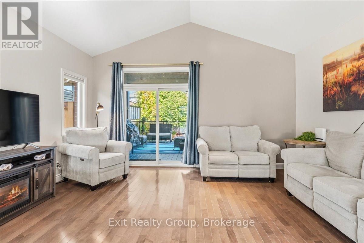
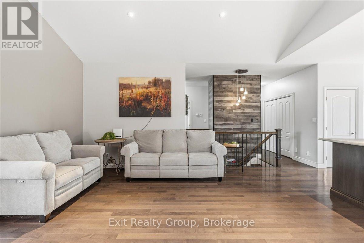
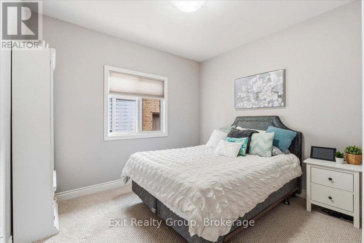
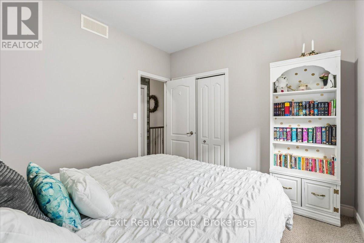
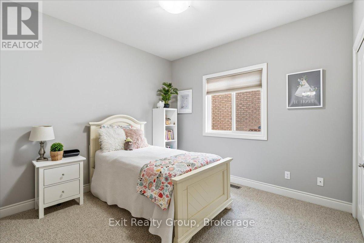
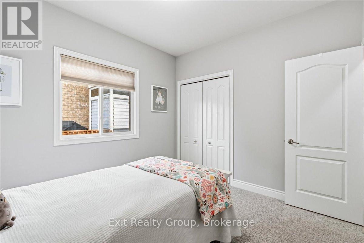
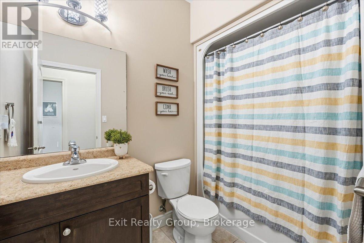
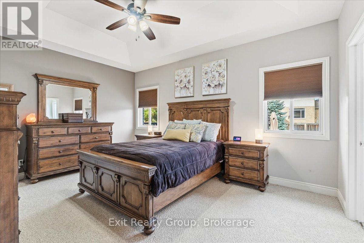
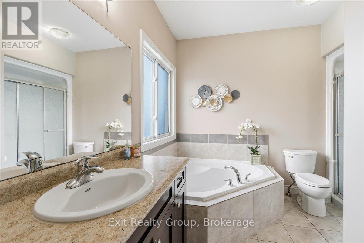
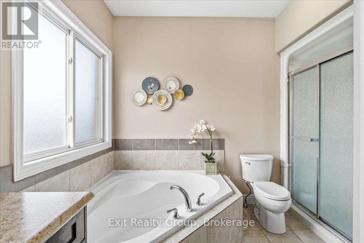
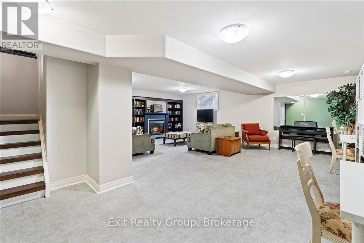
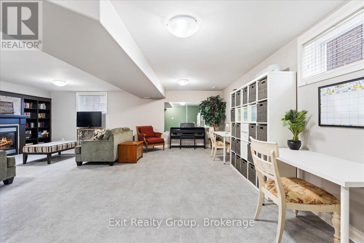
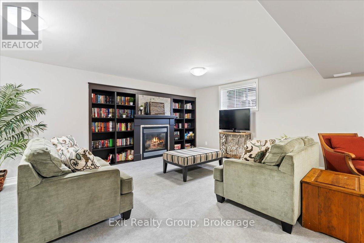
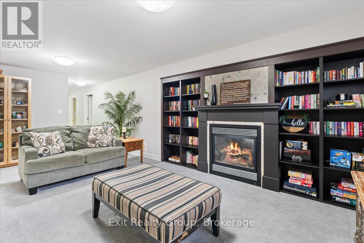
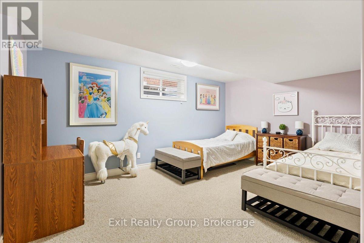
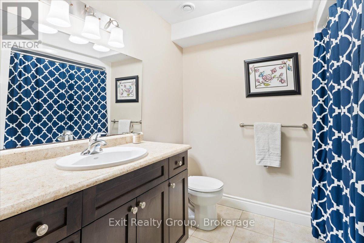
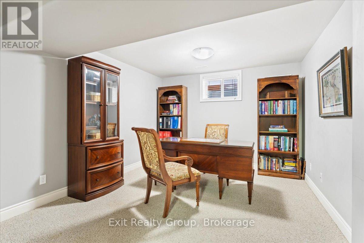
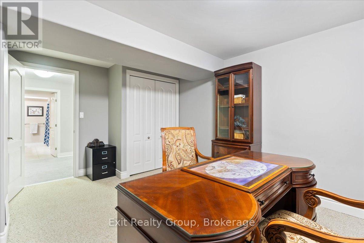
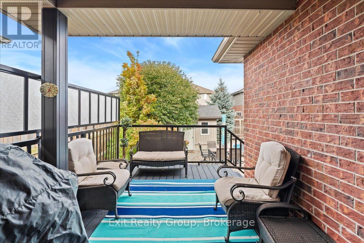
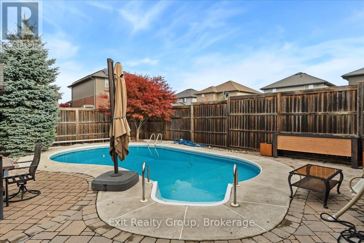
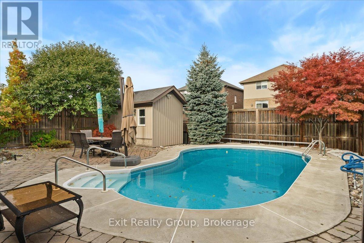
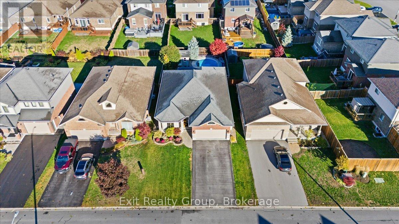
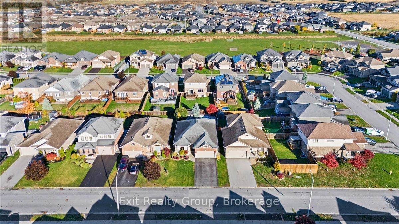
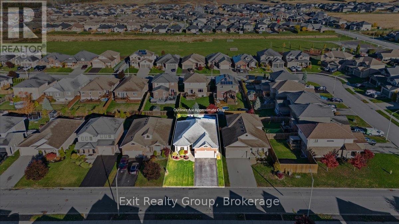
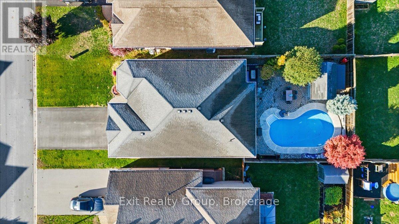
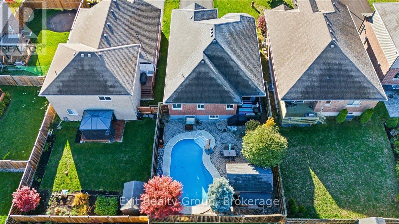
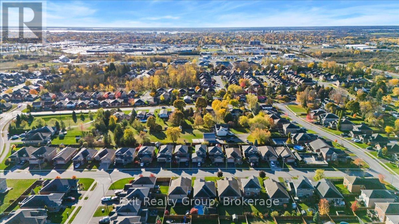
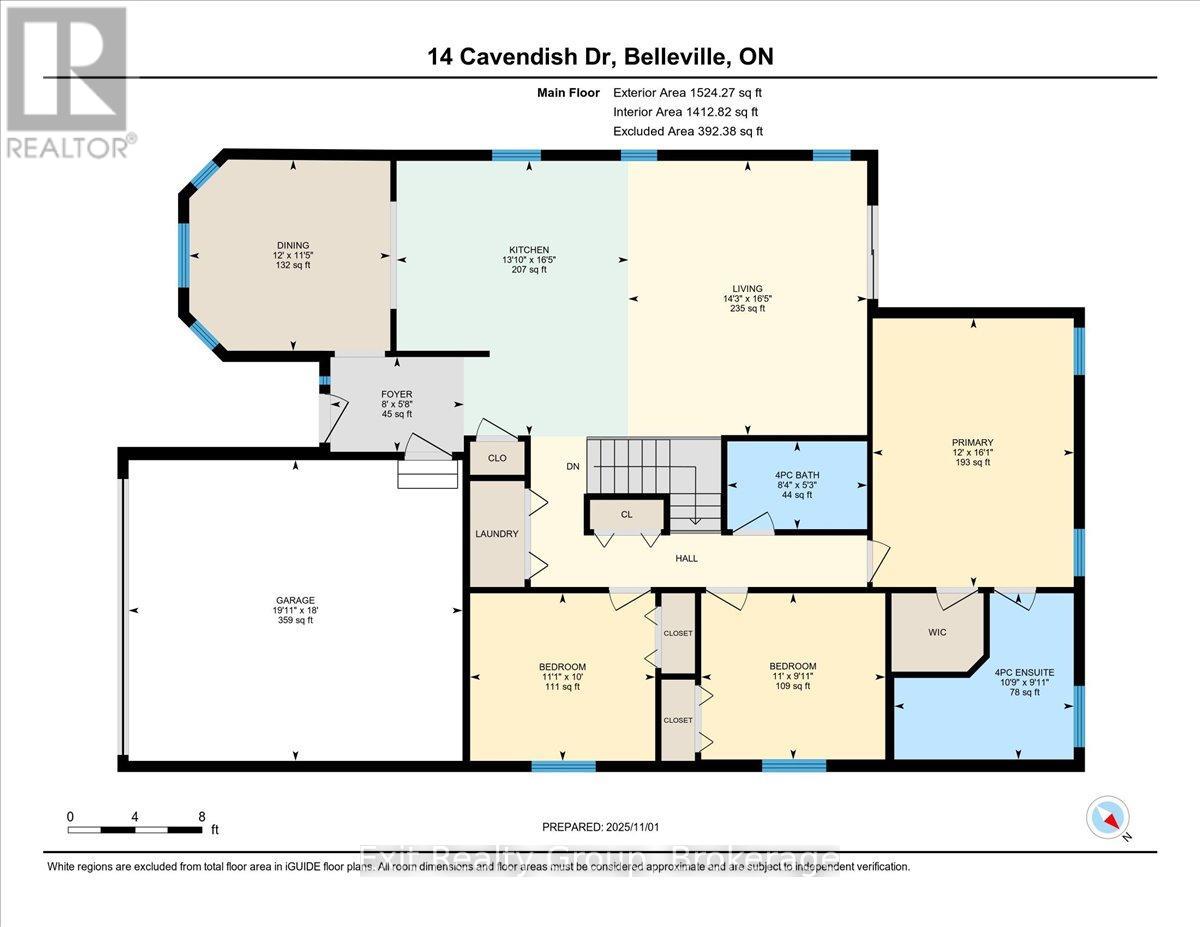
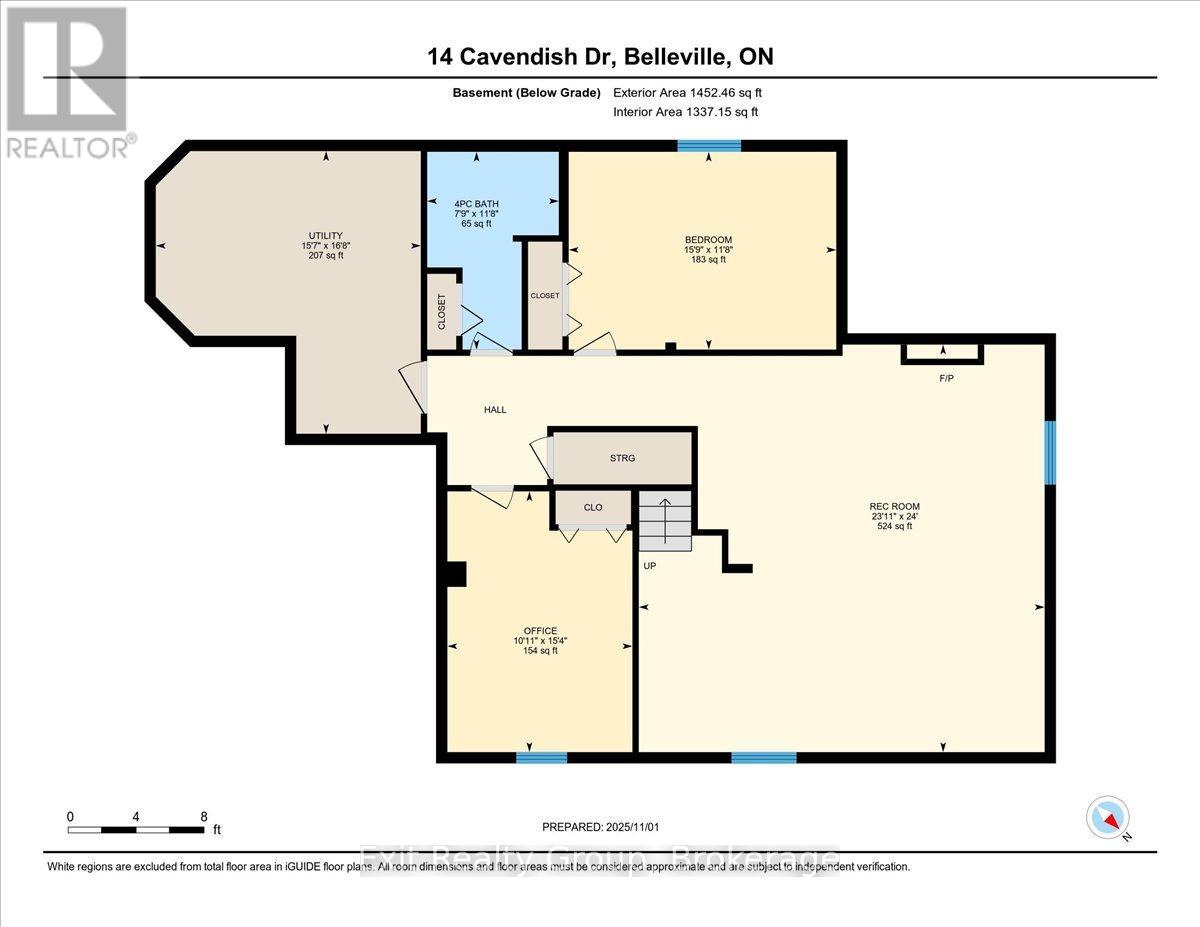
Exceptional Space, Thoughtful Design & Resort-Style Living in Belleville's Sought-After Settlers Ridge! Welcome to 14 Cavendish Drive, a beautifully appointed, all-brick Mirtren-built bungalow offering approximately 2,749 sq. ft. of finished living space, 5 bedrooms, and 3 full bathrooms. Combining quality craftsmanship with exceptional versatility, this home is designed for comfortable everyday living and effortless entertaining. Step inside to discover a bright, open-concept layout featuring 9-foot ceilings, hardwood flooring, elegant architectural details, and an abundance of natural light. The spacious kitchen offers generous cabinetry and a breakfast bar overlooking the inviting living and dining areas. Three main-floor bedrooms include a private primary retreat with a walk-in closet and 4-piece ensuite, while convenient main-floor laundry enhances the ease of bungalow living. The fully finished lower level offers incredible flexibility, featuring an expansive recreation room with a cozy gas fireplace, two additional bedrooms, a full bathroom, and ample storage. Ideal for growing families, overnight guests, multigenerational living, or dedicated work-from-home space. Step outside to your own private backyard retreat, complete with a heated 29' x 17' in-ground pool, covered composite deck, professionally landscaped and fully fenced yard, in-ground sprinkler system, and powered shed. A wonderful setting for summer entertaining or simply relaxing at home. Additional highlights include a double-car garage with epoxy flooring, EV charging capability, and gas BBQ hookup. Ideally located near schools, parks, shopping, healthcare, and Highway 401. Three bedrooms on the main floor. Two more below. Nearly 2,750 sq. ft. of finished living space. Discover the space, comfort, and lifestyle waiting for you at 14 Cavendish Drive! (id:43681)
房源概要
| MLS® Number | X14139762 |
| 房源类型 | 民宅 |
| 社区名字 | Thurlow Ward |
| 附近的便利设施 | 医院, 公园, 礼拜场所 |
| 社区特征 | School Bus |
| 特征 | Sump Pump |
| 总车位 | 6 |
| 泳池类型 | Inground Pool |
| 结构 | Patio(s), Deck, 棚 |
详 情
| 浴室 | 3 |
| 地上卧房 | 3 |
| 地下卧室 | 2 |
| 总卧房 | 5 |
| Age | 6 To 15 Years |
| 公寓设施 | Fireplace(s) |
| 家电类 | Central Vacuum, Water Heater, 烘干机, 炉子, 洗衣机, 冰箱 |
| 建筑风格 | 平房 |
| 地下室进展 | 已装修 |
| 地下室类型 | N/a (finished) |
| 施工种类 | 独立屋 |
| 空调 | Central Air Conditioning, 换气机 |
| 外墙 | 砖, 石 |
| Fire Protection | Smoke Detectors |
| 壁炉 | 有 |
| Fireplace Total | 1 |
| 地基类型 | 混凝土 |
| 供暖方式 | 天然气 |
| 供暖类型 | 压力热风 |
| 储存空间 | 1 |
| 内部尺寸 | 1100 - 1500 Sqft |
| 类型 | 独立屋 |
| 设备间 | 市政供水 |
车 位
| 附加车库 | |
| Garage |
土地
| 英亩数 | 无 |
| 围栏类型 | Fenced Yard |
| 土地便利设施 | 医院, 公园, 宗教场所 |
| Landscape Features | Landscaped, Lawn Sprinkler |
| 污水道 | Sanitary Sewer |
| 土地深度 | 122 Ft ,1 In |
| 土地宽度 | 46 Ft |
| 不规则大小 | 46 X 122.1 Ft |
房 间
| 楼 层 | 类 型 | 长 度 | 宽 度 | 面 积 |
|---|---|---|---|---|
| 地下室 | Bedroom 4 | 4.8 m | 3.55 m | 4.8 m x 3.55 m |
| 地下室 | Bedroom 5 | 3.32 m | 4.68 m | 3.32 m x 4.68 m |
| 地下室 | 浴室 | 2.36 m | 3.55 m | 2.36 m x 3.55 m |
| 地下室 | 设备间 | 4.76 m | 5.07 m | 4.76 m x 5.07 m |
| 地下室 | 娱乐,游戏房 | 7.28 m | 7.32 m | 7.28 m x 7.32 m |
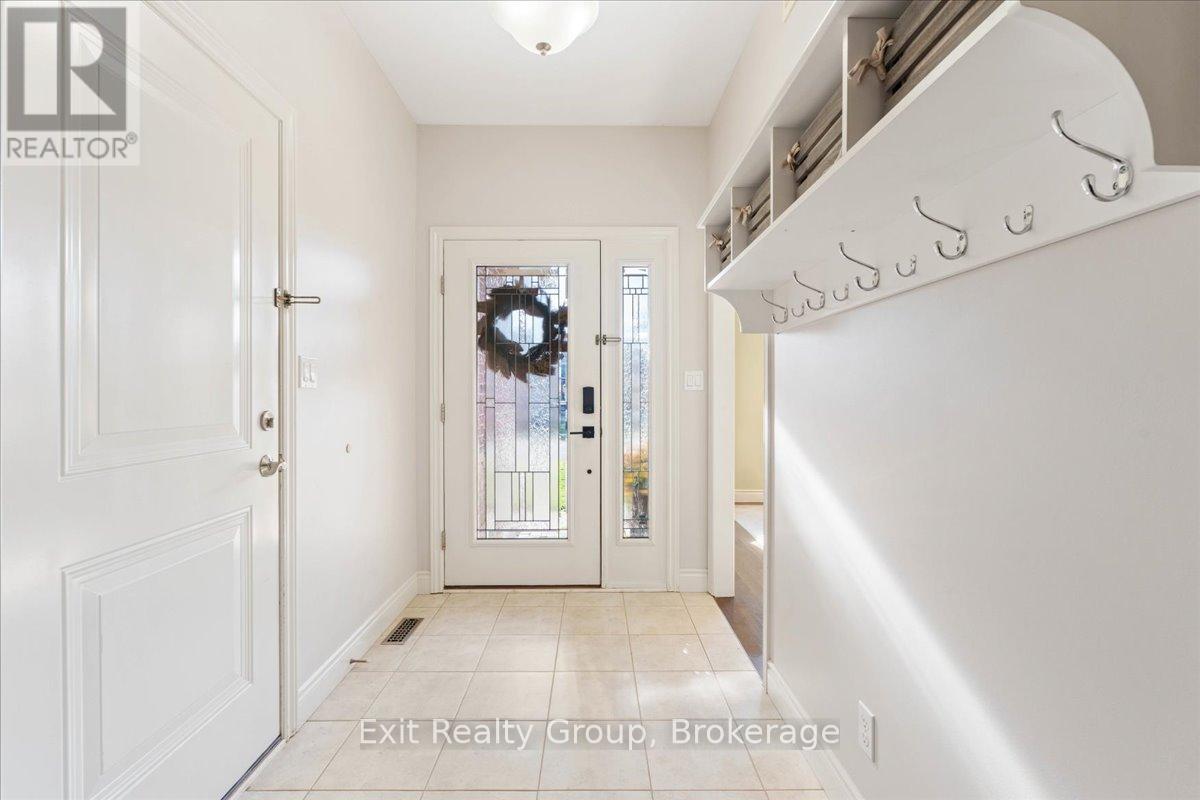
| 一楼 | 门厅 | 2.43 m | 1.73 m | 2.43 m x 1.73 m |
| 一楼 | 餐厅 | 3.66 m | 3.48 m | 3.66 m x 3.48 m |
| 一楼 | 厨房 | 4.22 m | 5 m | 4.22 m x 5 m |
| 一楼 | 客厅 | 4.35 m | 5 m | 4.35 m x 5 m |
| 一楼 | 浴室 | 2.55 m | 1.6 m | 2.55 m x 1.6 m |
| 一楼 | 主卧 | 3.66 m | 4.9 m | 3.66 m x 4.9 m |
| 一楼 | 浴室 | 3.27 m | 3.03 m | 3.27 m x 3.03 m |
| 一楼 | 第二卧房 | 3.35 m | 3.03 m | 3.35 m x 3.03 m |
| 一楼 | 第三卧房 | 3.37 m | 3.05 m | 3.37 m x 3.05 m |
设备间
| 有线电视 | 可用 |
| 配电箱 | 已安装 |
| 污水道 | 已安装 |
https://www.realtor.ca/real-estate/30468696/14-cavendish-drive-belleville-thurlow-ward-thurlow-ward

The trademarks REALTOR®, REALTORS®, and the REALTOR® logo are controlled by The Canadian Real Estate Association (CREA) and identify real estate professionals who are members of CREA. The trademarks MLS®, Multiple Listing Service® and the associated logos are owned by The Canadian Real Estate Association (CREA) and identify the quality of services provided by real estate professionals who are members of CREA. The trademark DDF® is owned by The Canadian Real Estate Association (CREA) and identifies CREA's Data Distribution Facility (DDF®)
Durham Region Association of REALTORS®
Exit Realty Group
November 02 2026 06:20:11
