
14 Carrick Street Hagersville, Ontario N0A 1H0


$529,900
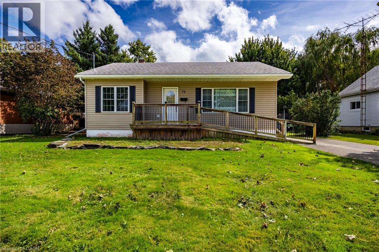
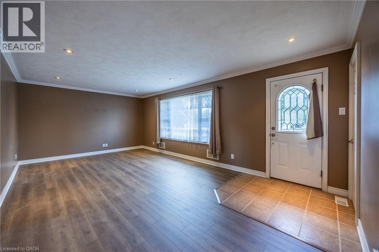
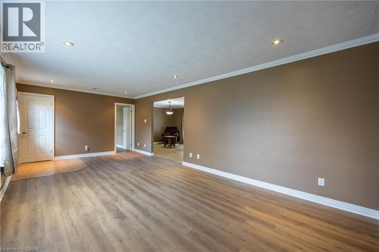
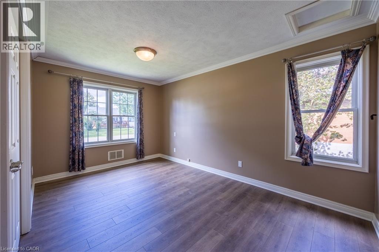
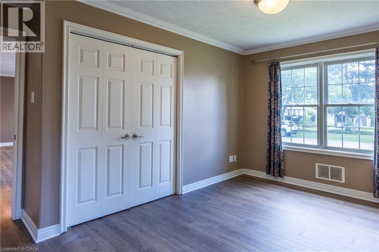
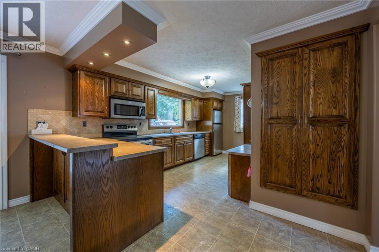
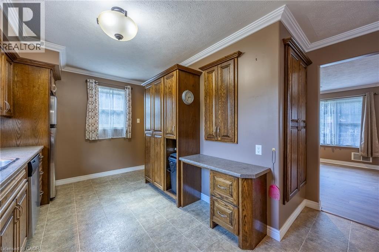
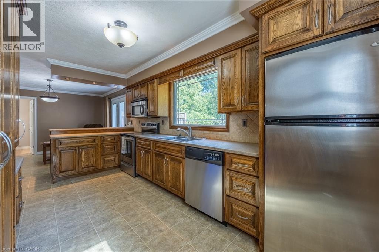
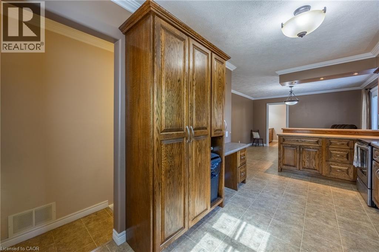
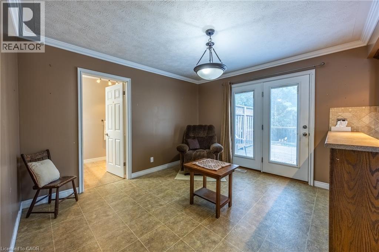
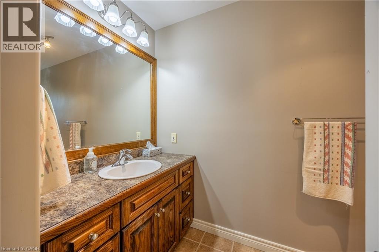
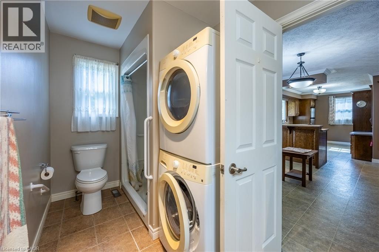
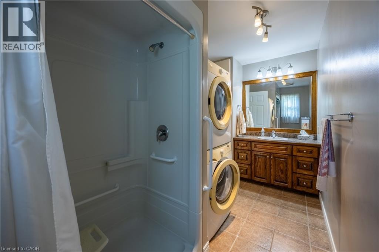
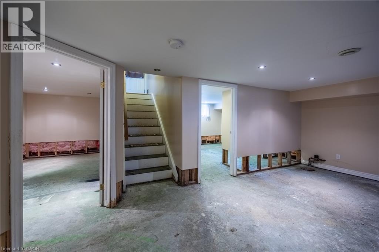
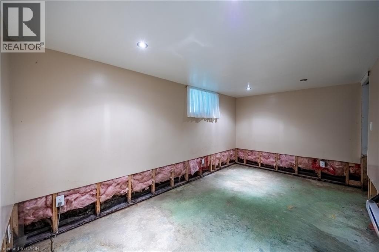
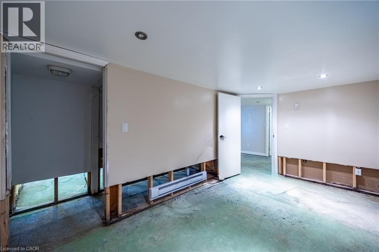
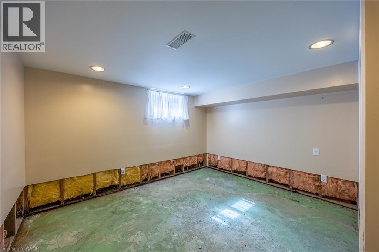
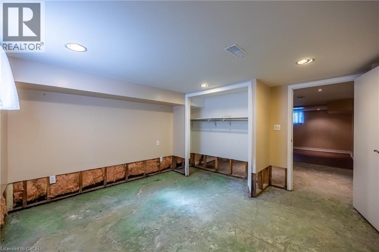
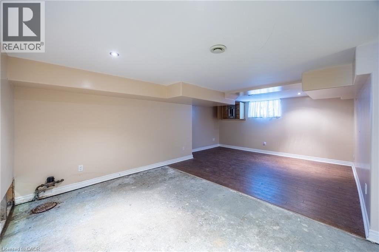
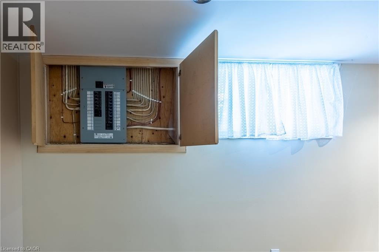
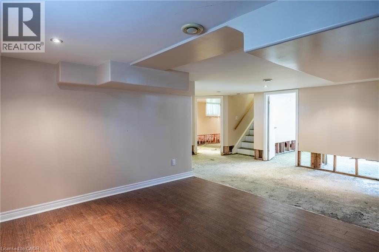
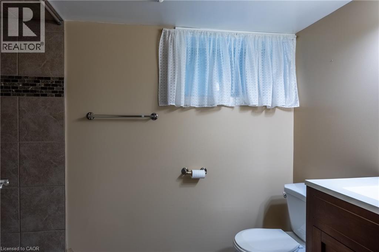
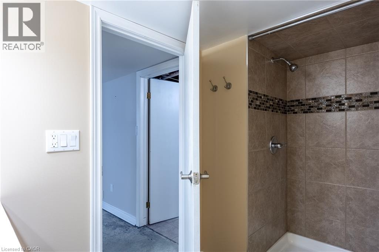
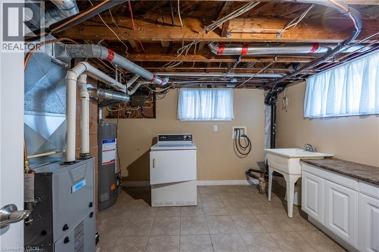
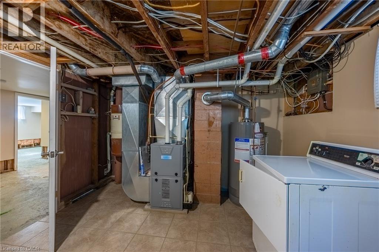
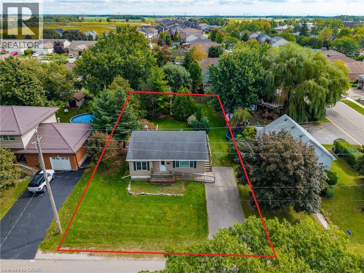
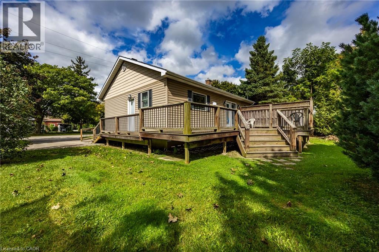
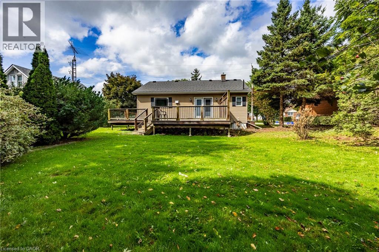
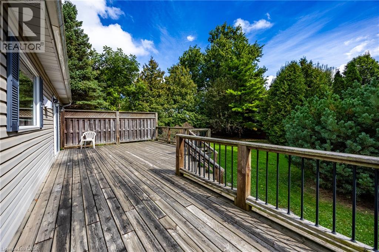
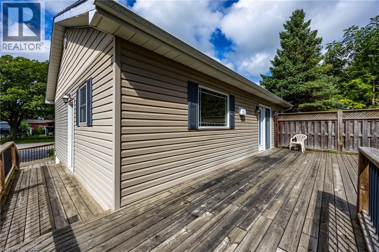
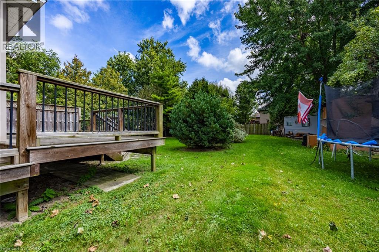
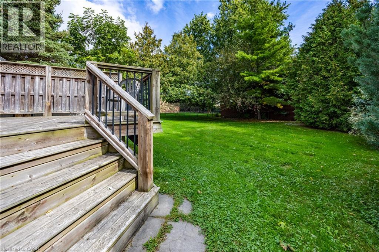
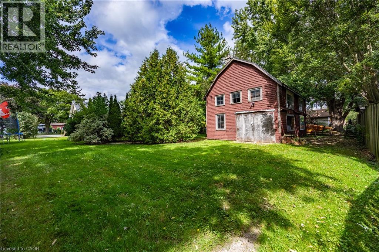
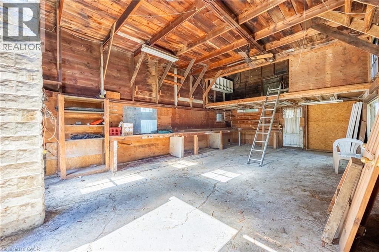
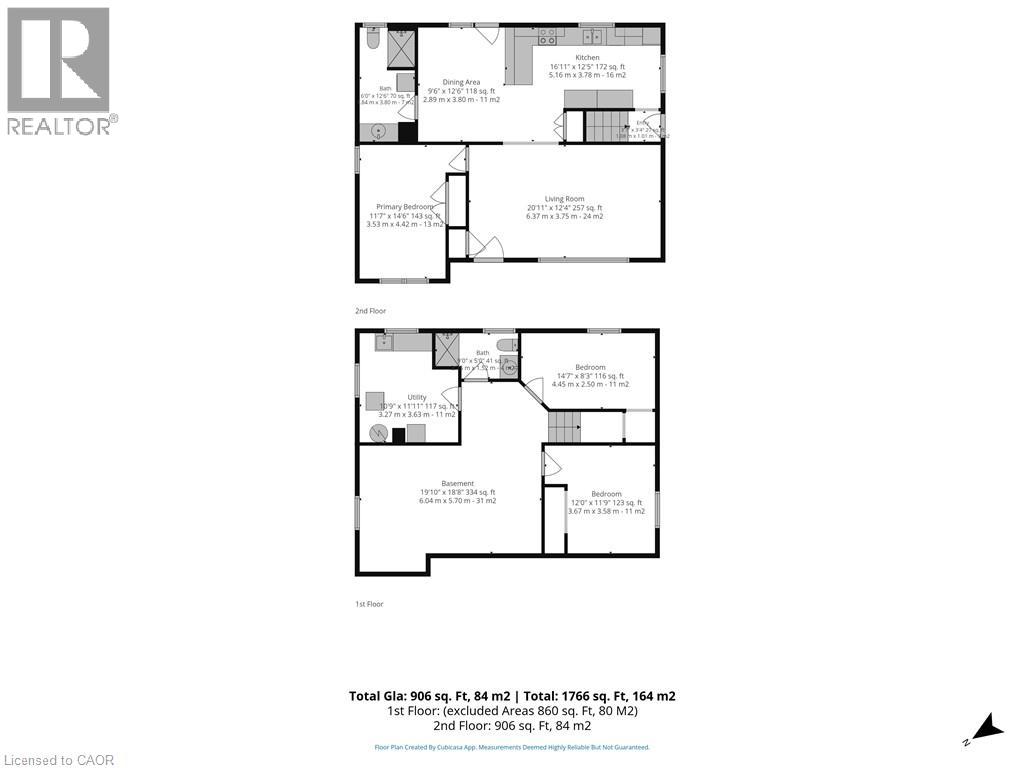
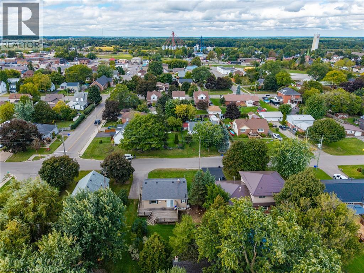
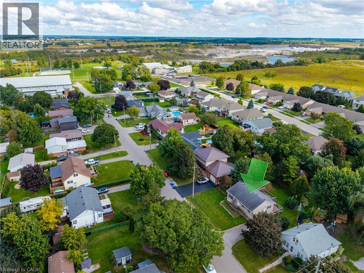
Hagersville is a fantastic place to call home, providing a tight-knit community atmosphere with essential amenities right at your doorstep, including close proximity to the hospital, local schools, library, stores, arena, banks and many other amenities. For professionals, the location is highly advantageous, offering an easy commute to Hamilton and surrounding towns for the ideal balance of small-town tranquility and big-city accessibility. Charming bungalow offering peaceful residential living and excellent commuting convenience. The home has a strong curb appeal with vinyl siding, an asphalt driveway with space for vehicles, and an accessible wooden front deck. Inside, the main floor presents a spacious living room featuring large windows, crown moulding, and pot lights that create a bright and welcoming atmosphere. The heart of the home is the kitchen, offering rich cabinetry, a built-in pantry, a double sink & a versatile breakfast bar peninsula. An adjacent dining area includes glass double doors that open directly to the rear deck, creating a seamless indoor-outdoor flow perfect for entertaining. The main level is completed by a comfortable primary bedroom & a 3-pc bathroom. Downstairs, the partially finished basement expands your living space with a spacious rec-room, two additional bedrooms, a second 3-pc bathroom, and a dedicated utility room. Outside, the property features a sprawling wooden deck overlooking mature trees and a lush green yard, nestled within a quiet residential neighborhood and an additional 20'X28' outbuilding providing space for your hobbies or storage. Book a viewing today! (id:43681)
房源概要
| MLS® Number | 40874922 |
| 房源类型 | 民宅 |
| 附近的便利设施 | 医院, 礼拜场所, 学校 |
| 社区特征 | 安静的区域 |
| 设备类型 | 热水器 |
| 特征 | 铺设车道 |
| 总车位 | 4 |
| 租赁设备类型 | 热水器 |
详 情
| 浴室 | 2 |
| 地上卧房 | 1 |
| 地下卧室 | 2 |
| 总卧房 | 3 |
| 家电类 | 洗碗机, 烘干机, 冰箱, 洗衣机, 嵌入式微波炉, 窗帘 |
| 建筑风格 | 平房 |
| 地下室进展 | 部分完成 |
| 地下室类型 | 全部完成 |
| 施工日期 | 1954 |
| 施工种类 | 独立屋 |
| 空调 | 中央空调 |
| 外墙 | 乙烯基壁板 |
| 地基类型 | 混凝土浇筑 |
| 供暖方式 | 天然气 |
| 供暖类型 | 压力热风 |
| 储存空间 | 1 |
| 内部尺寸 | 906 Sqft |
| 类型 | 独立屋 |
| 设备间 | 市政供水 |
土地
| 英亩数 | 无 |
| 土地便利设施 | 医院, 宗教场所, 学校 |
| 污水道 | 城市污水处理系统 |
| 土地深度 | 132 Ft |
| 土地宽度 | 72 Ft |
| 不规则大小 | 0.22 |
| Size Total | 0.22 Ac|under 1/2 Acre |
| 规划描述 | H A9 |
房 间
| 楼 层 | 类 型 | 长 度 | 宽 度 | 面 积 |
|---|---|---|---|---|
| 地下室 | 设备间 | 10'9'' x 11'11'' | ||
| 地下室 | 三件套卫生间 | 9'0'' x 5'0'' | ||
| 地下室 | 卧室 | 14'7'' x 8'3'' | ||
| 地下室 | 卧室 | 12'0'' x 11'9'' | ||
| 地下室 | 其它 | 19'10'' x 18'8'' | ||
| 一楼 | 三件套卫生间 | 6'0'' x 12'6'' | ||
| 一楼 | 主卧 | 11'7'' x 14'6'' | ||
| 一楼 | 厨房 | 16'11'' x 12'5'' | ||
| 一楼 | 餐厅 | 9'6'' x 12'6'' | ||
| 一楼 | 客厅 | 20'11'' x 12'4'' |
https://www.realtor.ca/real-estate/30458964/14-carrick-street-hagersville

The trademarks REALTOR®, REALTORS®, and the REALTOR® logo are controlled by The Canadian Real Estate Association (CREA) and identify real estate professionals who are members of CREA. The trademarks MLS®, Multiple Listing Service® and the associated logos are owned by The Canadian Real Estate Association (CREA) and identify the quality of services provided by real estate professionals who are members of CREA. The trademark DDF® is owned by The Canadian Real Estate Association (CREA) and identifies CREA's Data Distribution Facility (DDF®)
REALTORS® Association of Hamilton-Burlington
RE/MAX Escarpment Realty Inc.
October 29 2026 09:38:44
