
14 Broomfield Court Brampton (Snelgrove), Ontario L6Z 1T5


$999,700
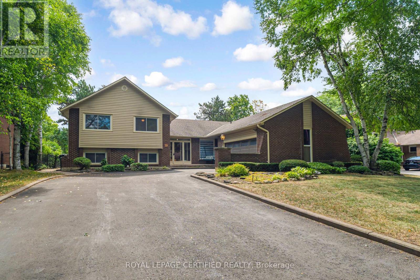
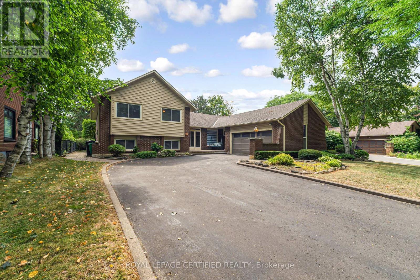
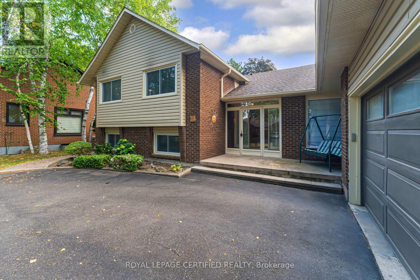
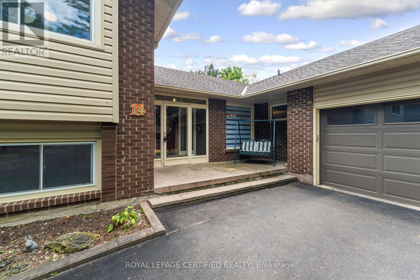
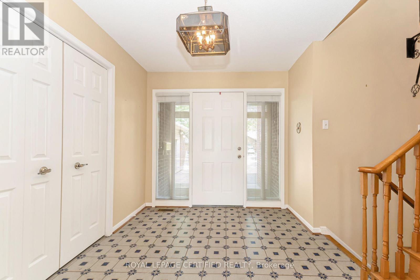
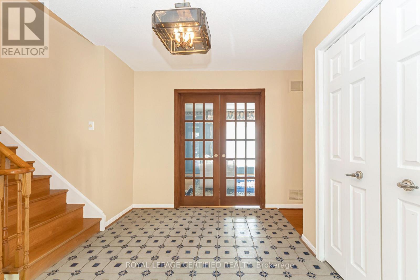
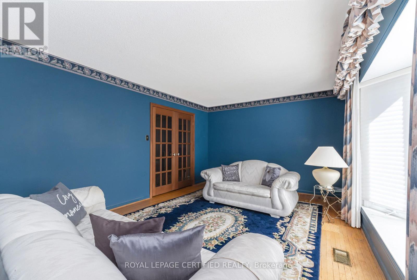
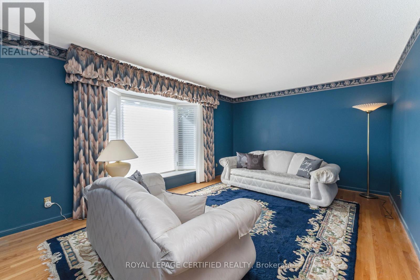
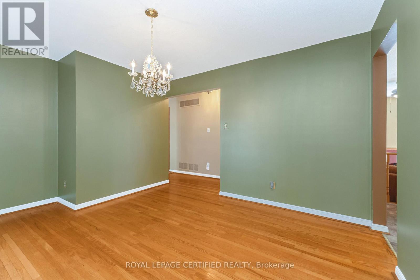
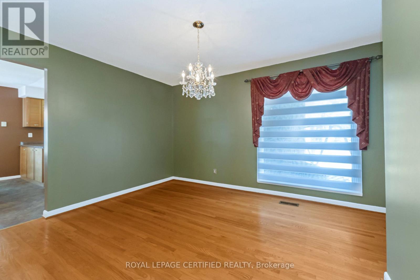
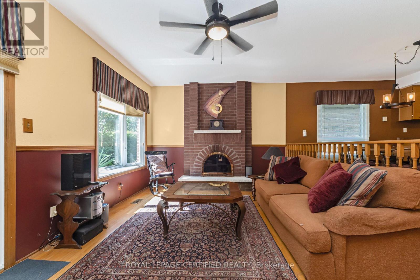
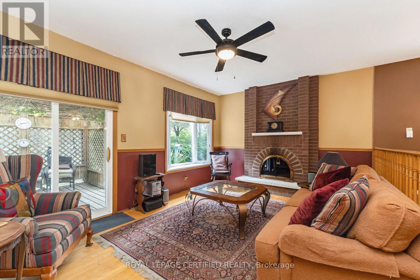
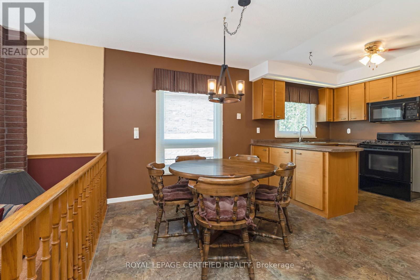
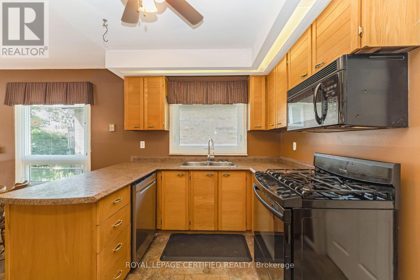
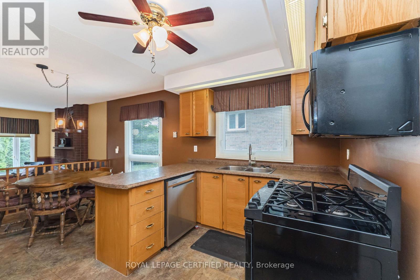
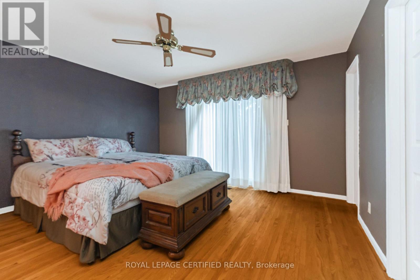
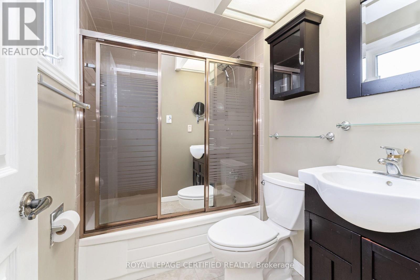
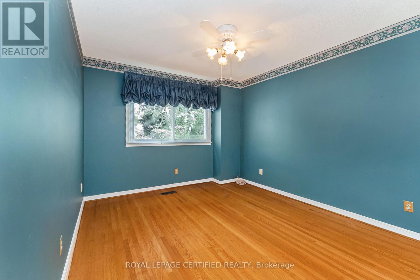
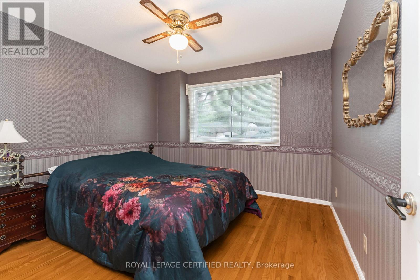
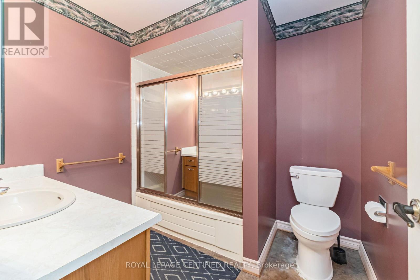
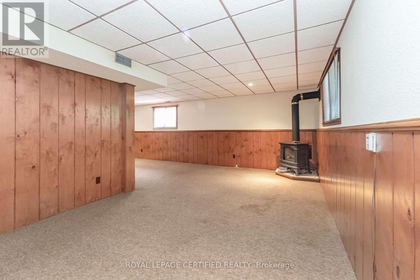
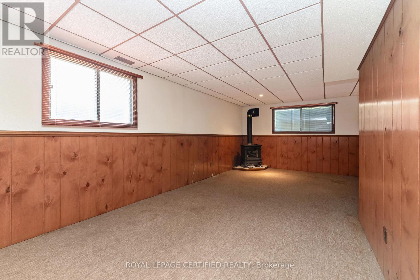
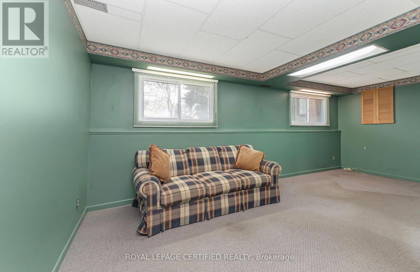
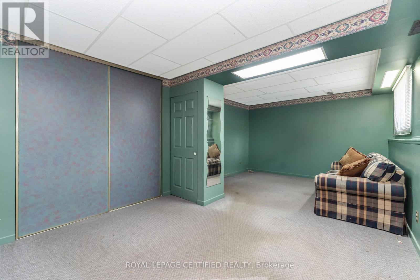
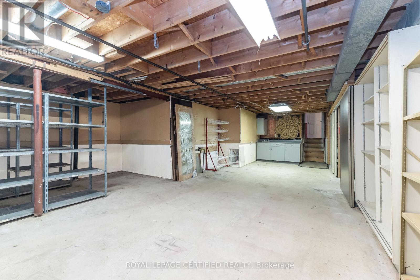
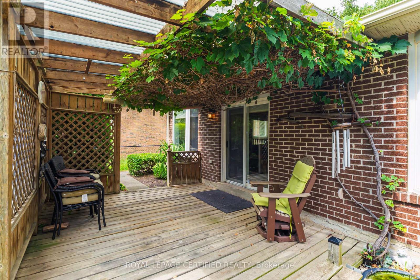
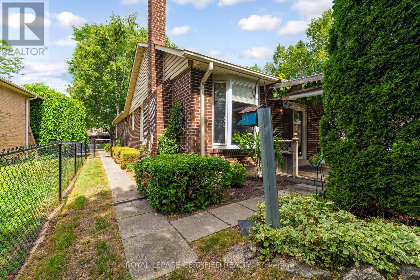
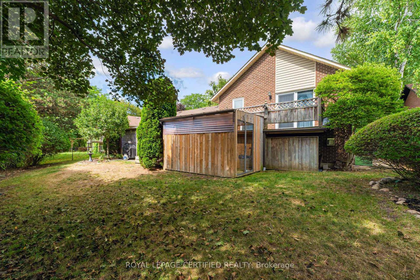
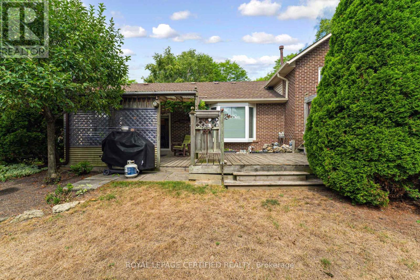
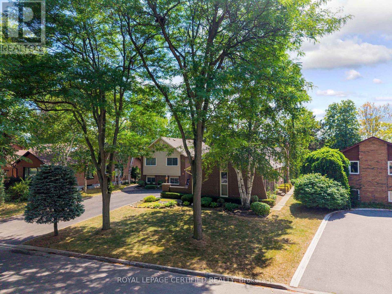
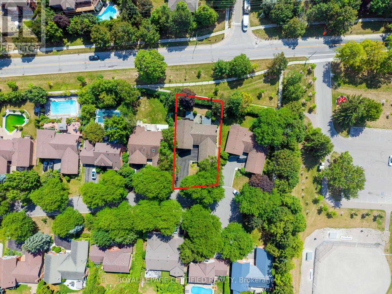
Parklane Estates Gem on a Premium 75-Foot Lot! This detached 4-level sidesplit offers an exceptional opportunity to create your dream home in one of the area's most sought-after communities. Originally designed as a 4-bedroom home and currently configured as 3 bedrooms (can easily be converted back), the spacious layout features separate living and dining rooms with hardwood flooring, a bright eat-in kitchen overlooking the sunken family room, complete with wood-burning fireplace and walkout to the deck. The spacious primary bedroom offers a private walkout to the deck, 4-piece ensuite and walk-in closet. A cozy L-shaped great room with gas fireplace provides additional living space, while three bathrooms add convenience for the growing family. Sidedoor entrance and garage door access to interior. Double car garage and an impressive 10-car driveway with no sidewalk provide ample parking. The unfinished basement awaits your vision. Mature, private backyard on a rare 75-foot-wide lot. **Property requires TLC and is being sold in "As Is", "Where Is" condition, without warranty** A fantastic opportunity for renovators, investors or buyers looking to customize a home in a desirable established neighbourhood. (id:43681)
房源概要
| MLS® Number | W14154122 |
| 房源类型 | 民宅 |
| 社区名字 | Snelgrove |
| 特征 | Cul-de-sac |
| 总车位 | 10 |
详 情
| 浴室 | 3 |
| 地上卧房 | 4 |
| 地下卧室 | 1 |
| 总卧房 | 5 |
| 公寓设施 | Fireplace(s) |
| 家电类 | Water Heater, 洗碗机, 烘干机, 微波炉, Gas 炉子(s), 洗衣机, 窗帘, 冰箱 |
| 地下室进展 | 已完成 |
| 地下室类型 | N/a (unfinished) |
| 施工种类 | 独立屋 |
| Construction Style Split Level | Sidesplit |
| 空调 | 中央空调 |
| 外墙 | 砖, 乙烯基壁板 |
| 壁炉 | 有 |
| Fireplace Total | 2 |
| Flooring Type | Hardwood, Linoleum, Carpeted |
| 地基类型 | 混凝土 |
| 客人卫生间(不包含洗浴) | 1 |
| 供暖方式 | 天然气 |
| 供暖类型 | 压力热风 |
| 内部尺寸 | 2000 - 2500 Sqft |
| 类型 | 独立屋 |
| 设备间 | 市政供水 |
车 位
| 附加车库 | |
| Garage |
土地
| 英亩数 | 无 |
| 污水道 | Sanitary Sewer |
| 土地深度 | 115 Ft ,3 In |
| 土地宽度 | 75 Ft |
| 不规则大小 | 75 X 115.3 Ft |
房 间
| 楼 层 | 类 型 | 长 度 | 宽 度 | 面 积 |
|---|---|---|---|---|
| 一楼 | 客厅 | 5.4 m | 3.62 m | 5.4 m x 3.62 m |
| 一楼 | 餐厅 | 4.01 m | 3.41 m | 4.01 m x 3.41 m |
| 一楼 | 厨房 | 3.63 m | 2.21 m | 3.63 m x 2.21 m |
| 一楼 | Eating Area | 3.63 m | 2.64 m | 3.63 m x 2.64 m |
| 一楼 | 家庭房 | 5.23 m | 3.64 m | 5.23 m x 3.64 m |
| Upper Level | 主卧 | 6.74 m | 3.68 m | 6.74 m x 3.68 m |
| Upper Level | 第二卧房 | 4.29 m | 3.16 m | 4.29 m x 3.16 m |
| Upper Level | 第三卧房 | 3.35 m | 3.14 m | 3.35 m x 3.14 m |
| In Between | Bedroom 4 | 6.38 m | 3.52 m | 6.38 m x 3.52 m |
| In Between | 大型活动室 | 7.08 m | 4.5 m | 7.08 m x 4.5 m |
https://www.realtor.ca/real-estate/30484784/14-broomfield-court-brampton-snelgrove-snelgrove

The trademarks REALTOR®, REALTORS®, and the REALTOR® logo are controlled by The Canadian Real Estate Association (CREA) and identify real estate professionals who are members of CREA. The trademarks MLS®, Multiple Listing Service® and the associated logos are owned by The Canadian Real Estate Association (CREA) and identify the quality of services provided by real estate professionals who are members of CREA. The trademark DDF® is owned by The Canadian Real Estate Association (CREA) and identifies CREA's Data Distribution Facility (DDF®)
Toronto Real Estate Board
Royal LePage Certified Realty
November 05 2026 08:37:02
