
14 Berkley Crescent Simcoe, Ontario N3Y 4T4


$739,000
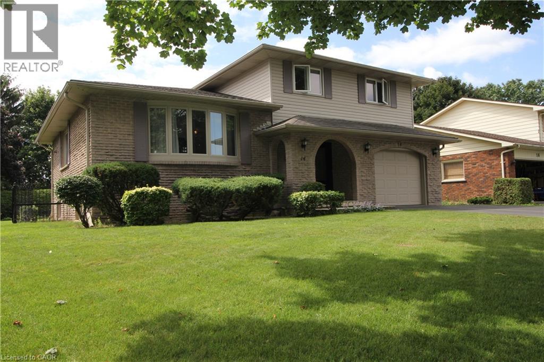
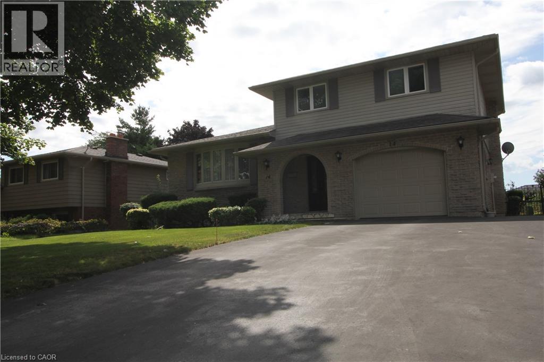
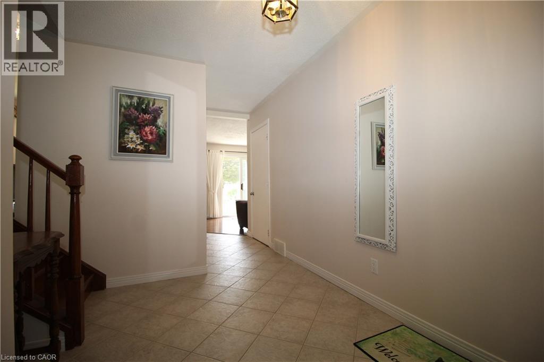
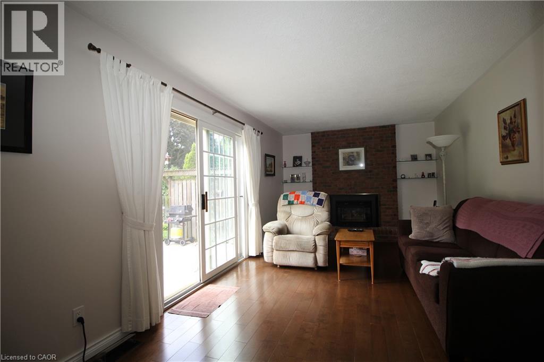
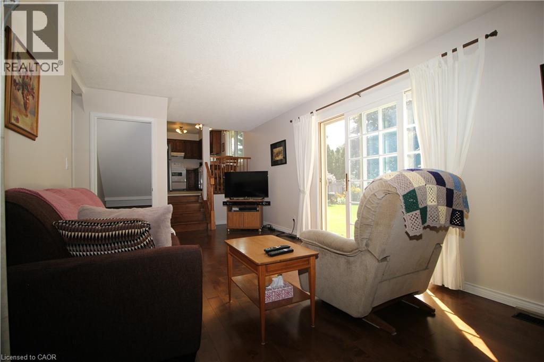
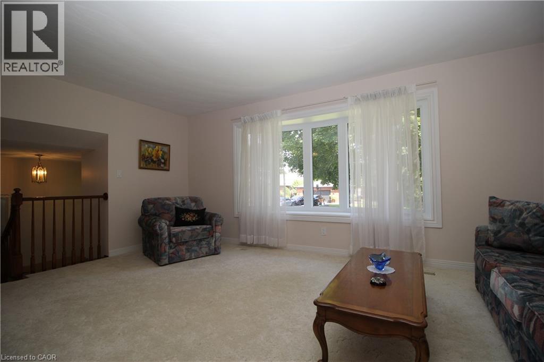
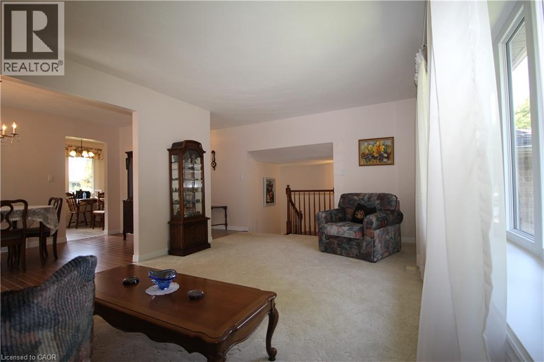
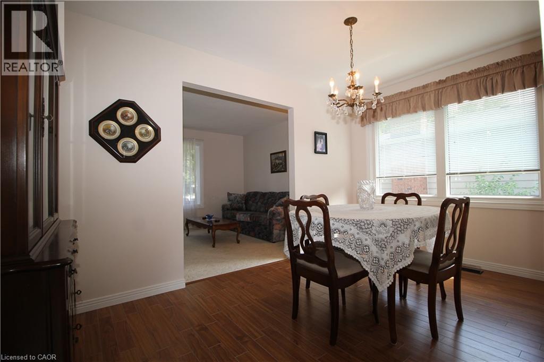
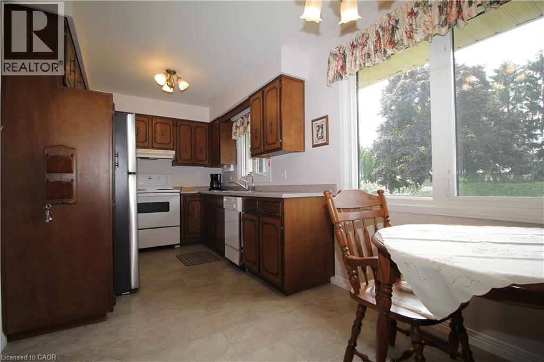
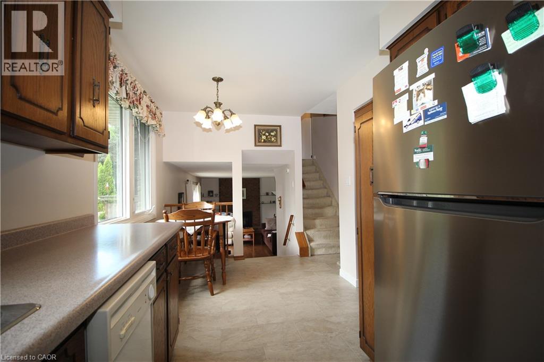
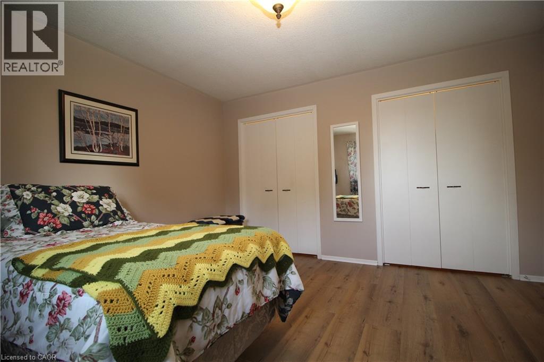
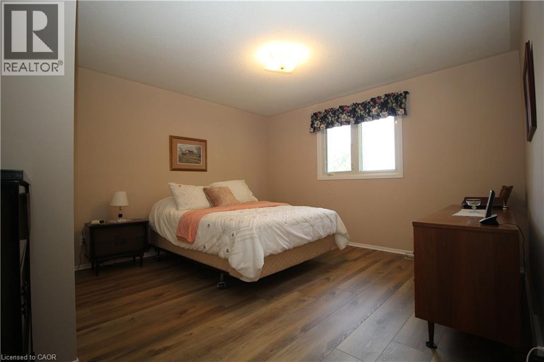
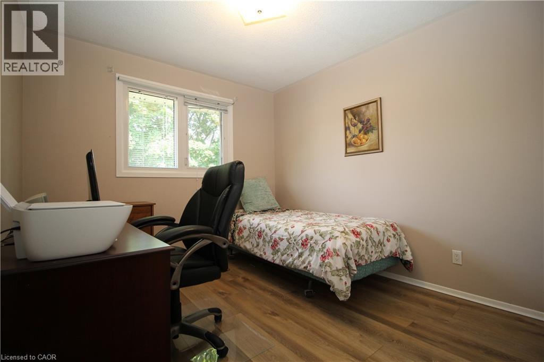
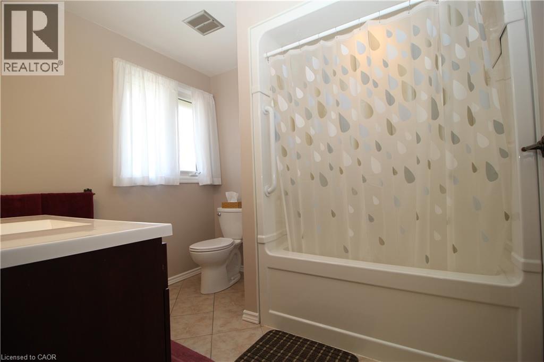
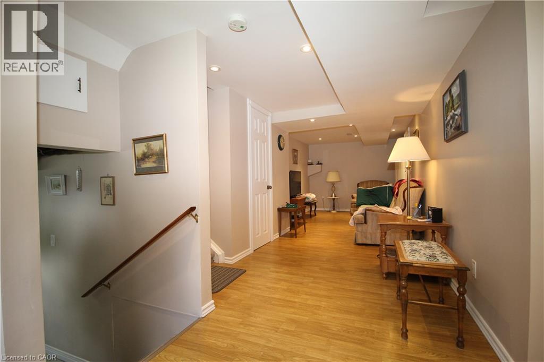
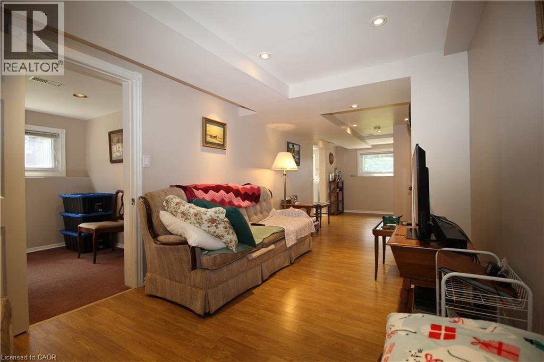
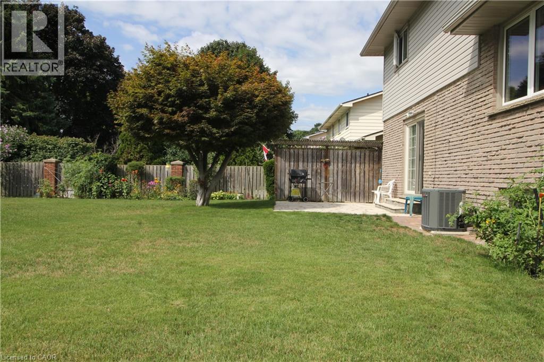
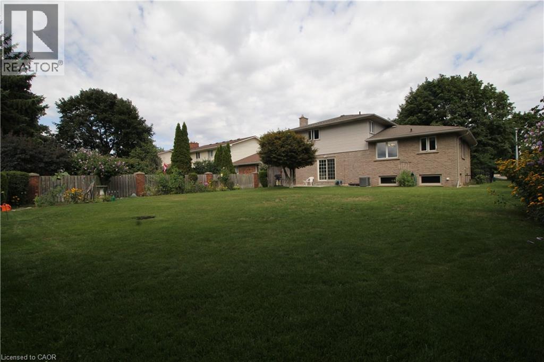
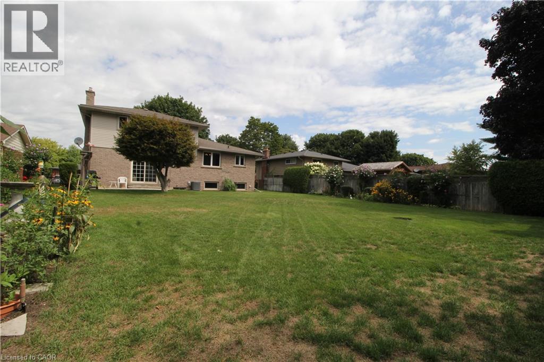
Welcome to 14 Berkley Crest, a spacious and well-maintained multi-level home situated on a mature residential street in Simcoe. Offering a versatile layout, generous living spaces and a beautiful backyard, this home provides plenty of room for everyday living, entertaining and growing families. The main level features a bright and inviting living room with large windows that fill the space with natural light, along with a separate dining area ideal for family dinners and special occasions. The eat-in kitchen offers abundant cabinetry and counter space, stainless steel refrigerator and dishwasher, and a sun-filled dining nook overlooking the yard. Just a few steps away, a comfortable family room creates the perfect place to unwind, featuring warm hardwood flooring, a classic brick fireplace and direct access to the backyard. Additional finished living space on the lower level offers even more flexibility for a recreation room, home office, hobby area or additional family space, complete with recessed lighting. Upstairs, the bedrooms offer comfortable proportions and excellent storage, including a spacious primary bedroom with multiple closets. The main bathroom provides a large vanity and plenty of room to update or personalize to your own style. Outside, the property continues to impress with a large, mature backyard offering plenty of green space for children, pets, gardening and outdoor entertaining. Established trees, gardens and landscaping create a private and welcoming setting with plenty of potential for a future deck or patio retreat. The attractive brick-and-siding exterior, attached garage and generous driveway add to the home's curb appeal and everyday convenience. 14 Berkley Crest is a wonderful opportunity to make a solid, spacious home your own in an established Simcoe neighbourhood. With multiple living areas, a functional family-friendly layout and an impressive backyard, this property is ready for its next chapter. (id:43681)
房源概要
| MLS® Number | 40856710 |
| 房源类型 | 民宅 |
| 附近的便利设施 | Beach, 近高尔夫球场, 公园, 游乐场, 学校 |
| 社区特征 | School Bus |
| 设备类型 | 没有 |
| 特征 | 铺设车道, 自动车库门 |
| 总车位 | 5 |
| 租赁设备类型 | 没有 |
详 情
| 浴室 | 3 |
| 地上卧房 | 3 |
| 地下卧室 | 1 |
| 总卧房 | 4 |
| 家电类 | Central Vacuum, 洗碗机, 烘干机, 冰箱, 炉子, 洗衣机, Garage Door Opener |
| 建筑风格 | Other |
| 地下室进展 | 已完成 |
| 地下室类型 | Full (unfinished) |
| 建材 | 木头 Frame |
| 施工种类 | 独立屋 |
| 空调 | 中央空调 |
| 外墙 | 砖, 乙烯基壁板, 木头, Shingles |
| 壁炉燃料 | 木头 |
| 壁炉 | 有 |
| Fireplace Total | 1 |
| 壁炉类型 | 其他-见备注 |
| 客人卫生间(不包含洗浴) | 1 |
| 供暖方式 | 天然气 |
| 供暖类型 | 压力热风 |
| 储存空间 | 3 |
| 内部尺寸 | 1290 Sqft |
| 类型 | 独立屋 |
| 设备间 | 市政供水 |
车 位
| 附加车库 |
土地
| 入口类型 | Road Access |
| 英亩数 | 无 |
| 土地便利设施 | Beach, 近高尔夫球场, 公园, 游乐场, 学校 |
| 土地深度 | 138 Ft |
| 土地宽度 | 65 Ft |
| 规划描述 | R1-b |
房 间
| 楼 层 | 类 型 | 长 度 | 宽 度 | 面 积 |
|---|---|---|---|---|
| 二楼 | 厨房 | 17'8'' x 7'11'' | ||
| 二楼 | 家庭房 | 17'9'' x 11'5'' | ||
| 二楼 | 餐厅 | 13'4'' x 8'3'' | ||
| 三楼 | 四件套浴室 | 7'7'' x 8'9'' | ||
| 三楼 | 卧室 | 9'8'' x 10'6'' | ||
| 三楼 | 卧室 | 12'4'' x 13'11'' | ||
| 三楼 | 主卧 | 13'0'' x 12'6'' | ||
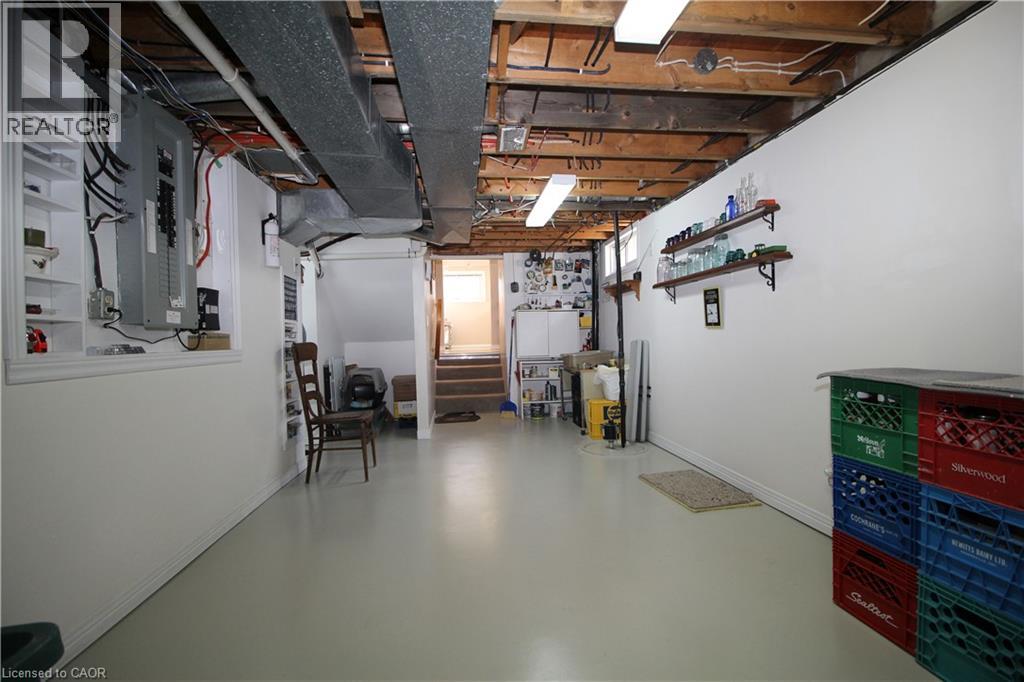
| 地下室 | Storage | 21'11'' x 9'9'' | ||
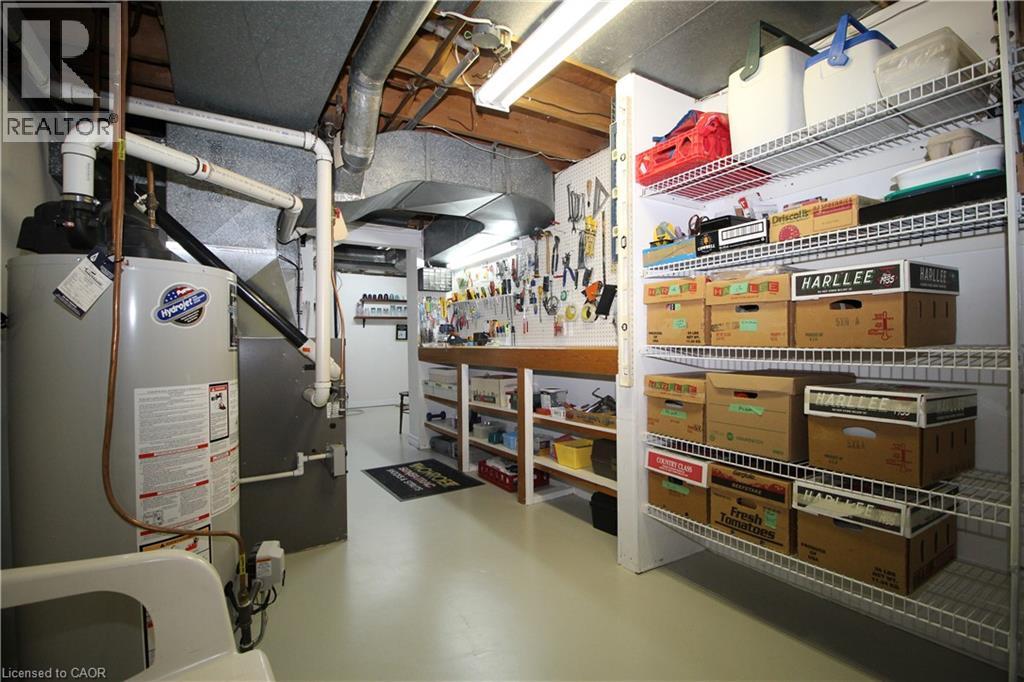
| 地下室 | Workshop | 8'1'' x 17'3'' | ||
| Lower Level | 娱乐室 | 8'7'' x 27'7'' | ||
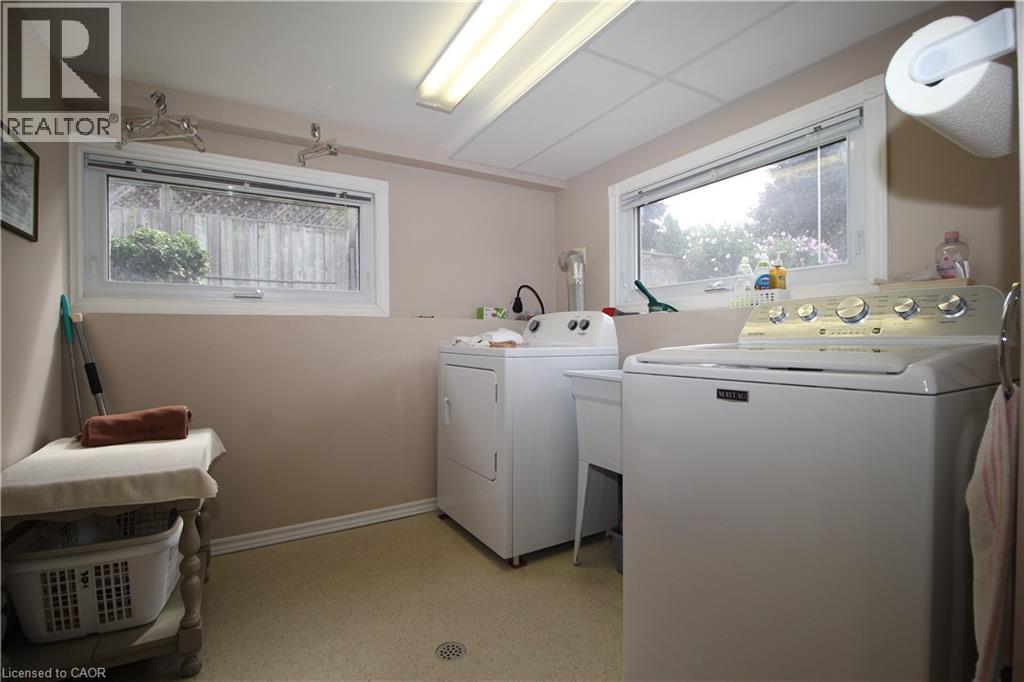
| Lower Level | 洗衣房 | 8'4'' x 8'3'' | ||
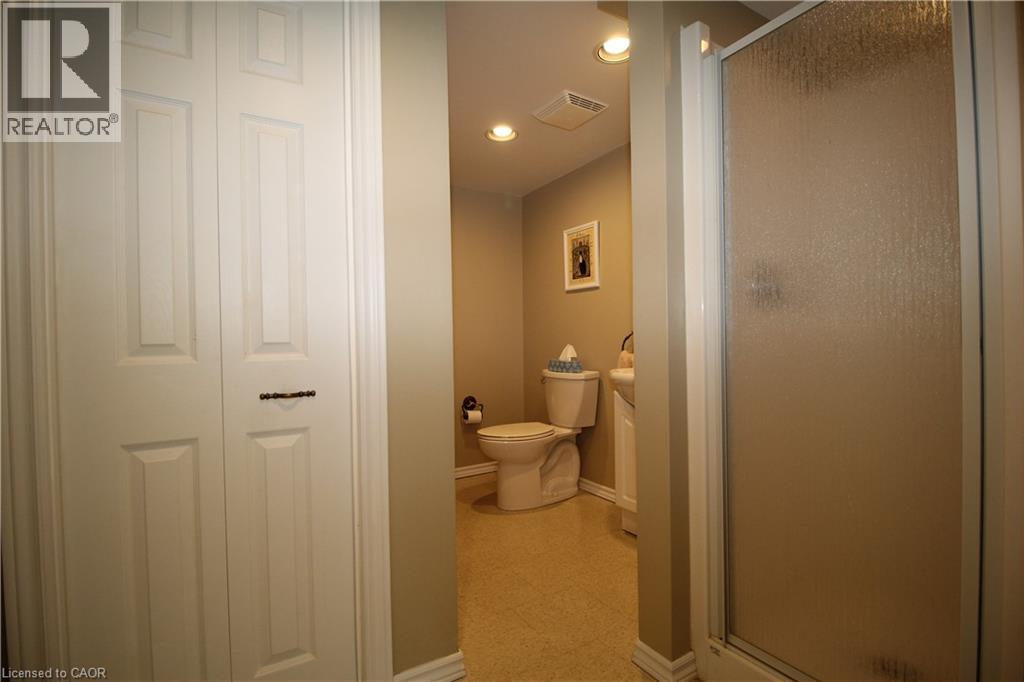
| Lower Level | 三件套卫生间 | 7'9'' x 9'11'' | ||
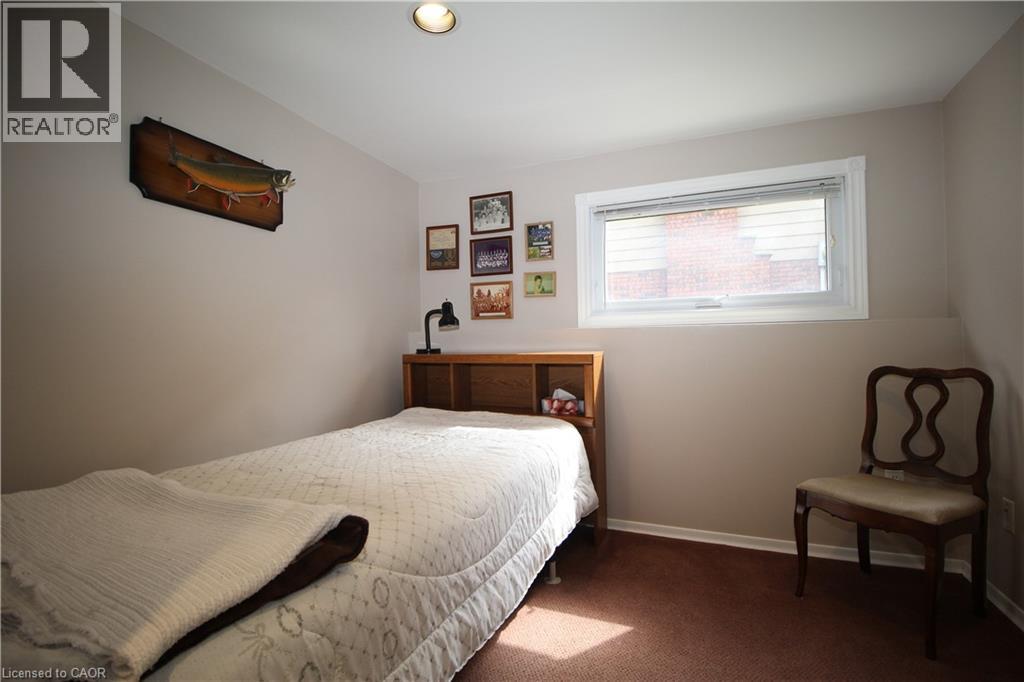
| Lower Level | 卧室 | 8'4'' x 9'0'' | ||
| 一楼 | 门厅 | 11'6'' x 6'5'' | ||
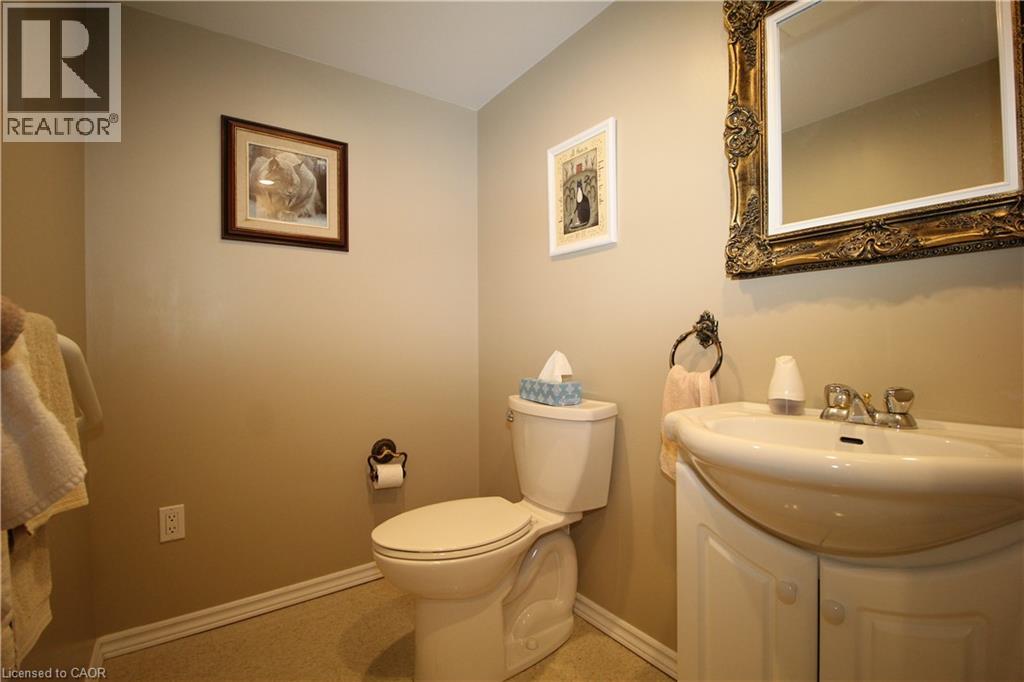
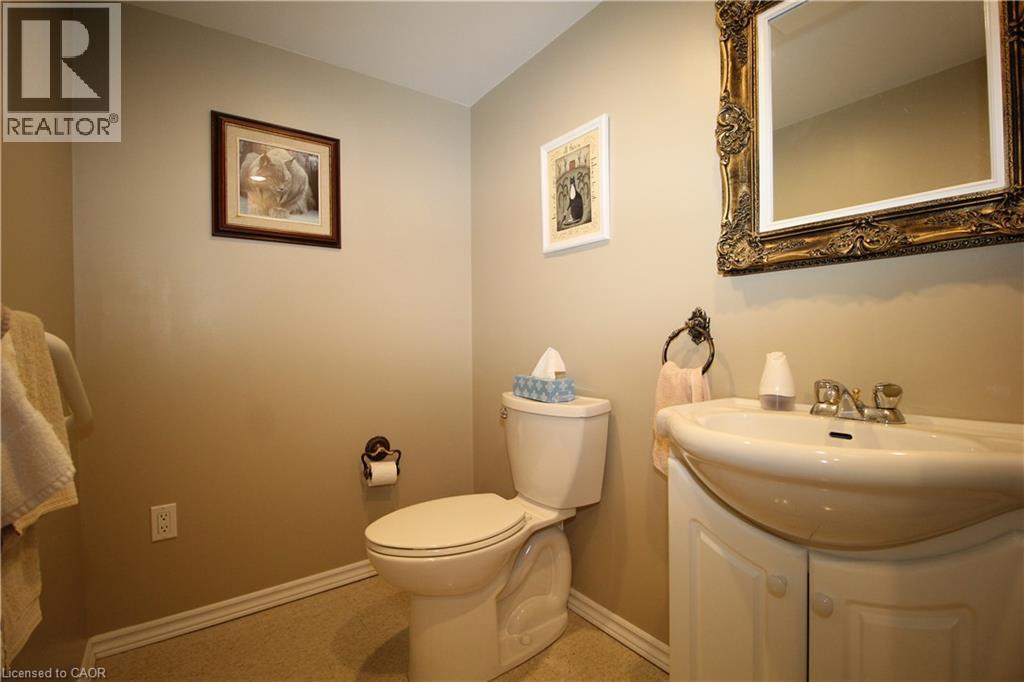
| 一楼 | 两件套卫生间 | 4'8'' x 5'5'' | ||
| 一楼 | 客厅 | 22'0'' x 10'7'' |
https://www.realtor.ca/real-estate/30170441/14-berkley-crescent-simcoe

The trademarks REALTOR®, REALTORS®, and the REALTOR® logo are controlled by The Canadian Real Estate Association (CREA) and identify real estate professionals who are members of CREA. The trademarks MLS®, Multiple Listing Service® and the associated logos are owned by The Canadian Real Estate Association (CREA) and identify the quality of services provided by real estate professionals who are members of CREA. The trademark DDF® is owned by The Canadian Real Estate Association (CREA) and identifies CREA's Data Distribution Facility (DDF®)
REALTORS® Association of Hamilton-Burlington
RE/MAX Erie Shores Realty Inc. Brokerage
August 18 2026 09:29:49
