
14 Bergenstein Crescent Fonthill, Ontario L0S 1E6

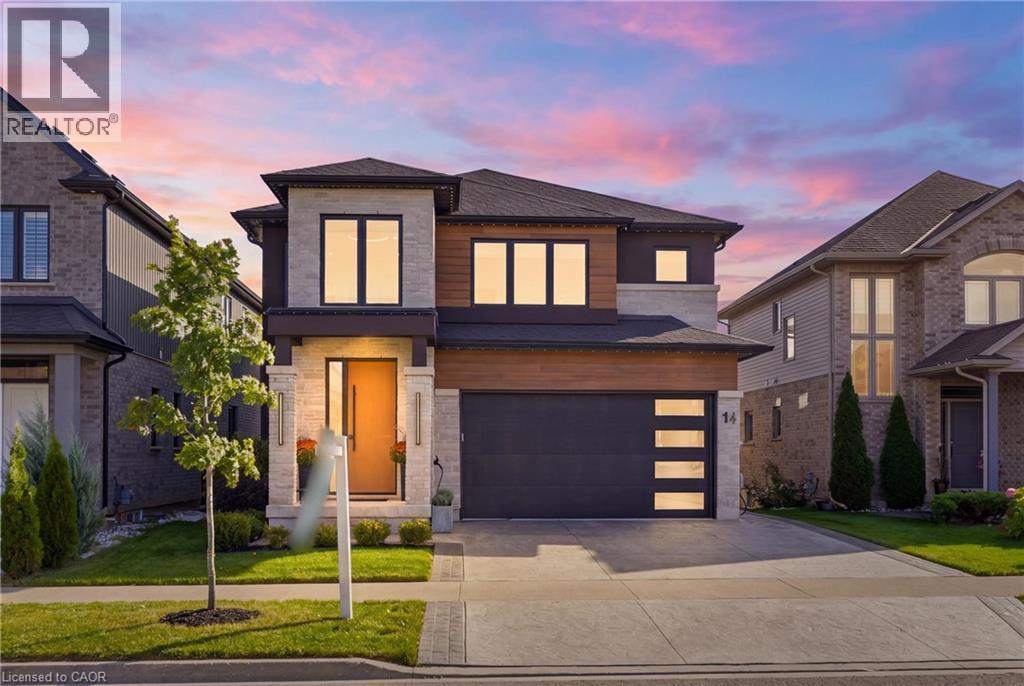

$1,199,999
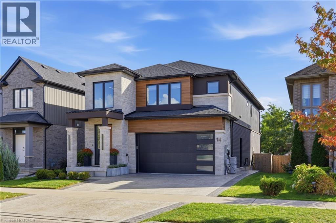
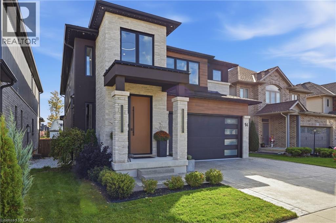
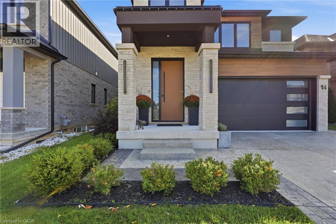
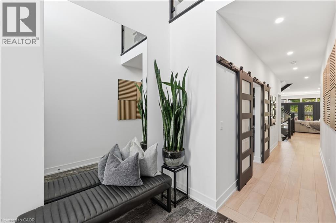
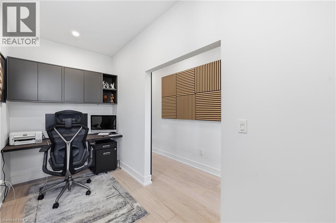
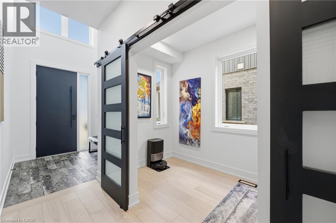
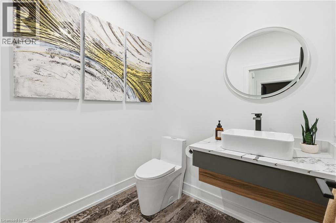
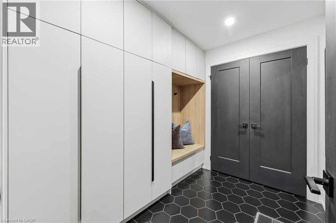
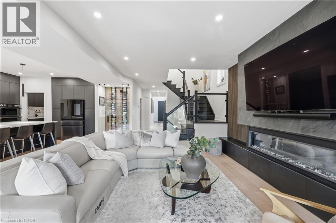
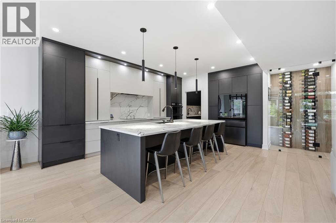
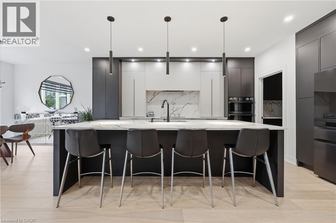
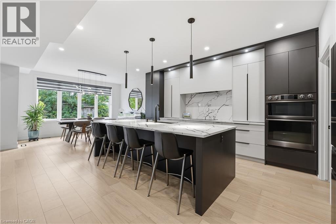
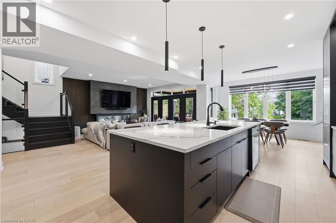
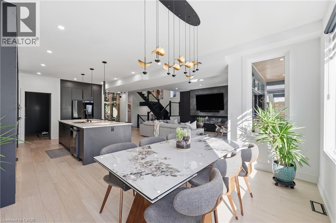
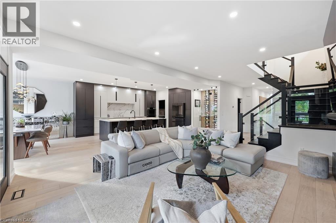
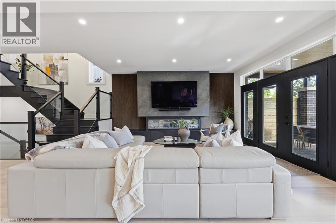
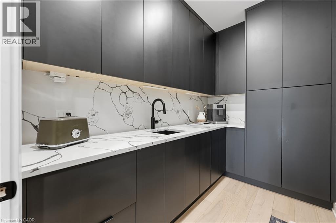
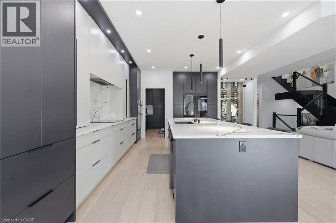
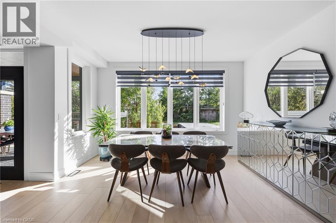
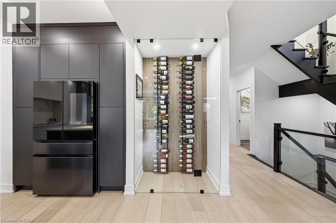
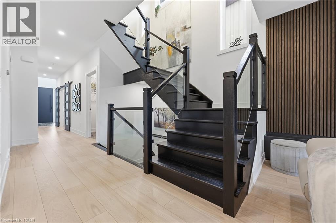
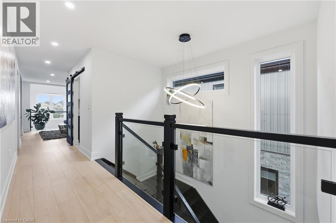
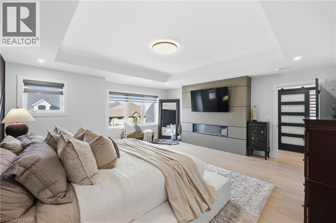
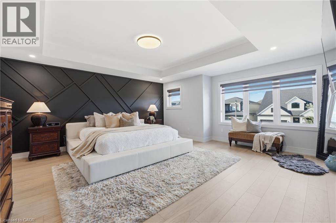
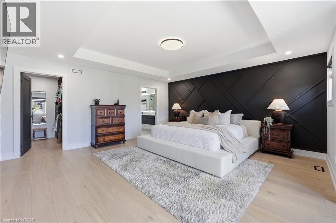
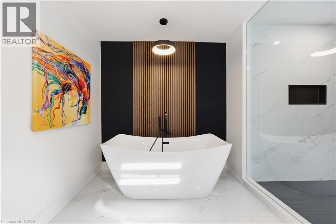
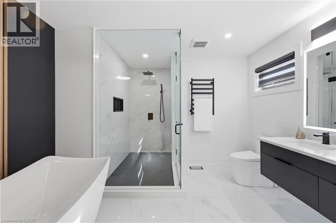
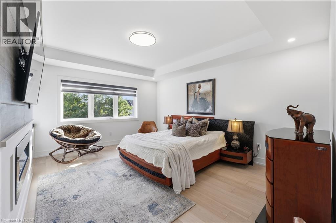
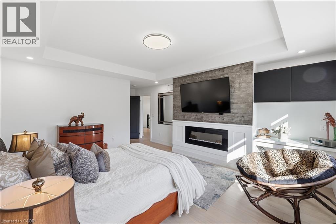
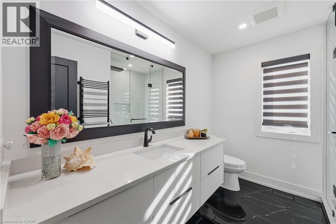
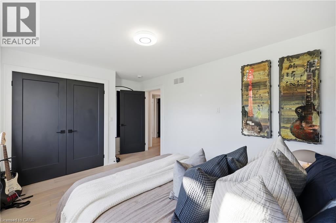
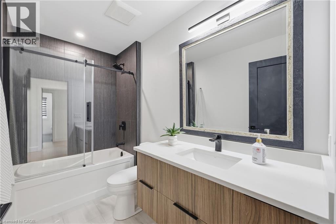
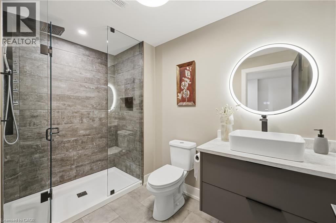
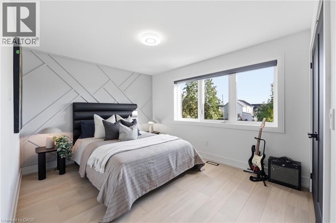
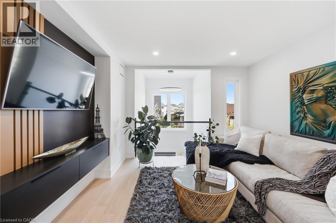
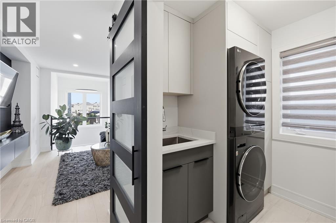
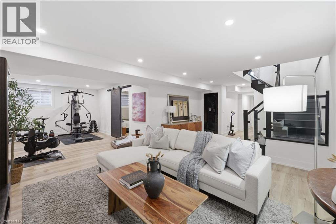
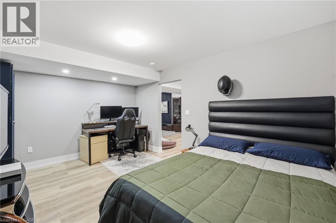
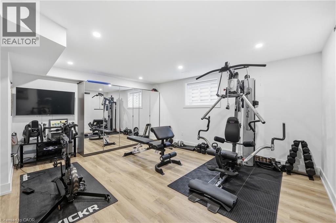
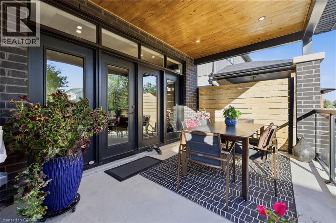
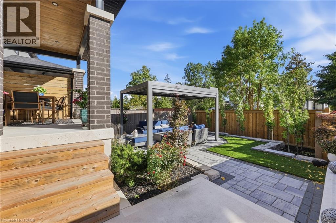
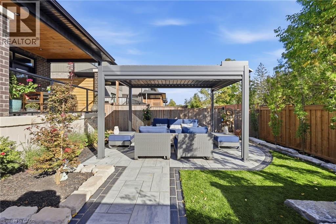
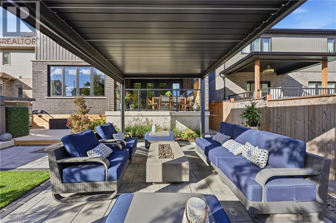
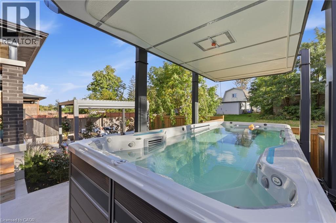
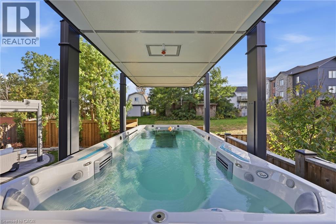
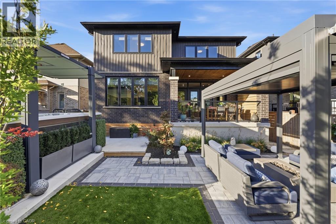
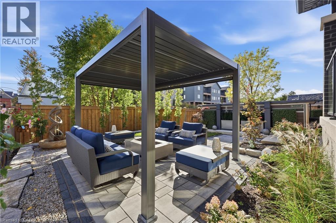
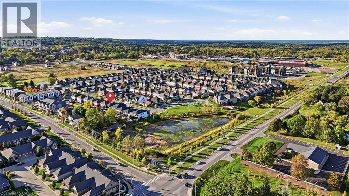
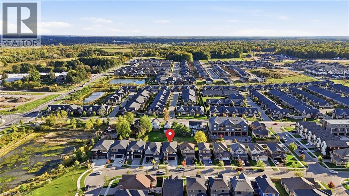
Set on a quiet crescent in the heart of Fonthill, this contemporary home offers 4,000 sq. ft. of finished living space with 3+1 bedrooms and 4.5 bathrooms. An 18-foot foyer opens to a bright main floor with a home office, a living room with electric fireplace, and a custom kitchen with quartz countertops, a large island, high-end appliances, and a walk-in butler's pantry. Upstairs, an oak staircase with glass railing leads to a loft that works as a lounge or converts easily to another bedroom. The primary suite has a walk-in closet with organizers and a 5-piece ensuite with double vanity, soaker tub, and glass shower. Two more generous bedrooms and a well-equipped laundry room complete the level. The fully finished basement adds a bedroom, a full bath, and a large recreation room with space for a pool table or home theatre, plus a wet bar rough-in. It's an ideal setup for guests or in-laws. The backyard is where this home pulls away from the competition, with over $100,000 in landscaping and upgrades. Step out from the dining area to a covered deck with glass railings overlooking an Endless Pools 19' swim spa with underwater treadmill and river current system, ready to swim, train, or unwind year-round. Professional landscaping, high-end turf, and a stone retaining wall finish the fully fenced yard with almost no upkeep. A stamped concrete driveway and double garage complete the package. Close to parks, schools, golf, and shopping, and move-in ready inside and out. Other inclusions of note are: (2x) 240v electrical EV charging hookup's and Gemstone exterior lighting system in the front. (id:43681)
房源概要
| MLS® Number | 40870410 |
| 房源类型 | 民宅 |
| 附近的便利设施 | 近高尔夫球场, 公园, 礼拜场所, 游乐场, 学校, 购物 |
| 社区特征 | 安静的区域, 社区活动中心, School Bus |
| 特征 | Cul-de-sac, 自动车库门 |
| 总车位 | 4 |
详 情
| 浴室 | 5 |
| 地上卧房 | 3 |
| 地下卧室 | 1 |
| 总卧房 | 4 |
| 家电类 | 洗碗机, 烘干机, 冰箱, 洗衣机, 嵌入式微波炉, Hood 电扇, 窗帘, Garage Door Opener |
| 建筑风格 | Other |
| 地下室进展 | 已装修 |
| 地下室类型 | 全完工 |
| 施工日期 | 2023 |
| 施工种类 | 独立屋 |
| 空调 | 中央空调 |
| 外墙 | 砖, Other, 石 |
| 壁炉燃料 | 电 |
| 壁炉 | 有 |
| Fireplace Total | 2 |
| 壁炉类型 | 其他-见备注,other - See Remarks |
| 地基类型 | 混凝土浇筑 |
| 客人卫生间(不包含洗浴) | 1 |
| 供暖方式 | 天然气 |
| 供暖类型 | 压力热风 |
| 储存空间 | 2 |
| 内部尺寸 | 4150 Sqft |
| 类型 | 独立屋 |
| 设备间 | 市政供水 |
车 位
| 附加车库 |
土地
| 入口类型 | Highway Access, Highway Nearby |
| 英亩数 | 无 |
| 围栏类型 | Fence |
| 土地便利设施 | 近高尔夫球场, 公园, 宗教场所, 游乐场, 学校, 购物 |
| 污水道 | Sanitary Sewer |
| 土地深度 | 115 Ft |
| 土地宽度 | 41 Ft |
| 规划描述 | R2-254 |
房 间
| 楼 层 | 类 型 | 长 度 | 宽 度 | 面 积 |
|---|---|---|---|---|
| 二楼 | 四件套浴室 | 9'0'' x 5'7'' | ||
| 二楼 | 洗衣房 | 7'0'' x 8'0'' | ||
| 二楼 | Loft | 8'6'' x 6'9'' | ||
| 二楼 | 四件套浴室 | 9'7'' x 8'4'' | ||
| 二楼 | 卧室 | 21'11'' x 14'4'' | ||
| 二楼 | 卧室 | 14'3'' x 11'2'' | ||
| 二楼 | 5pc Ensuite Bath | 15'5'' x 10'7'' | ||
| 二楼 | 主卧 | 17'7'' x 18'2'' | ||
| 地下室 | Storage | 16'9'' x 9'10'' | ||
| 地下室 | 三件套卫生间 | 9'9'' x 6'5'' | ||
| 地下室 | 卧室 | 14'10'' x 10'5'' | ||
| 地下室 | 娱乐室 | 29'0'' x 16'4'' | ||
| 一楼 | Office | 6'7'' x 6'6'' | ||
| 一楼 | Mud Room | 8'8'' x 7'8'' | ||
| 一楼 | 两件套卫生间 | 6'7'' x 6'6'' | ||
| 一楼 | Pantry | 10'3'' x 5'9'' | ||
| 一楼 | 餐厅 | 13'9'' x 10'5'' | ||
| 一楼 | 厨房 | 13'9'' x 19'3'' | ||
| 一楼 | 客厅 | 15'3'' x 22'1'' | ||
| 一楼 | 门厅 | 7'0'' x 7'5'' |
https://www.realtor.ca/real-estate/30387564/14-bergenstein-crescent-fonthill

The trademarks REALTOR®, REALTORS®, and the REALTOR® logo are controlled by The Canadian Real Estate Association (CREA) and identify real estate professionals who are members of CREA. The trademarks MLS®, Multiple Listing Service® and the associated logos are owned by The Canadian Real Estate Association (CREA) and identify the quality of services provided by real estate professionals who are members of CREA. The trademark DDF® is owned by The Canadian Real Estate Association (CREA) and identifies CREA's Data Distribution Facility (DDF®)
REALTORS® Association of Hamilton-Burlington
Housesigma Inc.
November 10 2026 11:00:17
