
14 Bardwell Crescent Toronto (Wexford-Maryvale), Ontario M1R 1C9


$879,000
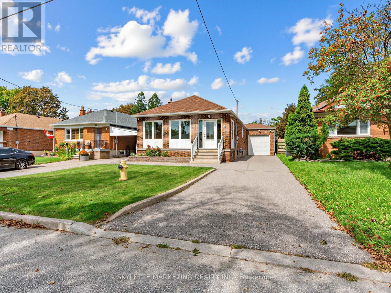
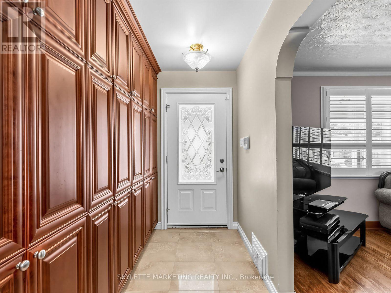
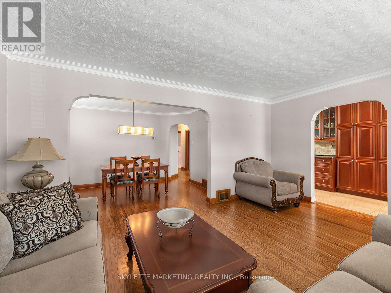
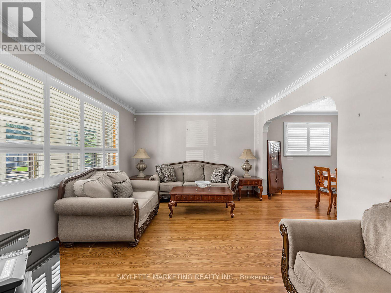
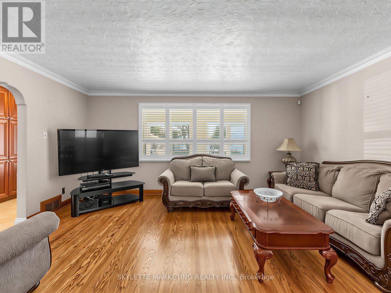
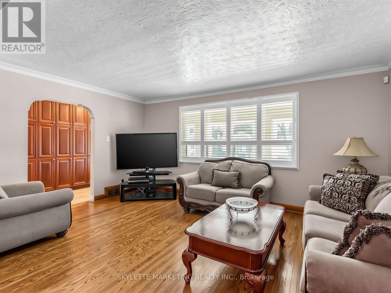
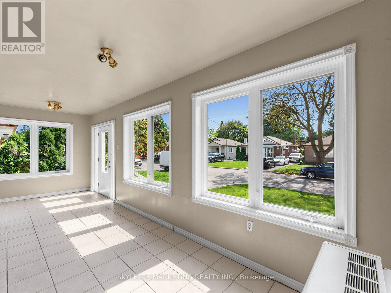
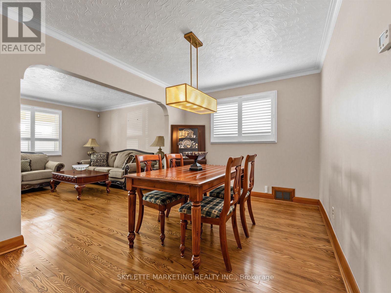
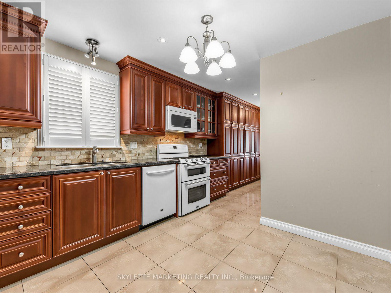
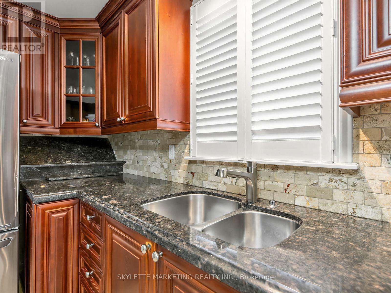
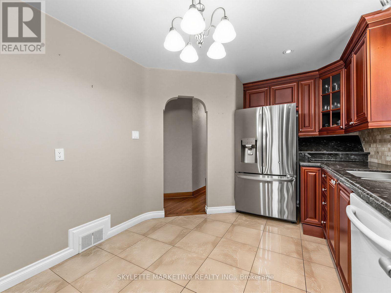
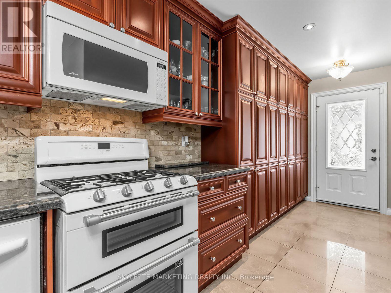
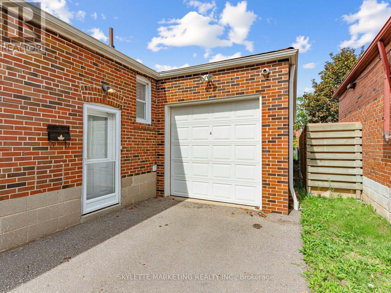
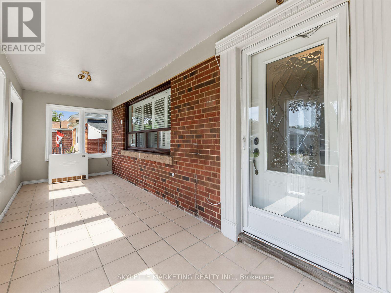
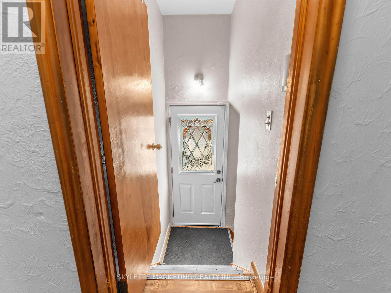
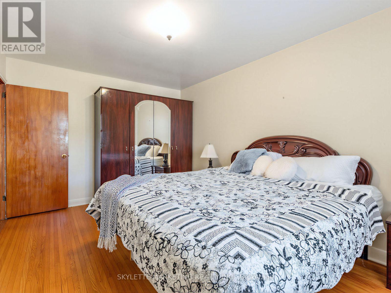
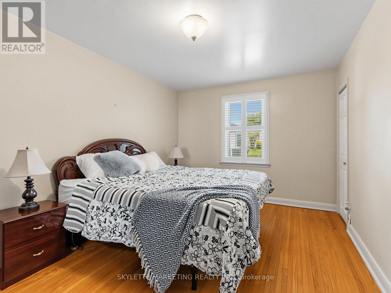
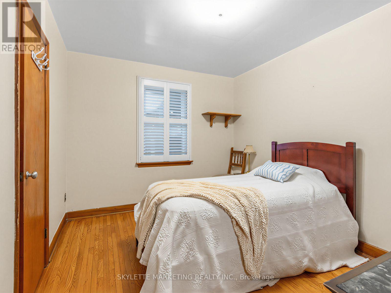
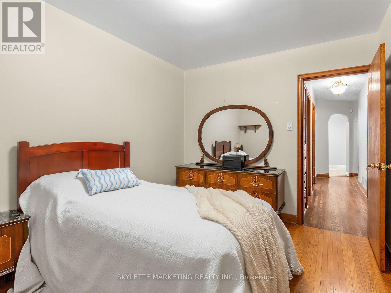
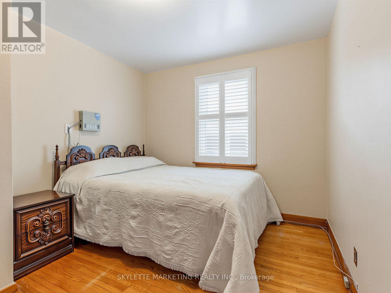
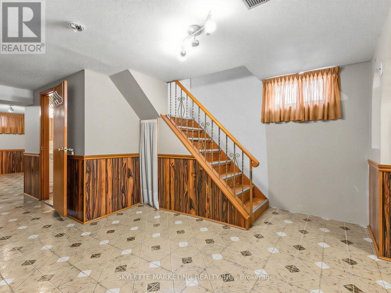
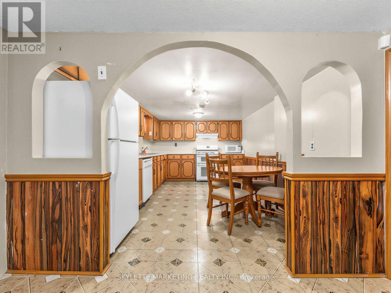
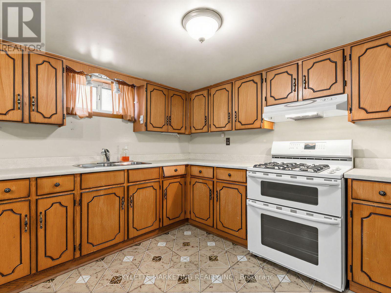
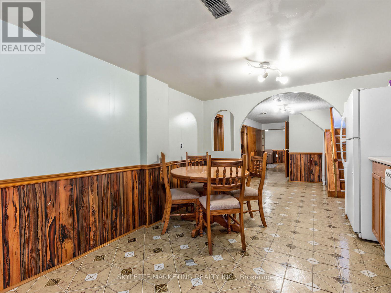
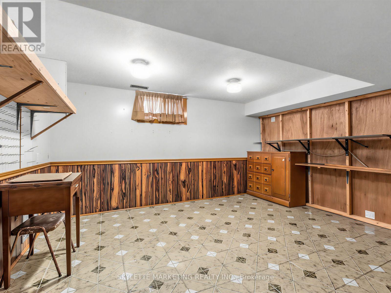
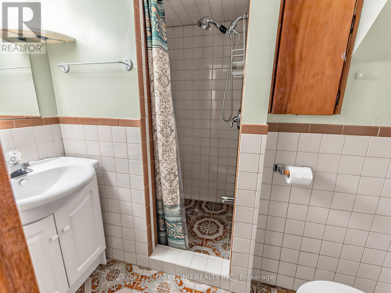
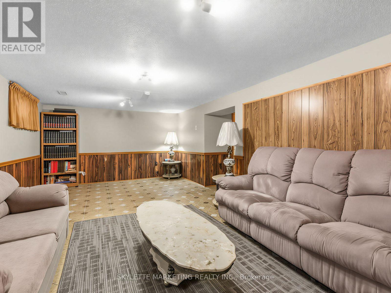
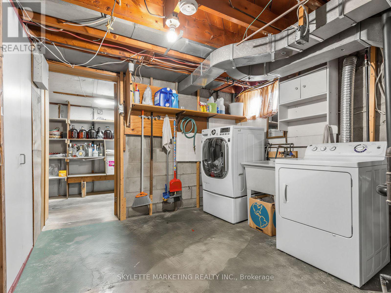
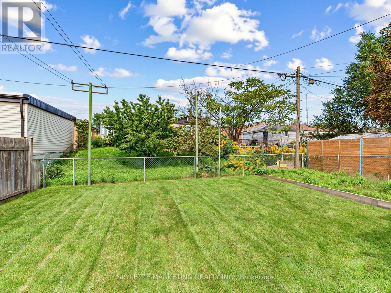
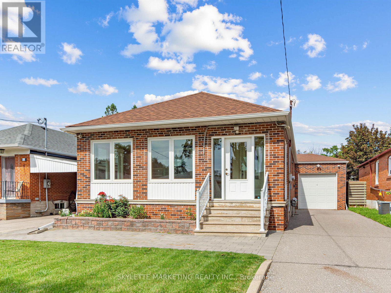
Welcome to this well-maintained detached bungalow in the sought-after Wexford-Maryvale community. Situated on a premium 40 x 125 ft lot, this home offers a functional layout with a spacious living room, dining area, three bedrooms, and a finished basement with a side entrance providing flexible space for extended family, recreation, a home office, or other permitted uses. Conveniently located near schools, including Wexford Collegiate School for the Arts, parks, shopping, restaurants, public transit, Highway 401, the Don Valley Parkway, and Eglinton Crosstown LRT, this property offers exceptional value in an established neighbourhood. Whether you're looking to move in, renovate, or invest, this is an excellent opportunity to own a detached home in a well-established Toronto neighbourhood. (id:43681)
房源概要
| MLS® Number | E13789344 |
| 房源类型 | 民宅 |
| 社区名字 | Wexford-Maryvale |
| 设备类型 | 热水器 |
| 总车位 | 6 |
| 租赁设备类型 | 热水器 |
详 情
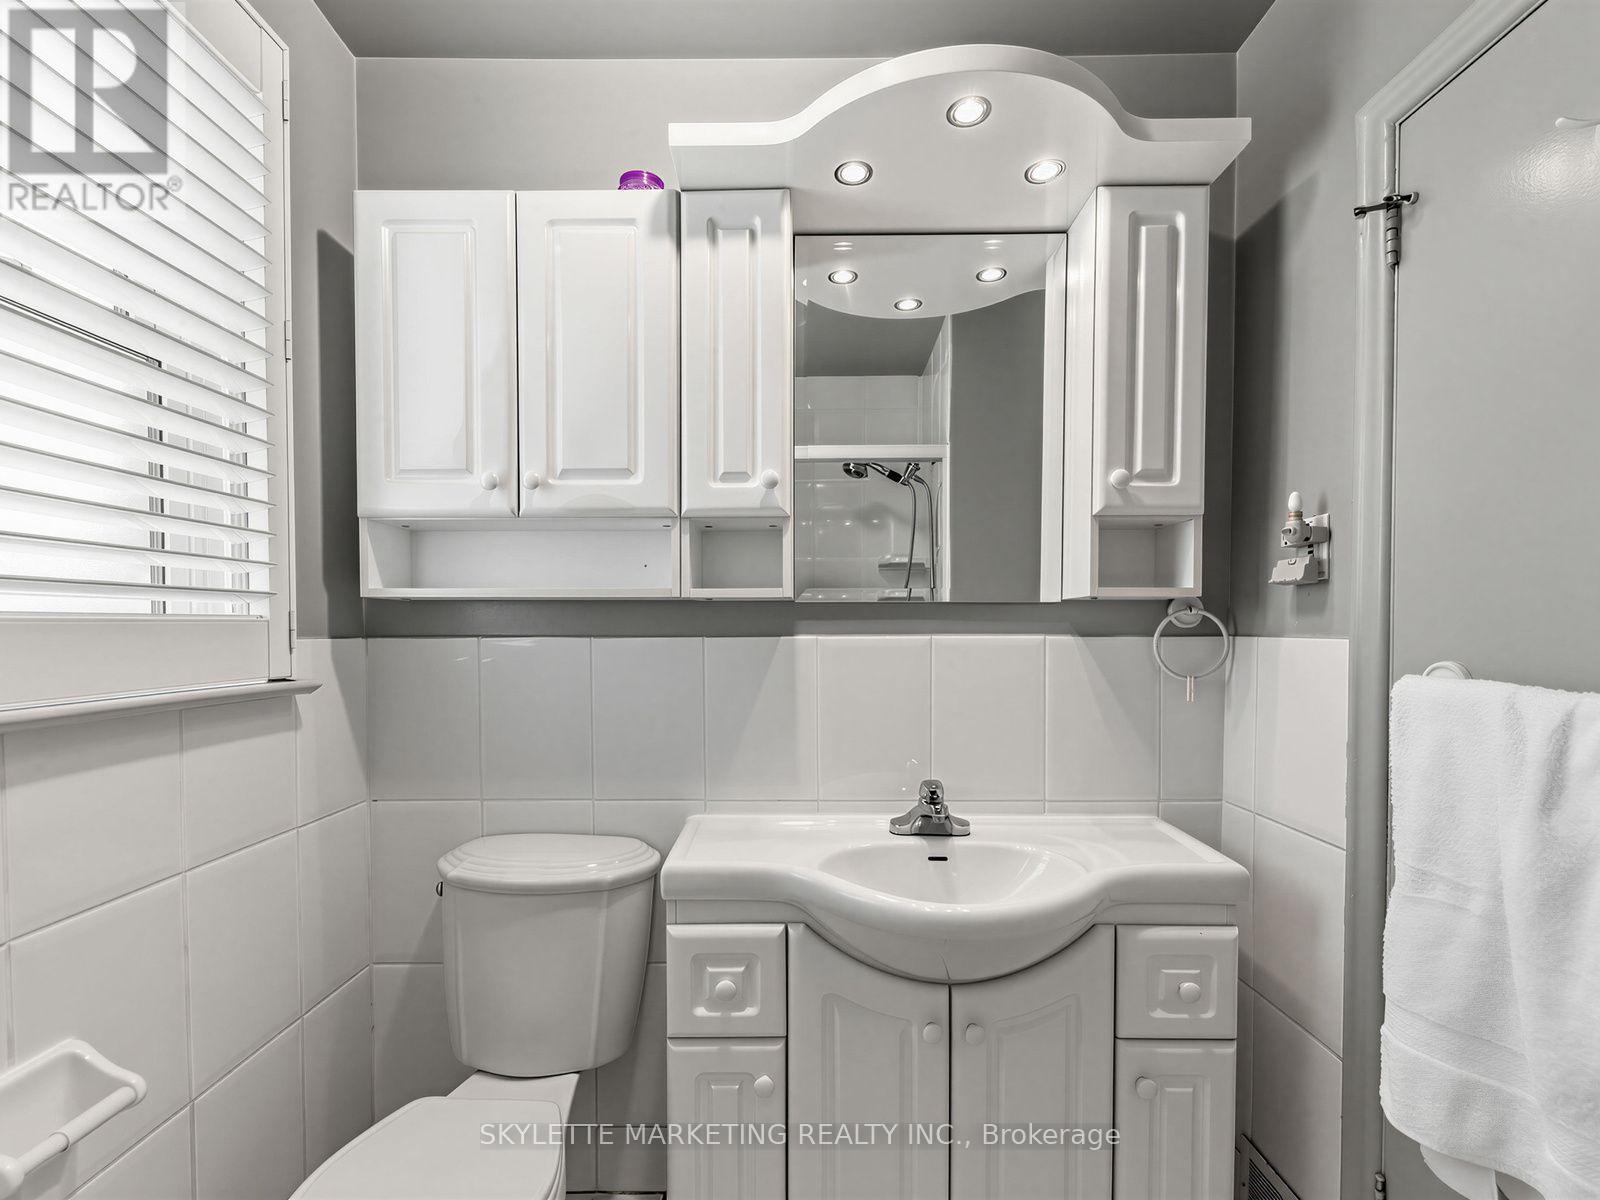
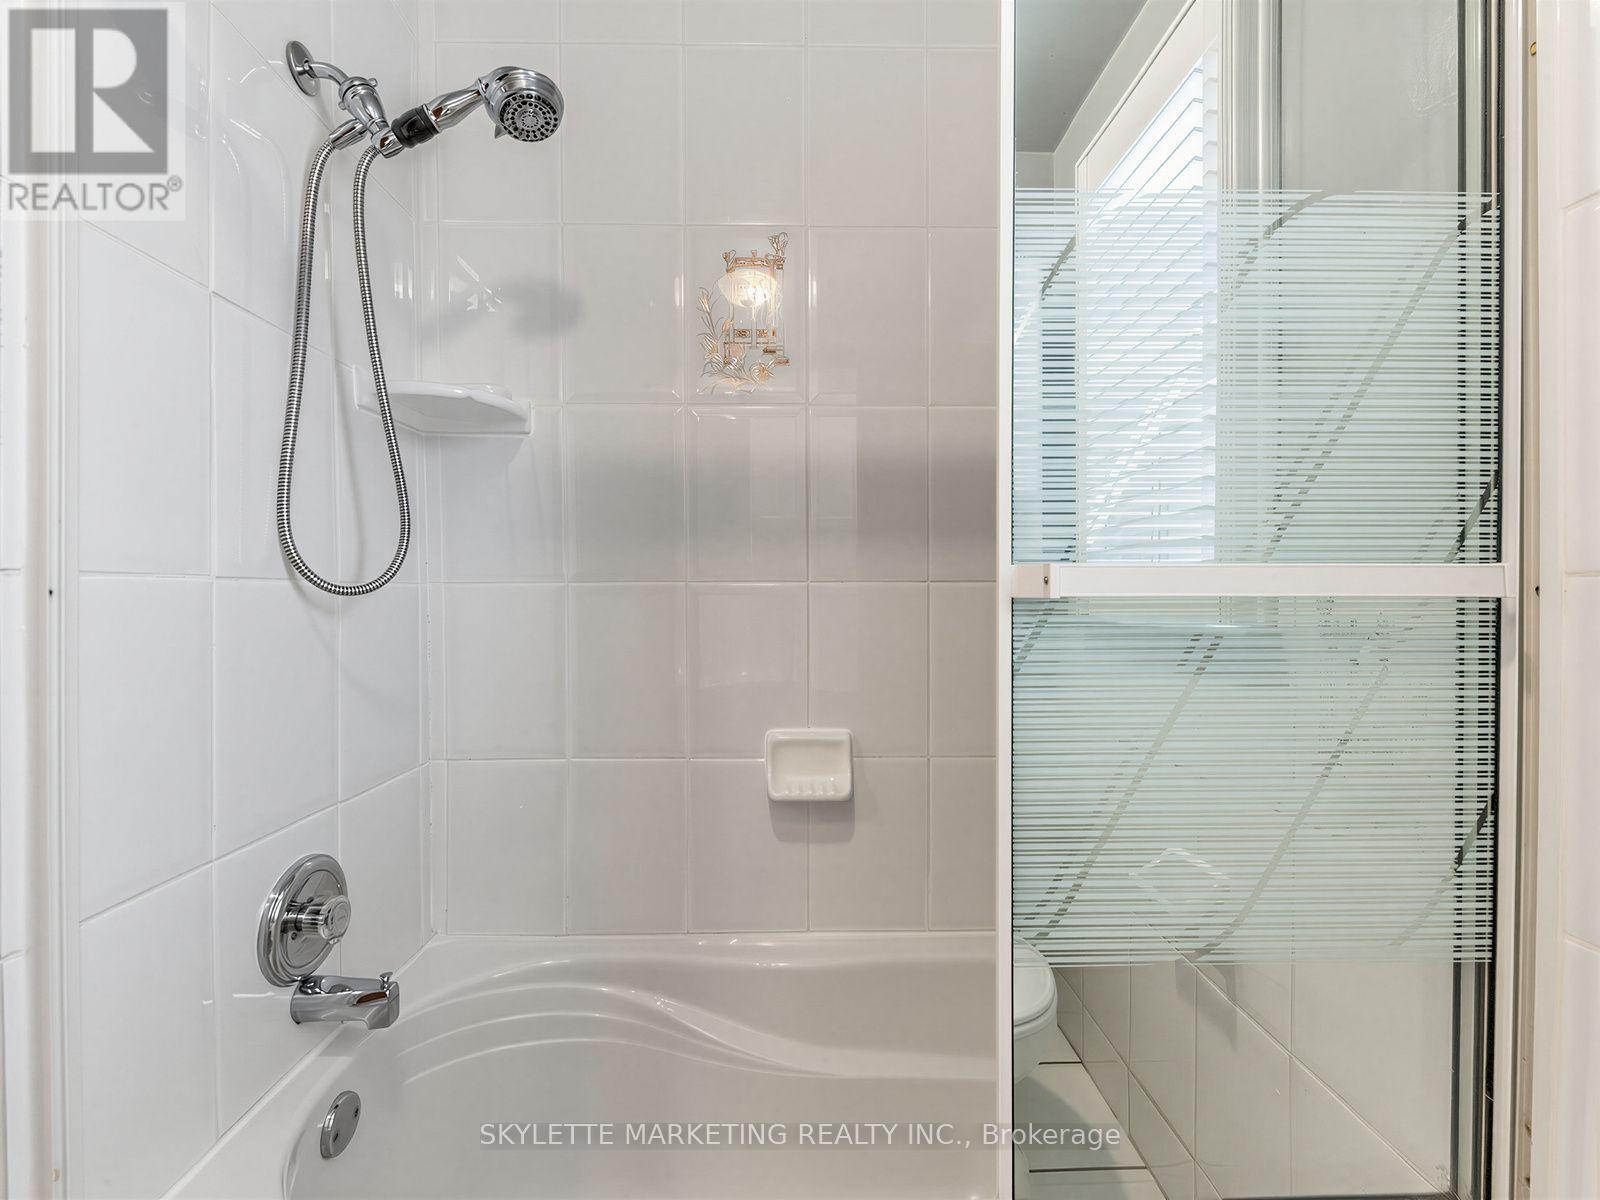
| 浴室 | 2 |
| 地上卧房 | 3 |
| 地下卧室 | 1 |
| 总卧房 | 4 |
| Age | 51 To 99 Years |
| 家电类 | Garage Door Opener Remote(s), 洗碗机, 烘干机, Hood 电扇, 微波炉, Two 炉子s, 洗衣机, 窗帘, 冰箱 |
| 建筑风格 | 平房 |
| 地下室功能 | Separate Entrance |
| 地下室类型 | N/a |
| 施工种类 | 独立屋 |
| 空调 | 中央空调 |
| 外墙 | 砖 |
| Flooring Type | Hardwood, Tile |
| 地基类型 | 水泥, Slab |
| 供暖方式 | 天然气 |
| 供暖类型 | 压力热风 |
| 储存空间 | 1 |
| 内部尺寸 | 1100 - 1500 Sqft |
| 类型 | 独立屋 |
| 设备间 | 市政供水 |
车 位
| 附加车库 | |
| Garage |
土地
| 英亩数 | 无 |
| 污水道 | Sanitary Sewer |
| 土地深度 | 125 Ft ,1 In |
| 土地宽度 | 40 Ft ,1 In |
| 不规则大小 | 40.1 X 125.1 Ft |
房 间
| 楼 层 | 类 型 | 长 度 | 宽 度 | 面 积 |
|---|---|---|---|---|
| 地下室 | 卧室 | 4.14 m | 3.56 m | 4.14 m x 3.56 m |
| 地下室 | 厨房 | 4.65 m | 3.18 m | 4.65 m x 3.18 m |
| 地下室 | 客厅 | 3.66 m | 6.71 m | 3.66 m x 6.71 m |
| 一楼 | 客厅 | 3.58 m | 4.93 m | 3.58 m x 4.93 m |
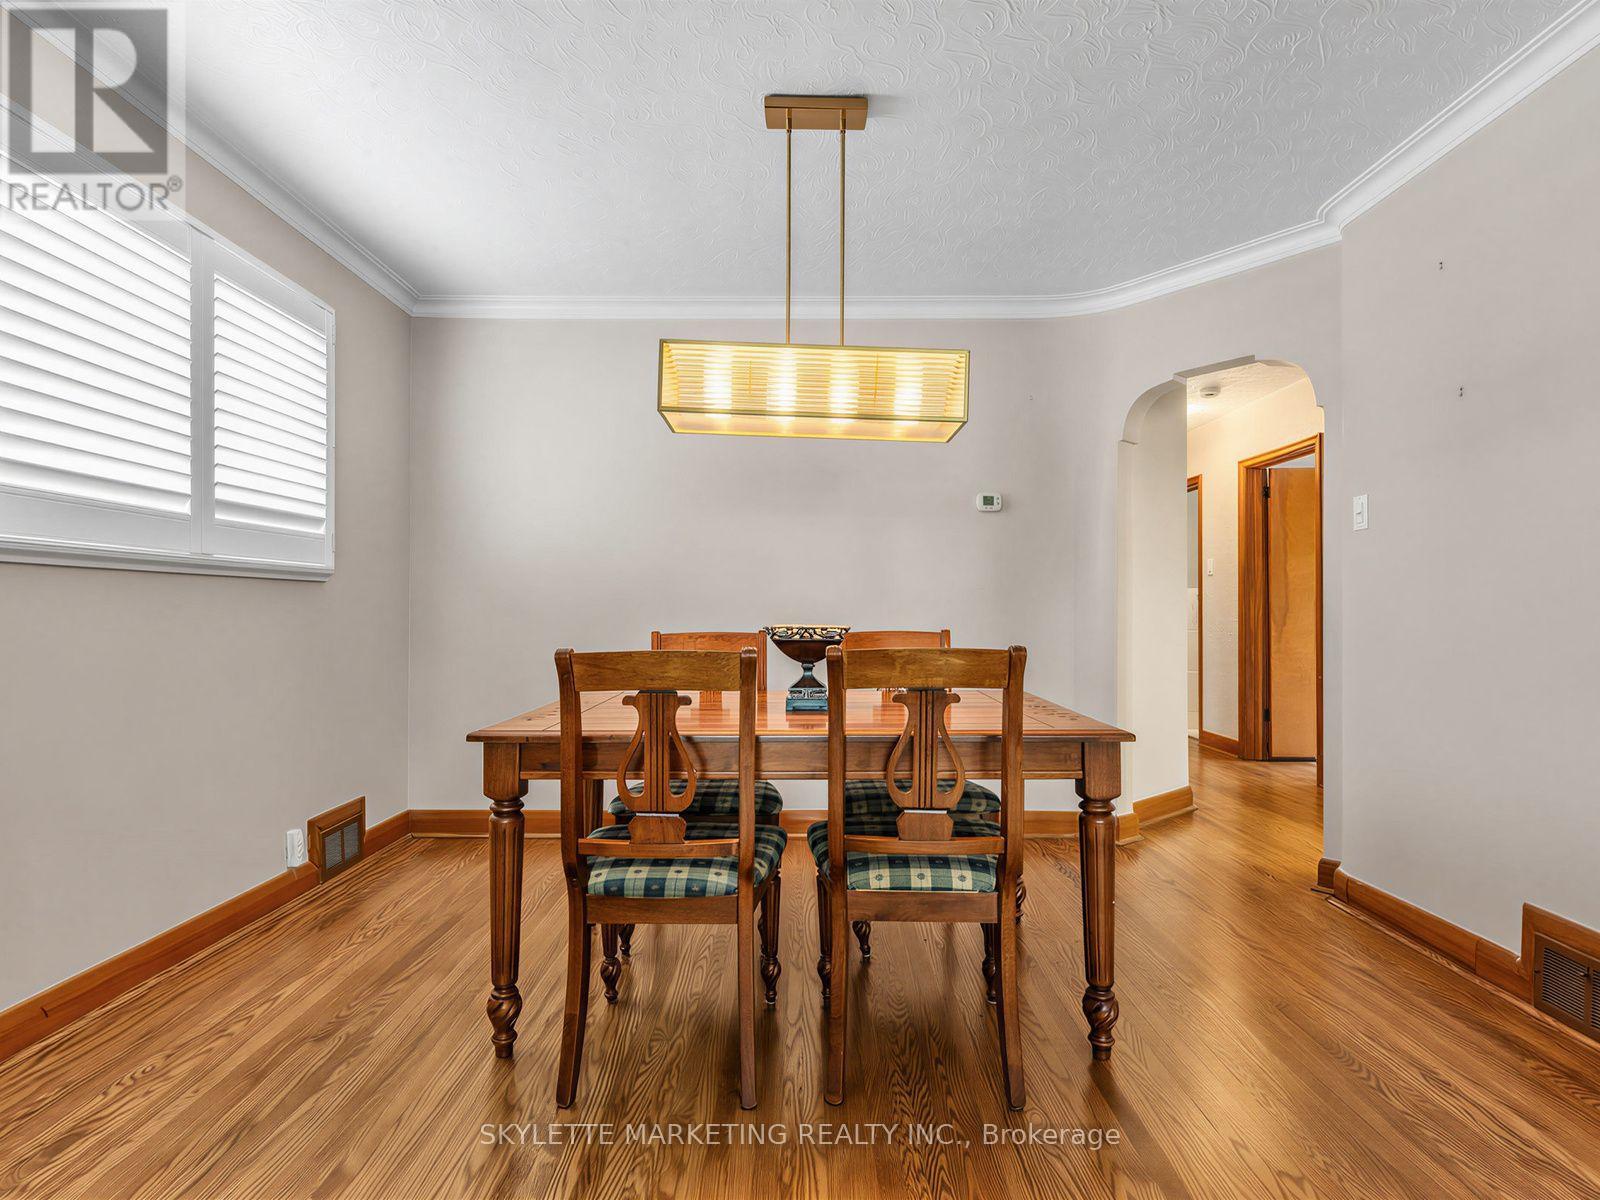
| 一楼 | 餐厅 | 2.79 m | 3.66 m | 2.79 m x 3.66 m |
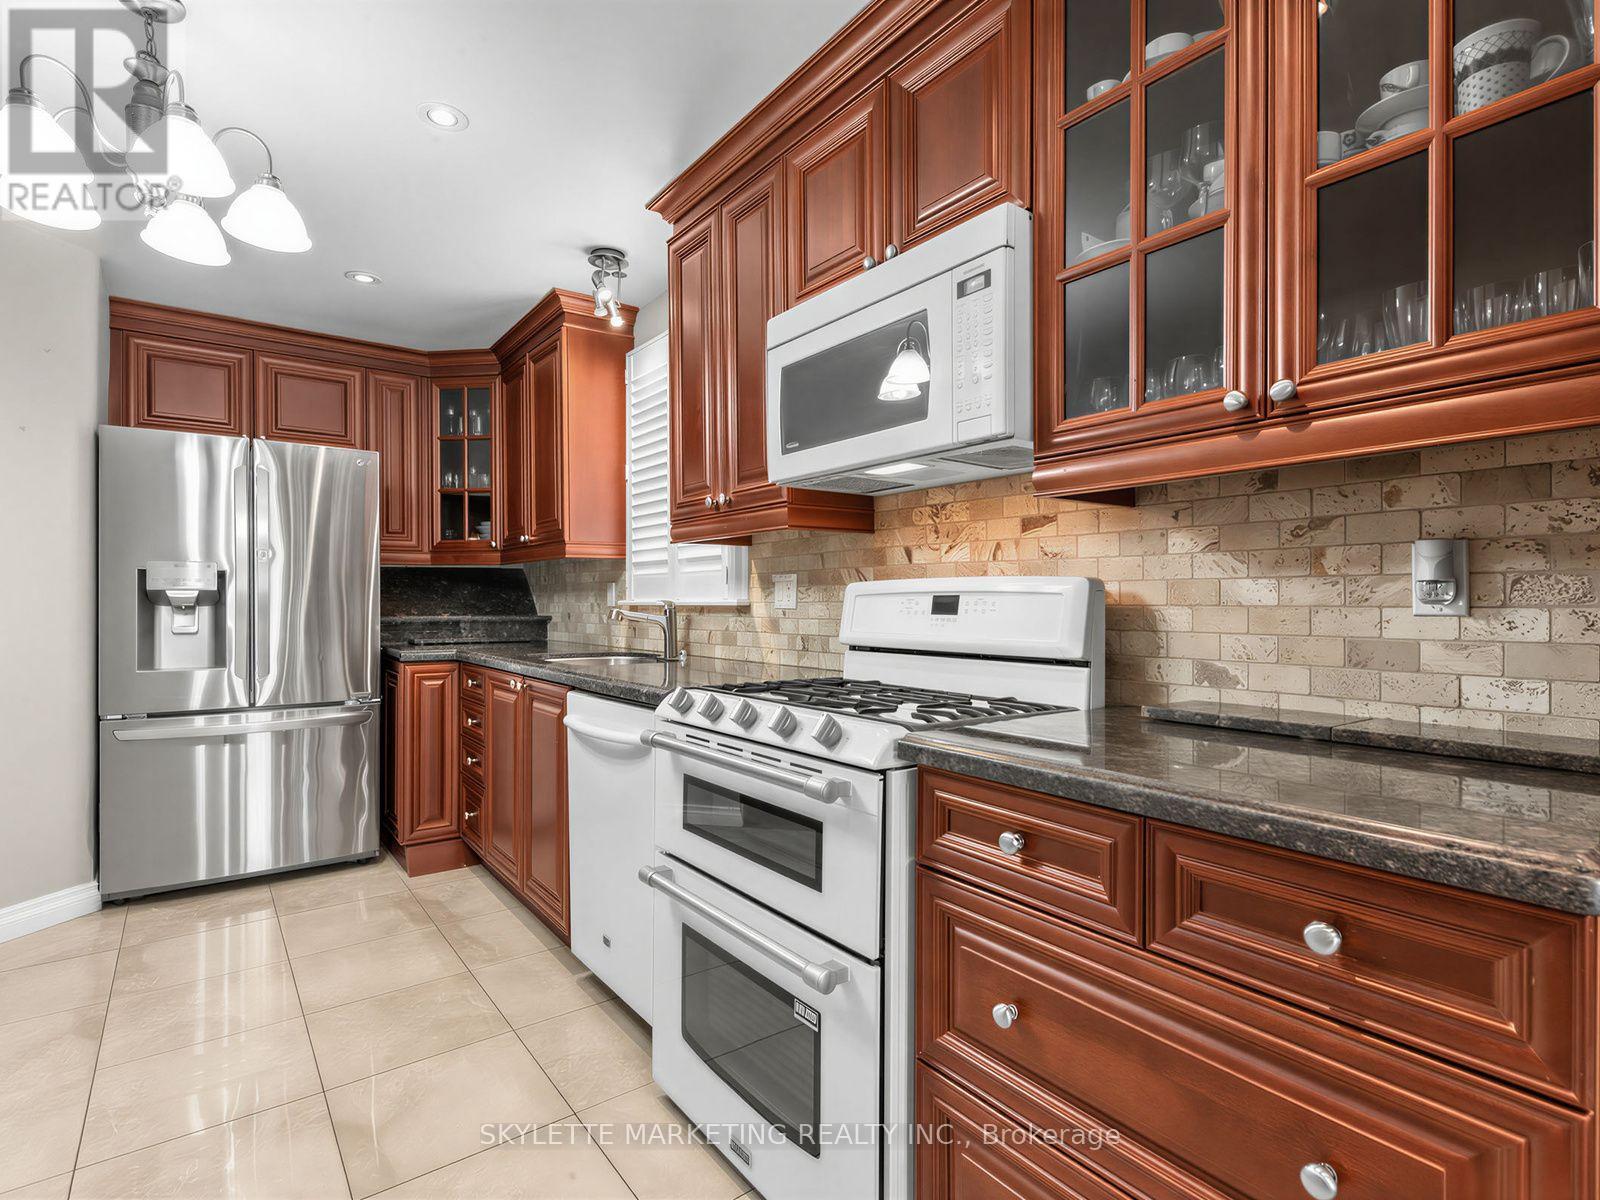
| 一楼 | 厨房 | 3.66 m | 3.05 m | 3.66 m x 3.05 m |
| 一楼 | 主卧 | 4.5 m | 3.07 m | 4.5 m x 3.07 m |
| 一楼 | 第二卧房 | 2.87 m | 3.66 m | 2.87 m x 3.66 m |
| 一楼 | 第三卧房 | 3.4 m | 2.8 m | 3.4 m x 2.8 m |

The trademarks REALTOR®, REALTORS®, and the REALTOR® logo are controlled by The Canadian Real Estate Association (CREA) and identify real estate professionals who are members of CREA. The trademarks MLS®, Multiple Listing Service® and the associated logos are owned by The Canadian Real Estate Association (CREA) and identify the quality of services provided by real estate professionals who are members of CREA. The trademark DDF® is owned by The Canadian Real Estate Association (CREA) and identifies CREA's Data Distribution Facility (DDF®)
Toronto Real Estate Board
Skylette Marketing Realty Inc.
September 16 2026 11:59:41
