
14 Athabaska Drive Belleville (Thurlow Ward), Ontario K8N 0T7


$699,999
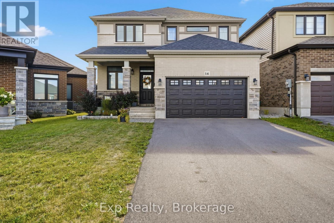
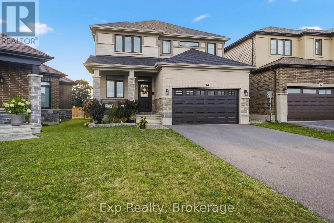
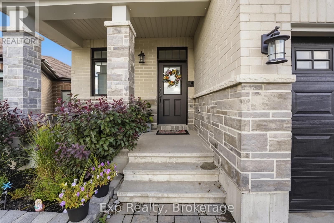
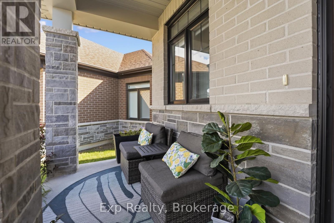
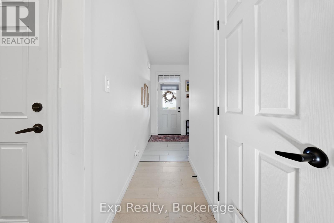
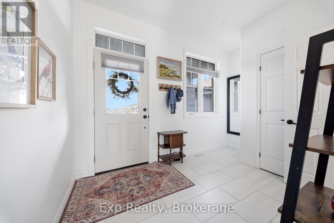
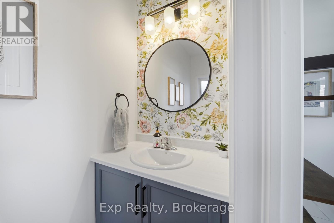
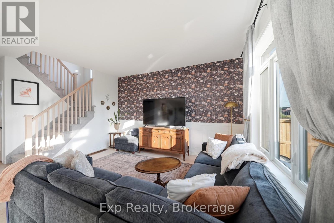
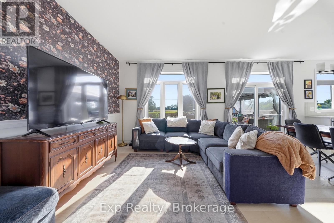
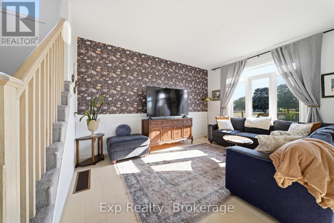
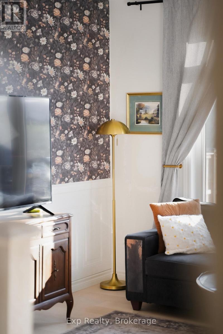
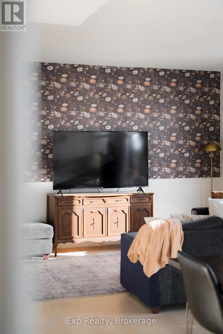

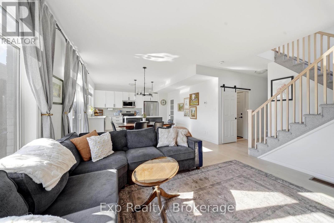
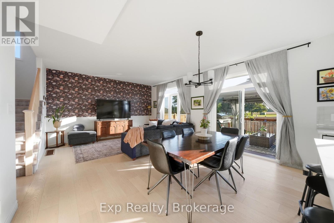
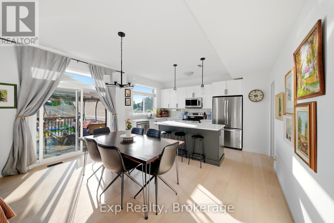
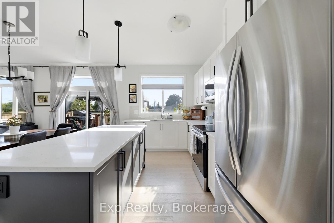
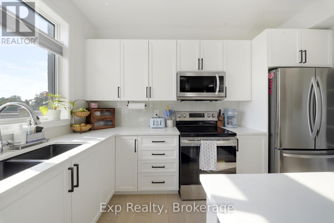
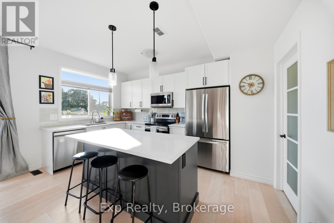
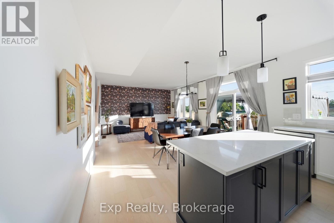
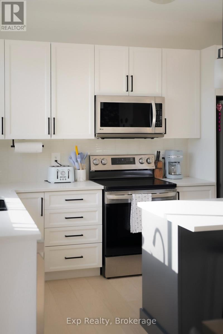
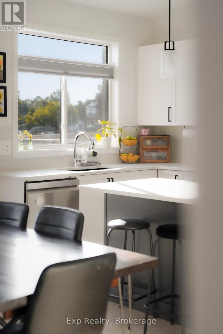
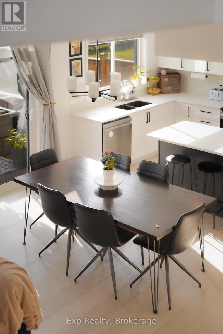
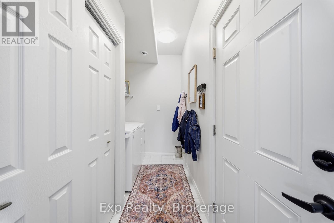
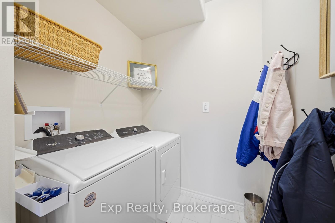
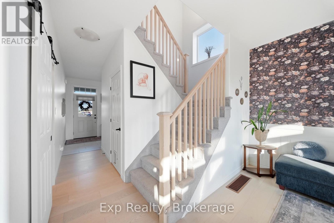
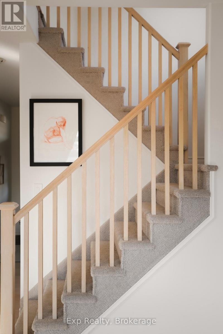
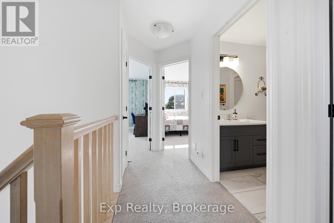
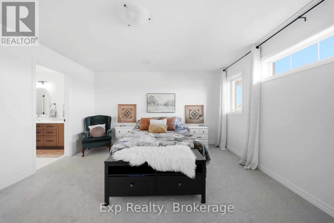
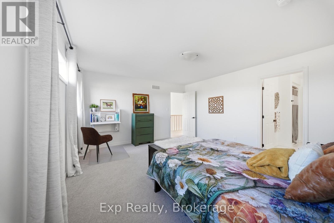
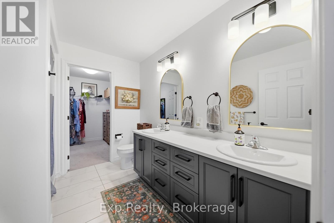
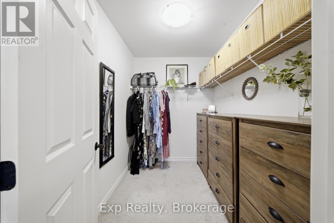
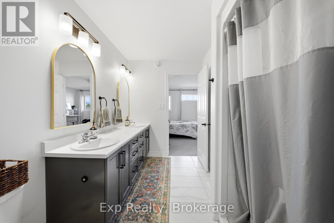
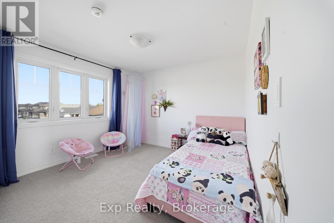
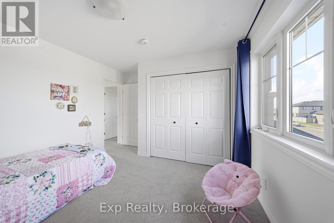
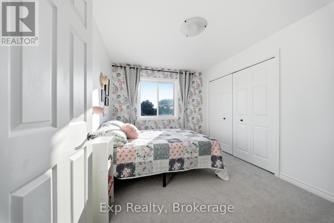
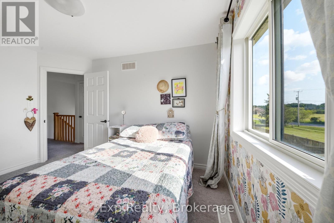
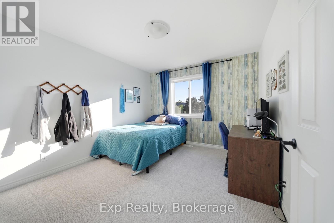
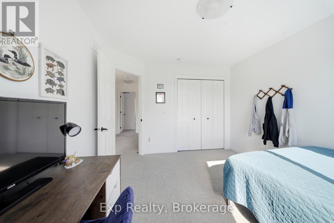
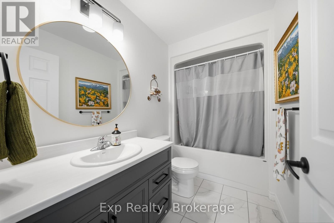
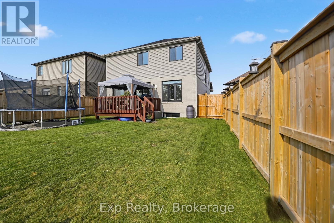
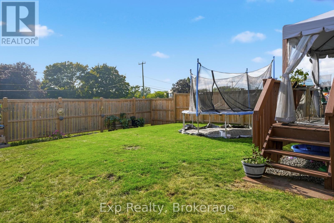
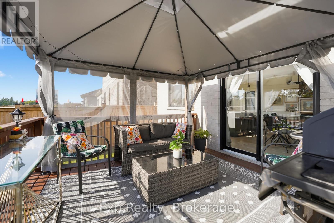
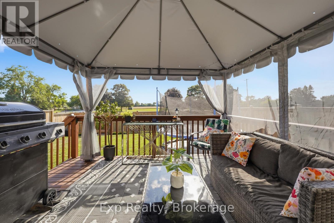
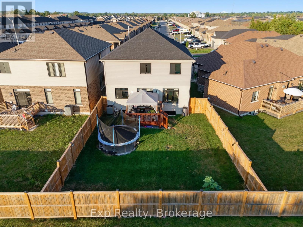
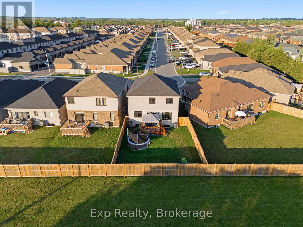
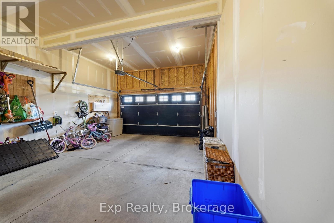
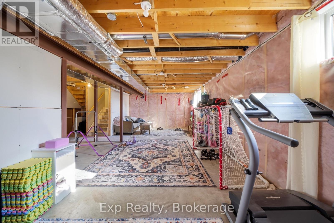
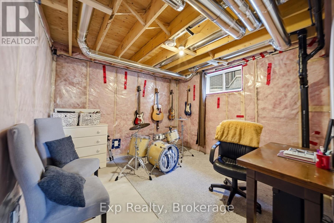
Welcome to 14 Athabaska Drive, a beautiful two-storey home built in 2021, offering modern finishes, functional living, and a family-friendly layout in one of Belleville's desirable neighbourhoods. Thoughtfully designed with four bedrooms, multiple living spaces, and an unfinished basement ready for your personal touch, this move-in-ready home is perfect for growing families and those looking for space to grow. Step inside to a bright and welcoming foyer that leads into the heart of the home. The open-concept main floor is designed for both everyday living and entertaining, featuring a spacious living room filled with natural light, a dedicated dining area, and a stylish kitchen complete with stainless steel appliances, a large centre island, walk-in pantry, and ample cabinetry and counter space. Conveniently located on the main level, you'll find a powder bathroom, along with a separate laundry room with direct access to the attached 1.5-car garage, adding practicality to your daily routine. Upstairs, the spacious primary suite offers a peaceful retreat with a walk-in closet and a private 4-piece ensuite. Three additional bedrooms provide plenty of space for children, guests, or a home office, while a second full 4-piece bathroom comfortably serves the upper level. Downstairs, the full basement offers a versatile unfinished space presenting endless possibilities to create a recreation room, home gym, extra bedroom, or additional living space tailored to your needs. Outside, enjoy a charming back deck overlooking the fully fenced backyard, providing the perfect setting for summer barbecues, outdoor play, or simply relaxing in your own private outdoor space. Ideally located close to parks, golf courses, schools, shopping, hospitals, the marina, and other everyday amenities, 14 Athabaska Drive combines modern comfort, thoughtful design, and an excellent location. Don't miss out on this opportunity to own a newer family home that's ready to enjoy from day one. (id:43681)
房源概要
| MLS® Number | X13632004 |
| 房源类型 | 民宅 |
| 社区名字 | Thurlow Ward |
| 附近的便利设施 | 近高尔夫球场, 医院, 码头, 公园 |
| 特征 | Sump Pump |
| 总车位 | 5 |
| 结构 | Deck, Porch |
详 情
| 浴室 | 3 |
| 地上卧房 | 4 |
| 总卧房 | 4 |
| Age | 0 To 5 Years |
| 家电类 | Garage Door Opener Remote(s), Water Heater - Tankless, Water Heater, All, 烘干机, 洗衣机 |
| 地下室进展 | 已完成 |
| 地下室类型 | Full (unfinished) |
| 施工种类 | 独立屋 |
| 空调 | 中央空调 |
| 外墙 | 砖, 乙烯基壁板 |
| 地基类型 | 混凝土浇筑 |
| 客人卫生间(不包含洗浴) | 1 |
| 供暖方式 | 天然气 |
| 供暖类型 | 压力热风 |
| 储存空间 | 2 |
| 内部尺寸 | 1500 - 2000 Sqft |
| 类型 | 独立屋 |
| 设备间 | 市政供水 |
车 位
| 附加车库 | |
| Garage |
土地
| 英亩数 | 无 |
| 围栏类型 | Fenced Yard |
| 土地便利设施 | 近高尔夫球场, 医院, 码头, 公园 |
| 污水道 | Sanitary Sewer |
| 土地深度 | 113 Ft ,1 In |
| 土地宽度 | 35 Ft ,6 In |
| 不规则大小 | 35.5 X 113.1 Ft |
| 规划描述 | R1-27 |
房 间
| 楼 层 | 类 型 | 长 度 | 宽 度 | 面 积 |
|---|---|---|---|---|
| 二楼 | 浴室 | 2.76 m | 1.53 m | 2.76 m x 1.53 m |
| 二楼 | 主卧 | 4.65 m | 4.14 m | 4.65 m x 4.14 m |
| 二楼 | 浴室 | 2.76 m | 1.53 m | 2.76 m x 1.53 m |
| 二楼 | 第二卧房 | 3.86 m | 3.54 m | 3.86 m x 3.54 m |
| 二楼 | 第三卧房 | 3.16 m | 3.84 m | 3.16 m x 3.84 m |
| 二楼 | Bedroom 4 | 2.87 m | 3.95 m | 2.87 m x 3.95 m |
| 地下室 | 娱乐,游戏房 | 8.6 m | 6.85 m | 8.6 m x 6.85 m |
| 一楼 | 浴室 | 2.38 m | 1.07 m | 2.38 m x 1.07 m |
| 一楼 | 客厅 | 3.39 m | 4.48 m | 3.39 m x 4.48 m |
| 一楼 | 餐厅 | 2.38 m | 4.38 m | 2.38 m x 4.38 m |
| 一楼 | 厨房 | 2.38 m | 4.38 m | 2.38 m x 4.38 m |
| 一楼 | 洗衣房 | 3.11 m | 1.71 m | 3.11 m x 1.71 m |
设备间
| 配电箱 | 已安装 |
| 污水道 | 已安装 |
https://www.realtor.ca/real-estate/30108068/14-athabaska-drive-belleville-thurlow-ward-thurlow-ward

The trademarks REALTOR®, REALTORS®, and the REALTOR® logo are controlled by The Canadian Real Estate Association (CREA) and identify real estate professionals who are members of CREA. The trademarks MLS®, Multiple Listing Service® and the associated logos are owned by The Canadian Real Estate Association (CREA) and identify the quality of services provided by real estate professionals who are members of CREA. The trademark DDF® is owned by The Canadian Real Estate Association (CREA) and identifies CREA's Data Distribution Facility (DDF®)
Durham Region Association of REALTORS®
Exp Realty
August 03 2026 11:19:36
