
14 Aquarius Crescent Hamilton, Ontario L0R 1P0


$2,650 Monthly
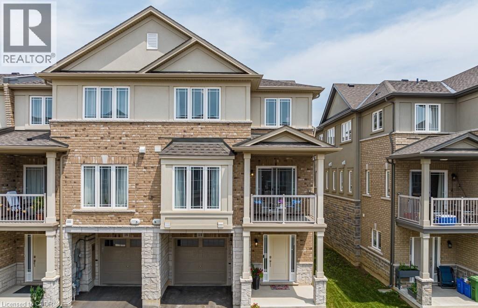
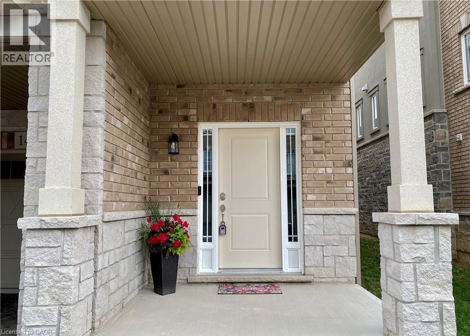
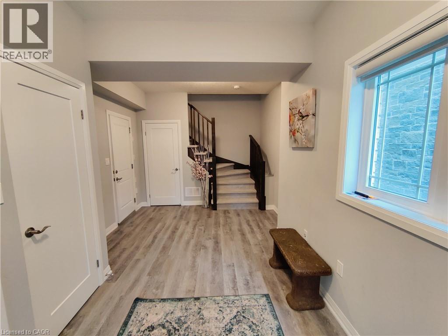
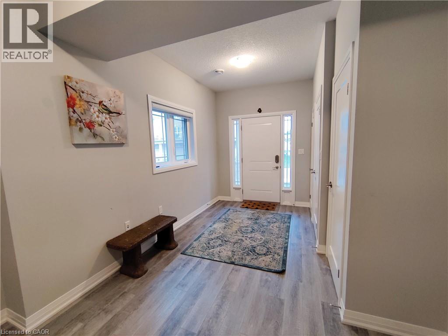
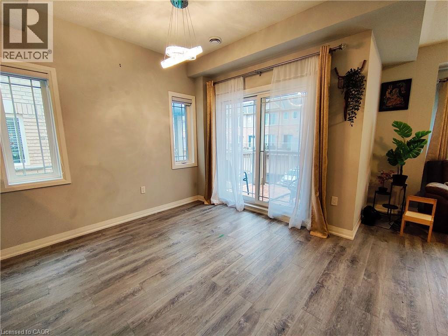
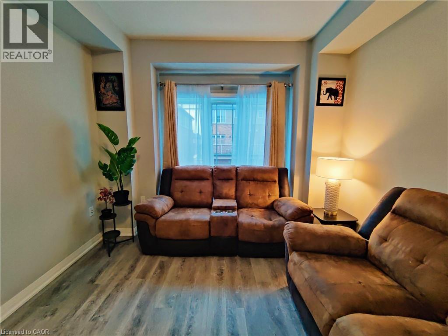
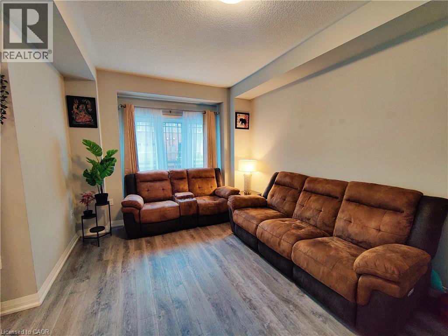
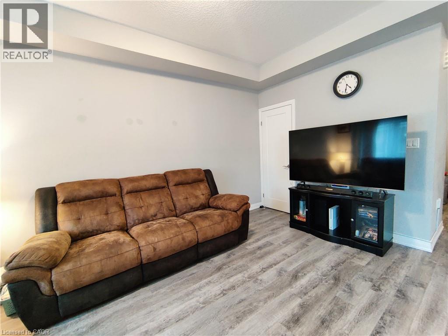
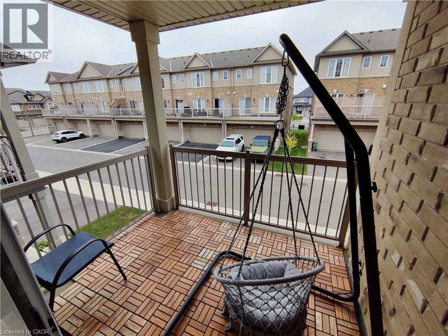
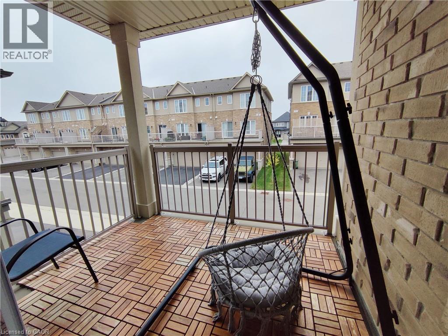
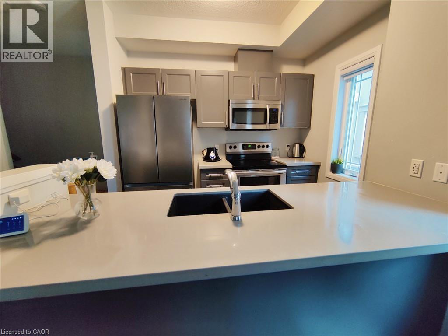
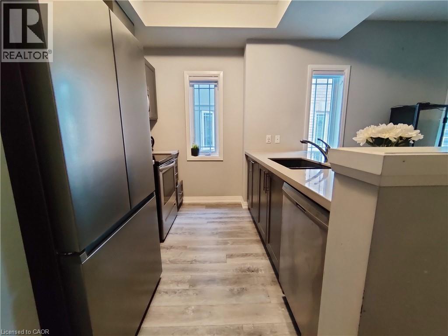
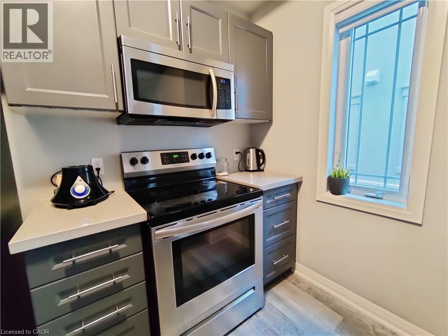
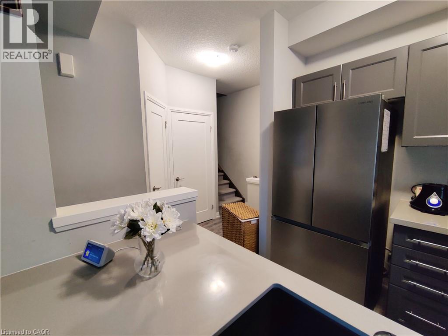
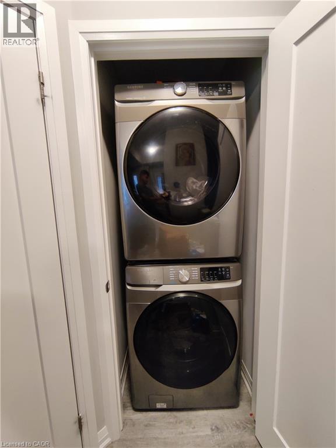
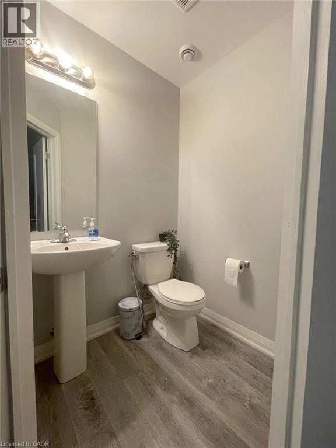
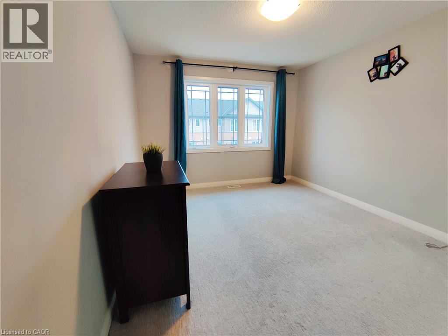
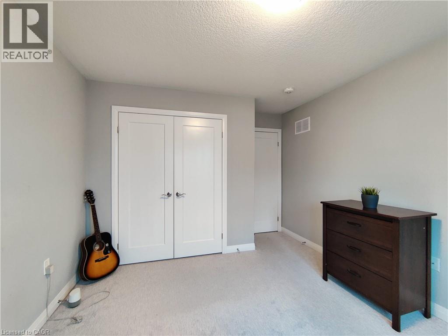
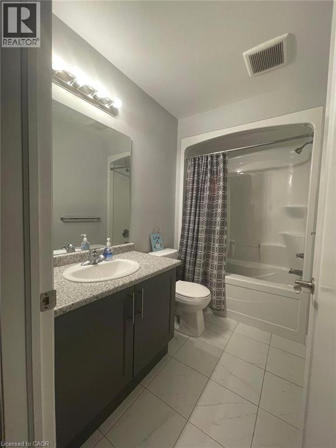
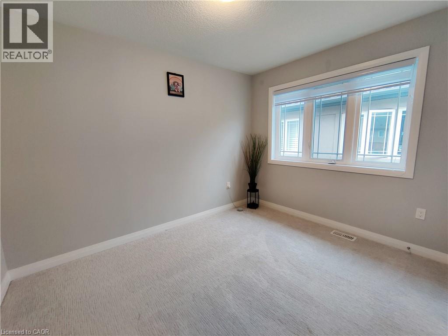
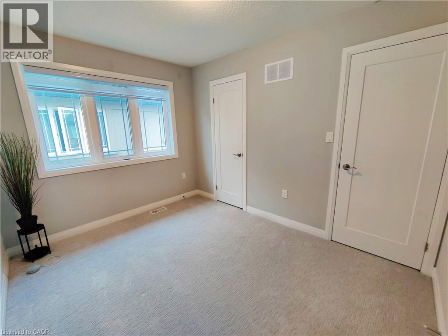
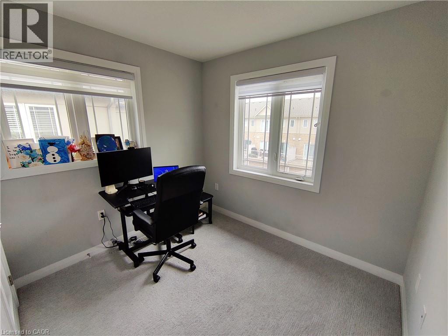
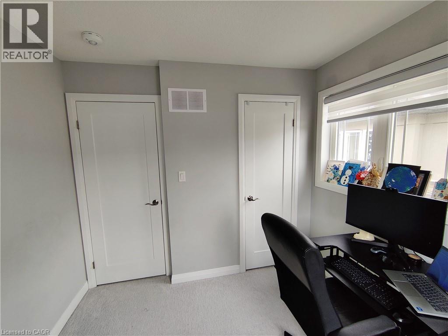
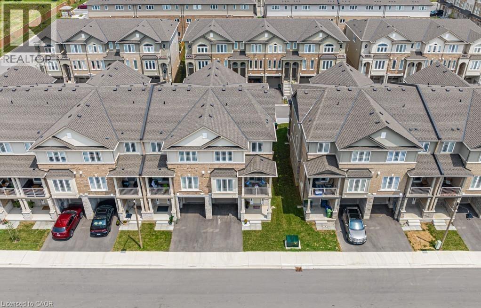
This move-in ready freehold end-unit townhome offers comfort, style, and convenience. Built in 2021, it has been exceptionally maintained and lovingly cared for by the owner. The welcoming exterior features a covered porch, an attached garage with inside entry, and a driveway with parking for an additional vehicle. Inside, you’re greeted by a spacious foyer—ideal for welcoming guests or even setting up a home office. The open-concept kitchen, living, and dining areas are modern, bright, and perfect for both everyday living and entertaining. Step out onto the private balcony to enjoy your morning coffee or a quiet evening. This level also includes a laundry area, powder room, and storage space. Upstairs, you’ll find three well-sized bedrooms with large windows and a 4-piece bath. As an end-unit, the extra windows fill the home with natural light throughout. Situated in sought-after Laguna Village at Summit Park, the location is unbeatable—walk to shops, restaurants, schools, parks, and banks, with quick access to major highways, Toronto, Burlington, and Hamilton International Airport. A commuter’s dream in a thriving community. (id:43681)
房源概要
| MLS® Number | 40873572 |
| 房源类型 | 民宅 |
| 附近的便利设施 | Airport, 近高尔夫球场, 学校 |
| 特征 | Southern Exposure |
| 总车位 | 2 |
详 情
| 浴室 | 2 |
| 地上卧房 | 3 |
| 总卧房 | 3 |
| 家电类 | 洗碗机, 冰箱, 炉子 |
| 建筑风格 | Other |
| 地下室进展 | 已装修 |
| 地下室类型 | 全完工 |
| 施工种类 | 附加的 |
| 空调 | 中央空调 |
| 外墙 | 砖 |
| 客人卫生间(不包含洗浴) | 1 |
| 供暖类型 | 压力热风 |
| 储存空间 | 3 |
| 内部尺寸 | 1438 Sqft |
| 类型 | 联排别墅 |
| 设备间 | 市政供水 |
车 位
| 附加车库 |
土地
| 英亩数 | 无 |
| 土地便利设施 | Airport, 近高尔夫球场, 学校 |
| 污水道 | 城市污水处理系统 |
| 土地深度 | 44 Ft |
| 土地宽度 | 27 Ft |
| 规划描述 | Rm4-289 |
房 间
| 楼 层 | 类 型 | 长 度 | 宽 度 | 面 积 |
|---|---|---|---|---|
| 二楼 | 两件套卫生间 | 4'9'' x 4'9'' | ||
| 二楼 | 客厅 | 11'2'' x 17'1'' | ||
| 二楼 | 餐厅 | 9'2'' x 9'8'' | ||
| 二楼 | 厨房 | 8'9'' x 8'5'' | ||
| 三楼 | 四件套浴室 | 5'2'' x 8'9'' | ||
| 三楼 | 卧室 | 8'9'' x 7'9'' | ||
| 三楼 | 卧室 | 11'2'' x 8'9'' | ||
| 三楼 | 卧室 | 10'8'' x 12'1'' | ||
| Lower Level | 门厅 | 10'8'' x 18'4'' |
https://www.realtor.ca/real-estate/30442747/14-aquarius-crescent-hamilton

The trademarks REALTOR®, REALTORS®, and the REALTOR® logo are controlled by The Canadian Real Estate Association (CREA) and identify real estate professionals who are members of CREA. The trademarks MLS®, Multiple Listing Service® and the associated logos are owned by The Canadian Real Estate Association (CREA) and identify the quality of services provided by real estate professionals who are members of CREA. The trademark DDF® is owned by The Canadian Real Estate Association (CREA) and identifies CREA's Data Distribution Facility (DDF®)
REALTORS® Association of Hamilton-Burlington
Royal LePage Macro Realty
October 26 2026 12:38:46
