
14 Andover Drive Woolwich, Ontario N0B 1M0


$998,000
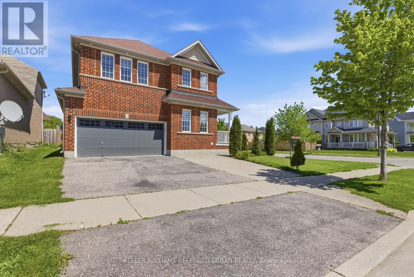
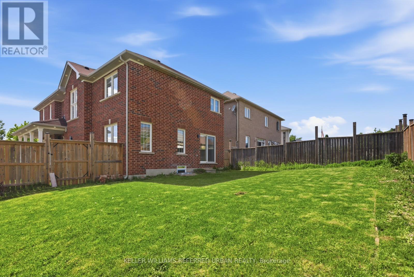
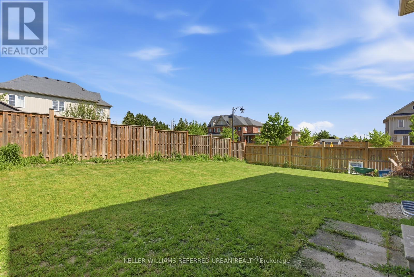
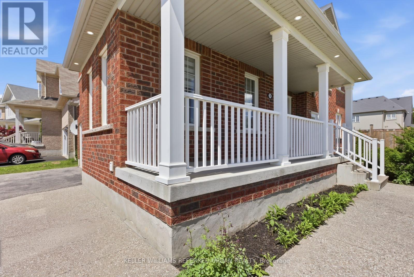
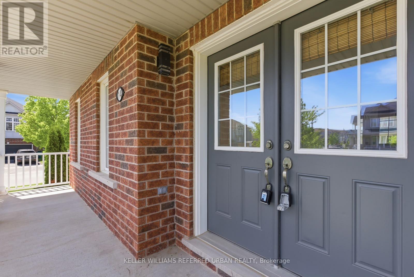
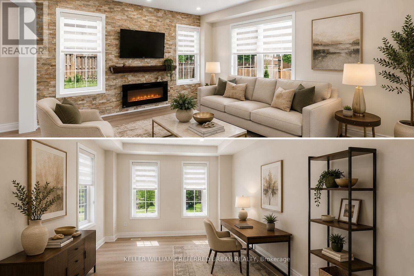
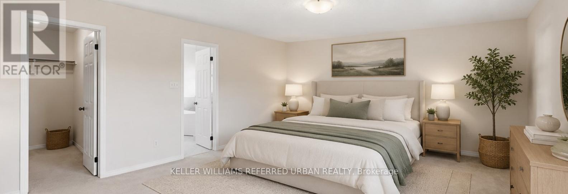
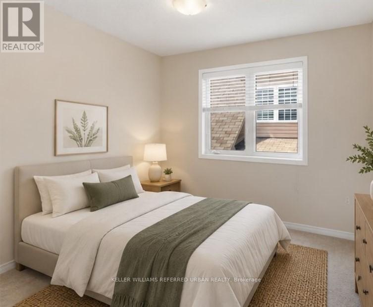
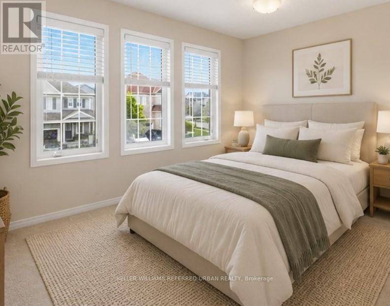
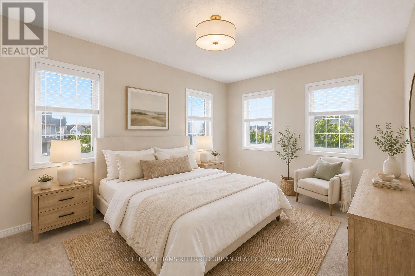
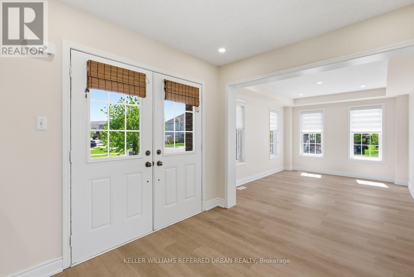
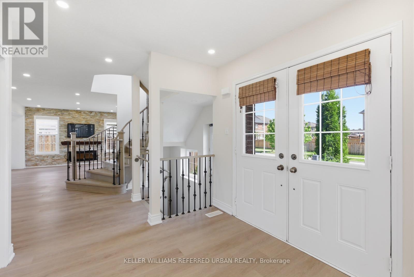
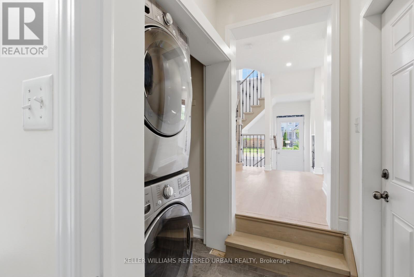
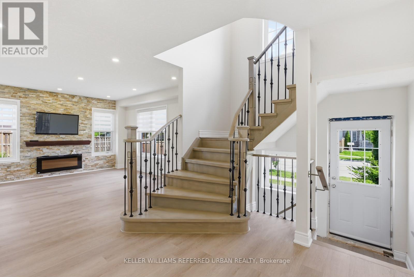
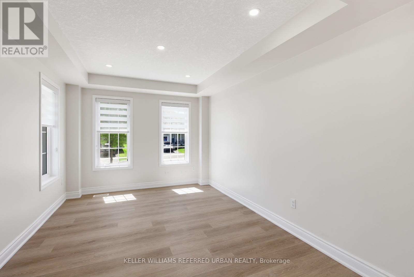
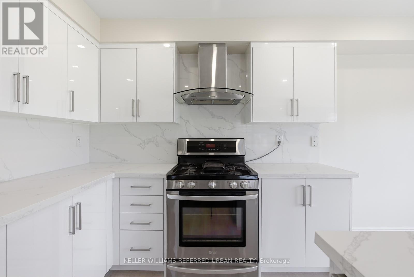
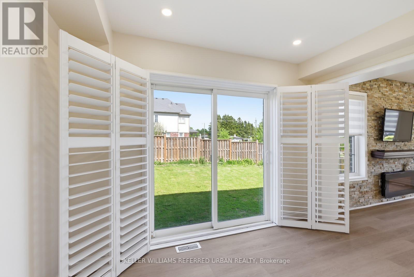
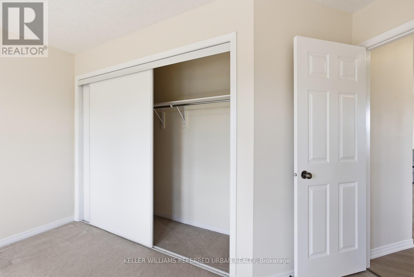
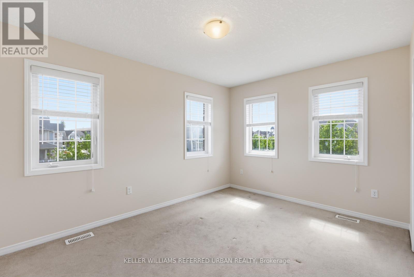
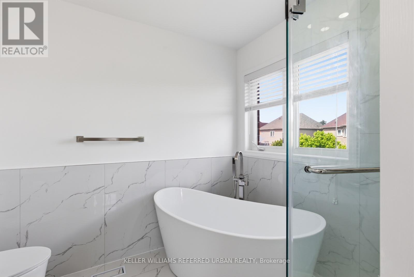
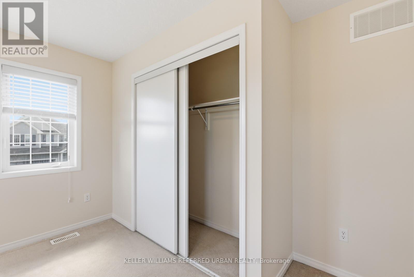
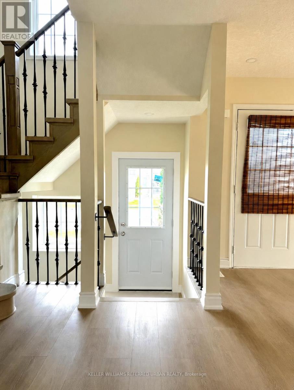
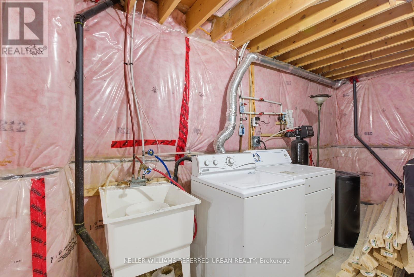
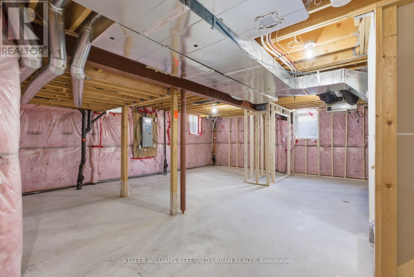
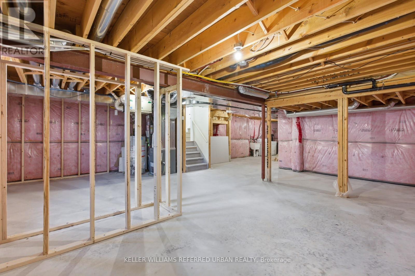
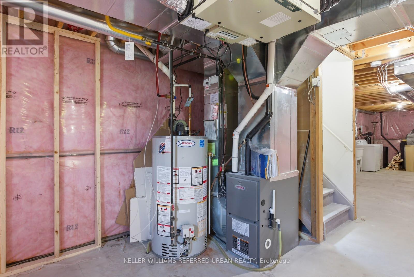
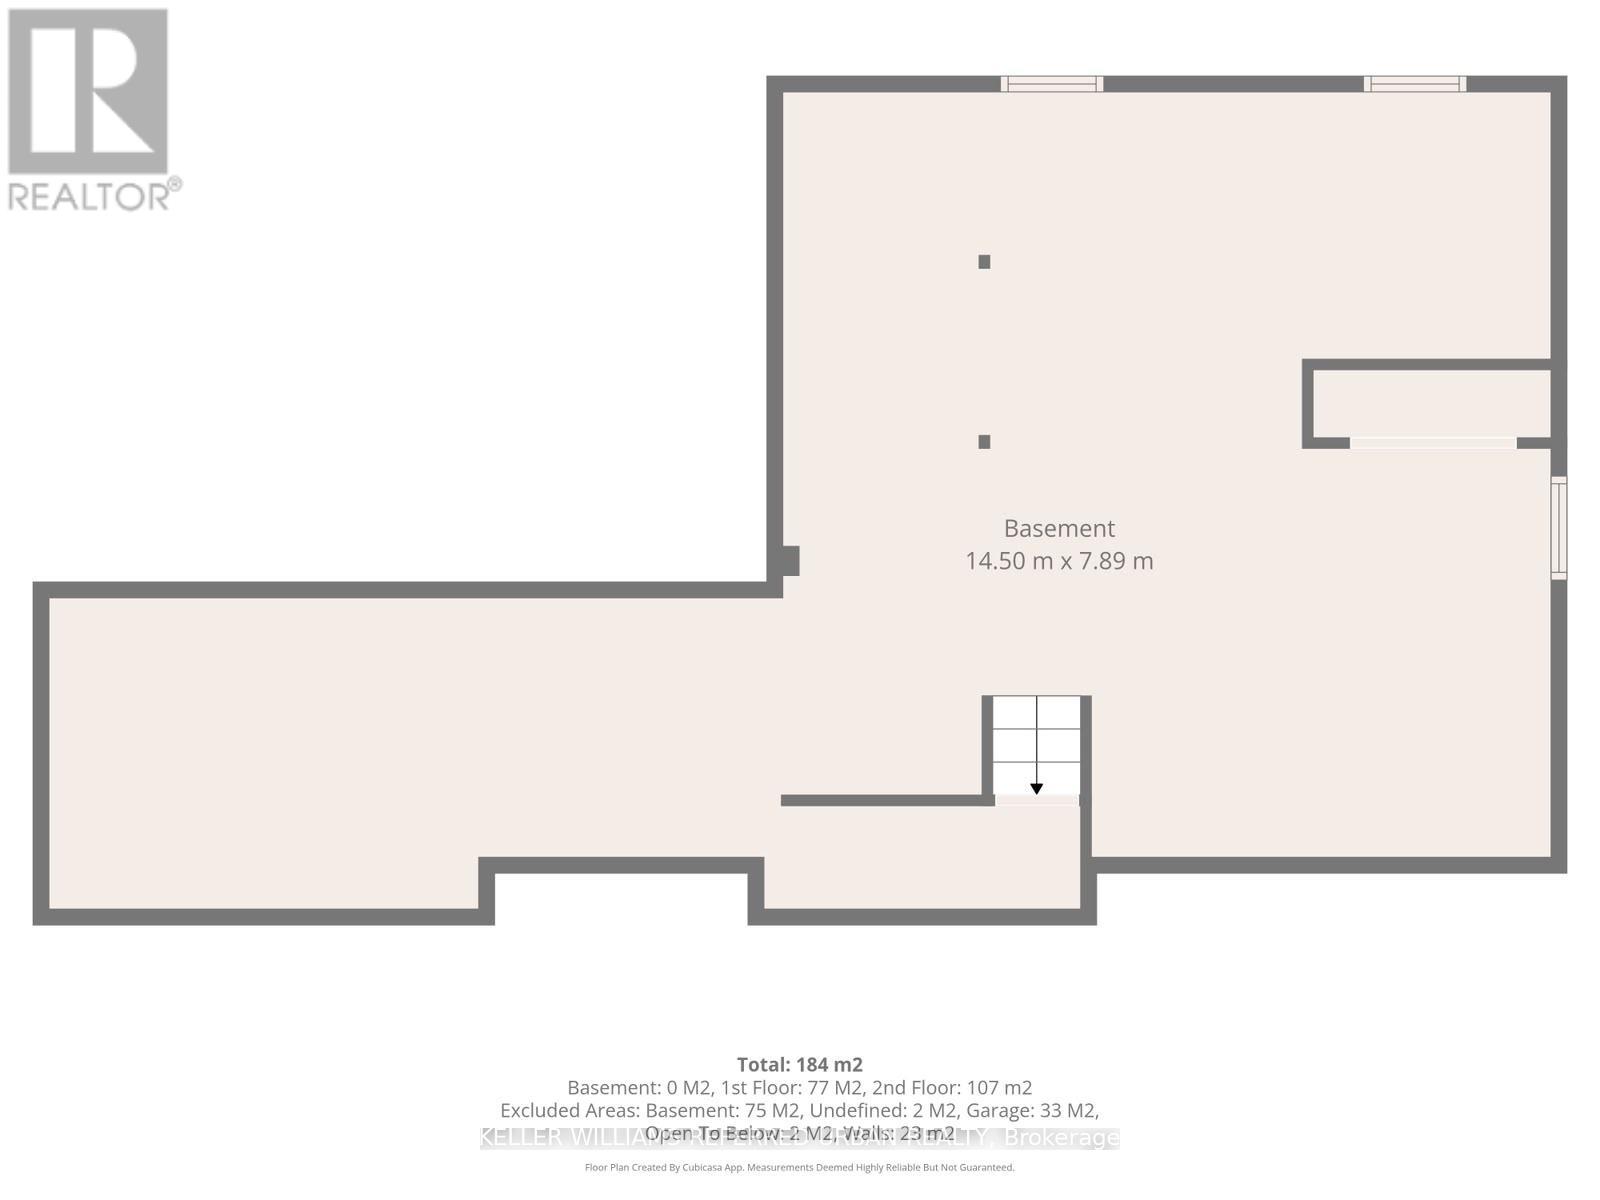
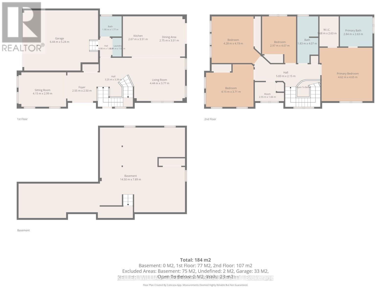
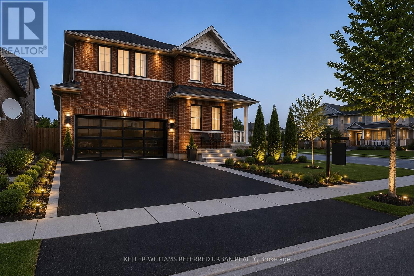
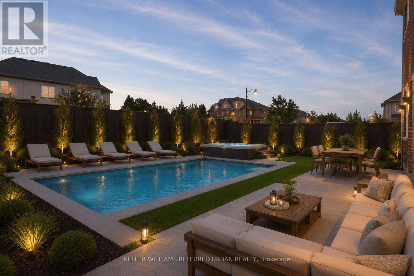
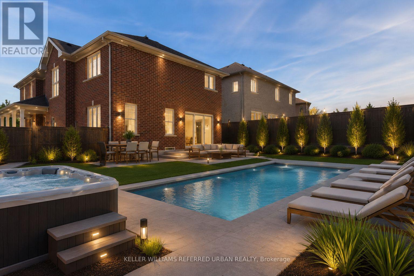
**DETACHED LUXURY UNDER $1M WITH UNMATCHED MORTGAGE-HELPER POTENTIAL!** Welcome to this beautifully renovated, sun-filled 2-storey home perfectly situated on a premium, private corner lot in highly desirable Breslau. This property is an absolute dream for savvy buyers, multi-generational families, or investors looking to maximize their equity. The main levels boast a bright, modern open-concept layout with premium finishes, a stunning updated kitchen, and independent main-floor laundry. Step downstairs to a massive, pristine basement where the most expensive, heavy lifting has already been done for you! Featuring a brand-new, structurally complete **LEGAL SEPARATE SIDE ENTRANCE** and high-efficiency **EGRESS WINDOWS**, this space is primed for a lucrative 1 or 2-bedroom accessory apartment to easily command premium rental income ($1,800+/month). Equipped with dedicated plumbing rough-ins for both a kitchen and a full bathroom, plus entirely separate basement laundry connections, a legal duplex conversion is seamless. Enjoy the unmatched privacy of a corner lot walkway for future tenants while maintaining your own space. Located just minutes from Kitchener-Waterloo's major tech hubs, Google, highways, and top-tier schools. Live upstairs, let the basement pay half your mortgage, and break into the market with ultimate financial freedom. This turnkey asset will not last. (id:43681)
房源概要
| MLS® Number | X13679164 |
| 房源类型 | 民宅 |
| 附近的便利设施 | 公园, 学校 |
| 社区特征 | 社区活动中心 |
| 设备类型 | 热水器 |
| 特征 | Level Lot, 树木繁茂的地区, Irregular Lot Size, Flat Site |
| 总车位 | 5 |
| 租赁设备类型 | 热水器 |
详 情
| 浴室 | 3 |
| 地上卧房 | 4 |
| 总卧房 | 4 |
| Age | 6 To 15 Years |
| 家电类 | Garage Door Opener Remote(s), Water Heater, Water Meter, 洗碗机, 烘干机, Range, 洗衣机, 窗帘, 冰箱 |
| 地下室进展 | 已完成 |
| 地下室类型 | Full (unfinished) |
| 施工种类 | 独立屋 |
| 空调 | Central Air Conditioning, 换气机 |
| 外墙 | 砖 |
| Fire Protection | Controlled Entry, Smoke Detectors |
| 壁炉 | 有 |
| 地基类型 | 水泥 |
| 客人卫生间(不包含洗浴) | 1 |
| 供暖方式 | 电 |
| 供暖类型 | 压力热风 |
| 储存空间 | 2 |
| 内部尺寸 | 2000 - 2500 Sqft |
| 类型 | 独立屋 |
| 设备间 | 市政供水, Unknown |
车 位
| 附加车库 | |
| Garage |
土地
| 英亩数 | 无 |
| 围栏类型 | Fenced Yard |
| 土地便利设施 | 公园, 学校 |
| 污水道 | Sanitary Sewer |
| 土地深度 | 105 Ft |
| 土地宽度 | 55 Ft ,2 In |
| 不规则大小 | 55.2 X 10⁵ Ft ; Lot Easement For Entry |
| 规划描述 | A |
房 间
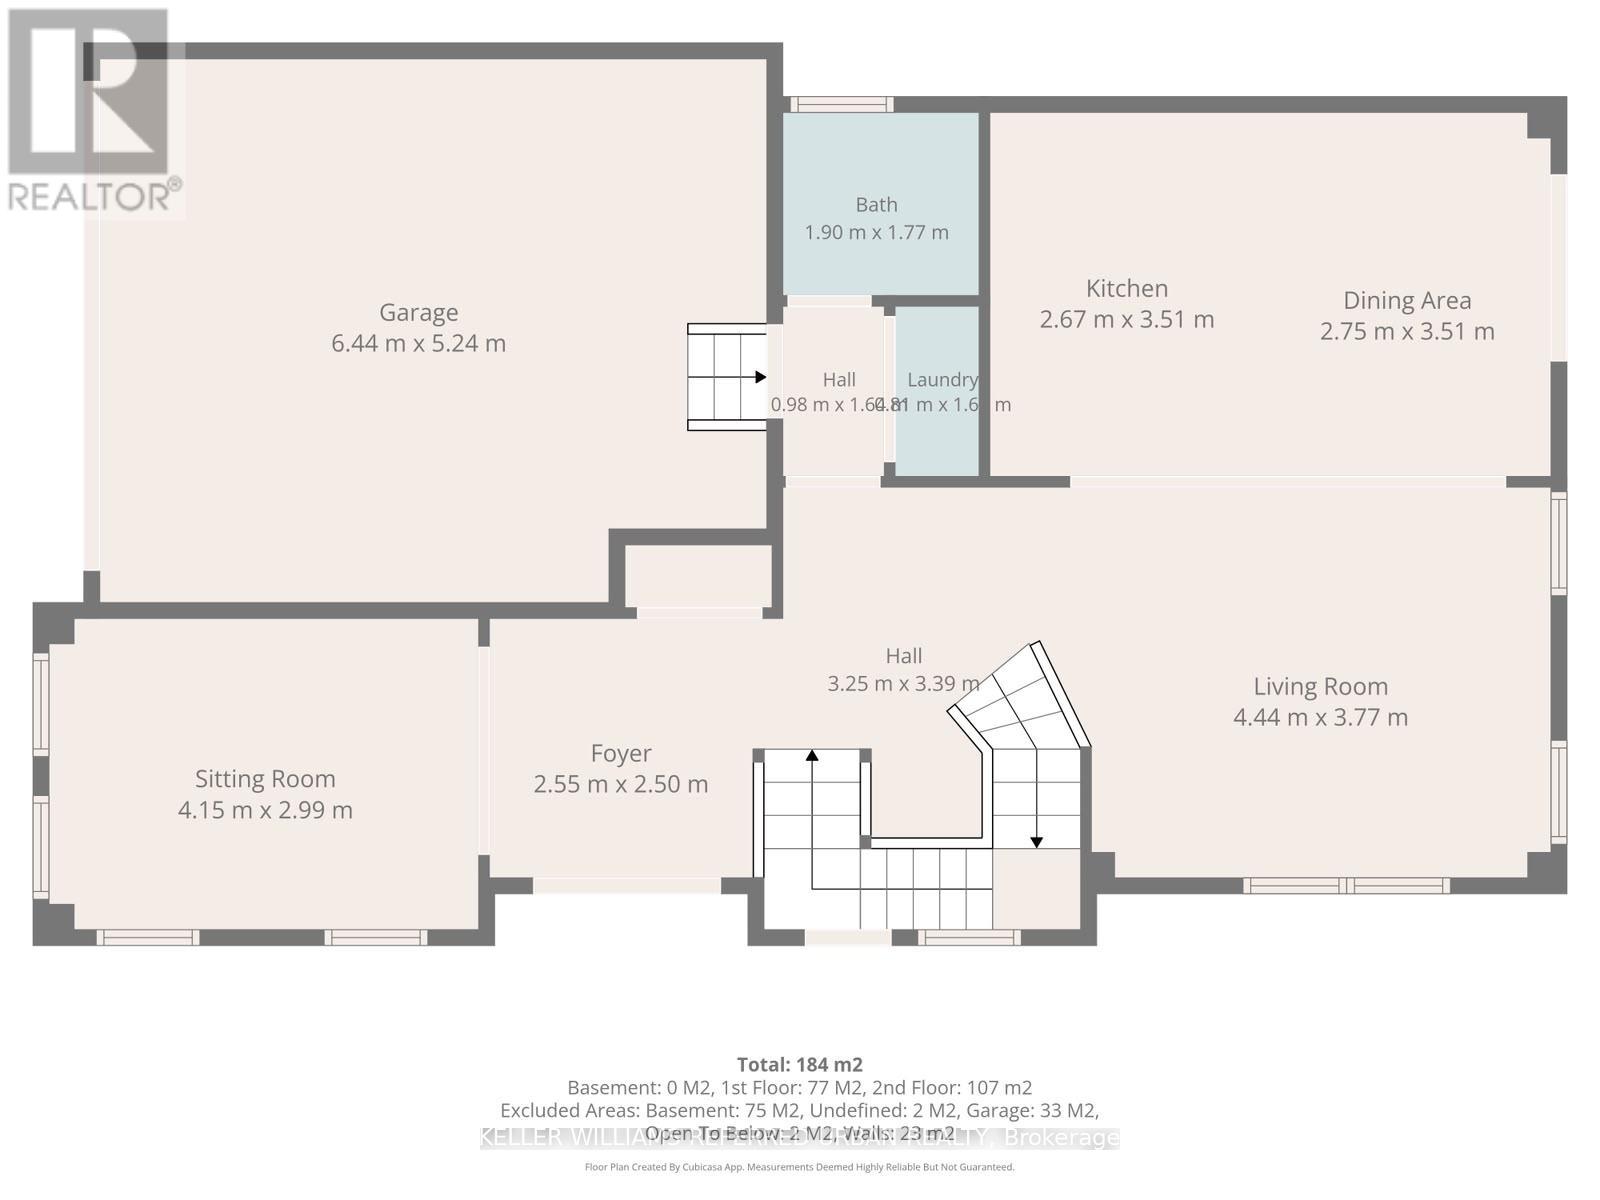
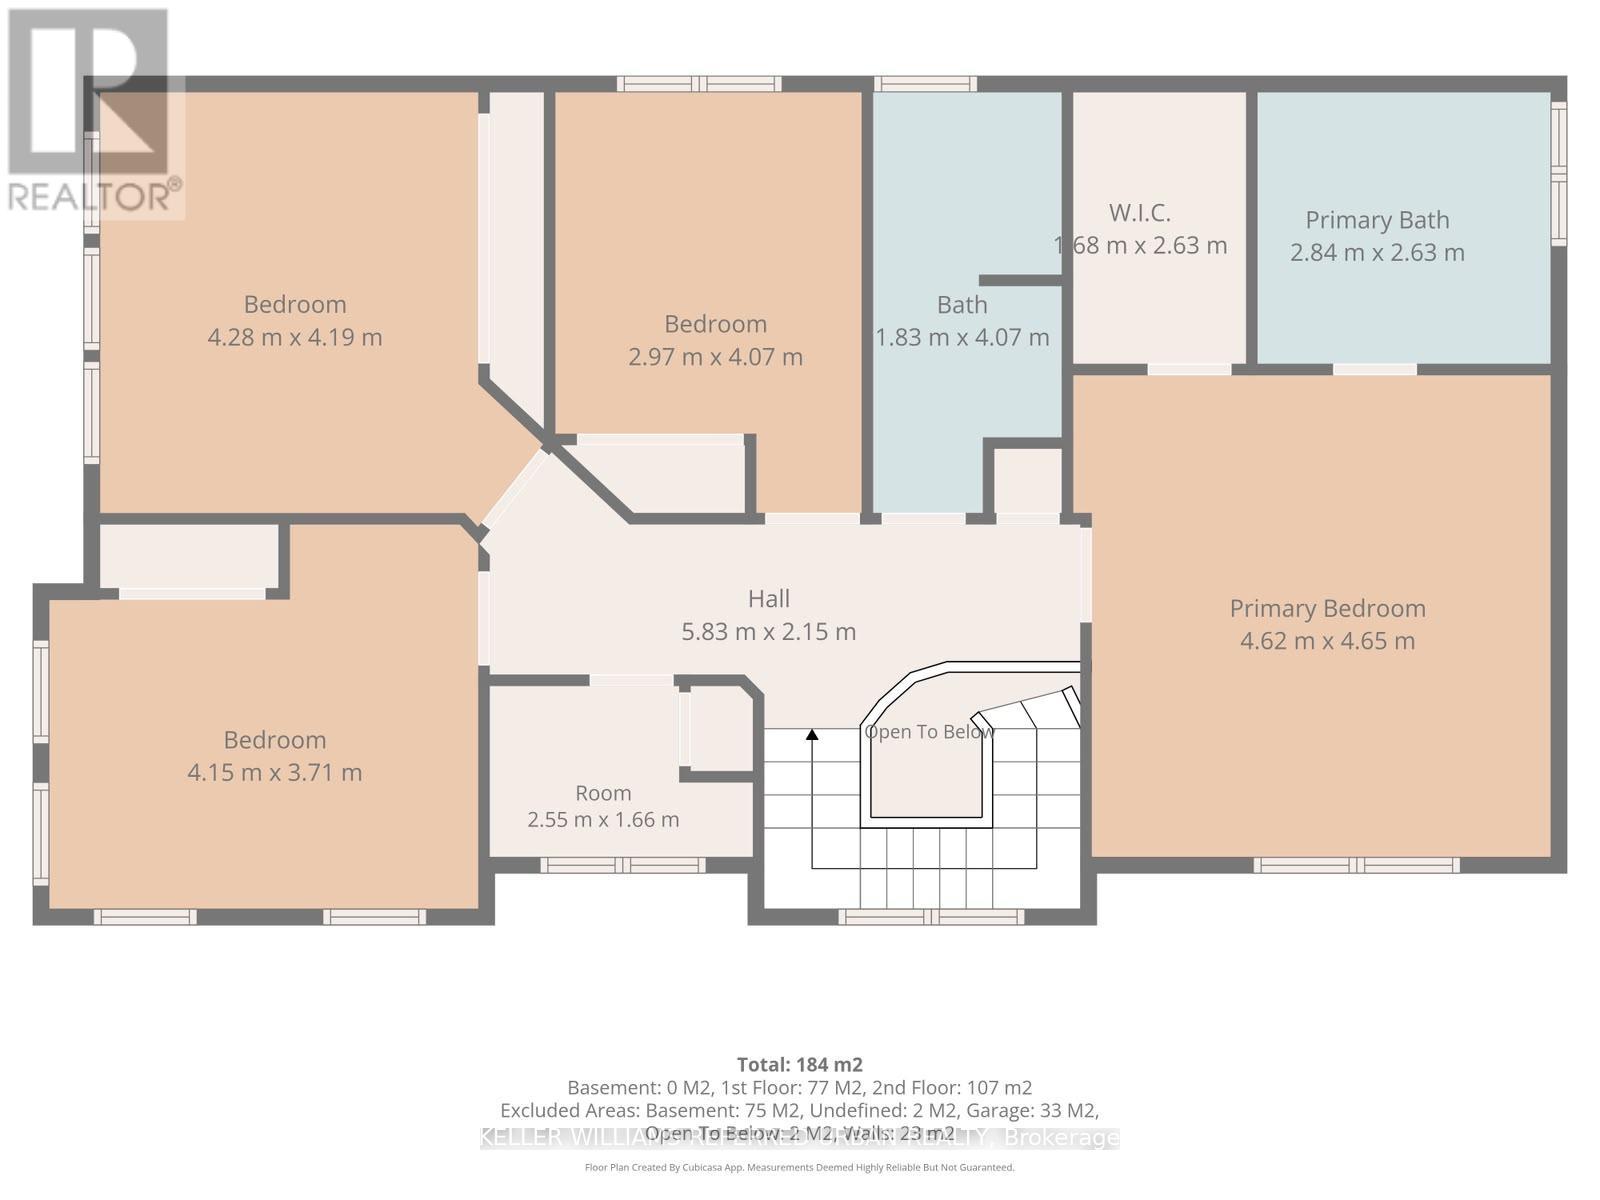
| 楼 层 | 类 型 | 长 度 | 宽 度 | 面 积 |
|---|---|---|---|---|
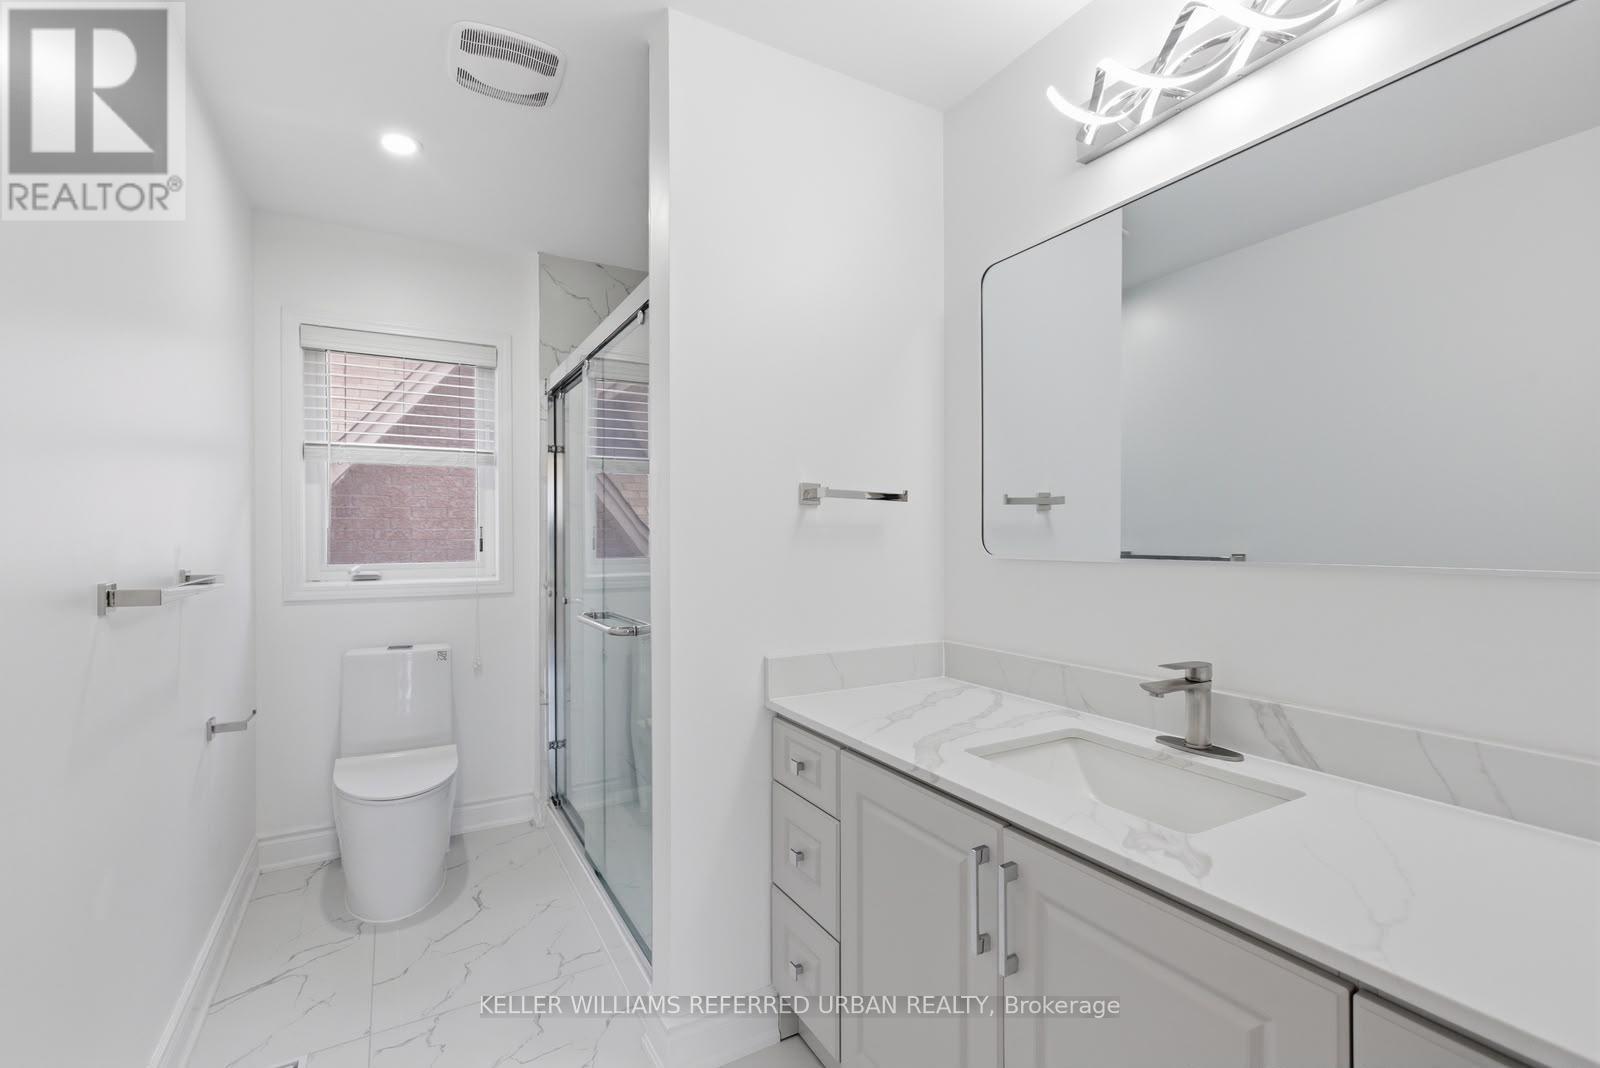
| 二楼 | 浴室 | 2.6 m | 2.6 m | 2.6 m x 2.6 m |
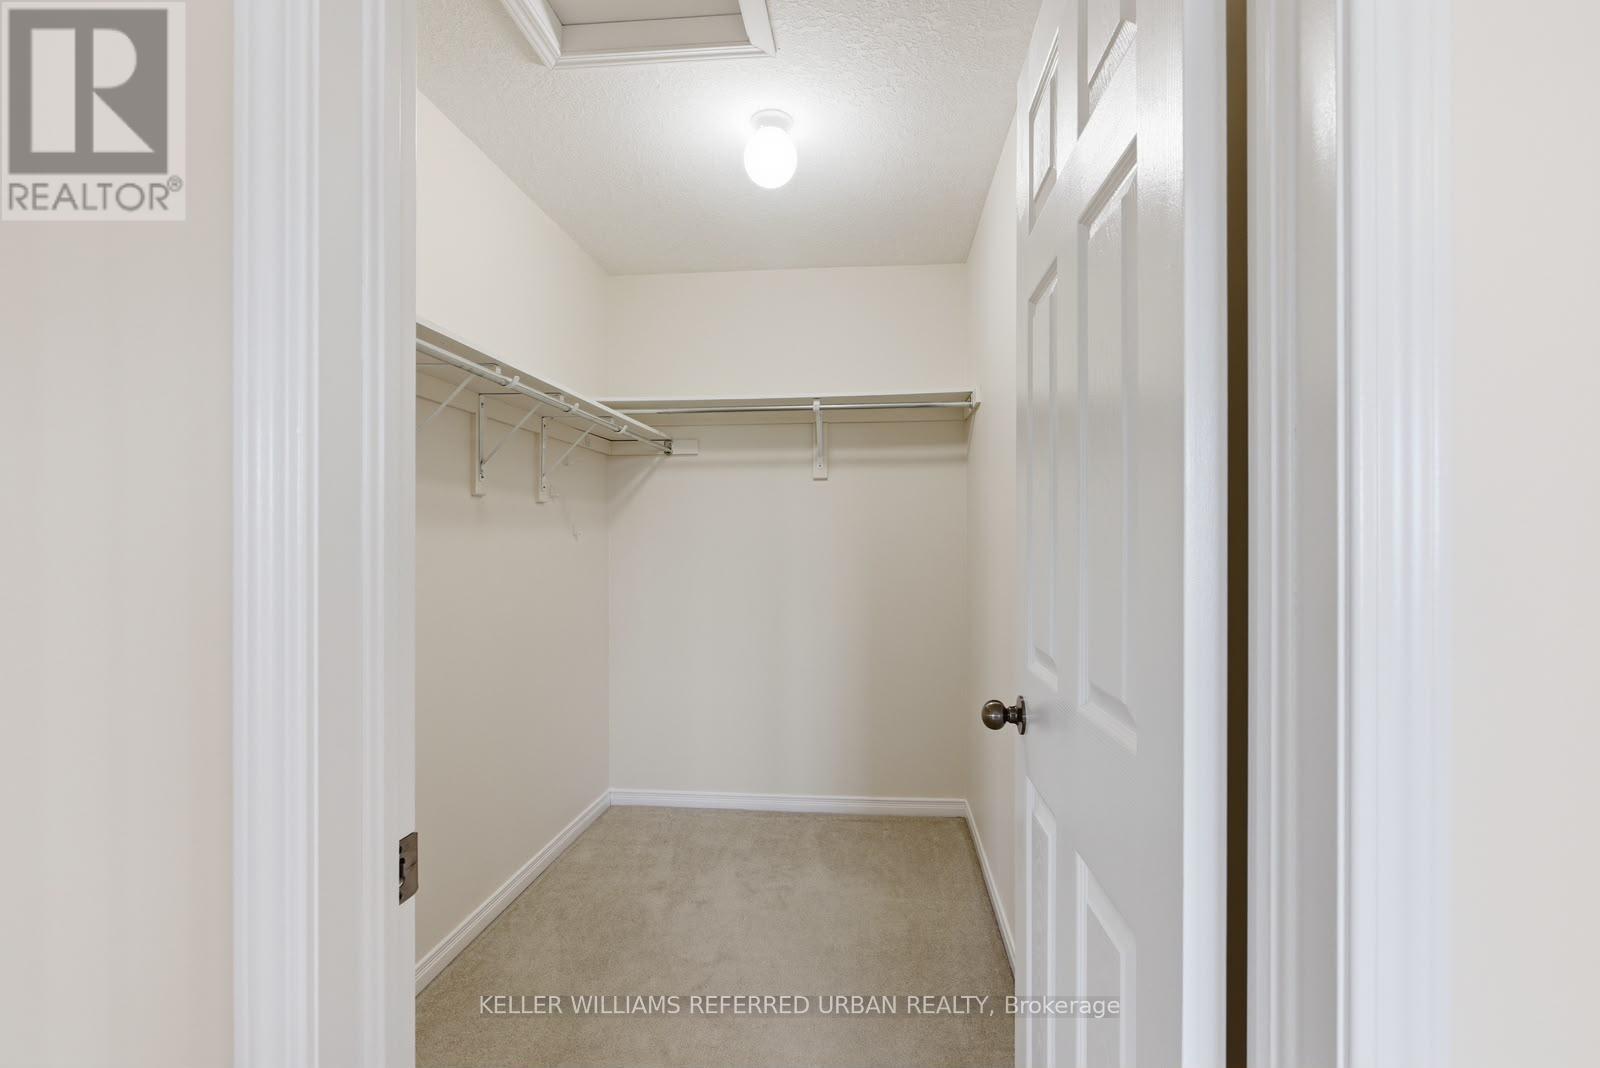
| 二楼 | 衣帽间 | 1.5 m | 1.8 m | 1.5 m x 1.8 m |
| 二楼 | 主卧 | 4.6 m | 4.5 m | 4.6 m x 4.5 m |
| 二楼 | 第二卧房 | 3.7 m | 4.2 m | 3.7 m x 4.2 m |
| 二楼 | 第三卧房 | 3.9 m | 4.3 m | 3.9 m x 4.3 m |
| 二楼 | Bedroom 4 | 3.9 m | 4.3 m | 3.9 m x 4.3 m |
| 二楼 | 浴室 | 3.9 m | 1.8 m | 3.9 m x 1.8 m |
| 一楼 | 浴室 | 1.5 m | 1.8 m | 1.5 m x 1.8 m |
| 一楼 | 客厅 | 3 m | 4.1 m | 3 m x 4.1 m |
| 一楼 | 厨房 | 3.5 m | 2.7 m | 3.5 m x 2.7 m |
| 一楼 | 家庭房 | 3.8 m | 4.4 m | 3.8 m x 4.4 m |
| 一楼 | 餐厅 | 1.5 m | 2.6 m | 1.5 m x 2.6 m |
设备间
| 有线电视 | 可用 |
| 配电箱 | 已安装 |
| 污水道 | 已安装 |
https://www.realtor.ca/real-estate/30160169/14-andover-drive-woolwich

The trademarks REALTOR®, REALTORS®, and the REALTOR® logo are controlled by The Canadian Real Estate Association (CREA) and identify real estate professionals who are members of CREA. The trademarks MLS®, Multiple Listing Service® and the associated logos are owned by The Canadian Real Estate Association (CREA) and identify the quality of services provided by real estate professionals who are members of CREA. The trademark DDF® is owned by The Canadian Real Estate Association (CREA) and identifies CREA's Data Distribution Facility (DDF®)
Toronto Real Estate Board
Keller Williams Referred Urban Realty
September 10 2026 05:00:37
