
14 Albert Street St. Catharines, Ontario L2R 2G7


$479,900
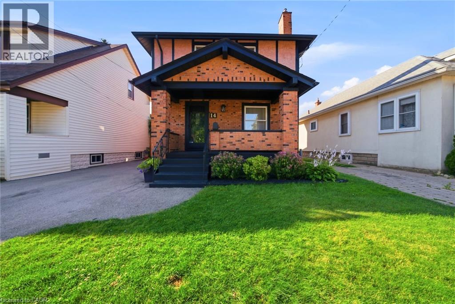
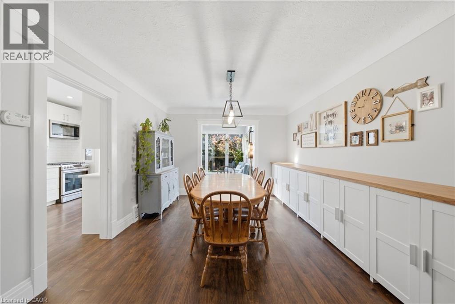
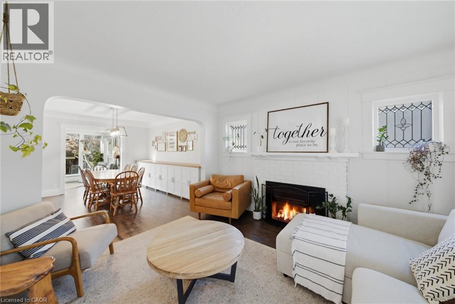
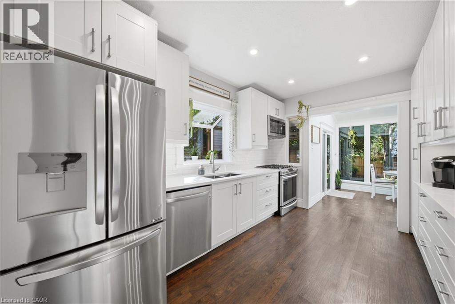
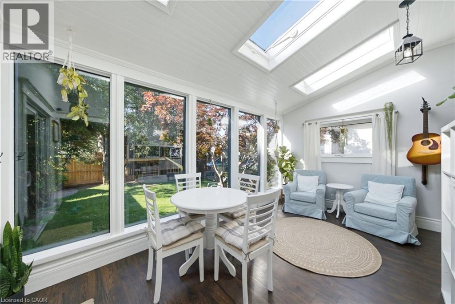
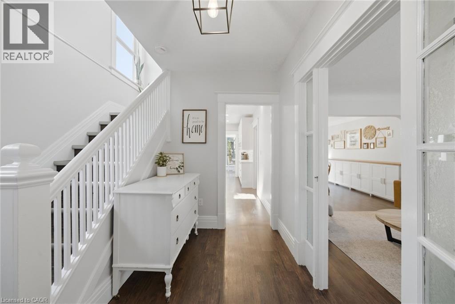
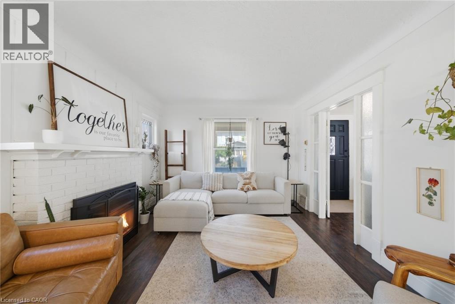
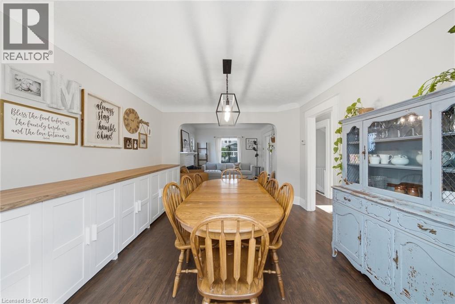
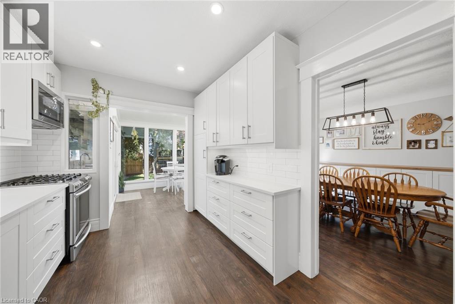
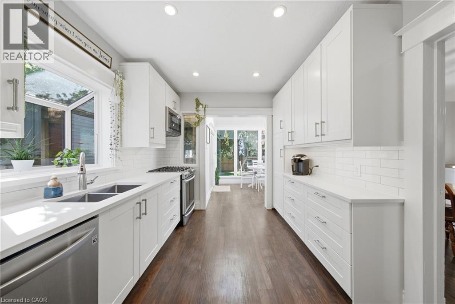
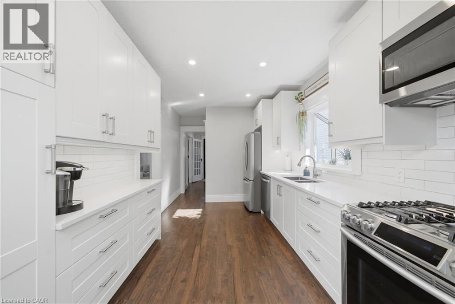
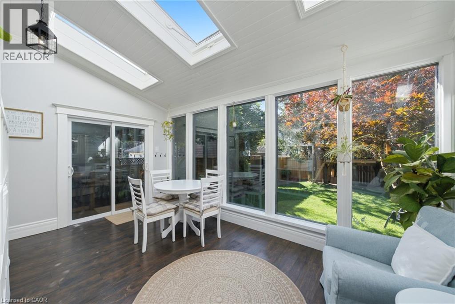
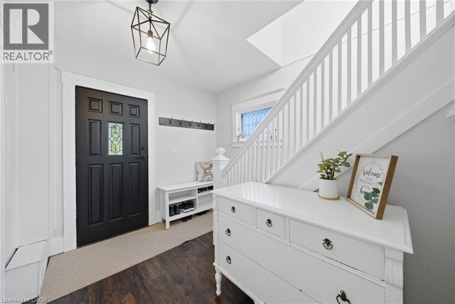
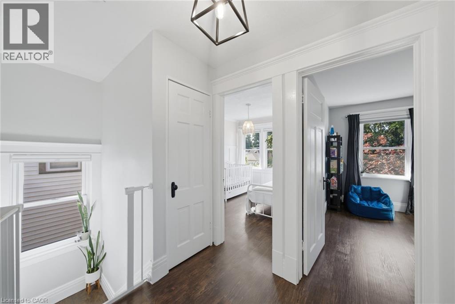
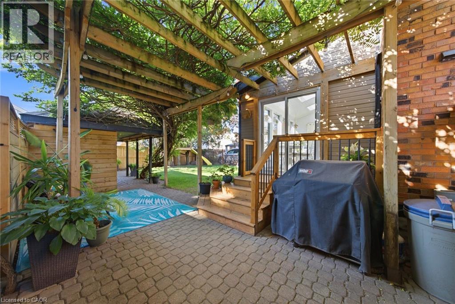
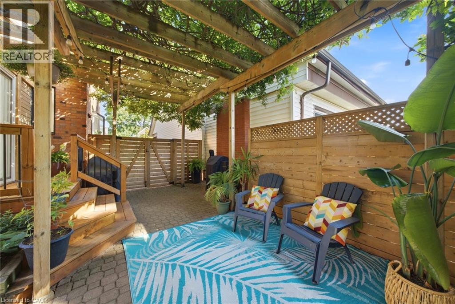
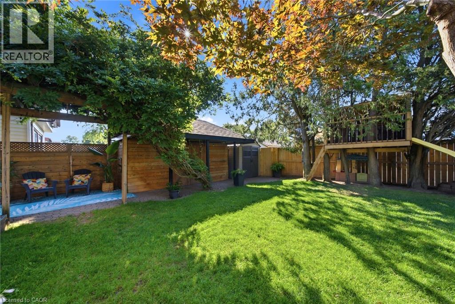
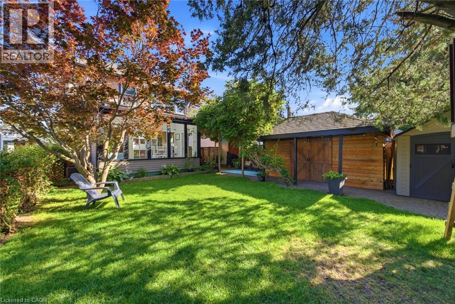
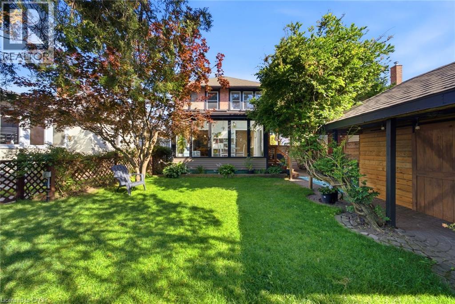
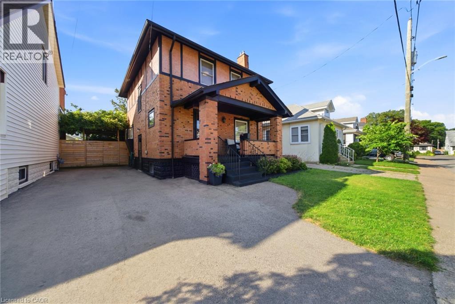
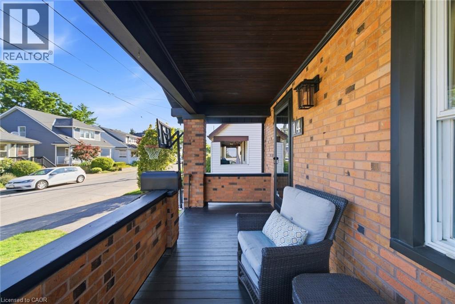
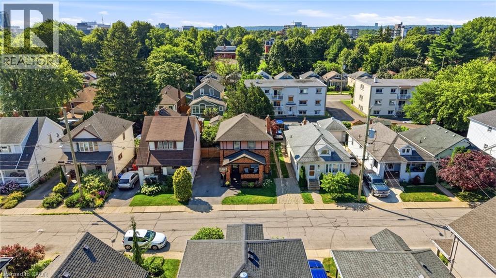
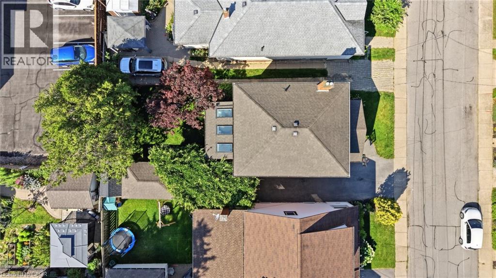
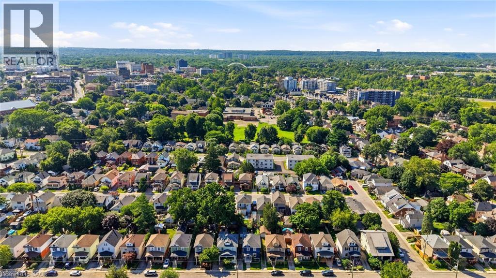
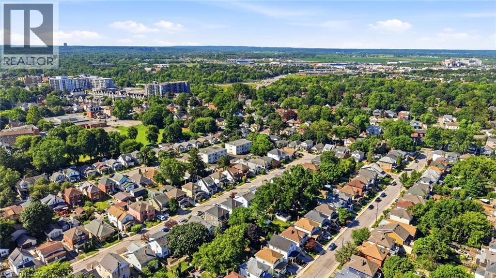
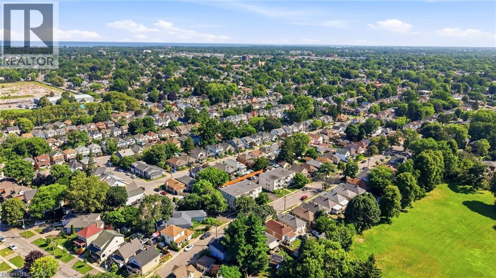
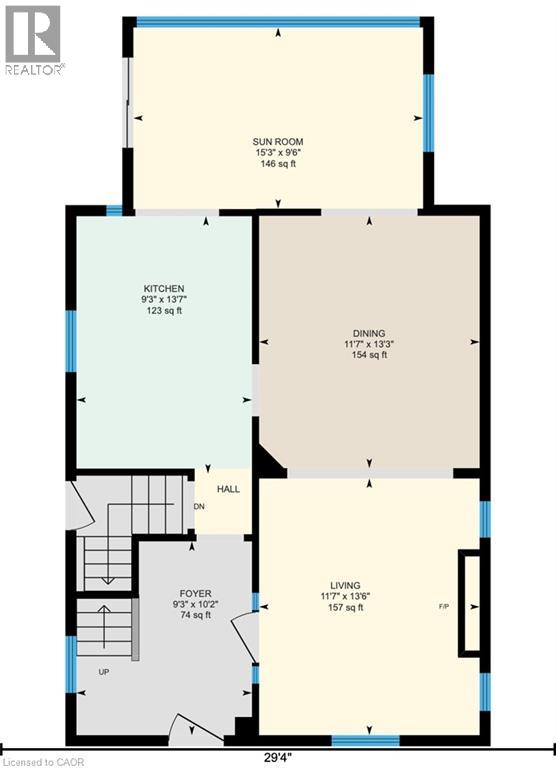
BEAUTIFULLY RENOVATED CHARACTER WITH A SUN-FILLED FOUR-SEASON SOLARIUM. Some homes simply feel right the moment you walk through the door. Thoughtfully renovated while preserving its timeless character, this charming brick two-storey offers the warmth and personality of a classic home with the modern updates today's families appreciate. Every space has been designed to balance comfort, functionality, and effortless everyday living. At the heart of the home is the beautifully updated kitchen, featuring stone countertops, abundant cabinetry, and generous prep space that makes everything from busy weekday mornings to entertaining family and friends a pleasure. The kitchen flows seamlessly into the spacious dining and living rooms, creating an open, connected atmosphere where conversations, celebrations, and everyday moments naturally come together. A true highlight is the bright four-season solarium, extending the kitchen and dining area into a beautiful year-round living space. Filled with natural light and overlooking the private backyard, it's the perfect place to enjoy your morning coffee, curl up with a book, work from home, create a playroom, or entertain in every season. With direct backyard access, indoor and outdoor living blend effortlessly. Outside, the private backyard offers a peaceful setting for children to play, pets to roam, summer barbecues, gardening, or simply relaxing after a long day. Whether hosting family and friends or enjoying a quiet evening outdoors, this space is designed to be enjoyed. Situated in a rejuvenated Midtown neighbourhood near the end of a quiet street, this home offers easy access to schools, parks, shopping, restaurants, recreation, transit, and everyday amenities. Enjoy the perfect balance of community, convenience, and a place you'll be proud to call home for years to come. (id:43681)
Open House
现在这个房屋大家可以去Open House参观了!
2:00 pm
结束于:3:00 pm
房源概要
| MLS® Number | 40850246 |
| 房源类型 | 民宅 |
| 附近的便利设施 | 近高尔夫球场, 医院, 公园, 礼拜场所, 游乐场, 公共交通, 学校, 购物 |
| 社区特征 | 社区活动中心, School Bus |
| 设备类型 | 热水器 |
| 特征 | Skylight |
| 总车位 | 2 |
| 租赁设备类型 | 热水器 |
| 结构 | 游乐场, 棚 |
详 情
| 浴室 | 2 |
| 地上卧房 | 3 |
| 总卧房 | 3 |
| 家电类 | Central Vacuum, 冰箱 |
| 地下室进展 | 部分完成 |
| 地下室类型 | 全部完成 |
| 施工种类 | 独立屋 |
| 空调 | 中央空调 |
| 外墙 | 砖, 灰泥 |
| 壁炉 | 有 |
| Fireplace Total | 1 |
| 地基类型 | 水泥 |
| 客人卫生间(不包含洗浴) | 1 |
| 供暖方式 | 天然气 |
| 供暖类型 | 压力热风 |
| 储存空间 | 2 |
| 内部尺寸 | 1316 Sqft |
| 类型 | 独立屋 |
| 设备间 | 市政供水 |
土地
| 入口类型 | Road Access, Highway Access, Highway Nearby |
| 英亩数 | 无 |
| 围栏类型 | Fence |
| 土地便利设施 | 近高尔夫球场, 医院, 公园, 宗教场所, 游乐场, 公共交通, 学校, 购物 |
| 污水道 | 城市污水处理系统 |
| 土地深度 | 93 Ft |
| 土地宽度 | 35 Ft |
| 规划描述 | R2 |
房 间
| 楼 层 | 类 型 | 长 度 | 宽 度 | 面 积 |
|---|---|---|---|---|
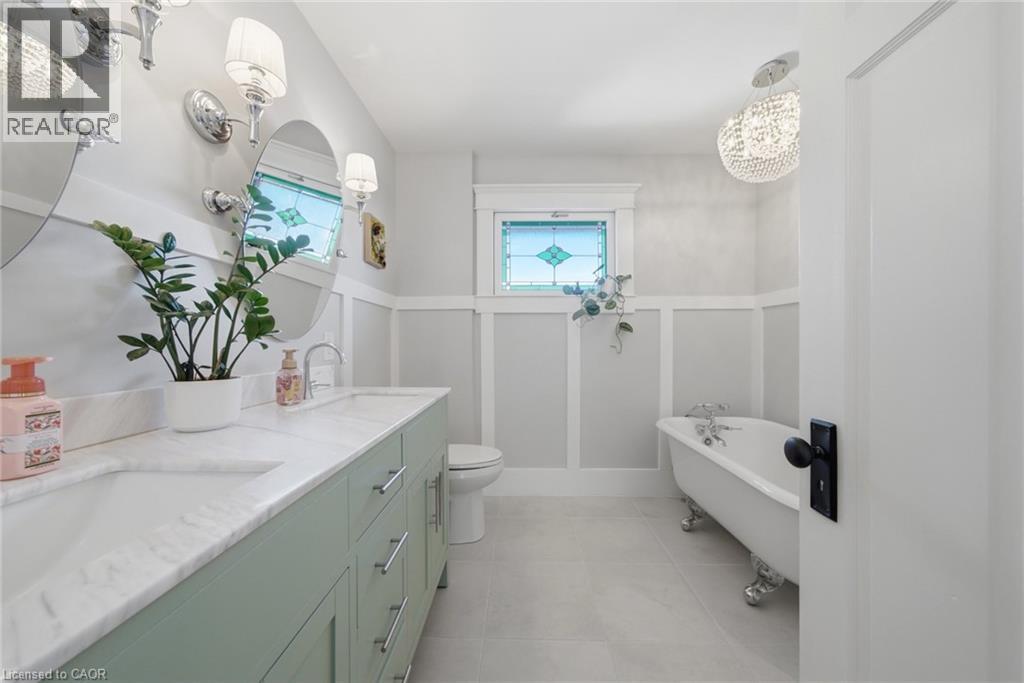
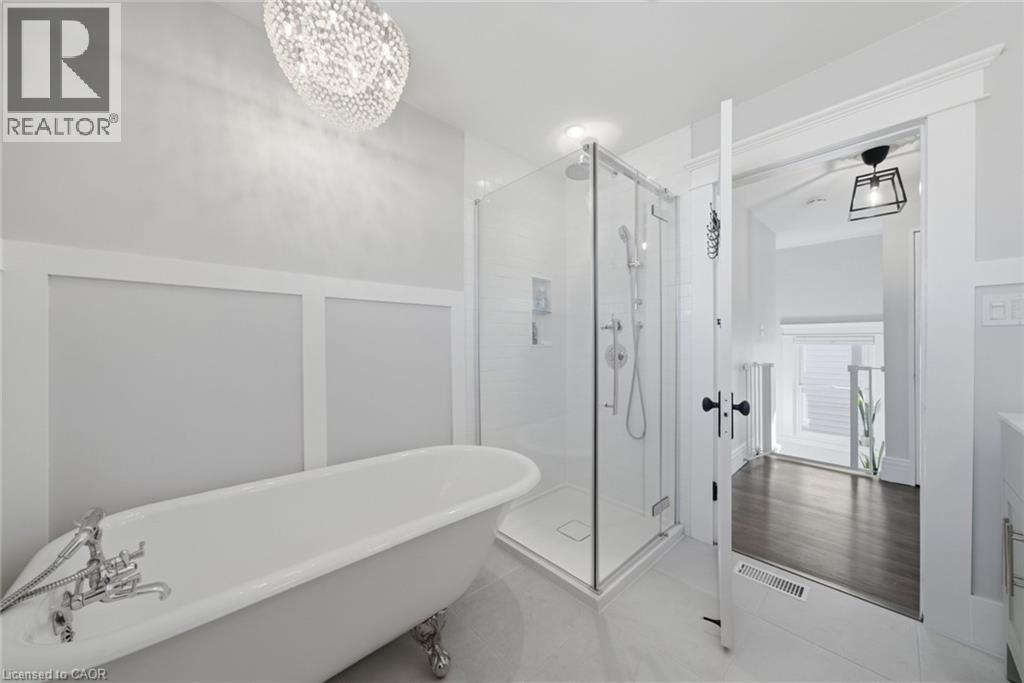
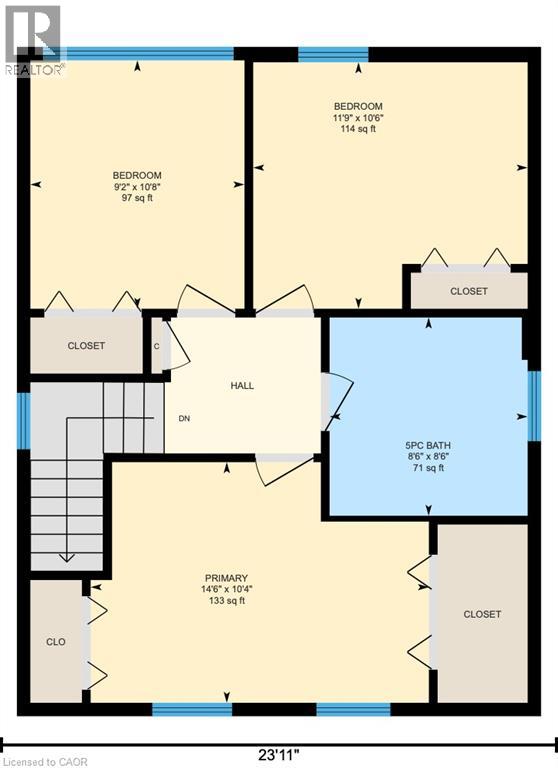
| 二楼 | 5pc Bathroom | 8'6'' x 8'6'' | ||
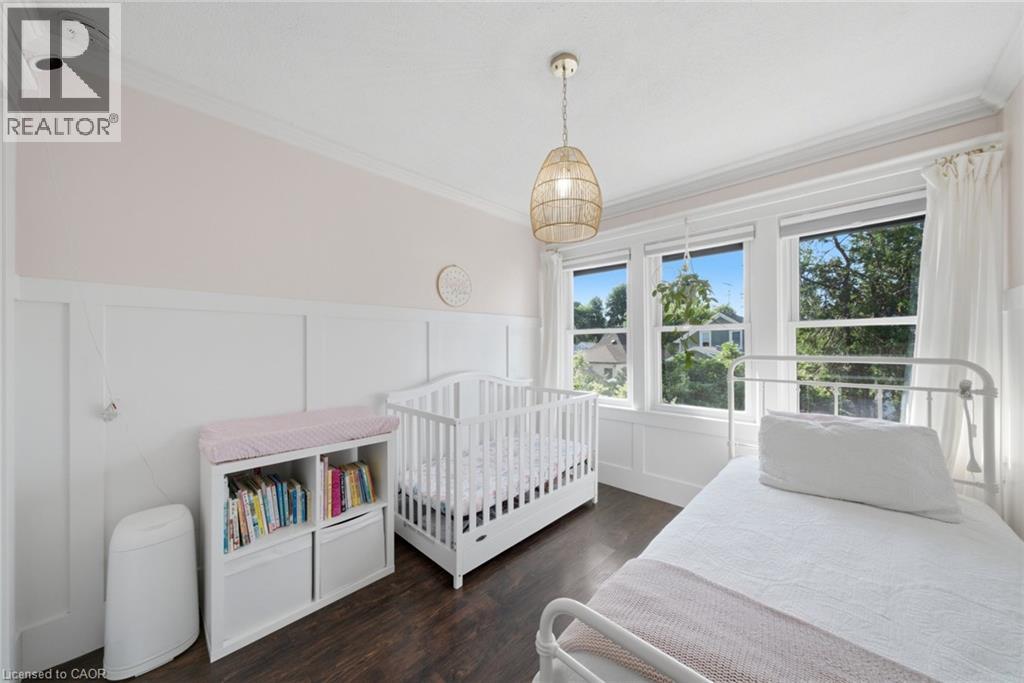
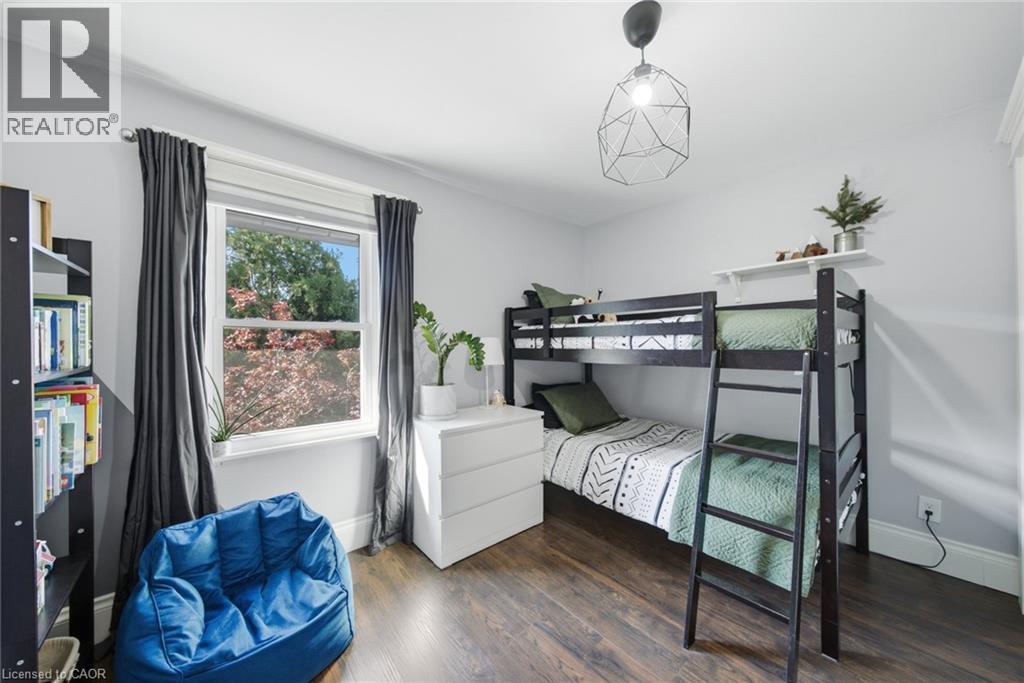
| 二楼 | 卧室 | 10'8'' x 9'2'' | ||
| 二楼 | 卧室 | 11'9'' x 10'6'' | ||
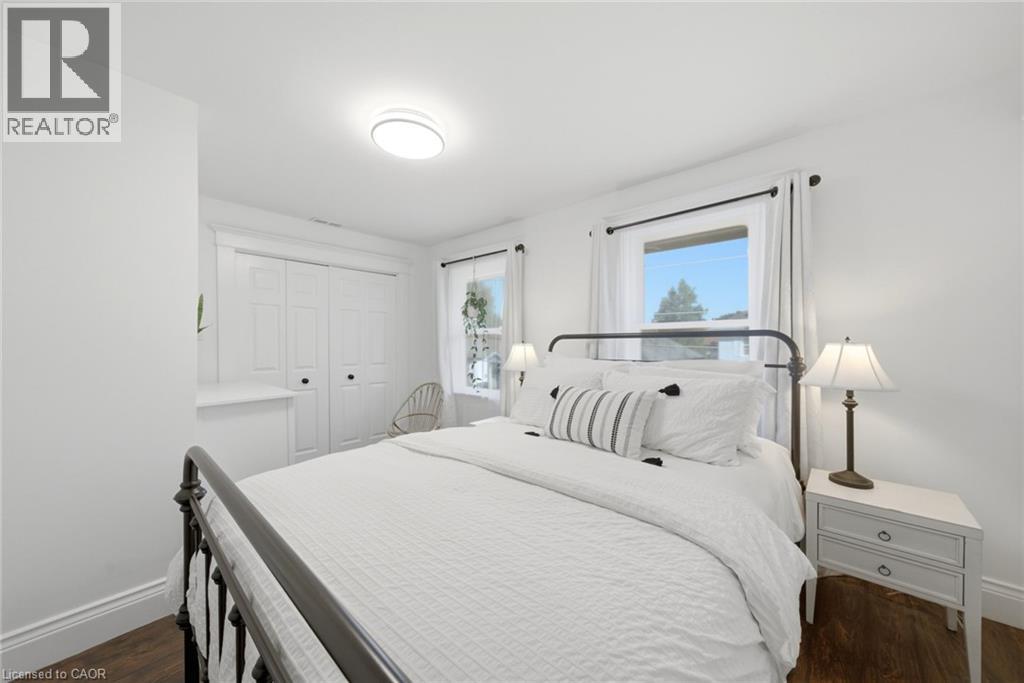
| 二楼 | 主卧 | 14'6'' x 10'6'' | ||
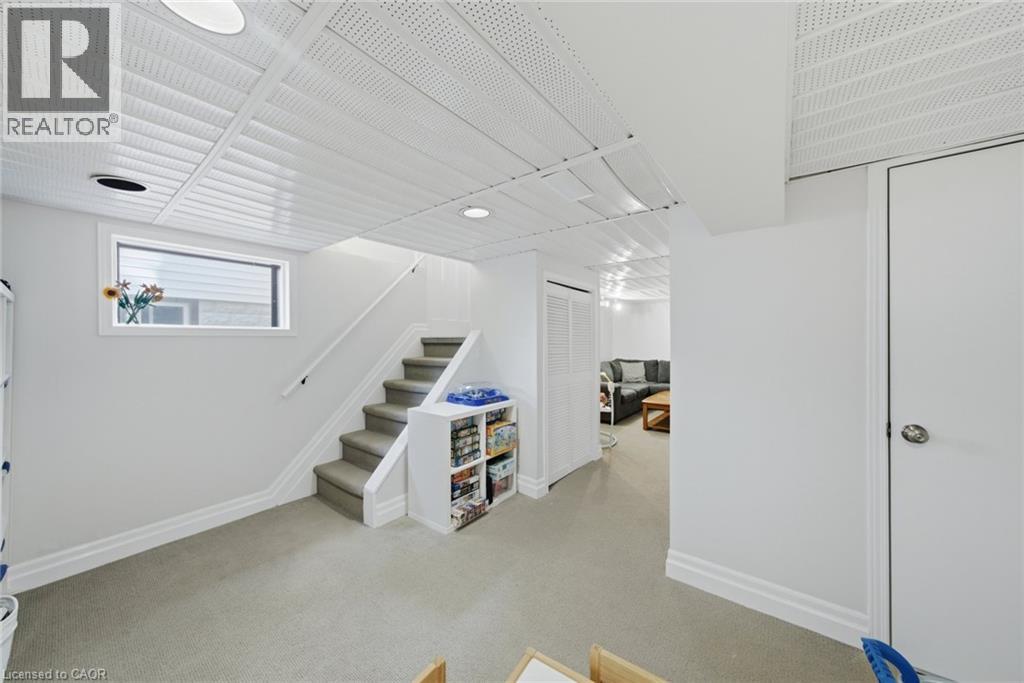
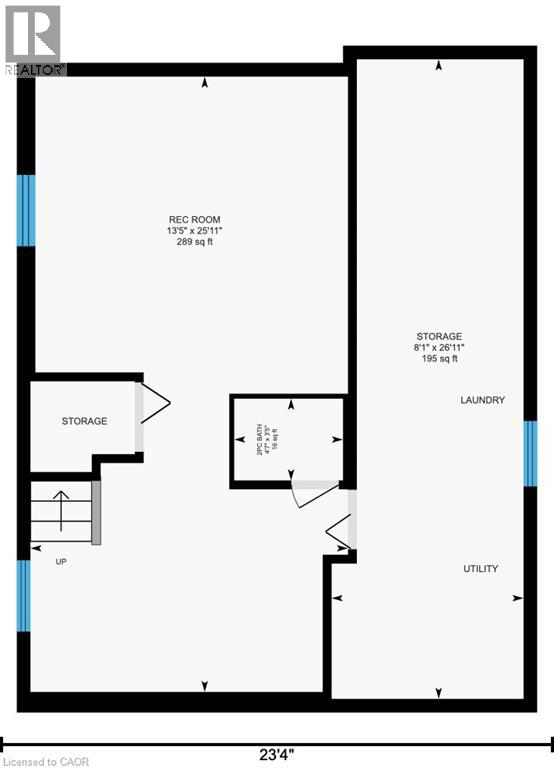
| Lower Level | Storage | 26'11'' x 8'1'' | ||
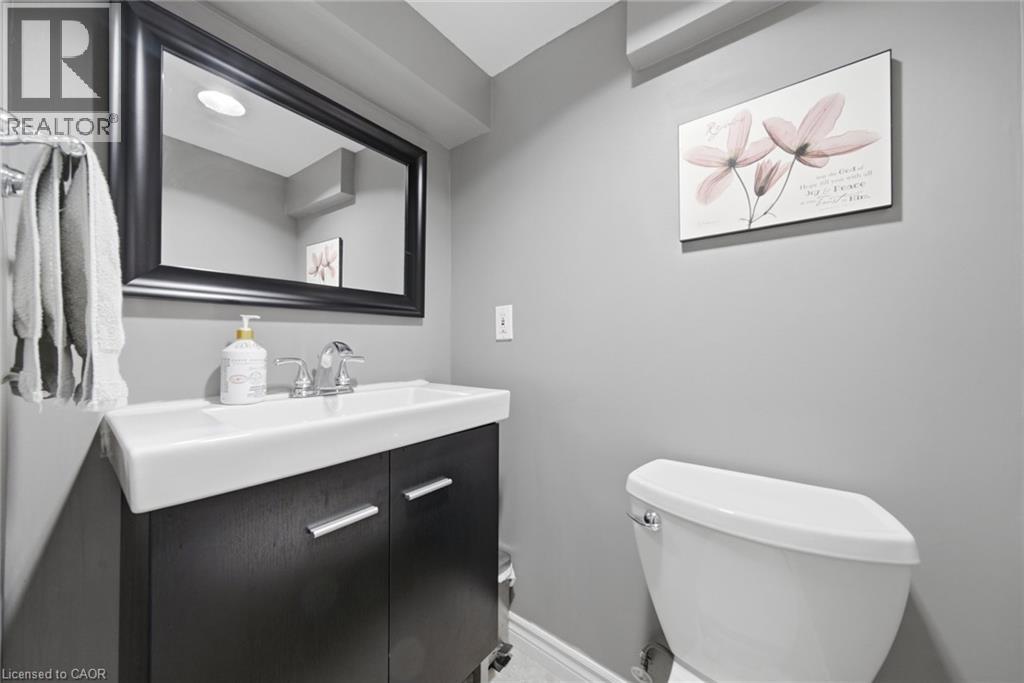
| Lower Level | 两件套卫生间 | 4'7'' x 3'5'' | ||
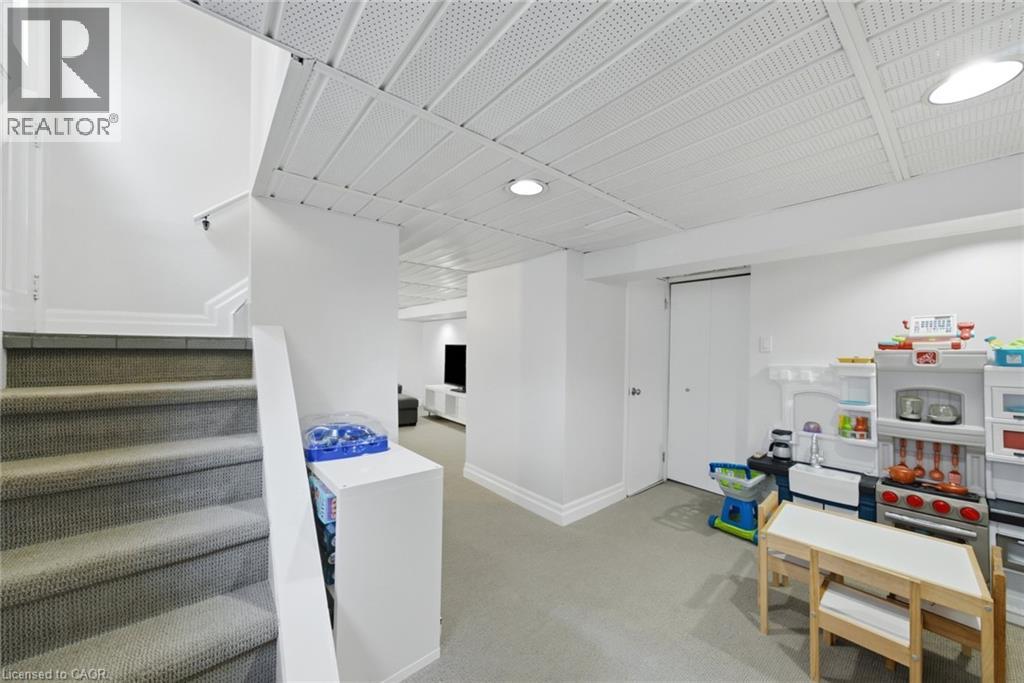
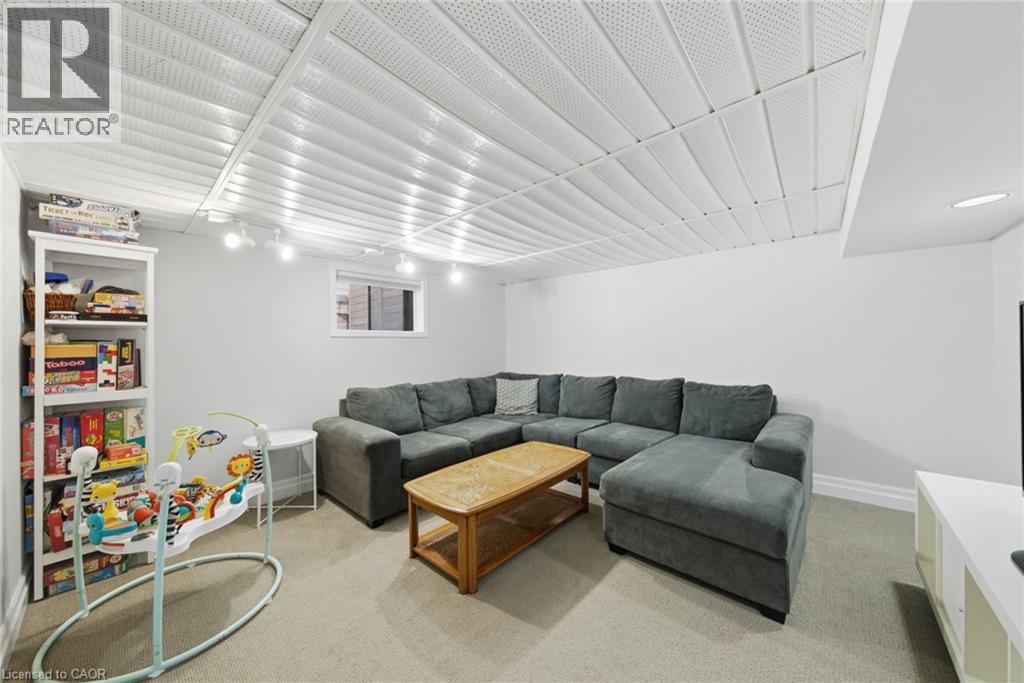
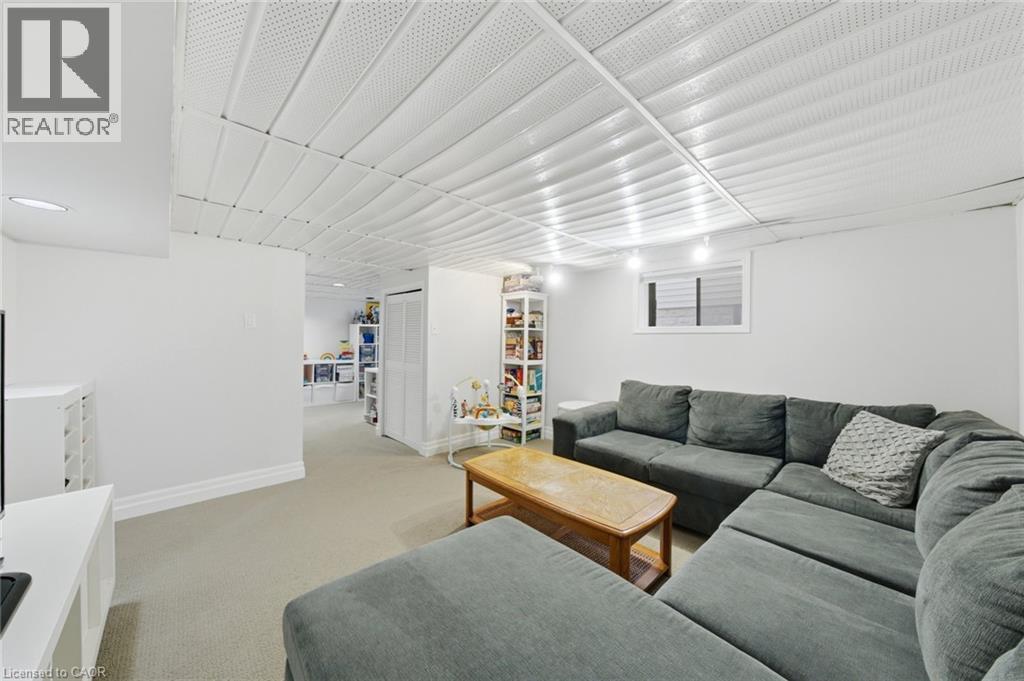
| Lower Level | 娱乐室 | 25'11'' x 13'5'' | ||
| 一楼 | Sunroom | 15'3'' x 9'6'' | ||
| 一楼 | 餐厅 | 13'3'' x 11'7'' | ||
| 一楼 | 客厅 | 13'6'' x 11'7'' | ||
| 一楼 | 厨房 | 13'7'' x 9'3'' |
设备间
| 有线电视 | 可用 |
| 配电箱 | 可用 |
| 天然气 | 可用 |
| Telephone | 可用 |
https://www.realtor.ca/real-estate/30076484/14-albert-street-st-catharines

The trademarks REALTOR®, REALTORS®, and the REALTOR® logo are controlled by The Canadian Real Estate Association (CREA) and identify real estate professionals who are members of CREA. The trademarks MLS®, Multiple Listing Service® and the associated logos are owned by The Canadian Real Estate Association (CREA) and identify the quality of services provided by real estate professionals who are members of CREA. The trademark DDF® is owned by The Canadian Real Estate Association (CREA) and identifies CREA's Data Distribution Facility (DDF®)
REALTORS® Association of Hamilton-Burlington
Your Home Sold Guaranteed Realty Elite
July 24 2026 06:38:22
