
14 Adeline Court Brampton (Credit Valley), Ontario L6Y 0W9


$1,450,000
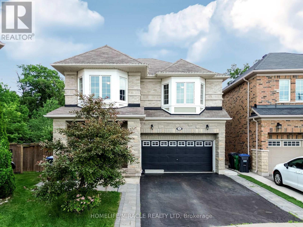
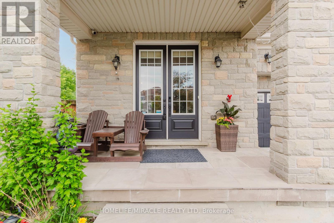
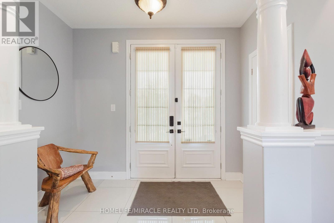
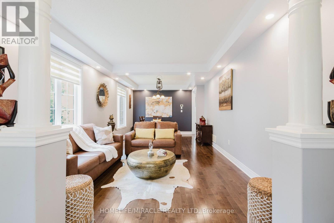
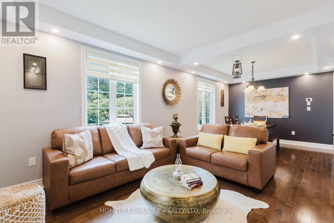
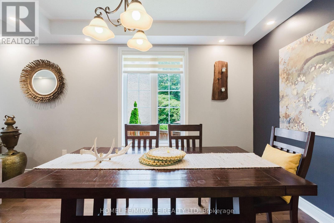
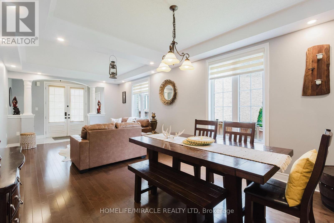
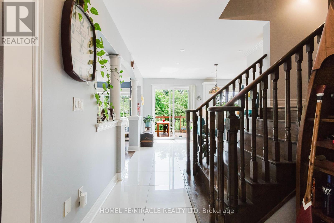
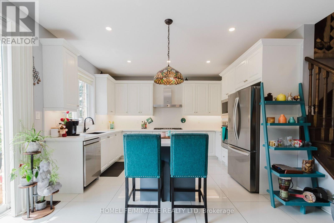
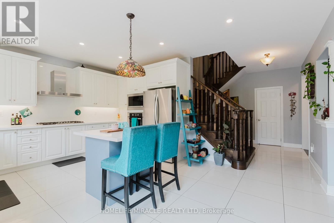
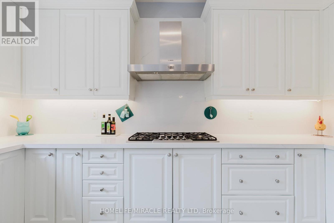
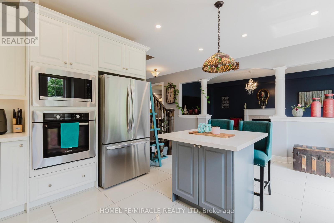
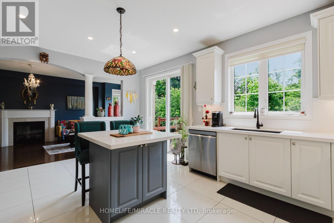
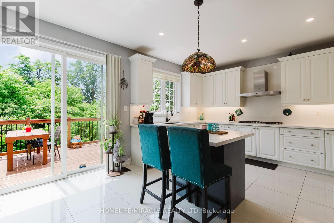
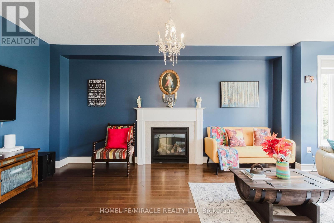
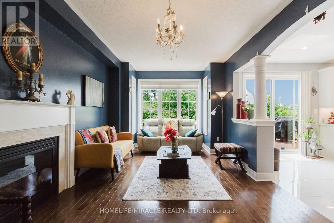
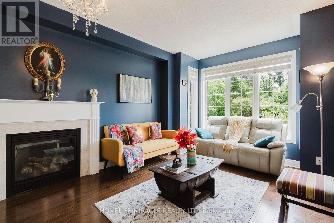
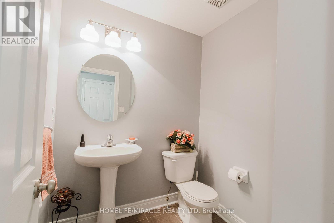
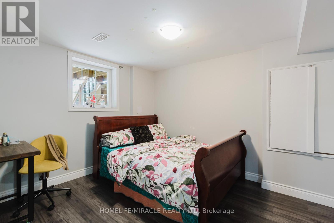
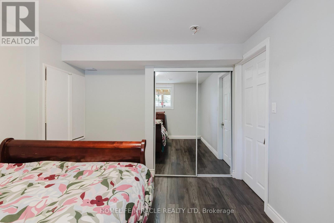
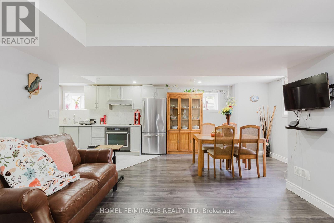
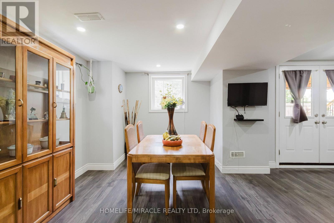
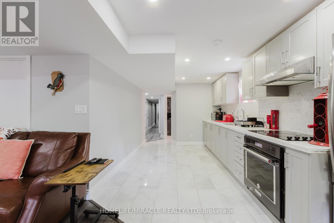
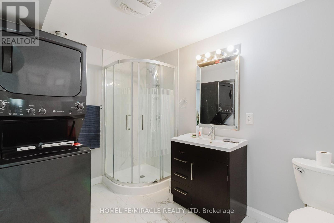
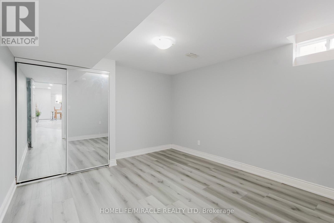
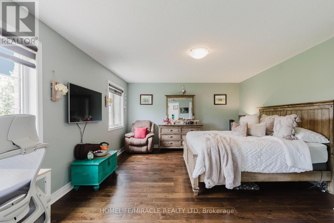
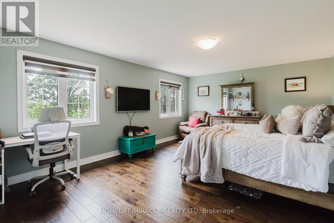
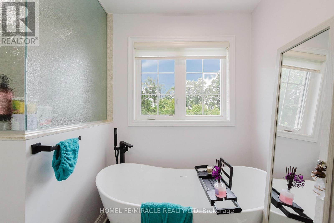
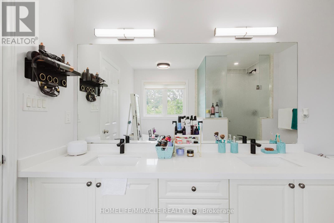
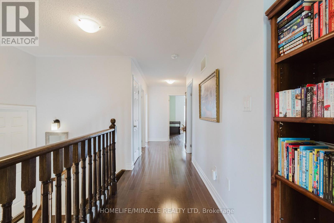
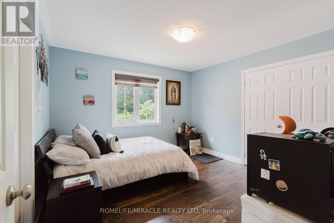
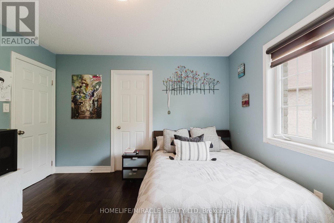
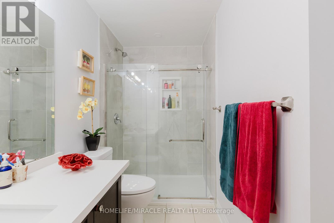
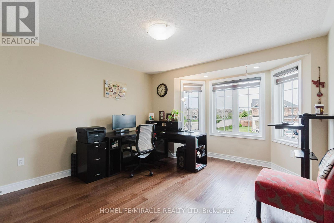
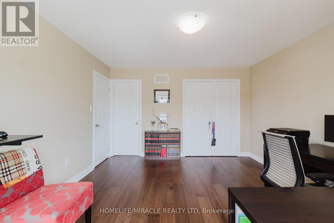
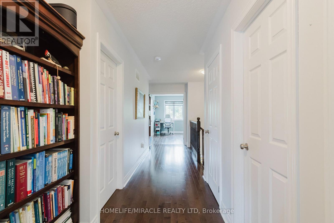
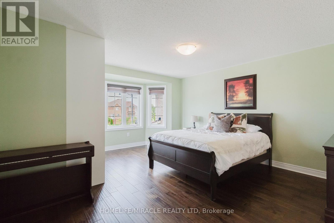
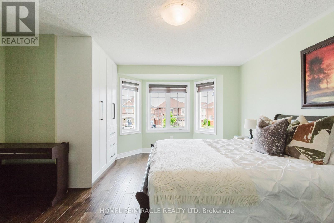
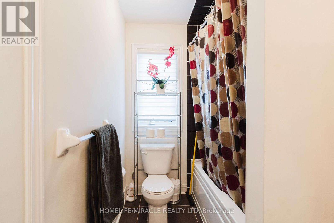
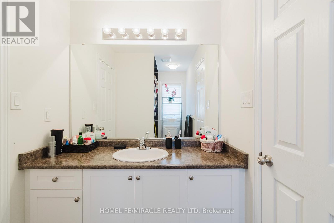
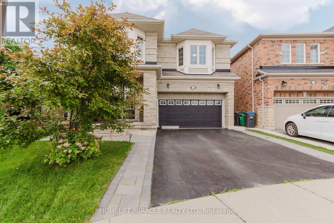
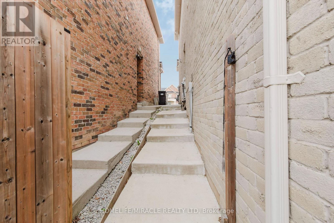
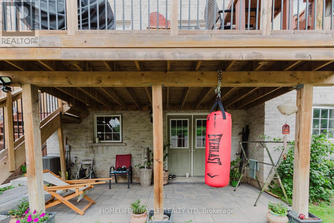
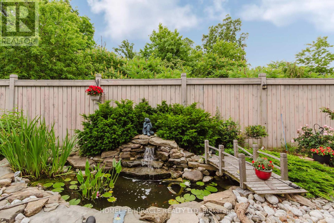
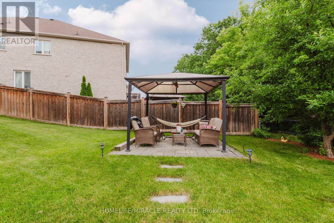
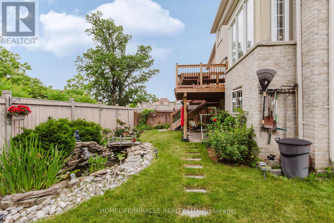
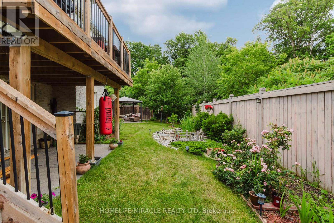
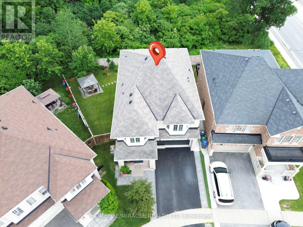
Luxury Ravine Living in Prestigious Credit Valley. Welcome to this exceptional executive residence, gracefully situated on a quiet cul-de-sac in one of Credit Valley's most coveted neighborhoods. Set on a rare premium pie-shaped ravine lot backing onto mature lush greenery, this remarkable all-brick home offers the perfect blend of elegance, privacy, and modern family living. Boasting nearly 3,000 sq. ft. of refined living space above grade (excluding the basement), this meticulously maintained home features 4 spacious bedrooms, 4.5 beautifully appointed bathrooms, and a legal walkout basement complete with 2 additional bedrooms and a separate laundry area-ideal for extended family, multi-generational living, or outstanding income potential. From the moment you enter, you'll appreciate the rich hardwood flooring, abundant natural light, and thoughtfully designed layout that seamlessly balances sophisticated entertaining with everyday comfort. The spacious living, family, and dining areas flow effortlessly into the heart of the home, creating an inviting atmosphere for both relaxing and hosting guests. Step outside onto the expansive deck and enjoy breathtaking ravine views overlooking your private backyard oasis, professionally landscaped with a tranquil fish pond, automated irrigation system, and an oversized pie-shaped yard offering exceptional privacy and endless space for entertaining or peaceful evenings surrounded by nature. Additional premium features include interior and exterior pot lights, timeless brick construction, and quality finishes throughout that reflect true pride of ownership. Ideally located just minutes from top-rated schools, parks, scenic walking trails, shopping, restaurants, public transit, golf courses, and major highways, this extraordinary residence offers the perfect balance of luxury, convenience, and lifestyle. A truly rare opportunity to own one of Credit Valley's finest ravine properties. (id:43681)
房源概要
| MLS® Number | W13507782 |
| 房源类型 | 民宅 |
| 社区名字 | Credit Valley |
| 特征 | 无地毯 |
| 总车位 | 6 |
详 情
| 浴室 | 5 |
| 地上卧房 | 4 |
| 地下卧室 | 2 |
| 总卧房 | 6 |
| 家电类 | Garage Door Opener Remote(s), Range |
| 地下室进展 | 已装修 |
| 地下室功能 | Walk Out |
| 地下室类型 | N/a (finished), Full |
| 施工种类 | 独立屋 |
| 空调 | 中央空调 |
| 外墙 | 砖 |
| 壁炉 | 有 |
| Flooring Type | Hardwood, Vinyl, Ceramic, Tile |
| 地基类型 | 混凝土 |
| 客人卫生间(不包含洗浴) | 1 |
| 供暖方式 | 天然气 |
| 供暖类型 | 压力热风 |
| 储存空间 | 2 |
| 内部尺寸 | 2500 - 3000 Sqft |
| 类型 | 独立屋 |
| 设备间 | 市政供水 |
车 位
| Garage |
土地
| 英亩数 | 无 |
| 污水道 | Sanitary Sewer |
| 土地深度 | 98 Ft ,2 In |
| 土地宽度 | 27 Ft ,8 In |
| 不规则大小 | 27.7 X 98.2 Ft |
房 间
| 楼 层 | 类 型 | 长 度 | 宽 度 | 面 积 |
|---|---|---|---|---|
| 地下室 | 家庭房 | 3.69 m | 2.47 m | 3.69 m x 2.47 m |
| 地下室 | 厨房 | 5.51 m | 2.25 m | 5.51 m x 2.25 m |
| 地下室 | 卧室 | 3.68 m | 3.04 m | 3.68 m x 3.04 m |
| 地下室 | 第二卧房 | 3.32 m | 3.38 m | 3.32 m x 3.38 m |
| 一楼 | 家庭房 | 6.34 m | 3.41 m | 6.34 m x 3.41 m |
| 一楼 | 餐厅 | 3.63 m | 3.41 m | 3.63 m x 3.41 m |
| 一楼 | 客厅 | 3.63 m | 3.41 m | 3.63 m x 3.41 m |
| 一楼 | Eating Area | 4.12 m | 2.71 m | 4.12 m x 2.71 m |
| 一楼 | 厨房 | 4.11 m | 2.92 m | 4.11 m x 2.92 m |
| Upper Level | 主卧 | 5.48 m | 2.92 m | 5.48 m x 2.92 m |
| Upper Level | 第二卧房 | 3.87 m | 3.77 m | 3.87 m x 3.77 m |
| Upper Level | 第三卧房 | 3.63 m | 3.42 m | 3.63 m x 3.42 m |
| Upper Level | Bedroom 4 | 3.42 m | 3.51 m | 3.42 m x 3.51 m |
| Upper Level | 洗衣房 | Measurements not available |
https://www.realtor.ca/real-estate/29974229/14-adeline-court-brampton-credit-valley-credit-valley

The trademarks REALTOR®, REALTORS®, and the REALTOR® logo are controlled by The Canadian Real Estate Association (CREA) and identify real estate professionals who are members of CREA. The trademarks MLS®, Multiple Listing Service® and the associated logos are owned by The Canadian Real Estate Association (CREA) and identify the quality of services provided by real estate professionals who are members of CREA. The trademark DDF® is owned by The Canadian Real Estate Association (CREA) and identifies CREA's Data Distribution Facility (DDF®)
Toronto Real Estate Board
Homelife/miracle Realty Ltd
July 06 2026 07:36:53
