6 卧室
4 浴室
1500 - 2000 sqft
壁炉
中央空调
风热取暖
$989,000
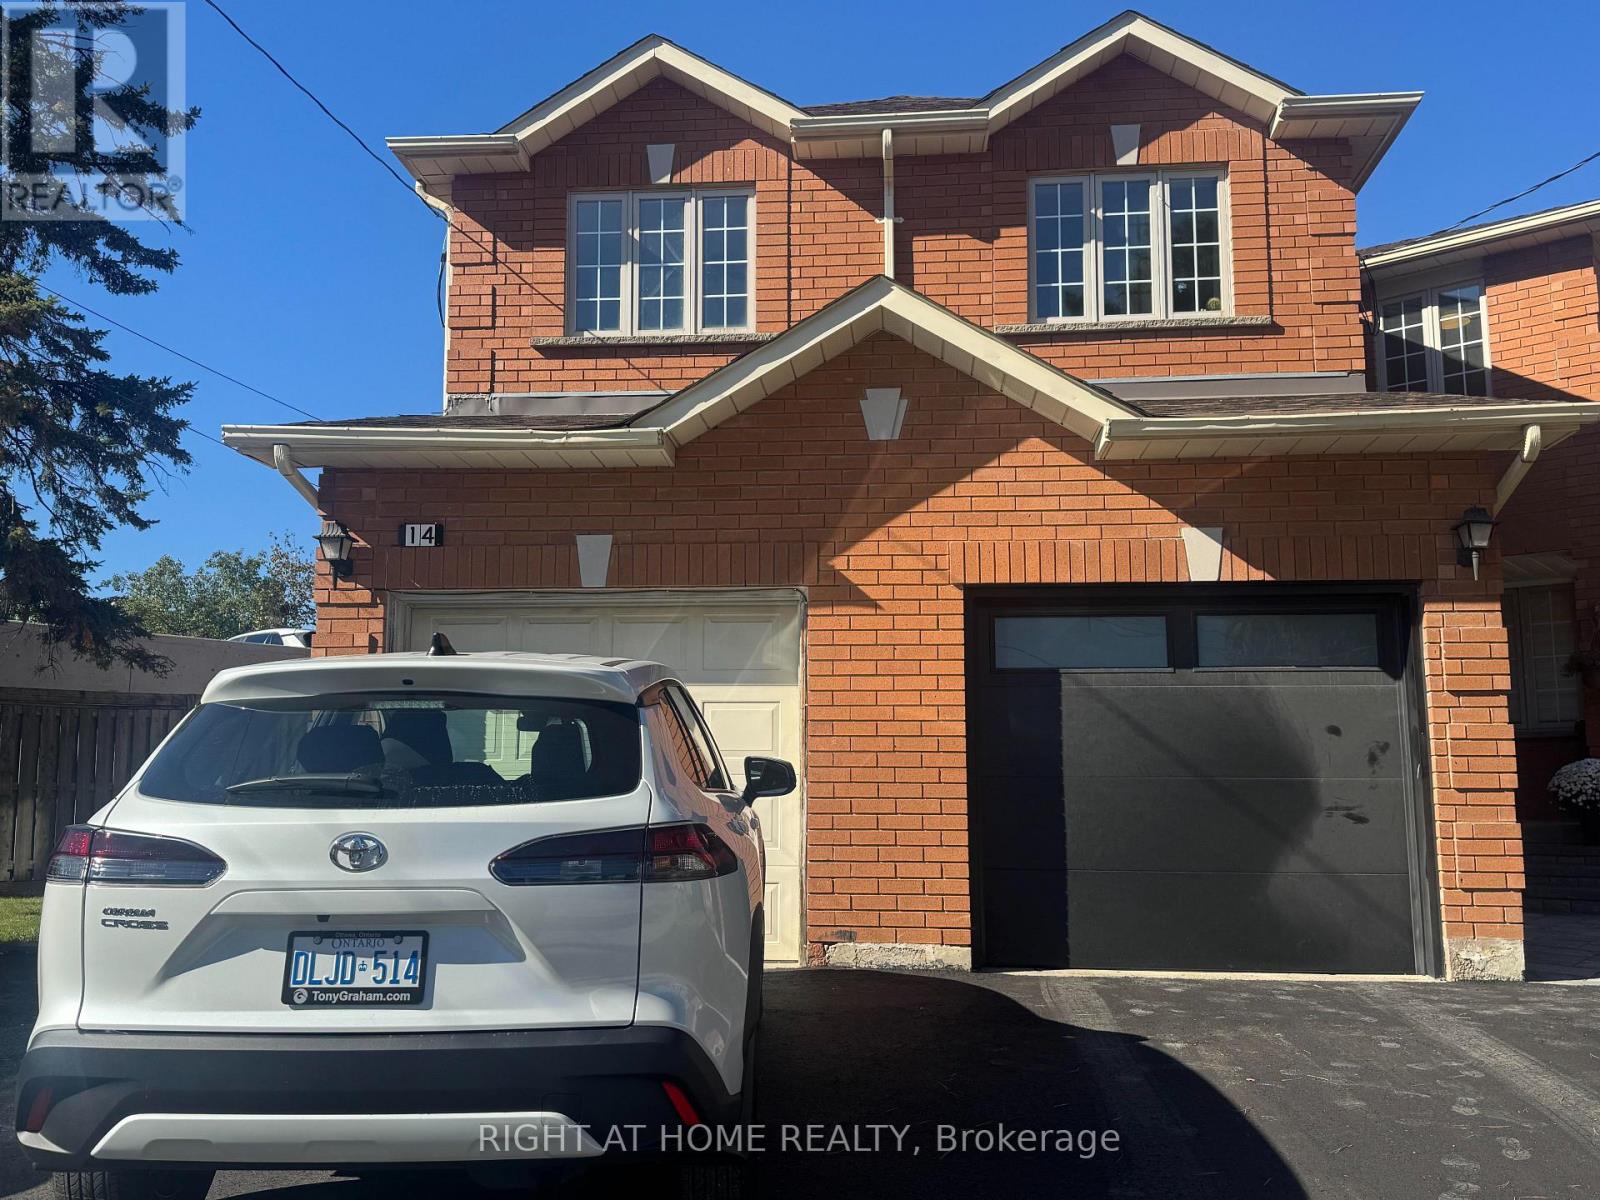
Move-in ready semi-detached on a deep 24 x 141 ft irregular corner lot in Etobicoke's Kingsview Village-The Westway. Approx. 2,000 sq ft above grade (estimated) with 4+2 bedrooms, 4 bathrooms and a finished basement with its own kitchen, giving you room for a growing family, multi-generational living or added flexibility. The carpet-free main floor is built around an open kitchen and family room: granite counters, a large centre island, stainless steel appliances, pot lights, a gas fireplace and a walkout to the private backyard. A separate living/dining room gives you a second space for hosting, with a powder room and main-floor laundry for everyday convenience. Upstairs, the primary bedroom has a walk-in closet and an ensuite with a glass-enclosed shower and rainfall shower head. The second bedroom also has a walk-in closet, and two more bedrooms share a 4-piece bath. The finished lower level adds a second kitchen, a living area, two bedrooms and a 4-piece bath. Built-in garage plus private driveway, gas forced-air heating and central air. Close to TTC, GO Transit, Hwy 401 and Pearson Airport, with parks, schools and shopping nearby. Flexible possession. Some photos are virtually staged. (id:43681)
房源概要
|
MLS® Number
|
W14103328 |
|
房源类型
|
民宅 |
|
社区名字
|
Kingsview Village-The Westway |
|
附近的便利设施
|
公园, 公共交通, 学校 |
|
设备类型
|
热水器 |
|
特征
|
无地毯 |
|
总车位
|
5 |
|
租赁设备类型
|
热水器 |
|
结构
|
棚 |
详 情
|
浴室
|
4 |
|
地上卧房
|
4 |
|
地下卧室
|
2 |
|
总卧房
|
6 |
|
Age
|
16 To 30 Years |
|
公寓设施
|
Fireplace(s) |
|
家电类
|
Central Vacuum, 洗碗机, 烘干机, Water Heater, Two 炉子s, 洗衣机, Two 冰箱s |
|
地下室进展
|
已装修 |
|
地下室功能
|
Apartment In Basement |
|
地下室类型
|
N/a, N/a (finished) |
|
施工种类
|
Semi-detached |
|
空调
|
中央空调 |
|
外墙
|
砖 |
|
壁炉
|
有 |
|
Fireplace Total
|
1 |
|
Flooring Type
|
Laminate, Ceramic |
|
地基类型
|
水泥 |
|
客人卫生间(不包含洗浴)
|
1 |
|
供暖方式
|
天然气 |
|
供暖类型
|
压力热风 |
|
储存空间
|
2 |
|
内部尺寸
|
1500 - 2000 Sqft |
|
类型
|
独立屋 |
|
设备间
|
市政供水 |
车 位
土地
|
英亩数
|
无 |
|
土地便利设施
|
公园, 公共交通, 学校 |
|
污水道
|
Sanitary Sewer |
|
土地深度
|
141 Ft |
|
土地宽度
|
24 Ft |
|
不规则大小
|
24 X 141 Ft ; Irregular Corner Lot |
房 间
| 楼 层 |
类 型 |
长 度 |
宽 度 |
面 积 |
|
二楼 |
主卧 |
5.75 m |
3.6 m |
5.75 m x 3.6 m |
|
二楼 |
第二卧房 |
4.45 m |
3.05 m |
4.45 m x 3.05 m |
|
二楼 |
第三卧房 |
3.65 m |
2.85 m |
3.65 m x 2.85 m |
|
二楼 |
Bedroom 4 |
3.3 m |
2.85 m |
3.3 m x 2.85 m |
|
地下室 |
卧室 |
3.3 m |
2.9 m |
3.3 m x 2.9 m |
|
地下室 |
卧室 |
3.3 m |
2.9 m |
3.3 m x 2.9 m |
|
一楼 |
客厅 |
5.5 m |
3.05 m |
5.5 m x 3.05 m |
|
一楼 |
餐厅 |
5.5 m |
3.9 m |
5.5 m x 3.9 m |
|
一楼 |
厨房 |
3.1 m |
2.75 m |
3.1 m x 2.75 m |
|
一楼 |
家庭房 |
5.15 m |
3.05 m |
5.15 m x 3.05 m |
|
一楼 |
洗衣房 |
2.6 m |
2.15 m |
2.6 m x 2.15 m |
设备间
https://www.realtor.ca/real-estate/30428859/14-acme-crescent-toronto-kingsview-village-the-westway-kingsview-village-the-westway