
14 - 416 Dundas Street S Cambridge, Ontario N1R 8H7


$669,900
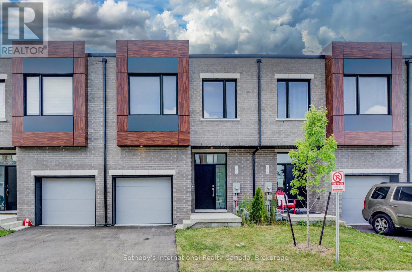
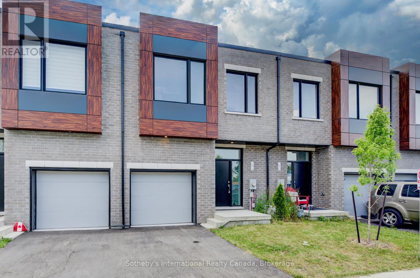
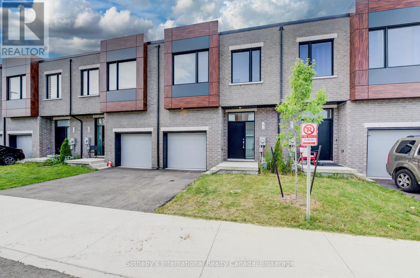
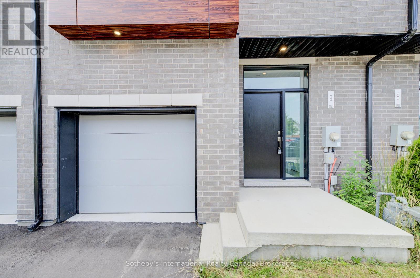
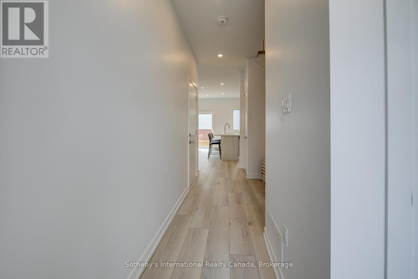
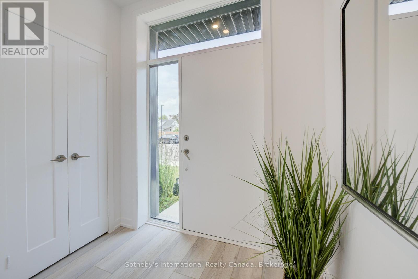
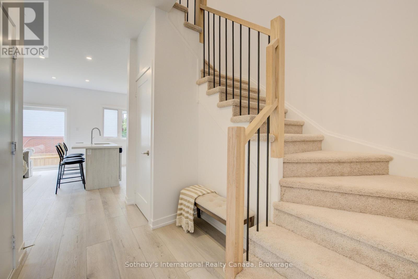
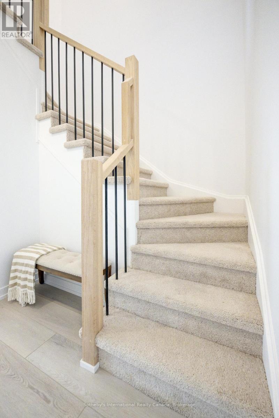
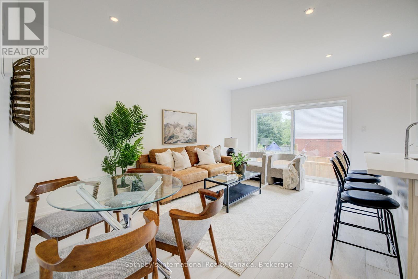
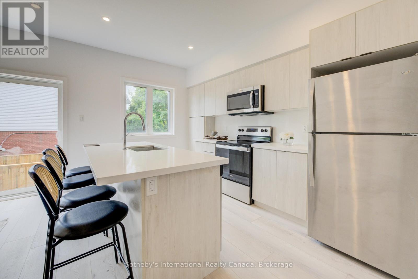
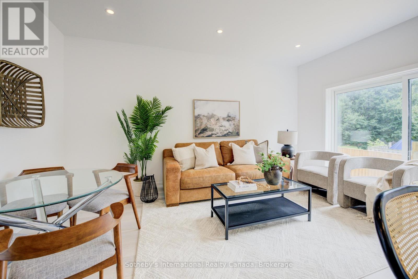
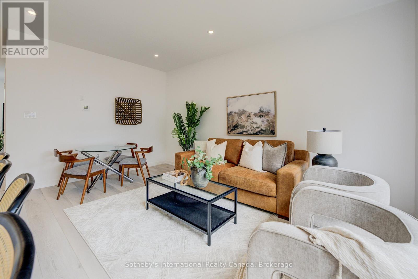
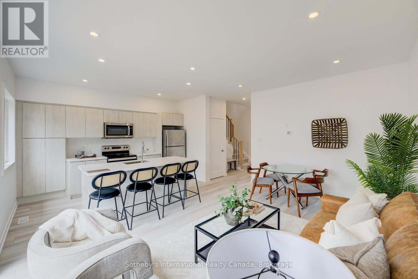
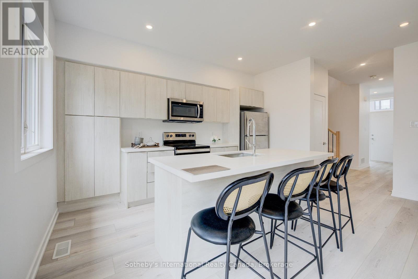
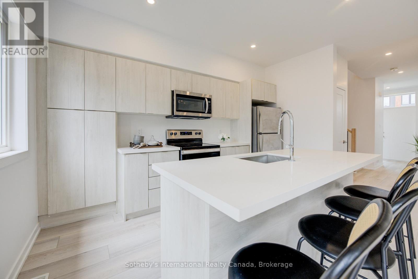
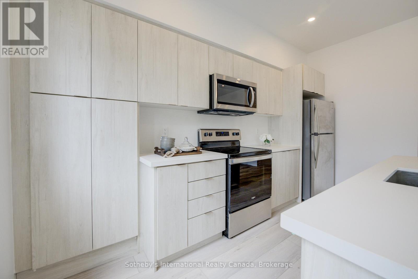
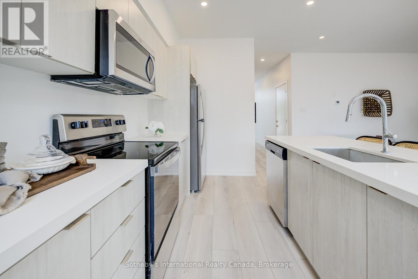
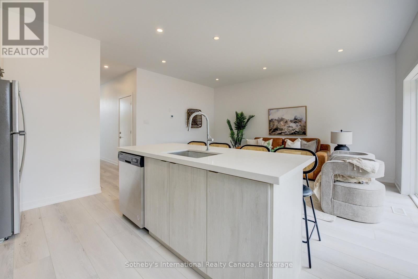
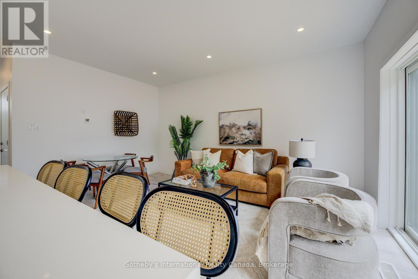
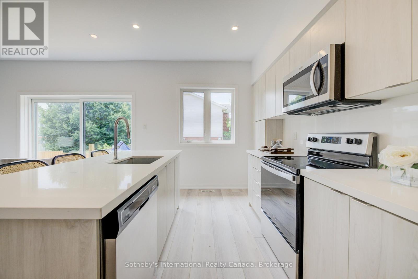
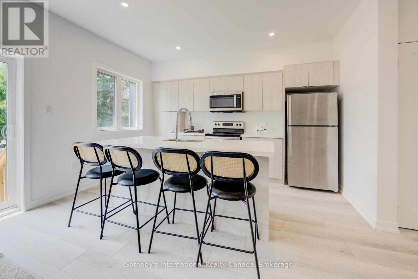
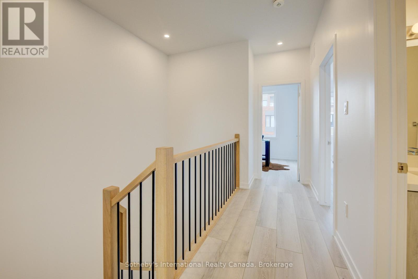
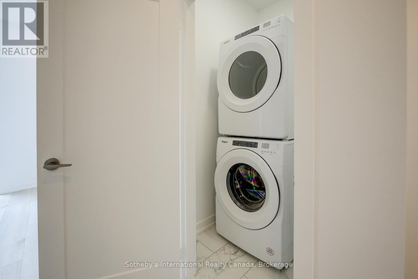
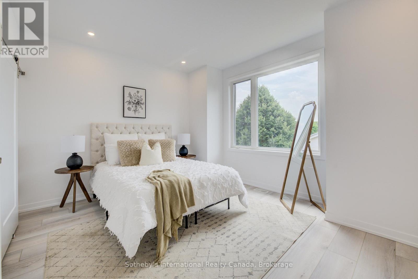
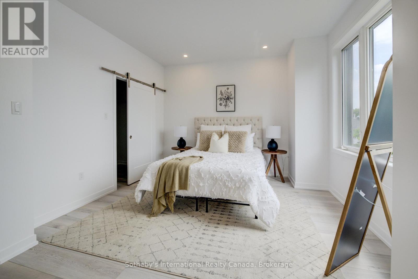
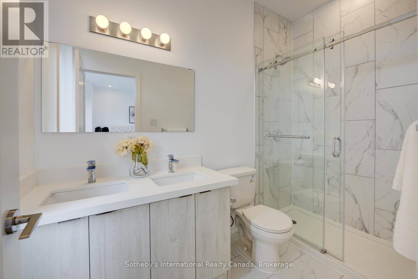
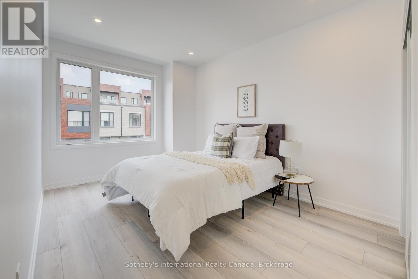
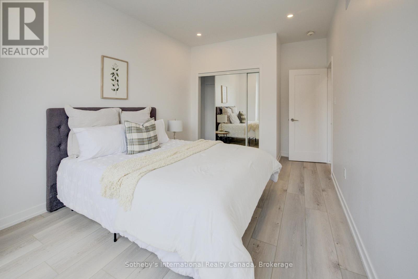
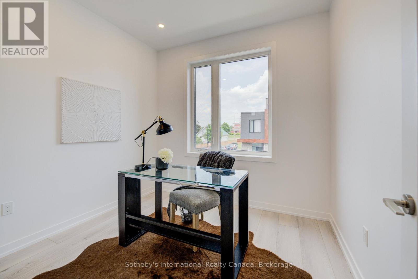
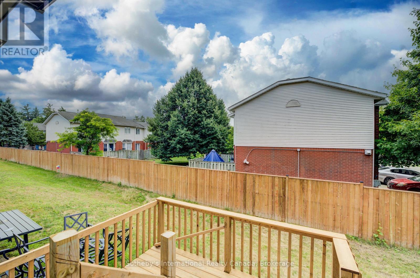
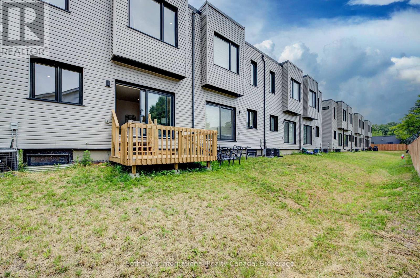
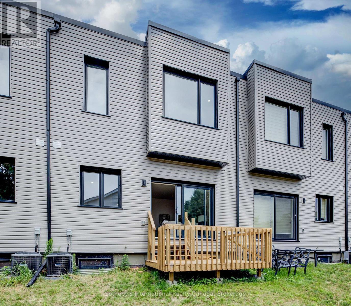
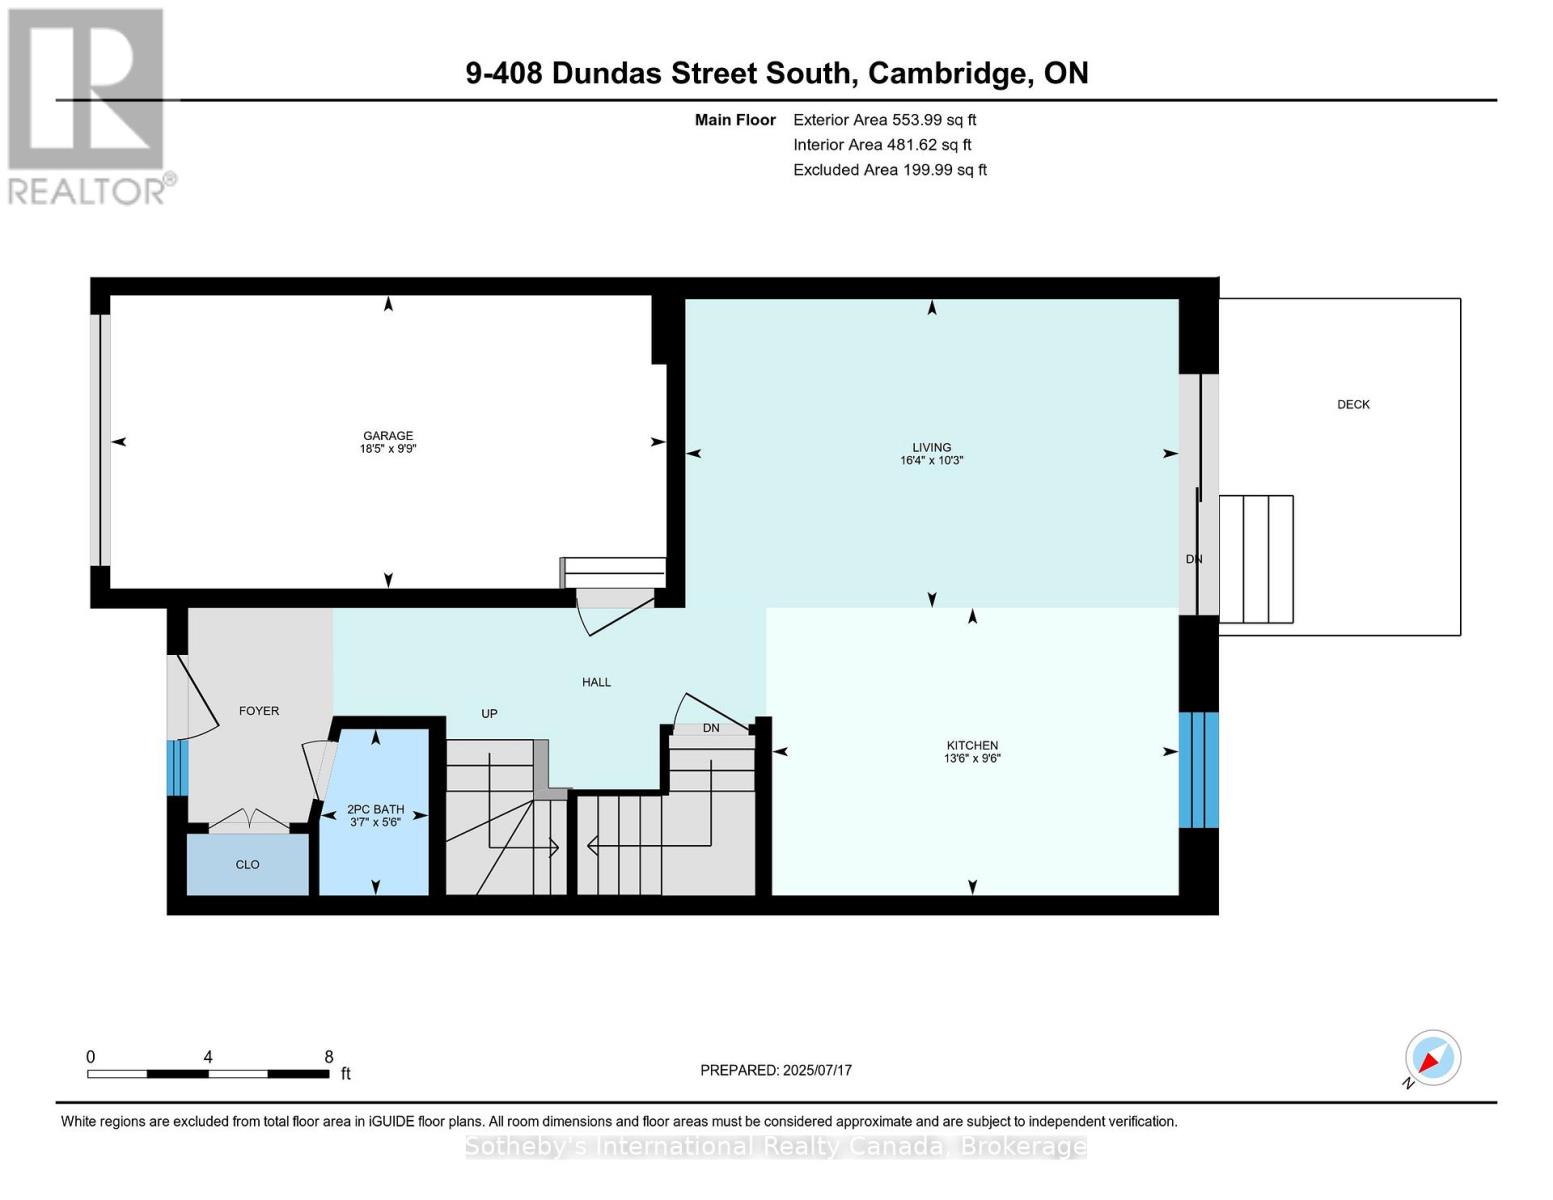
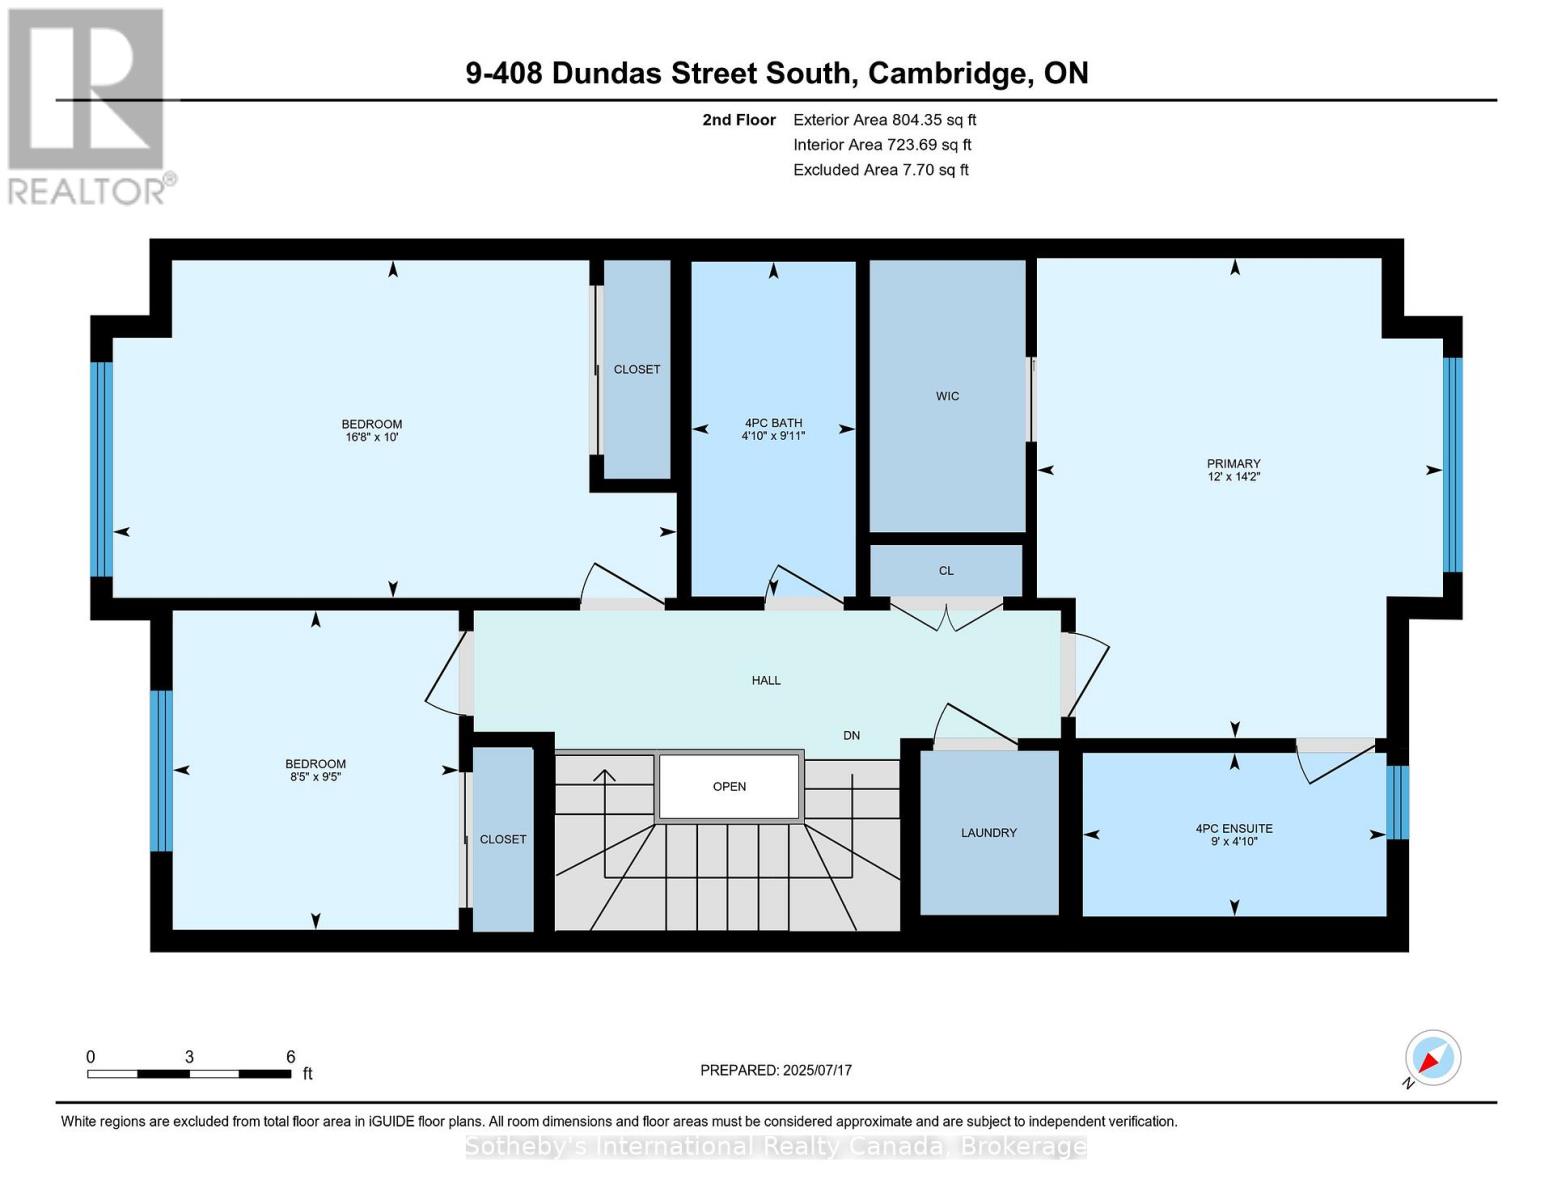
Discover an exceptional, never-lived-in townhouse in a prime Cambridge location. This spacious, contemporary home offers a flexible floor plan with 3 bedrooms and 2.5 baths, boasting high ceilings, modern vinyl flooring, and expansive windows that flood the space with natural light. The thoughtfully designed layout showcases elegant finishes throughout, perfect for young professionals or investors. The gourmet kitchen features quartz countertops, modern cabinetry, a large island, and stainless steel appliances. The primary bedroom provides a serene retreat with an ensuite bath, a double vanity, and his-and-hers closets. Enjoy seamless indoor-outdoor living with a family room that opens to a large deck and private backyard, ideal for relaxation and entertaining. With local shopping, public transit, and schools just steps away, this home offers unparalleled convenience and style. Enjoy the confidence of Tarion Warranty Coverage and the potential eligbility for the Full HST rebae subject to the buyers qualification under the applicable govt law. (id:43681)
房源概要
| MLS® Number | X13517394 |
| 房源类型 | 民宅 |
| 总车位 | 2 |
详 情
| 浴室 | 3 |
| 地上卧房 | 3 |
| 总卧房 | 3 |
| Age | New Building |
| 地下室进展 | 已完成 |
| 地下室类型 | N/a (unfinished) |
| 施工种类 | 附加的 |
| 空调 | 中央空调 |
| 外墙 | 砖, 混凝土 |
| 地基类型 | 混凝土 |
| 客人卫生间(不包含洗浴) | 1 |
| 供暖方式 | 电 |
| 供暖类型 | 压力热风 |
| 储存空间 | 2 |
| 内部尺寸 | 1100 - 1500 Sqft |
| 类型 | 联排别墅 |
| 设备间 | 市政供水 |
车 位
| 附加车库 | |
| Garage |
土地
| 英亩数 | 无 |
| 污水道 | Sanitary Sewer |
| 土地深度 | 78 Ft ,4 In |
| 土地宽度 | 20 Ft ,10 In |
| 不规则大小 | 20.9 X 78.4 Ft |
房 间
| 楼 层 | 类 型 | 长 度 | 宽 度 | 面 积 |
|---|---|---|---|---|
| 二楼 | 主卧 | 3.66 m | 4.32 m | 3.66 m x 4.32 m |
| 二楼 | 浴室 | 2.74 m | 1.47 m | 2.74 m x 1.47 m |
| 二楼 | 浴室 | 1.48 m | 3.02 m | 1.48 m x 3.02 m |
| 二楼 | 卧室 | 5.08 m | 3.04 m | 5.08 m x 3.04 m |
| 二楼 | 卧室 | 2.58 m | 2.88 m | 2.58 m x 2.88 m |
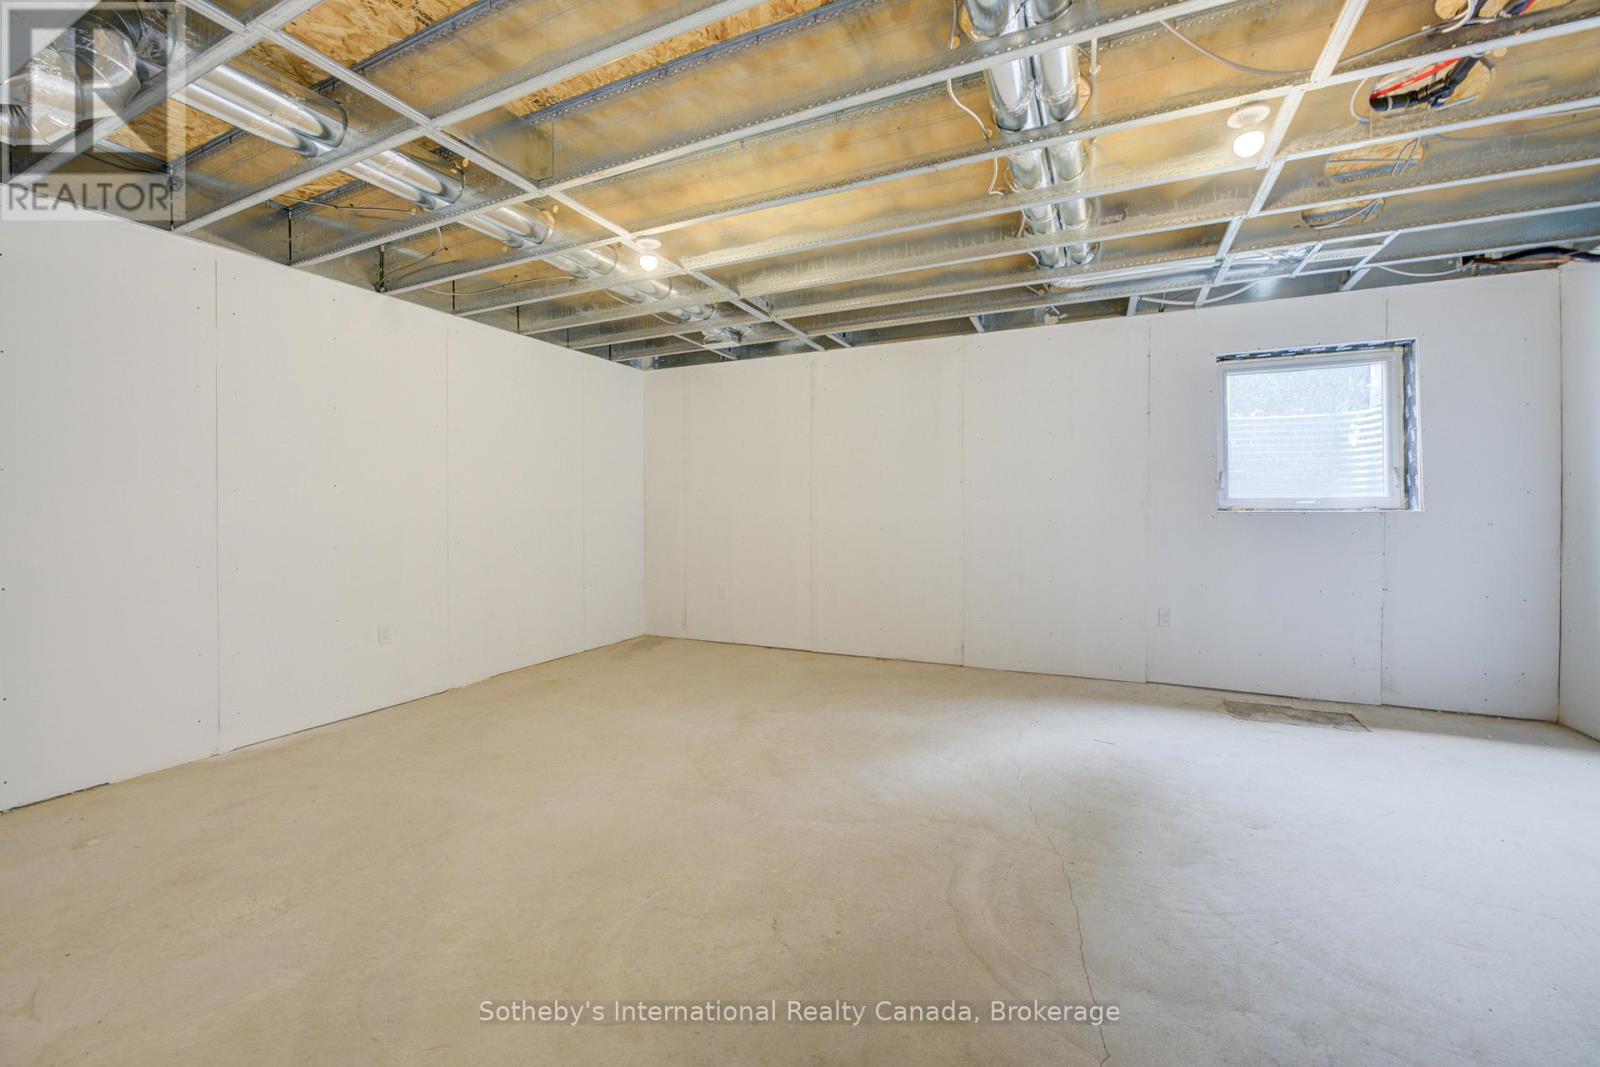
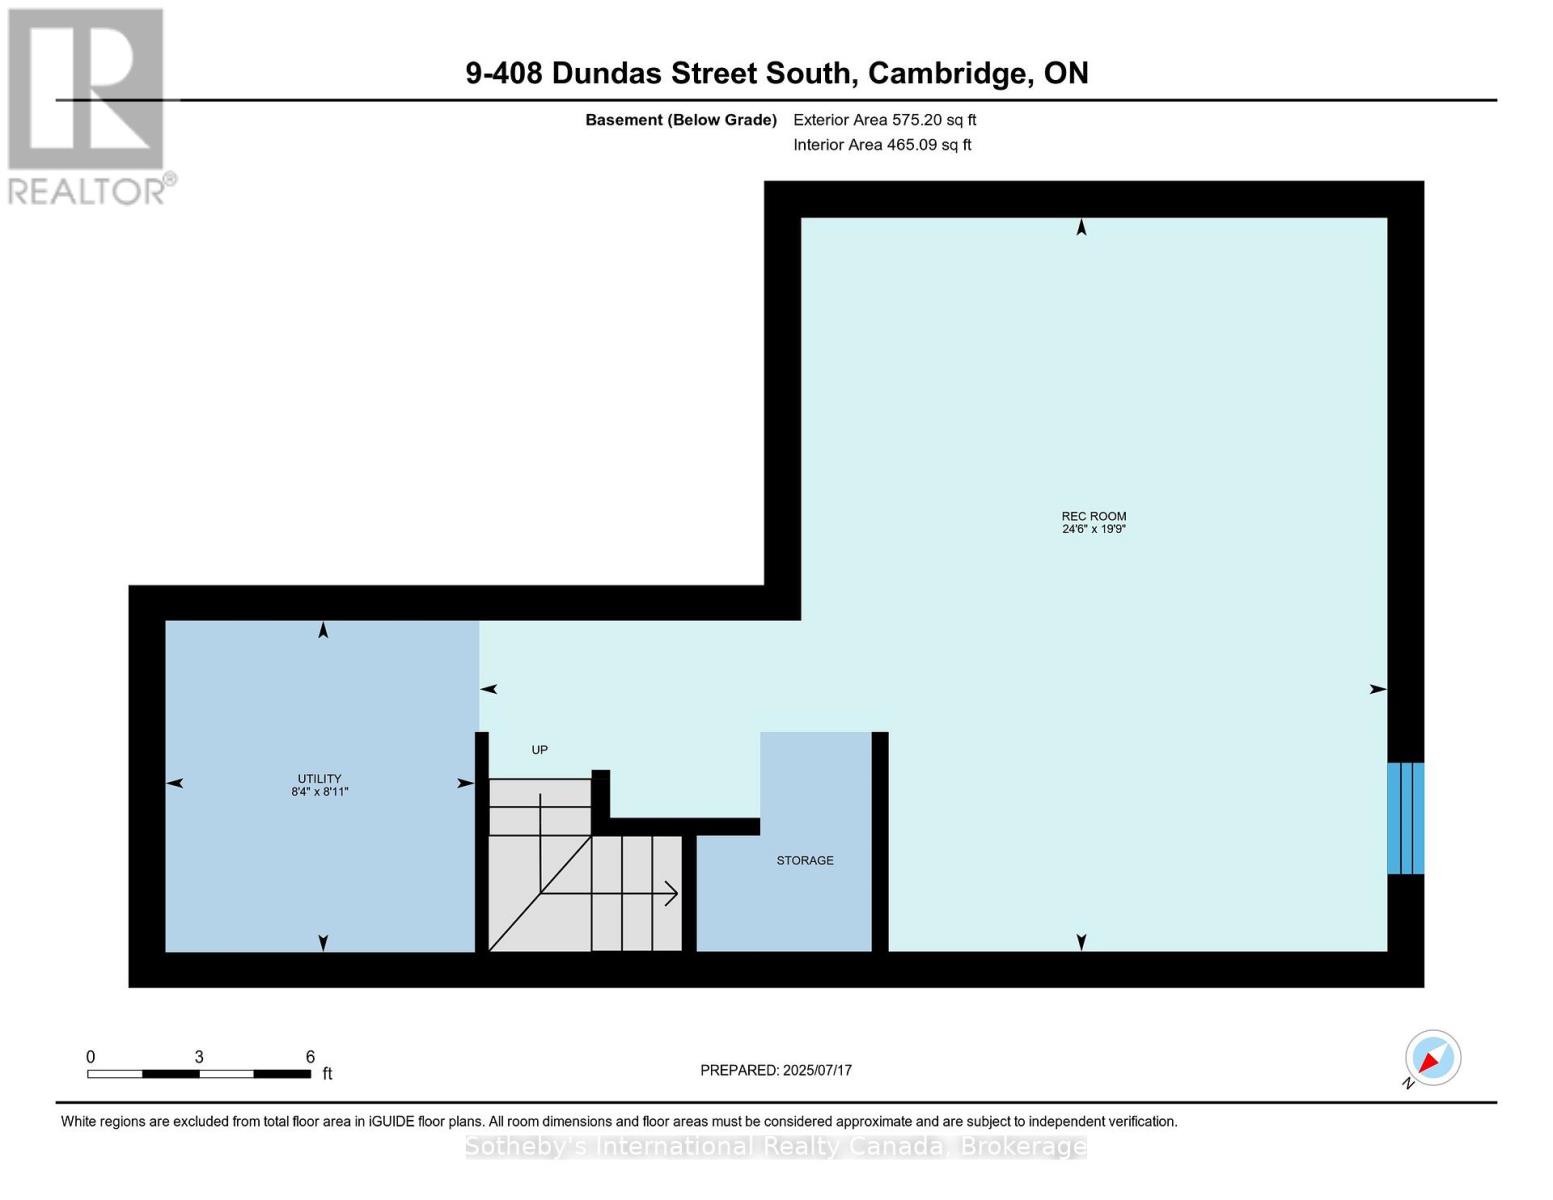
| 地下室 | 娱乐,游戏房 | 7.46 m | 6.03 m | 7.46 m x 6.03 m |
| 地下室 | 设备间 | 2.54 m | 2.72 m | 2.54 m x 2.72 m |
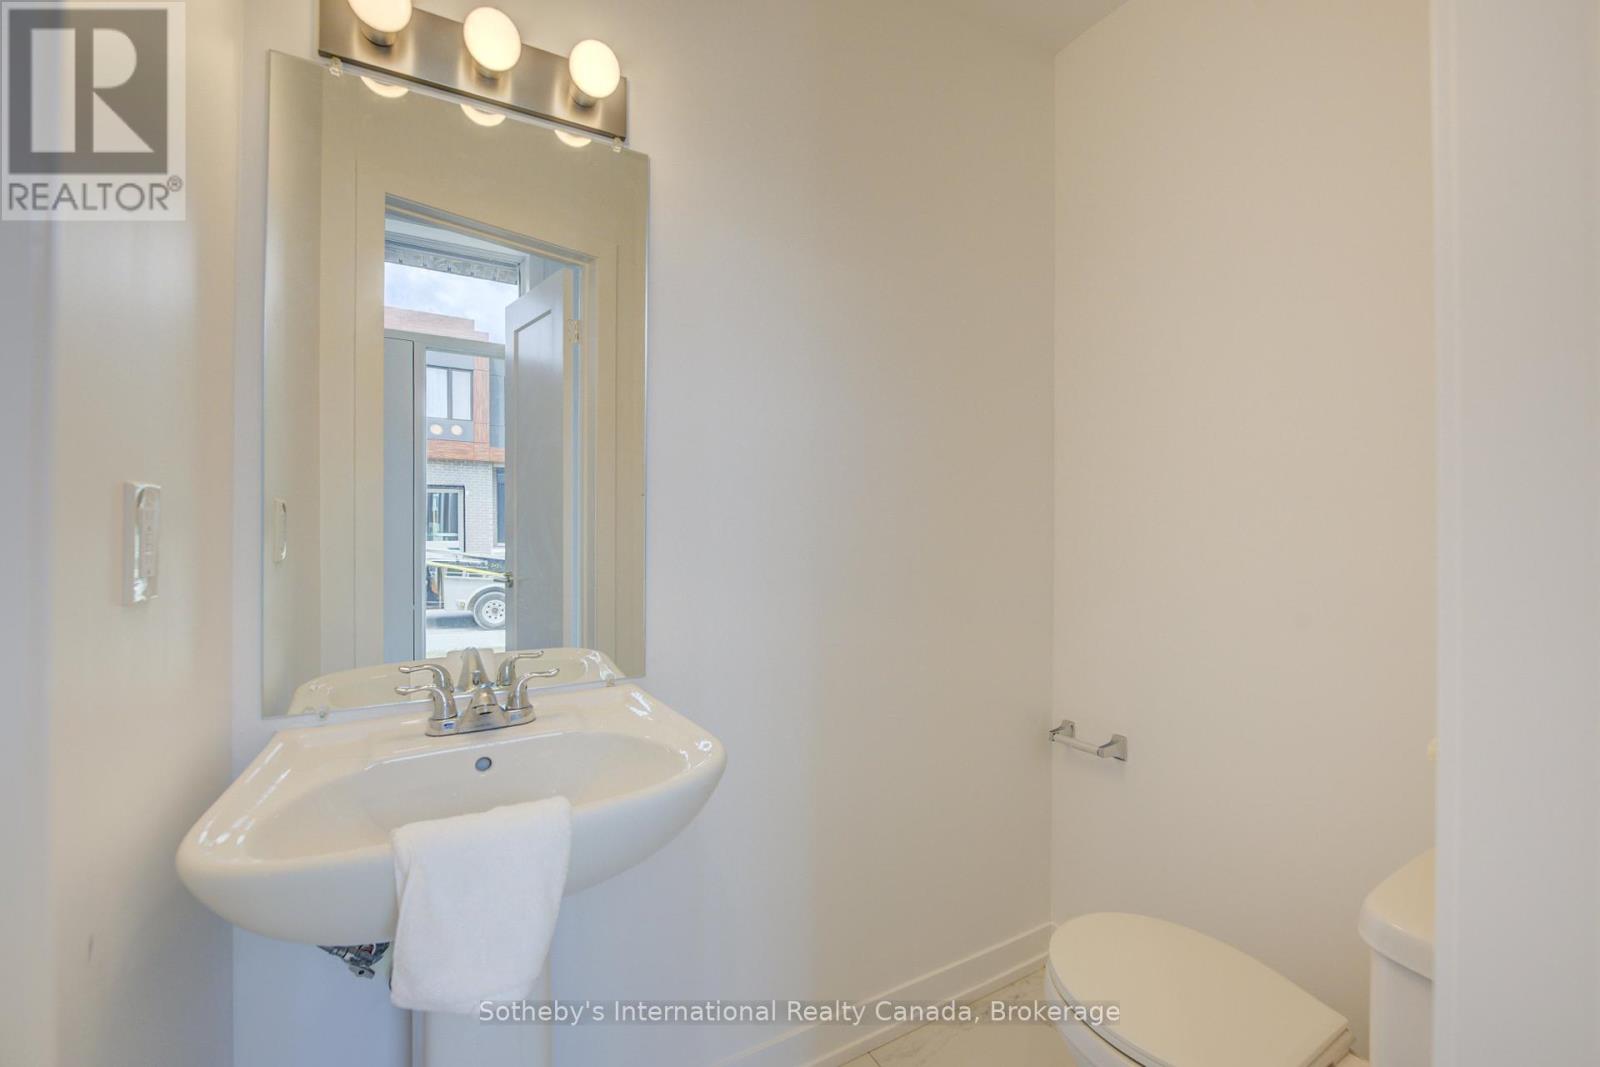
| 一楼 | 浴室 | 1.09 m | 1.68 m | 1.09 m x 1.68 m |
| 一楼 | 厨房 | 4.12 m | 2.91 m | 4.12 m x 2.91 m |
| 一楼 | 客厅 | 4.99 m | 3.12 m | 4.99 m x 3.12 m |
https://www.realtor.ca/real-estate/29987128/14-416-dundas-street-s-cambridge

The trademarks REALTOR®, REALTORS®, and the REALTOR® logo are controlled by The Canadian Real Estate Association (CREA) and identify real estate professionals who are members of CREA. The trademarks MLS®, Multiple Listing Service® and the associated logos are owned by The Canadian Real Estate Association (CREA) and identify the quality of services provided by real estate professionals who are members of CREA. The trademark DDF® is owned by The Canadian Real Estate Association (CREA) and identifies CREA's Data Distribution Facility (DDF®)
Oakville, Milton & District Real Estate Board
Sotheby's International Realty Canada, Brokerage
July 07 2026 01:24:51
