
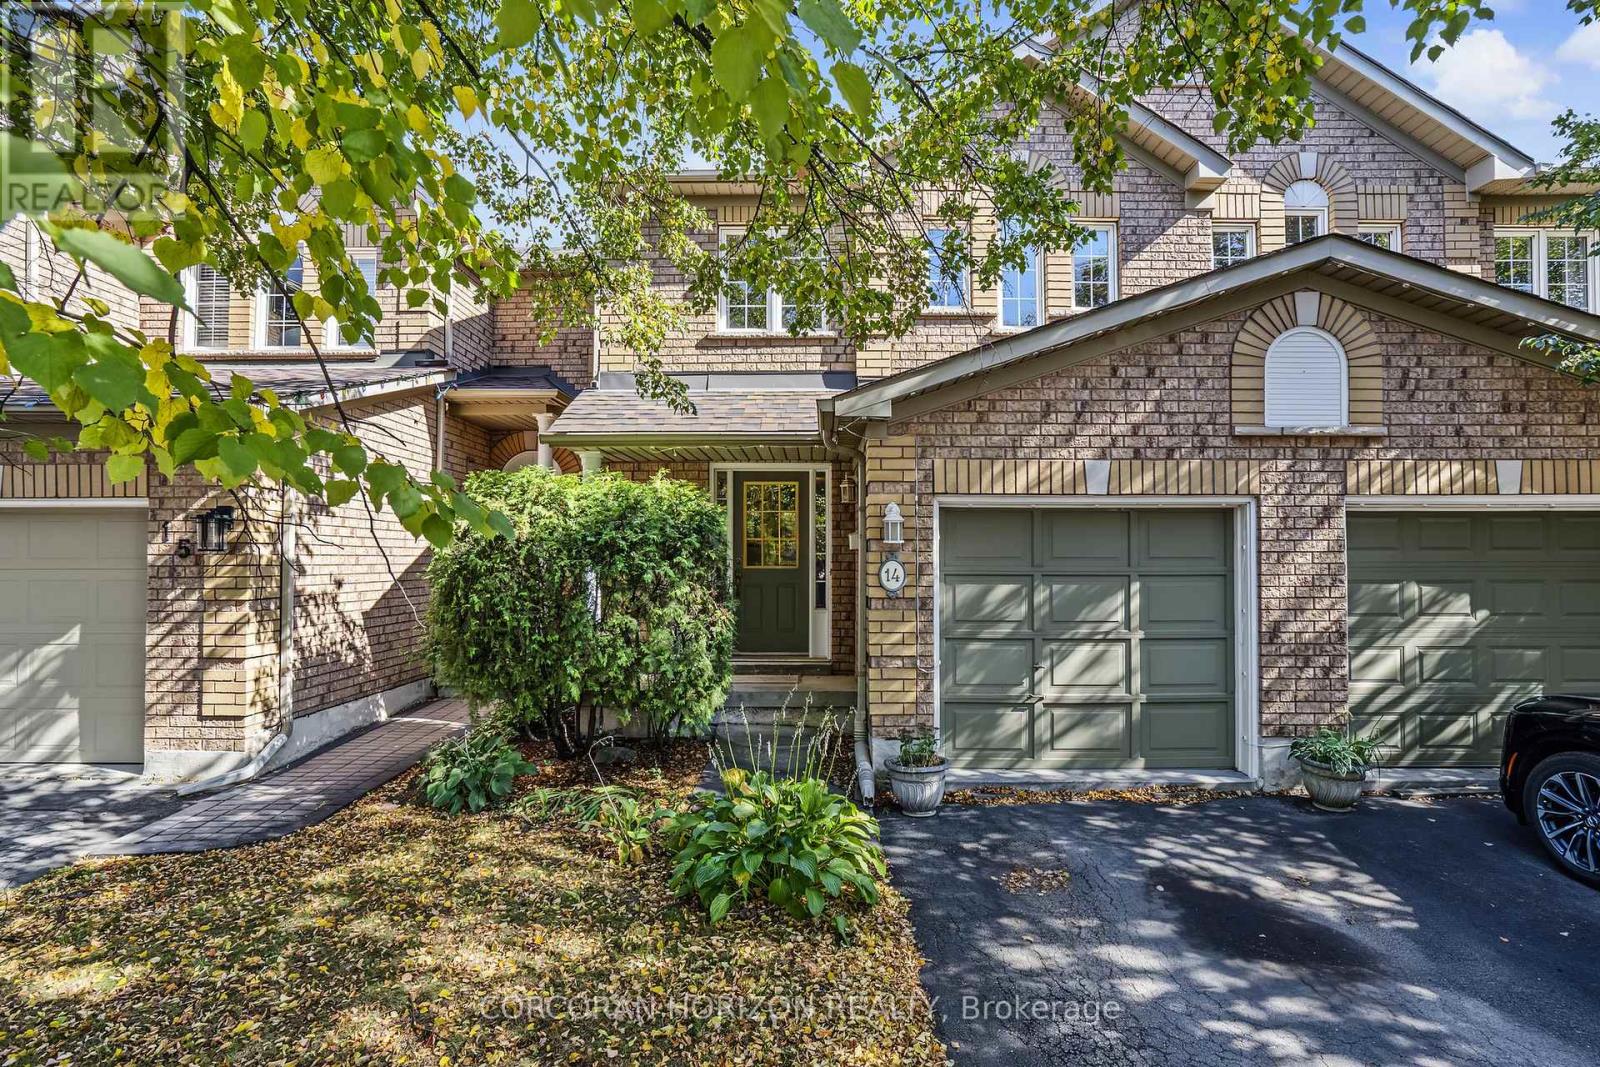
14 - 2871 Darien Road Burlington (Rose), Ontario L7M 4R6


$775,900管理费,Common Area Maintenance
$162 每月
管理费,Common Area Maintenance
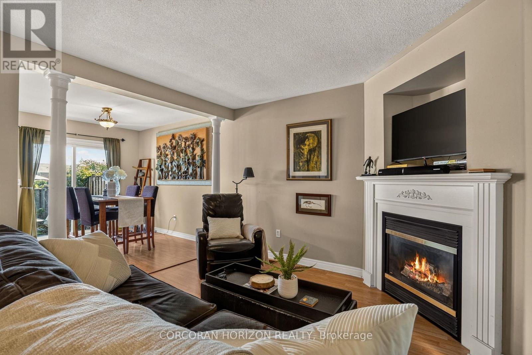
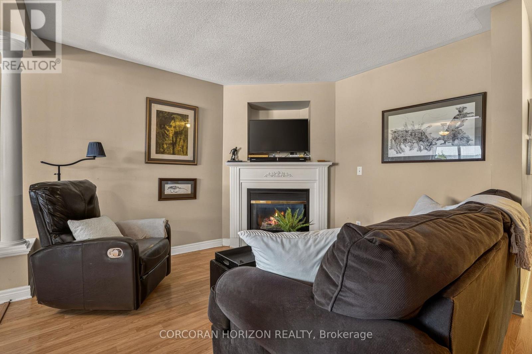
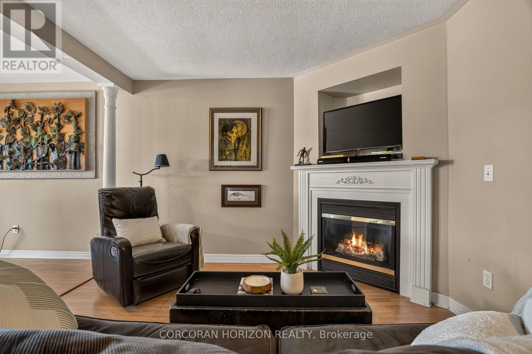
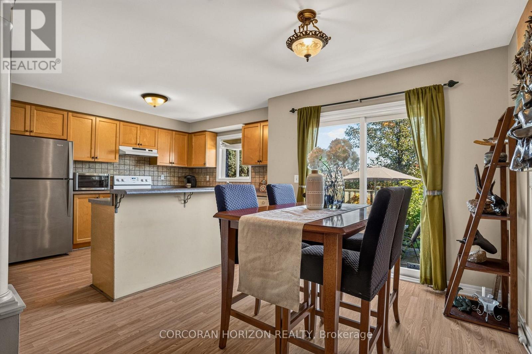
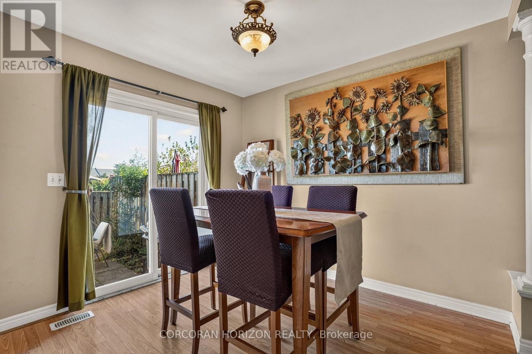
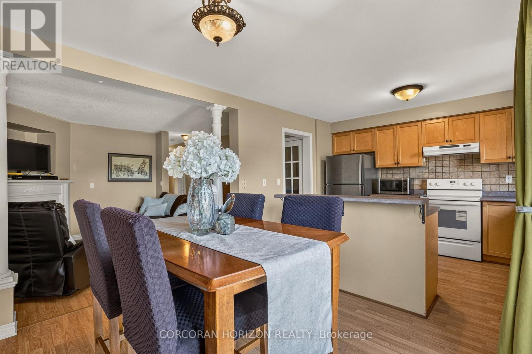
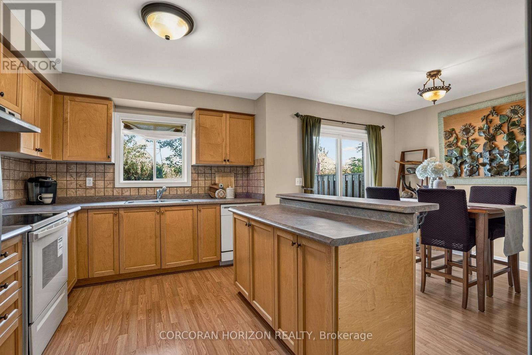
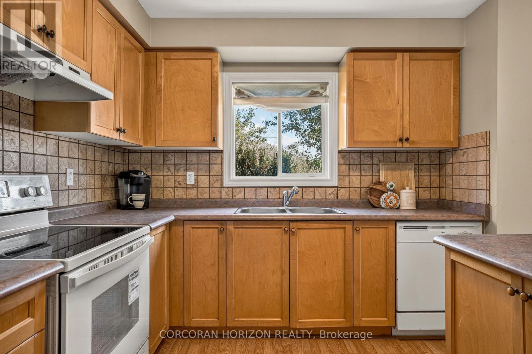
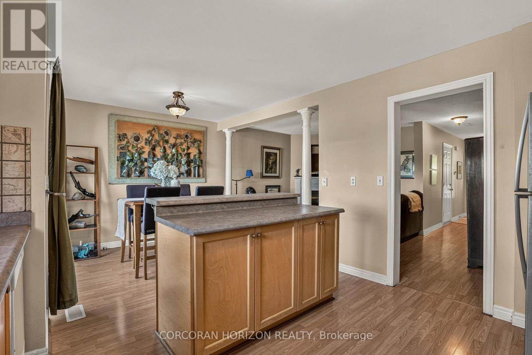
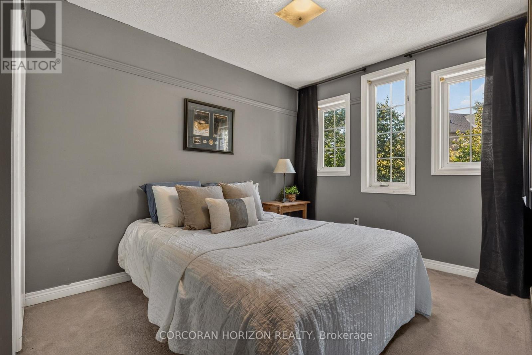
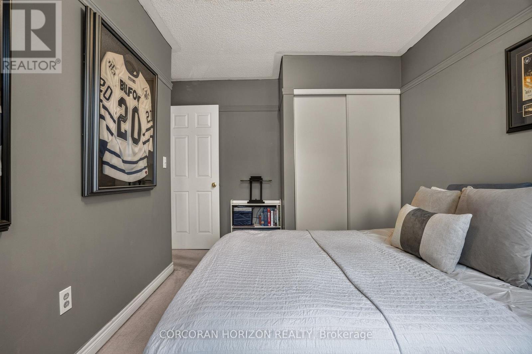
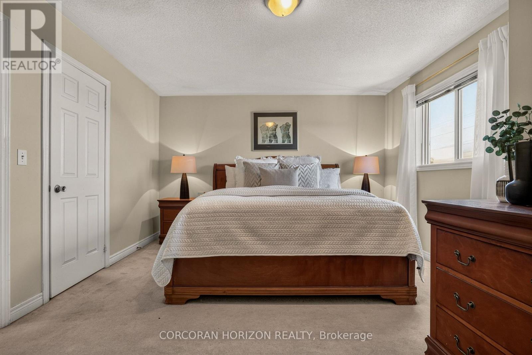
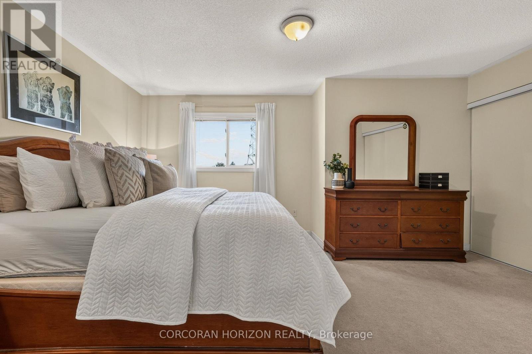
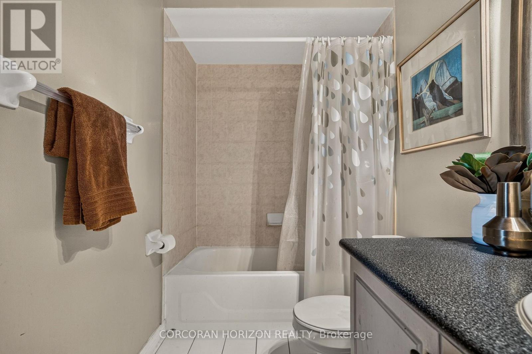
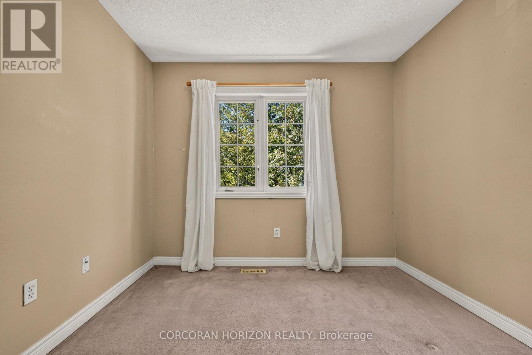
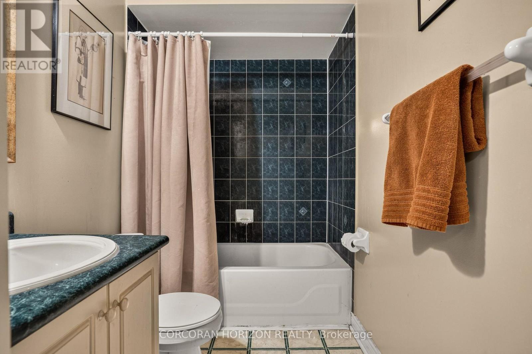
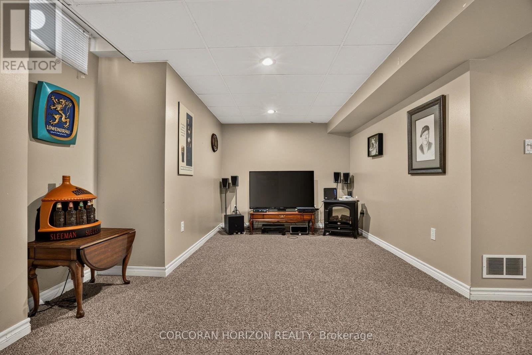
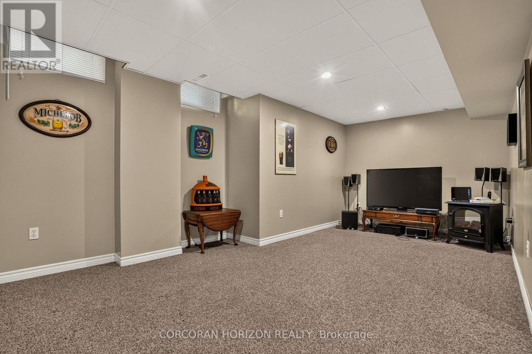
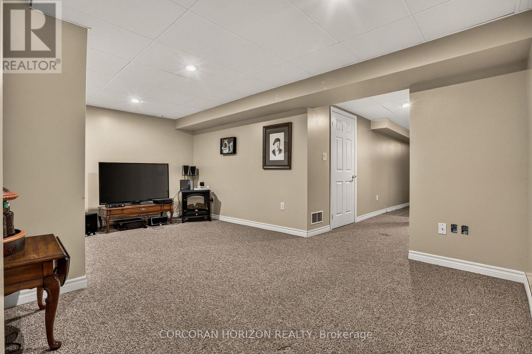
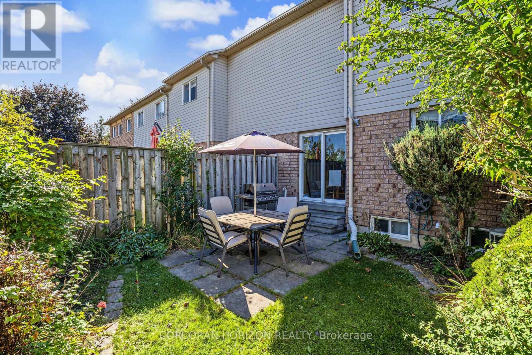
$162 每月Set in the heart of Millcroft, this 3 bedroom, 3 bathroom townhome offers a versatile layout, a fully finished basement and a private backyard with no rear neighbours. The open-concept main floor seamlessly connects the kitchen, dining and living areas, creating an inviting space for everyday living and entertaining. Upstairs, you'll find three bedrooms, including a spacious primary with ensuite, while the third bedroom offers flexibility as a home office, nursery or guest room. The fully finished basement expands the home's usable space with a den, family/games area, spacious laundry room and ample storage, including under the stairs. Outside, the fully fenced backyard offers plenty of room to relax, entertain and enjoy the outdoors. Ideally located one minute from Hwy 407, within walking distance of Millcroft Shopping Centre, and minutes from Appleby GO Station with direct service to Union Station. Top-rated schools include Charles R. Beaudoin PS (8.3/10) and Sacred Heart of Jesus ES (8.4/10). For golf enthusiasts, nearby Millcroft Golf Club adds another lifestyle advantage to this well-connected location. A home that brings together flexible living space, backyard privacy and the everyday convenience of Millcroft. Recent updates include the furnace (2022), hot water heater (2019) and roof (2017) (id:43681)
房源概要
| MLS® Number | W13870320 |
| 房源类型 | 民宅 |
| 社区名字 | Rose |
| 附近的便利设施 | 近高尔夫球场, 公园, 公共交通, 学校 |
| 社区特征 | Pets Allowed With Restrictions, School Bus, 社区活动中心 |
| 设备类型 | 热水器 |
| 特征 | In Suite Laundry, Sump Pump |
| 总车位 | 2 |
| 租赁设备类型 | 热水器 |
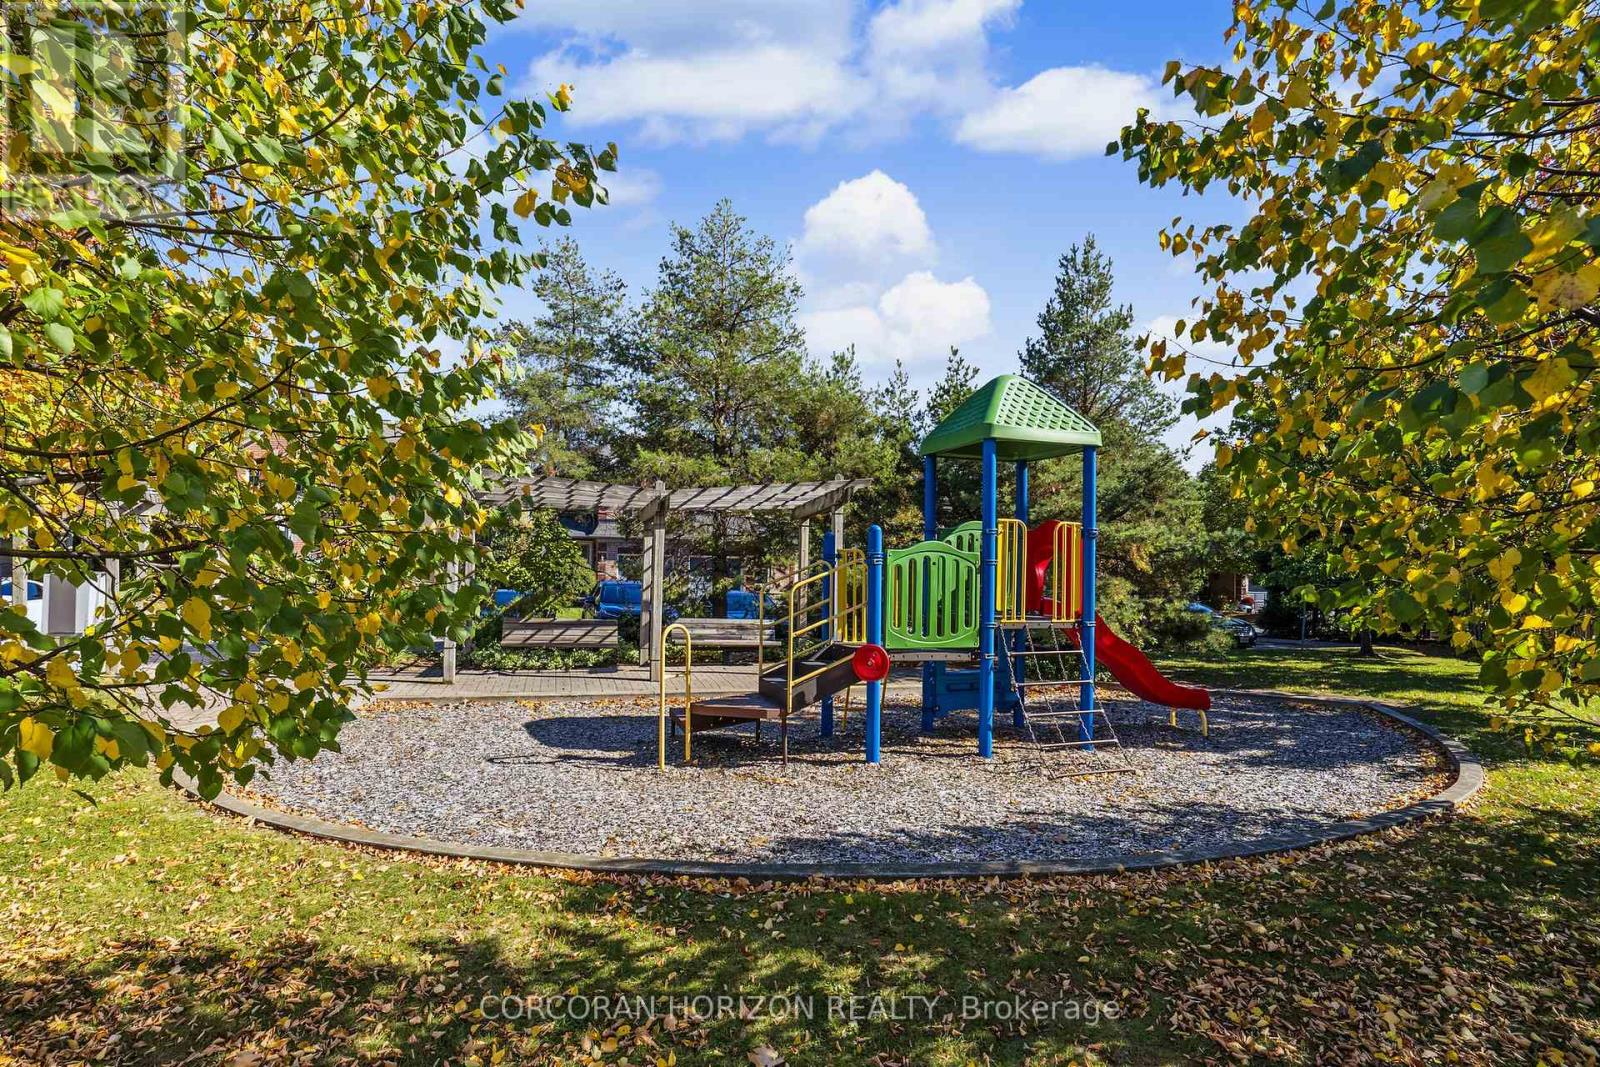
| 结构 | 游乐场 |
详 情
| 浴室 | 3 |
| 地上卧房 | 3 |
| 总卧房 | 3 |
| 公寓设施 | Visitor Parking |
| 家电类 | Water Heater, Garage Door Opener Remote(s), 洗碗机, 烘干机, 炉子, 洗衣机, 窗帘, 冰箱 |
| 地下室进展 | 已装修 |
| 地下室类型 | 全完工 |
| 空调 | 中央空调 |
| 外墙 | 砖 |
| 壁炉 | 有 |
| 地基类型 | 混凝土浇筑 |
| 客人卫生间(不包含洗浴) | 1 |
| 供暖方式 | 天然气 |
| 供暖类型 | 压力热风 |
| 储存空间 | 2 |
| 内部尺寸 | 1200 - 1399 Sqft |
| 类型 | 联排别墅 |
车 位
| 附加车库 | |
| Garage |
土地
| 英亩数 | 无 |
| 土地便利设施 | 近高尔夫球场, 公园, 公共交通, 学校 |
| 规划描述 | Rl6 |
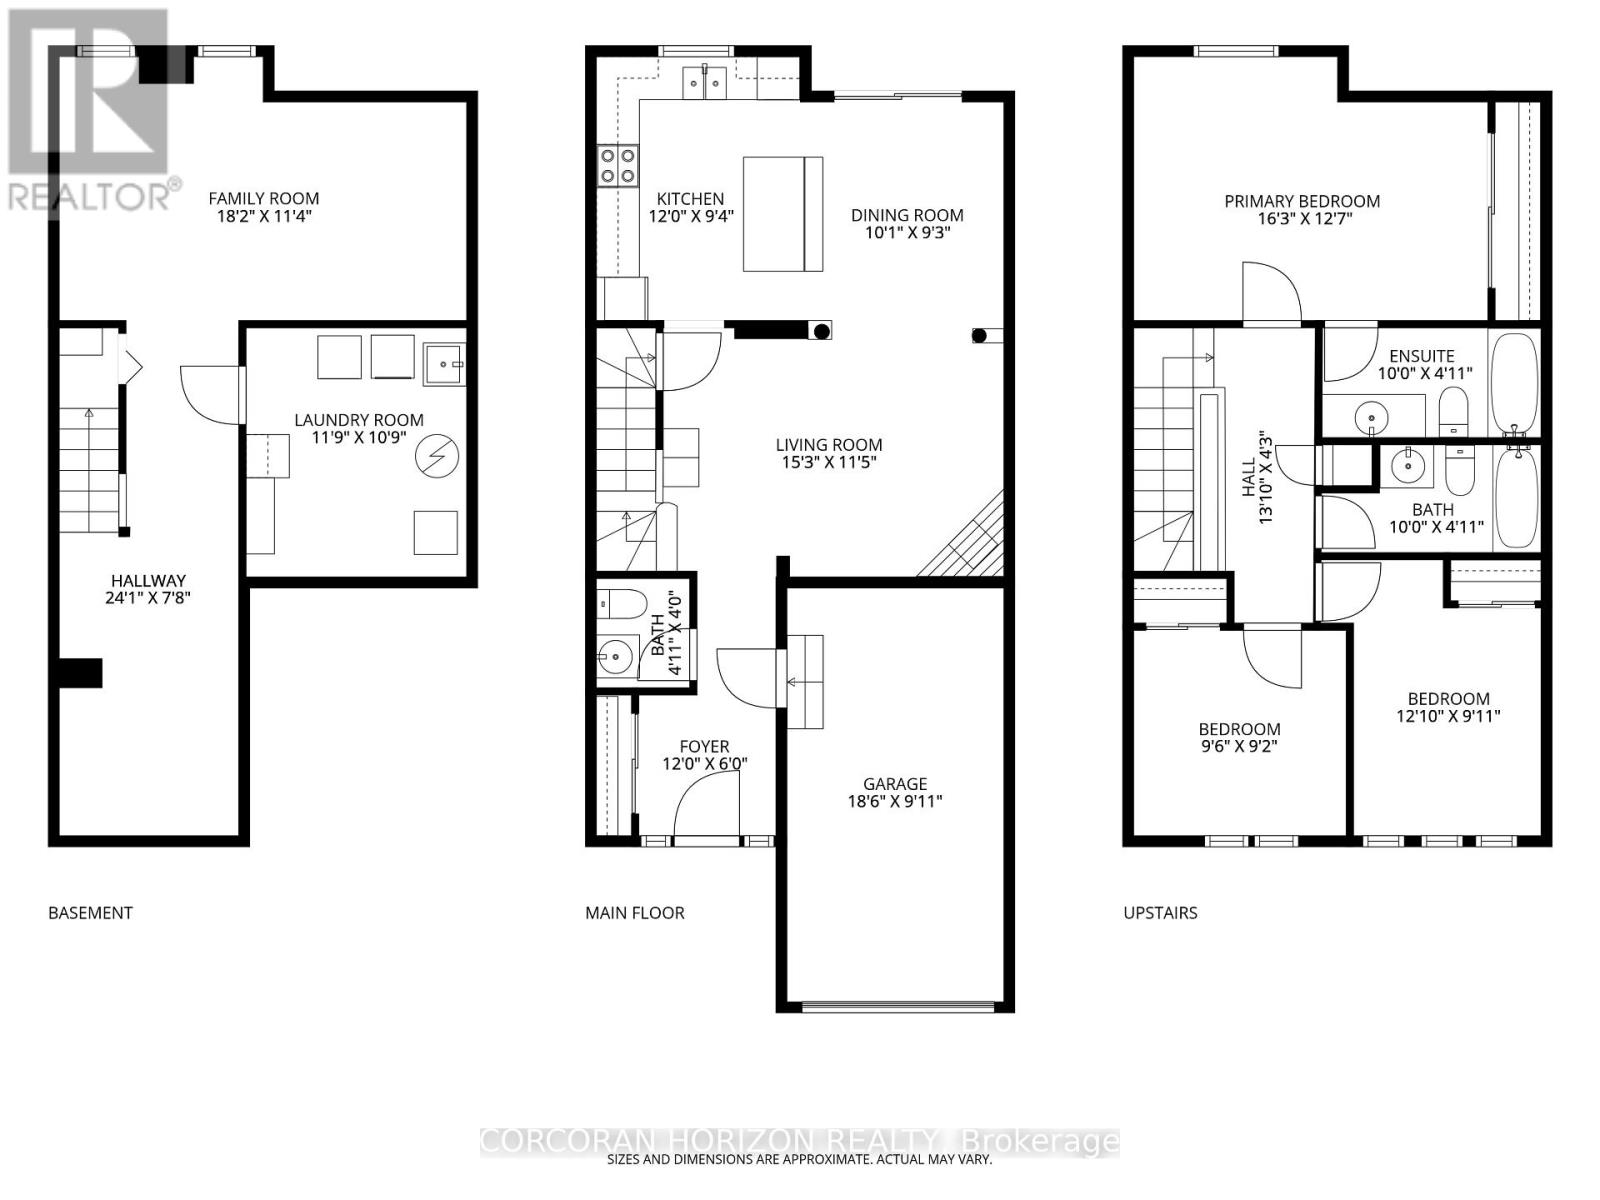
房 间
| 楼 层 | 类 型 | 长 度 | 宽 度 | 面 积 |
|---|---|---|---|---|
| 二楼 | 浴室 | 3.05 m | 1.5 m | 3.05 m x 1.5 m |
| 二楼 | 主卧 | 4.95 m | 3.84 m | 4.95 m x 3.84 m |
| 二楼 | 第二卧房 | 3.91 m | 3.02 m | 3.91 m x 3.02 m |
| 二楼 | 第三卧房 | 2.9 m | 2.79 m | 2.9 m x 2.79 m |
| 二楼 | 浴室 | 3.05 m | 1.5 m | 3.05 m x 1.5 m |
| 地下室 | 家庭房 | 5.54 m | 3.45 m | 5.54 m x 3.45 m |
| 一楼 | 门厅 | 3.66 m | 1.83 m | 3.66 m x 1.83 m |
| 一楼 | 客厅 | 4.65 m | 3.48 m | 4.65 m x 3.48 m |
| 一楼 | 餐厅 | 3.07 m | 2.82 m | 3.07 m x 2.82 m |
| 一楼 | 厨房 | 3.66 m | 2.84 m | 3.66 m x 2.84 m |
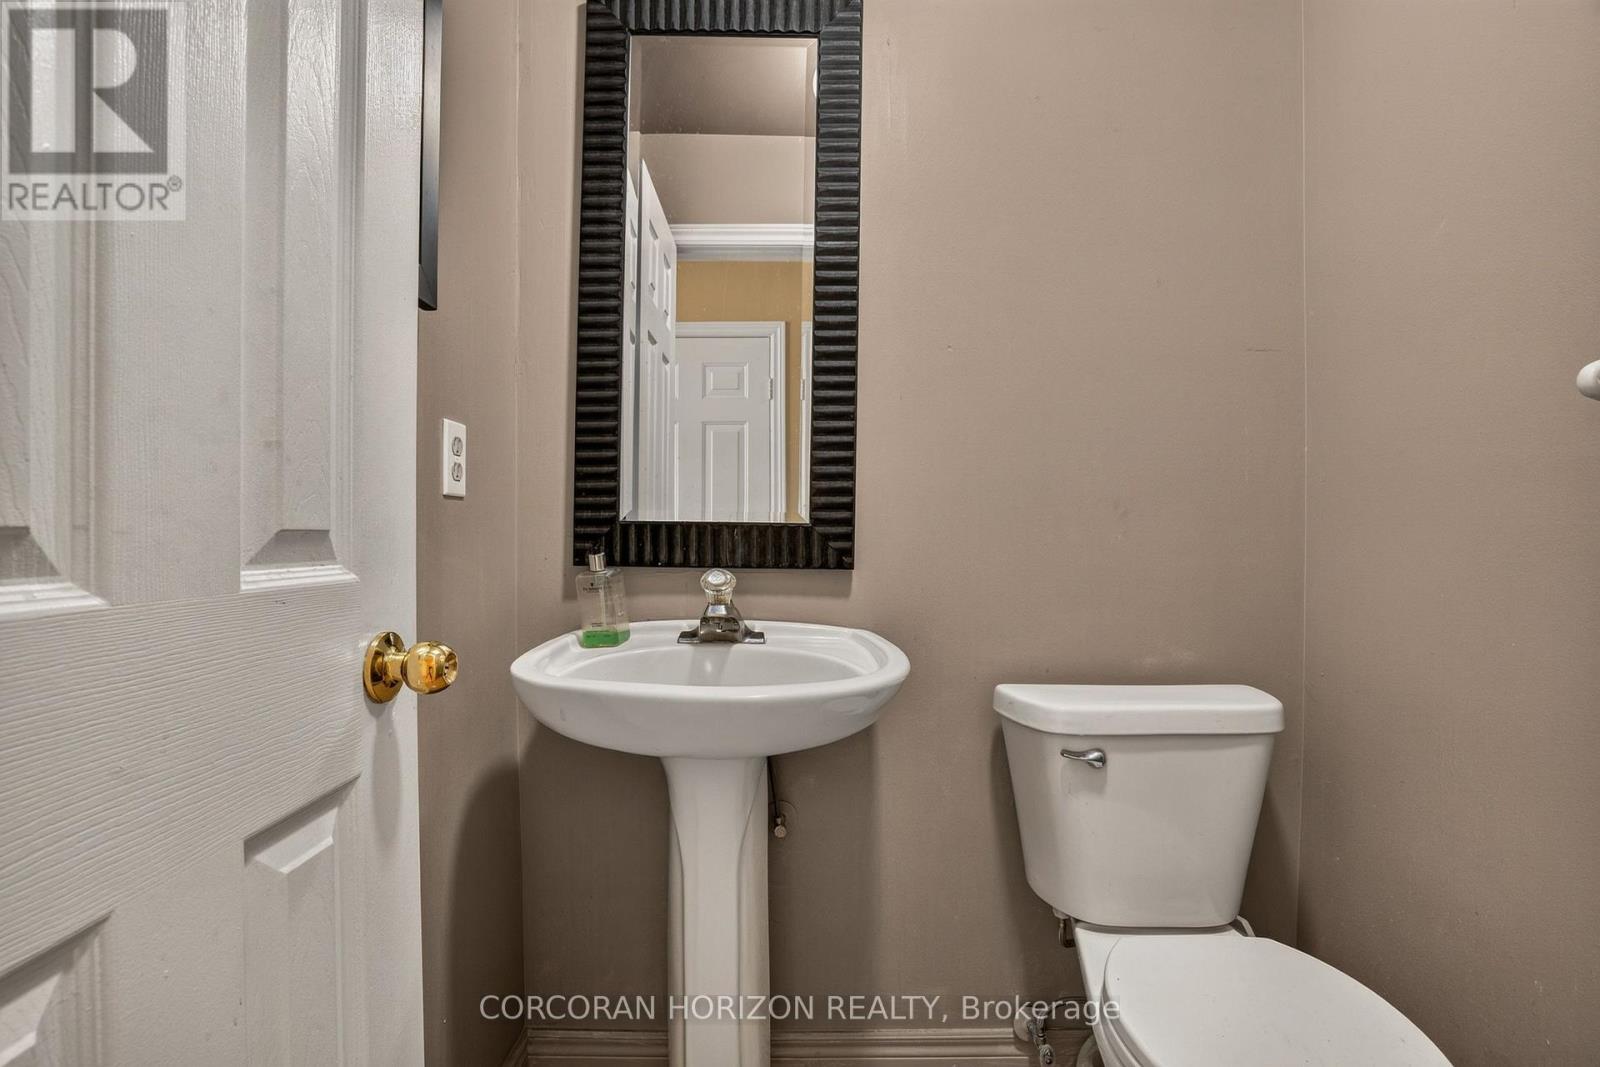
| 一楼 | 浴室 | 1.5 m | 1.22 m | 1.5 m x 1.22 m |
https://www.realtor.ca/real-estate/30373938/14-2871-darien-road-burlington-rose-rose

The trademarks REALTOR®, REALTORS®, and the REALTOR® logo are controlled by The Canadian Real Estate Association (CREA) and identify real estate professionals who are members of CREA. The trademarks MLS®, Multiple Listing Service® and the associated logos are owned by The Canadian Real Estate Association (CREA) and identify the quality of services provided by real estate professionals who are members of CREA. The trademark DDF® is owned by The Canadian Real Estate Association (CREA) and identifies CREA's Data Distribution Facility (DDF®)
Toronto Real Estate Board
Corcoran Horizon Realty
November 09 2026 05:37:03
