
14 & 16 Fletcher Street New Tecumseth (Alliston), Ontario L9R 1G4


$949,000
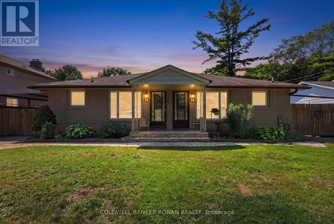
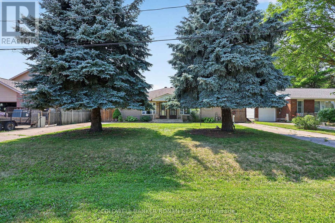
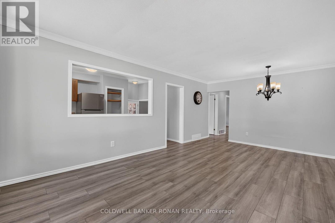
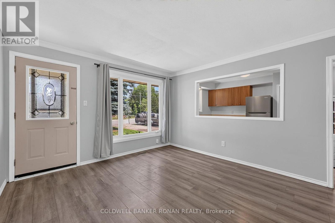
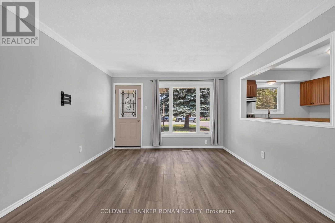
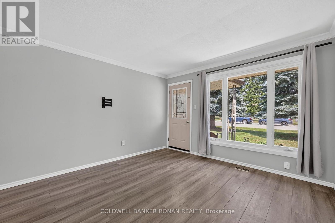
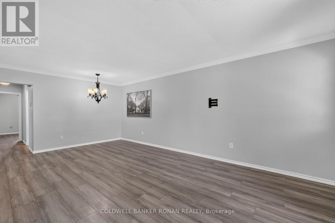
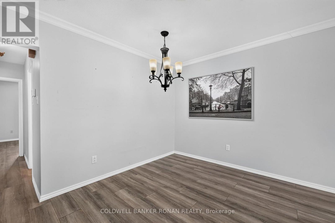
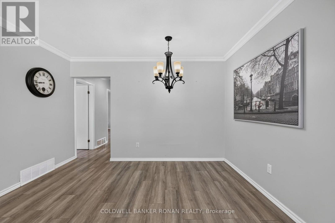
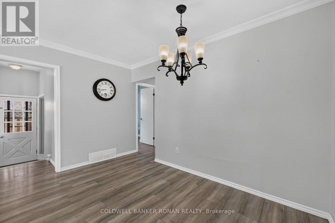
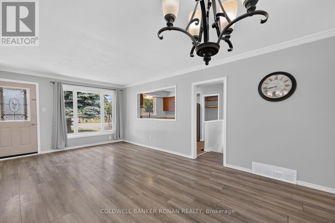
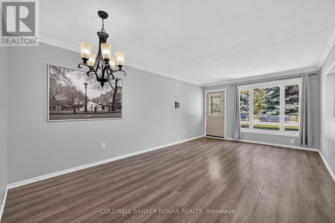
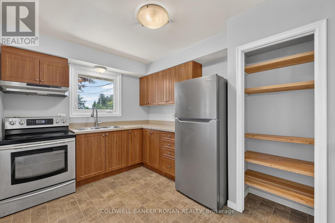
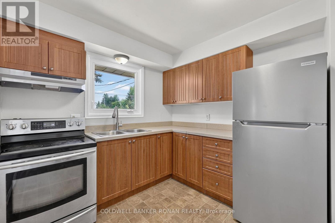
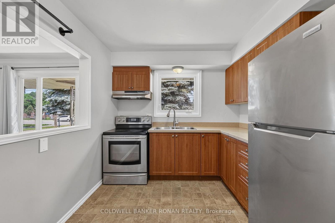
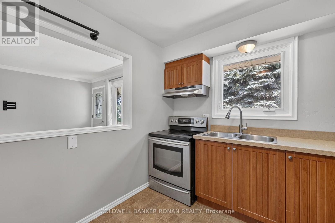
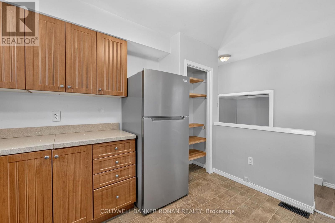
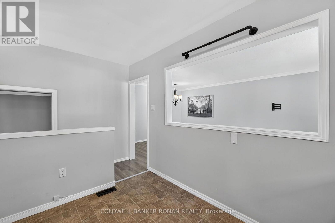
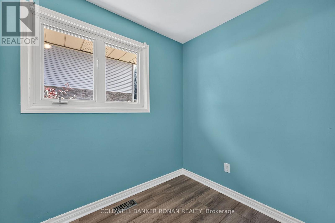
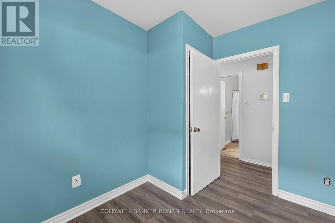
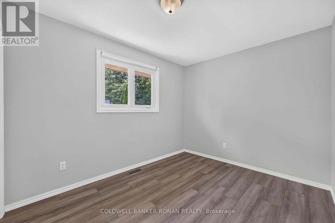

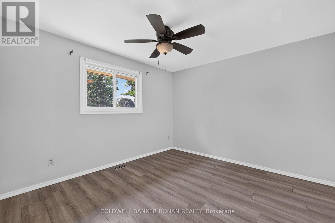
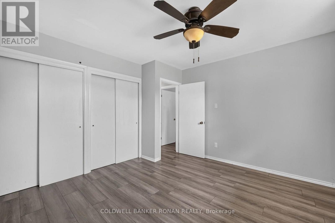
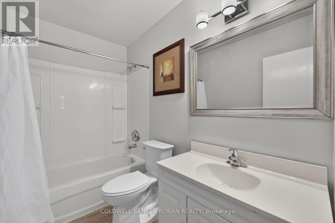
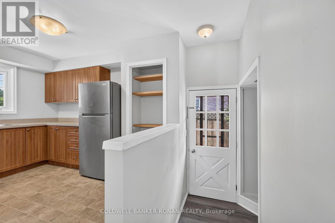
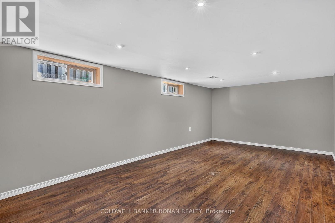
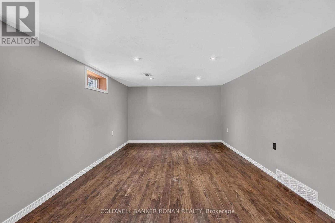
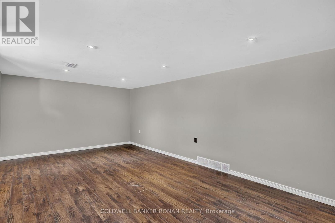
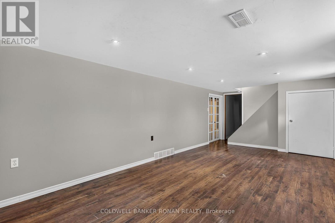
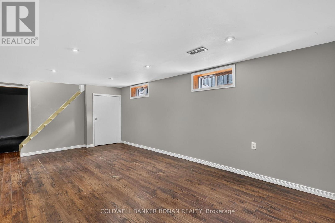
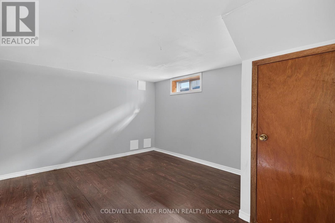
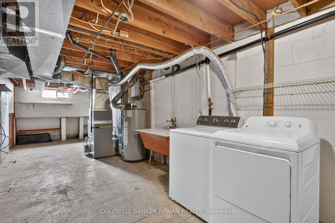
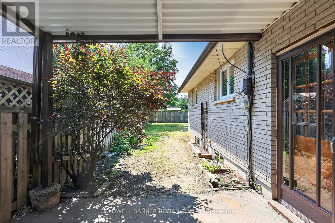
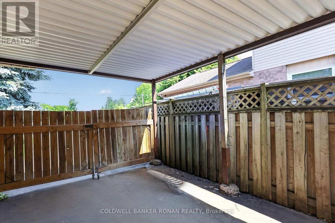
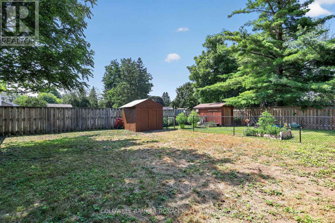
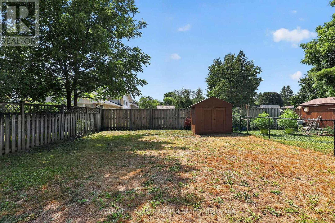
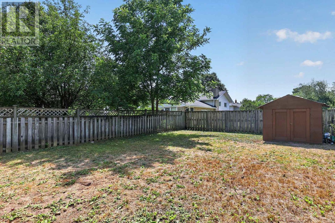
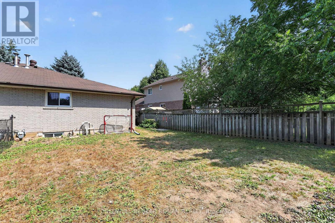
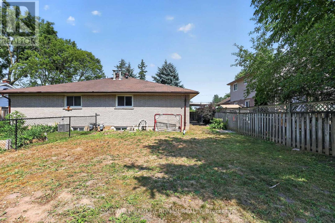
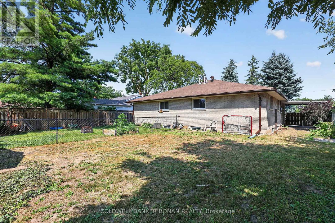
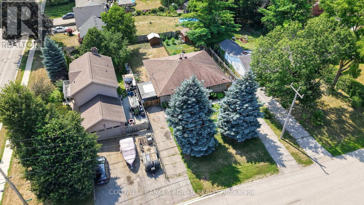
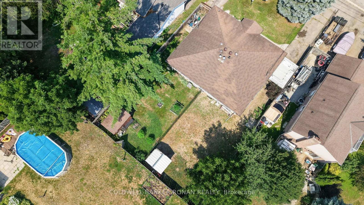
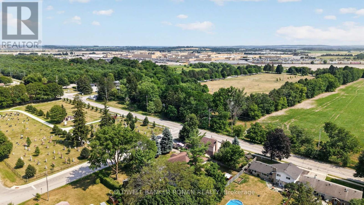
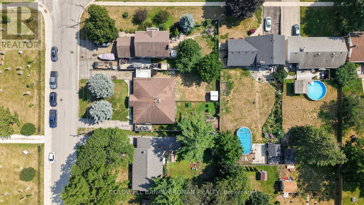
This well-maintained legal duplex offers incredible flexibility for investors, multi-generational families, or buyers looking to offset their mortgage by living in one unit while generating rental income from the other. Featuring two self-contained units, each with its own private entrance, 3 spacious bedrooms, full kitchen, bright living area, and basement with laundry. Nestled on a quiet street in one of Alliston's established neighbourhoods, this solid brick duplex has separate driveways, a large fully fenced backyard, and plenty of outdoor space for families, pets, or entertaining. Ideally situated within walking distance to downtown Alliston, you'll enjoy easy access to local shops, restaurants, schools, parks, Stevenson Memorial Hospital, New Tecumseth Recreation Centre and everyday amenities. The Honda Manufacturing Plant is also just minutes away, making this an ideal location for tenants and homeowners alike. Whether you're looking to live in one unit and rent the other, accommodate extended family, or add a turnkey income property to your portfolio, this legal duplex presents an outstanding opportunity. (id:43681)
房源概要
| MLS® Number | N13636236 |
| 房源类型 | Multi-family |
| 社区名字 | Alliston |
| 附近的便利设施 | 近高尔夫球场, 医院, 公园, 学校 |
| 社区特征 | 社区活动中心 |
| 设备类型 | 热水器 |
| 总车位 | 8 |
| 租赁设备类型 | 热水器 |
详 情
| 浴室 | 2 |
| 地上卧房 | 6 |
| 总卧房 | 6 |
| 家电类 | 烘干机, Two 炉子s, 洗衣机, Two 冰箱s |
| 建筑风格 | 平房 |
| 地下室进展 | 已完成 |
| 地下室类型 | N/a (unfinished) |
| 空调 | 中央空调 |
| 外墙 | 砖 |
| Flooring Type | Laminate |
| 地基类型 | 混凝土 |
| 供暖方式 | 天然气 |
| 供暖类型 | 压力热风 |
| 储存空间 | 1 |
| 内部尺寸 | 1500 - 2000 Sqft |
| 类型 | Duplex |
| 设备间 | 市政供水 |
车 位
| 没有车库 |
土地
| 英亩数 | 无 |
| 围栏类型 | Fenced Yard |
| 土地便利设施 | 近高尔夫球场, 医院, 公园, 学校 |
| 污水道 | Septic System |
| 土地深度 | 149 Ft ,3 In |
| 土地宽度 | 66 Ft |
| 不规则大小 | 66 X 149.3 Ft |
房 间
| 楼 层 | 类 型 | 长 度 | 宽 度 | 面 积 |
|---|---|---|---|---|
| Lower Level | 娱乐,游戏房 | 7.35 m | 3.48 m | 7.35 m x 3.48 m |
| Lower Level | 其它 | 4.45 m | 3 m | 4.45 m x 3 m |
| Lower Level | 娱乐,游戏房 | 7.35 m | 3.64 m | 7.35 m x 3.64 m |
| Lower Level | 其它 | 5.53 m | 3.53 m | 5.53 m x 3.53 m |
| 一楼 | 厨房 | 3.57 m | 2.71 m | 3.57 m x 2.71 m |
| 一楼 | 客厅 | 6.01 m | 3.73 m | 6.01 m x 3.73 m |
| 一楼 | 主卧 | 3.73 m | 3.43 m | 3.73 m x 3.43 m |
| 一楼 | 卧室 | 2.71 m | 2.27 m | 2.71 m x 2.27 m |
| 一楼 | 卧室 | 3.97 m | 2.7 m | 3.97 m x 2.7 m |
| 一楼 | 厨房 | 4.45 m | 2.88 m | 4.45 m x 2.88 m |
| 一楼 | 客厅 | 6.02 m | 3.55 m | 6.02 m x 3.55 m |
| 一楼 | 主卧 | 3.55 m | 3.43 m | 3.55 m x 3.43 m |
| 一楼 | 卧室 | 3.92 m | 2.88 m | 3.92 m x 2.88 m |
| 一楼 | 卧室 | 2.88 m | 2.34 m | 2.88 m x 2.34 m |
设备间
| 有线电视 | 已安装 |
| 配电箱 | 已安装 |
| 污水道 | 已安装 |
https://www.realtor.ca/real-estate/30112497/14-16-fletcher-street-new-tecumseth-alliston-alliston

The trademarks REALTOR®, REALTORS®, and the REALTOR® logo are controlled by The Canadian Real Estate Association (CREA) and identify real estate professionals who are members of CREA. The trademarks MLS®, Multiple Listing Service® and the associated logos are owned by The Canadian Real Estate Association (CREA) and identify the quality of services provided by real estate professionals who are members of CREA. The trademark DDF® is owned by The Canadian Real Estate Association (CREA) and identifies CREA's Data Distribution Facility (DDF®)
Toronto Real Estate Board
Coldwell Banker Ronan Realty
August 04 2026 07:58:15
