
1398 Winterberry Drive Burlington, Ontario L7P 4T4


$1,999,000
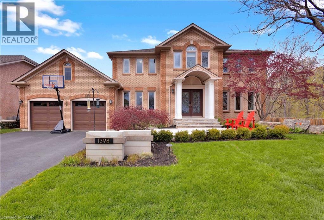
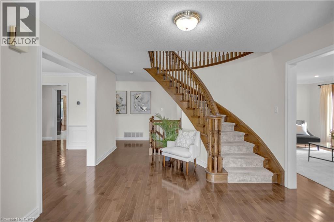
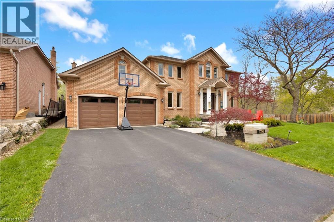
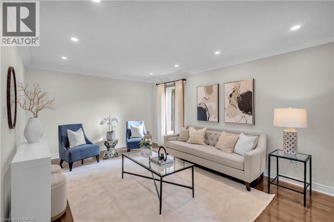
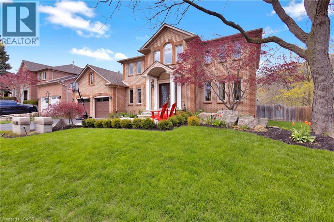
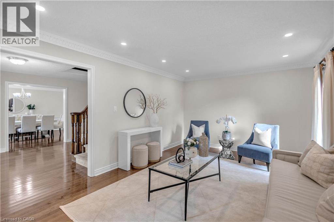
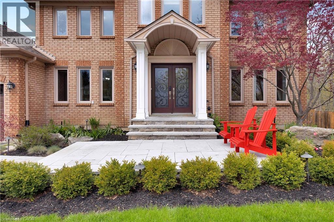
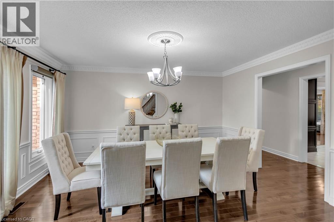
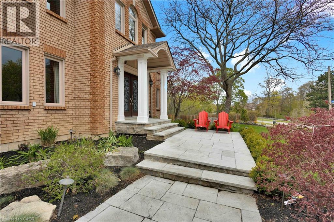
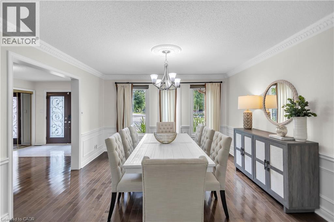
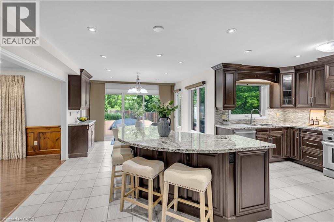
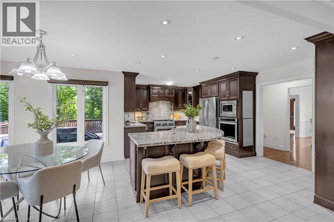
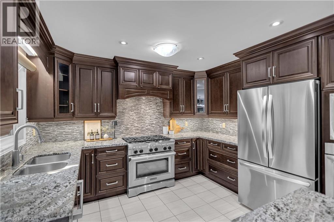
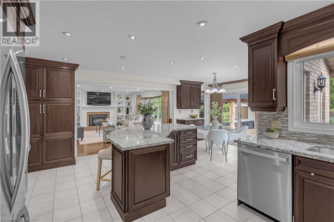
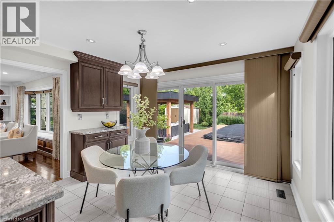
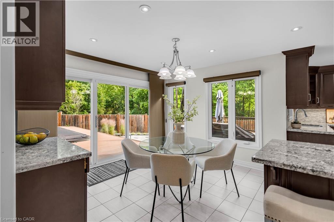
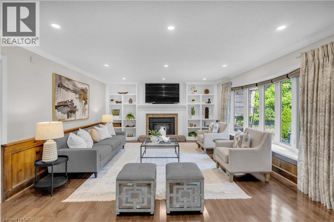
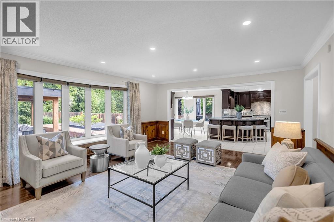
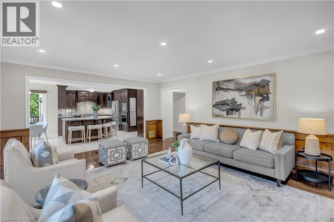
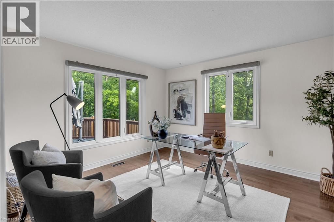
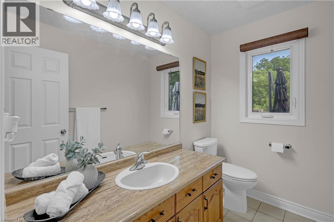
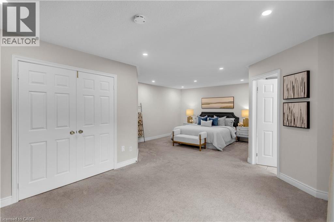
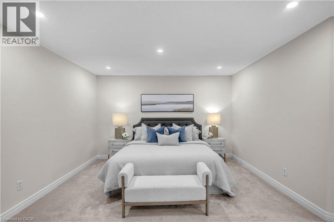
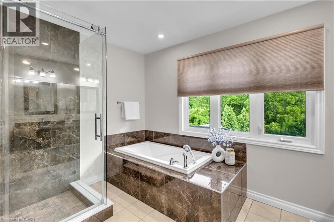
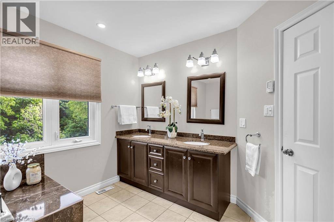
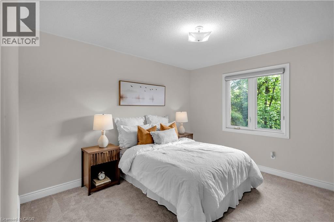
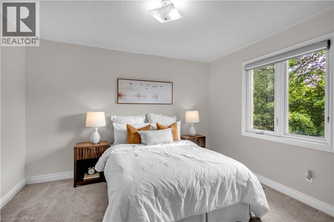
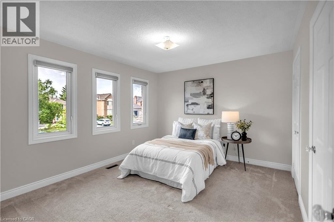
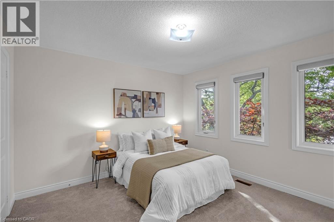
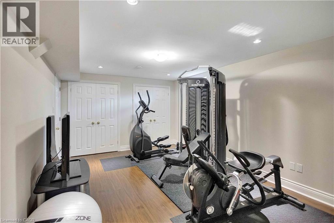
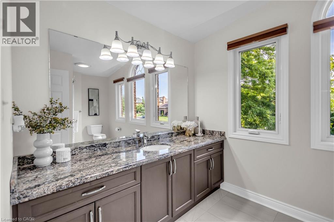
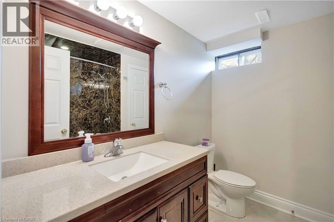
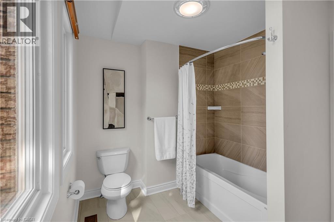
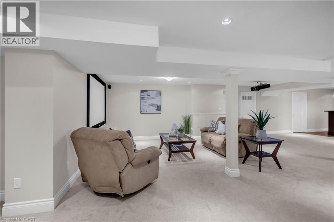
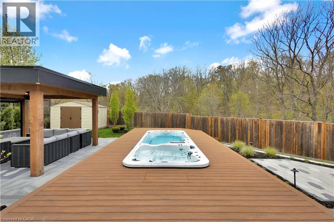
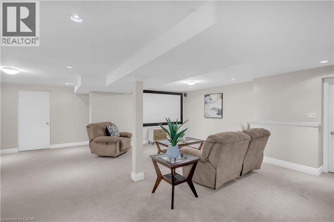
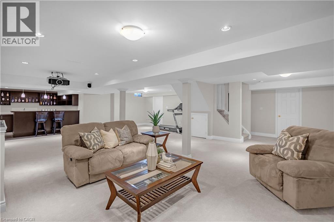
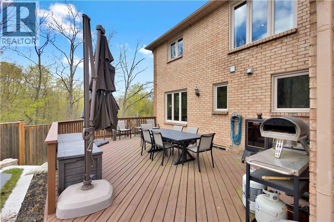
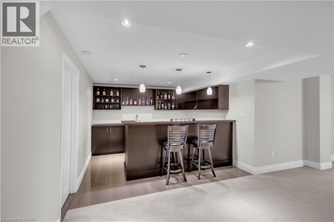
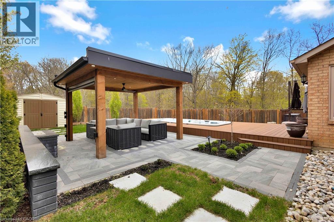
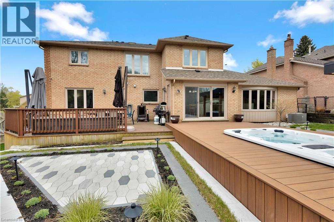
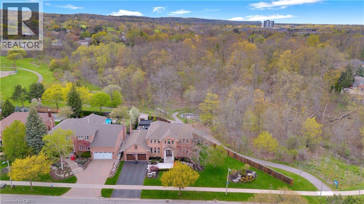
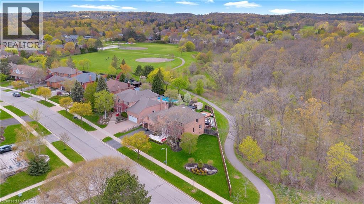
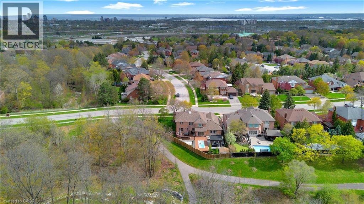
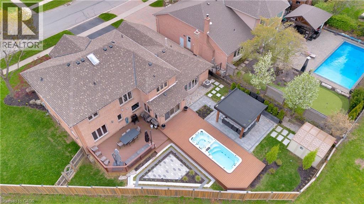
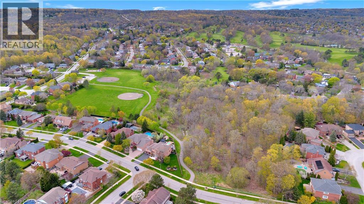
Welcome to an extraordinary family retreat in the heart of prestigious Tyandaga. Perfectly positioned on a premium lot siding onto a tranquil forest with walking trails and a park, this exceptional home offers the rare combination of luxury, privacy, and space for large families who love to entertain. With over 175 feet of lot line bordering the forest and no neighbours on one side, this is backyard living at its finest. Designed for both everyday comfort and unforgettable entertaining, the main floor features a spacious chef-inspired kitchen with a large island ideal for gathering with family and friends. The bright breakfast area walks out to a spectacular backyard oasis complete with a swim spa, pergola lounge, and multiple entertaining spaces. The main level also offers a formal living room, an oversized dining room ready to host your largest dinner parties, and a warm, inviting family room with custom built-ins and a gas fireplace perfect for cozy movie nights. A private office with peaceful forest views and a powder room complete the main floor. Upstairs, the expansive primary suite overlooks the park and features a walk-in closet and luxurious 5-piece ensuite. Three additional spacious bedrooms and a beautifully appointed main bathroom provide plenty of room for the growing family. The fully finished lower level is an entertainer’s dream, featuring a dedicated movie viewing area with surround sound and video projector, games area, home gym, wet bar, 3-piece bathroom, and abundant storage space. Step outside to your own private resort-style backyard surrounded by mature trees and forest views. Enjoy summer evenings on the large dining deck, unwind beneath the new pergola with elegant tile flooring and custom stone fire feature, or relax year-round in the swim spa with spa and hot tub features surrounded by a custom composite deck. This is a rare opportunity to own a truly exceptional family home in one of Burlington’s finest locations. (id:43681)
Open House
现在这个房屋大家可以去Open House参观了!
2:00 pm
结束于:4:00 pm
2:00 pm
结束于:4:00 pm
房源概要
| MLS® Number | 40863706 |
| 房源类型 | 民宅 |
| 附近的便利设施 | 公园 |
| 设备类型 | 没有 |
| 特征 | Wet Bar, 铺设车道, 自动车库门 |
| 总车位 | 6 |
| 租赁设备类型 | 没有 |
| 结构 | 棚 |
详 情
| 浴室 | 4 |
| 地上卧房 | 4 |
| 地下卧室 | 1 |
| 总卧房 | 5 |
| 家电类 | Central Vacuum, 洗碗机, 烘干机, 冰箱, Wet Bar, 洗衣机, Gas 炉子(s), 窗帘, Garage Door Opener, Hot Tub |
| 建筑风格 | Other |
| 地下室进展 | 已装修 |
| 地下室类型 | 全完工 |
| 施工日期 | 1988 |
| 施工种类 | 独立屋 |
| 空调 | 中央空调 |
| 外墙 | 砖 |
| Fire Protection | Monitored Alarm, Alarm System |
| 壁炉 | 有 |
| Fireplace Total | 1 |
| 地基类型 | 混凝土浇筑 |
| 客人卫生间(不包含洗浴) | 1 |
| 供暖方式 | 天然气 |
| 供暖类型 | 压力热风 |
| 储存空间 | 2 |
| 内部尺寸 | 5452 Sqft |
| 类型 | 独立屋 |
| 设备间 | 市政供水 |
车 位
| 附加车库 |
土地
| 入口类型 | Highway Access |
| 英亩数 | 无 |
| 土地便利设施 | 公园 |
| 污水道 | 城市污水处理系统 |
| 土地深度 | 132 Ft |
| 土地宽度 | 143 Ft |
| 规划描述 | R2.2 |
房 间
| 楼 层 | 类 型 | 长 度 | 宽 度 | 面 积 |
|---|---|---|---|---|
| 二楼 | 四件套浴室 | 13'1'' x 7'8'' | ||
| 二楼 | 5pc Ensuite Bath | 12'3'' x 9'11'' | ||
| 二楼 | 卧室 | 12'0'' x 10'11'' | ||
| 二楼 | 卧室 | 12'0'' x 11'8'' | ||
| 二楼 | 卧室 | 12'11'' x 11'2'' | ||
| 二楼 | 主卧 | 25'5'' x 17'9'' | ||
| 地下室 | 四件套浴室 | 8'0'' x 7'11'' | ||
| 地下室 | Storage | 20'11'' x 20'1'' | ||
| 地下室 | 其它 | 11'2'' x 10'6'' | ||
| 地下室 | 卧室 | 16'3'' x 11'4'' | ||
| 地下室 | 娱乐室 | 21'4'' x 15'10'' | ||
| 地下室 | Games Room | 24'8'' x 15'0'' | ||
| 一楼 | 两件套卫生间 | 7'11'' x 4'11'' | ||
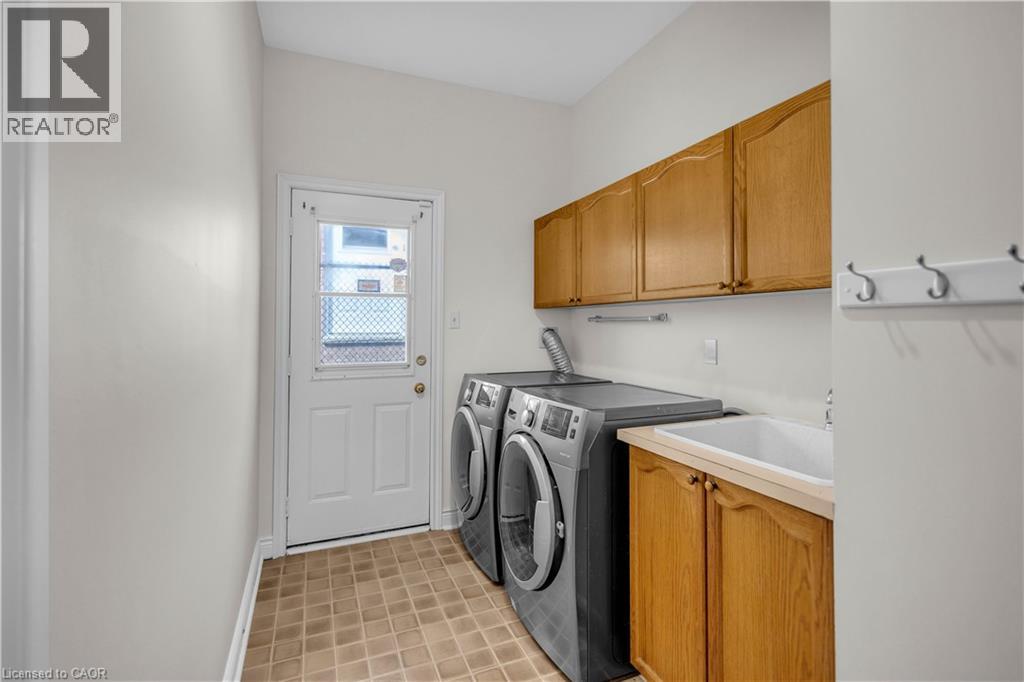
| 一楼 | 洗衣房 | 13'10'' x 6'5'' | ||
| 一楼 | Office | 13'1'' x 12'0'' | ||
| 一楼 | 家庭房 | 19'10'' x 15'3'' | ||
| 一楼 | 餐厅 | 14'8'' x 13'0'' | ||
| 一楼 | 客厅 | 18'1'' x 12'0'' | ||
| 一楼 | Breakfast | 12'2'' x 10'6'' | ||
| 一楼 | 厨房 | 19'11'' x 12'0'' | ||
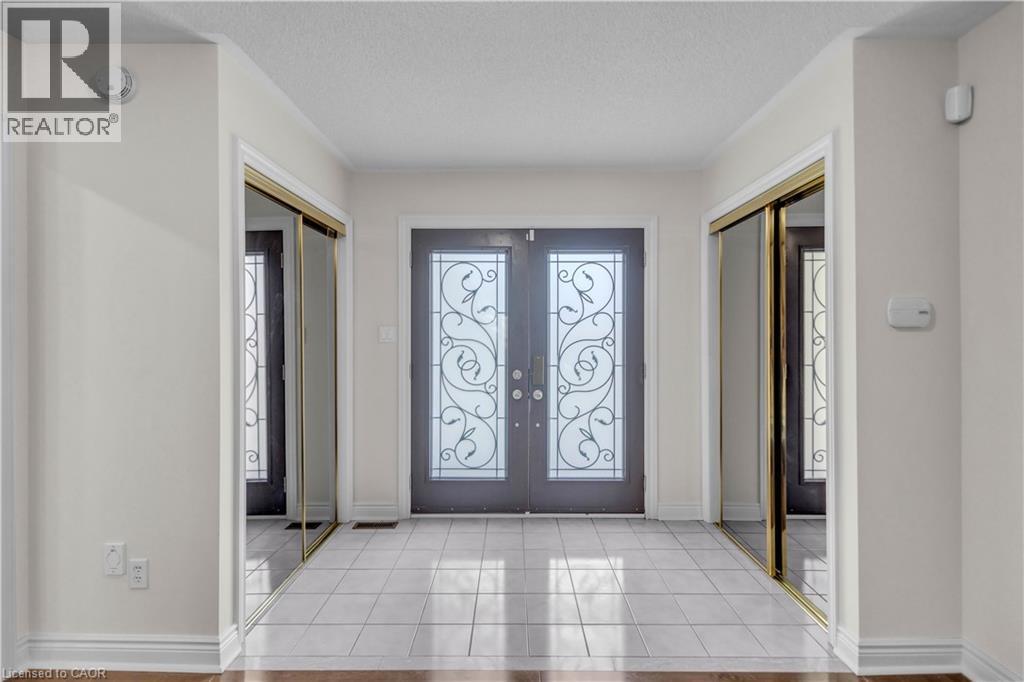
| 一楼 | 门厅 | 18'7'' x 11'11'' |
https://www.realtor.ca/real-estate/30286501/1398-winterberry-drive-burlington

The trademarks REALTOR®, REALTORS®, and the REALTOR® logo are controlled by The Canadian Real Estate Association (CREA) and identify real estate professionals who are members of CREA. The trademarks MLS®, Multiple Listing Service® and the associated logos are owned by The Canadian Real Estate Association (CREA) and identify the quality of services provided by real estate professionals who are members of CREA. The trademark DDF® is owned by The Canadian Real Estate Association (CREA) and identifies CREA's Data Distribution Facility (DDF®)
REALTORS® Association of Hamilton-Burlington
Century 21 Miller Real Estate Ltd.
September 16 2026 03:59:12
