
1398 Old Second Road N Springwater, Ontario L0L 2K0



$2,495,000
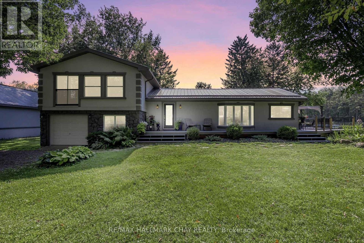
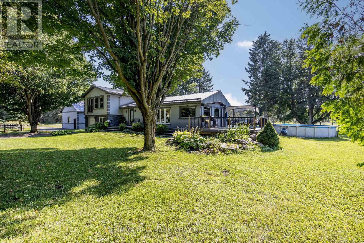
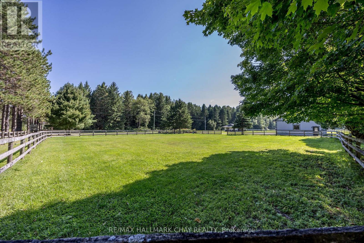
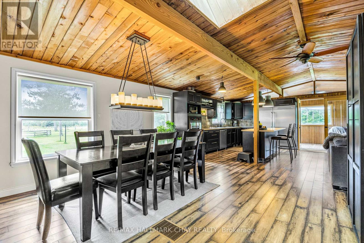
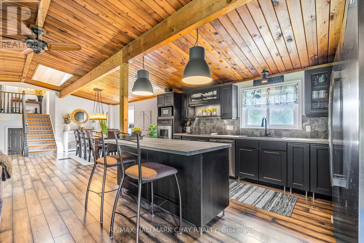
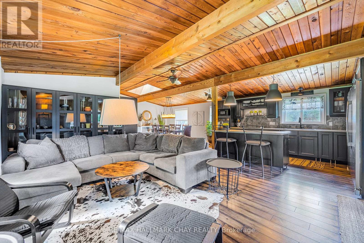
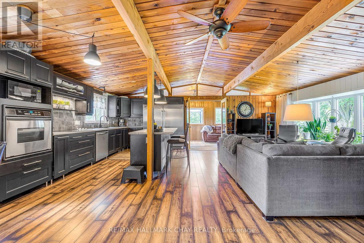
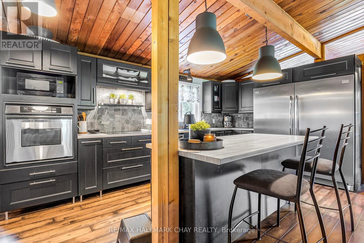
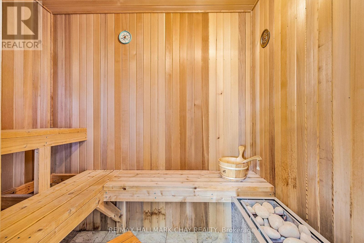
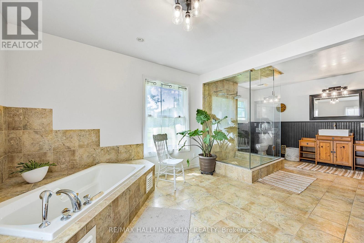
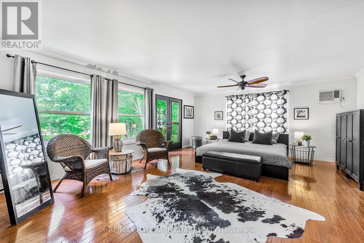
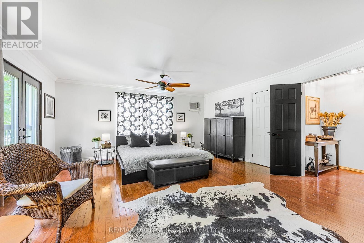
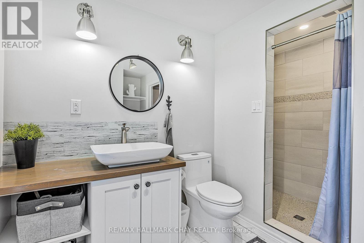
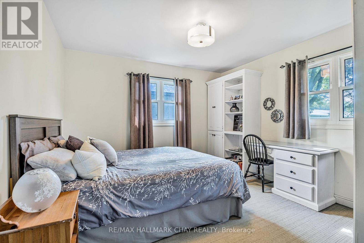
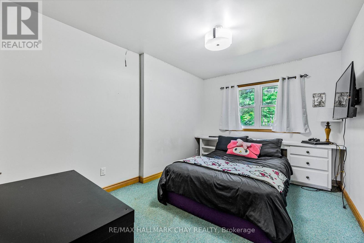
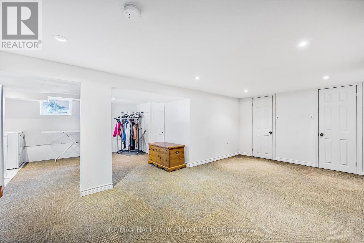
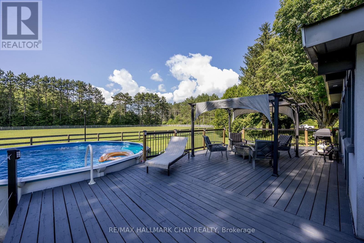
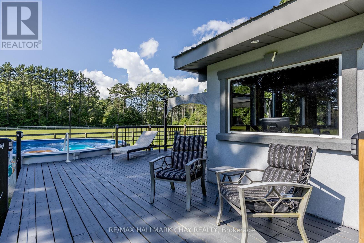
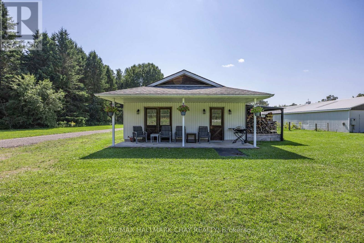
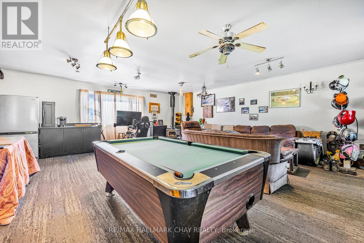
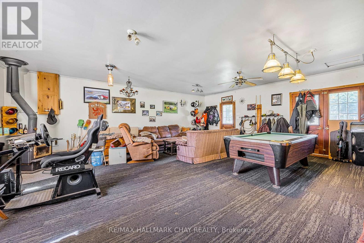
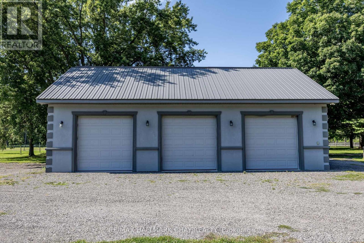
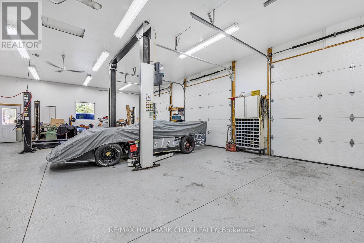
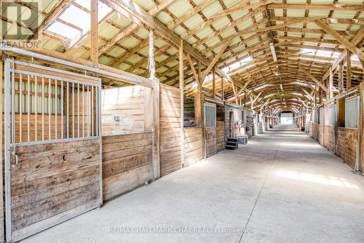
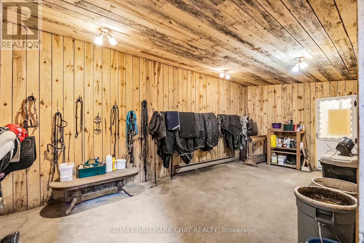
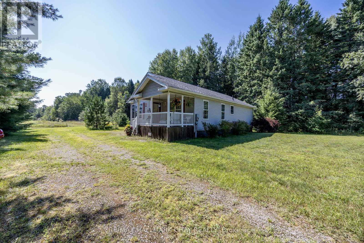
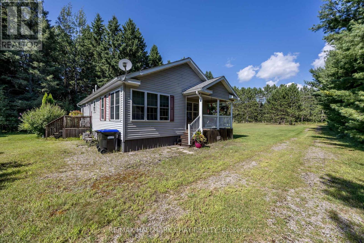
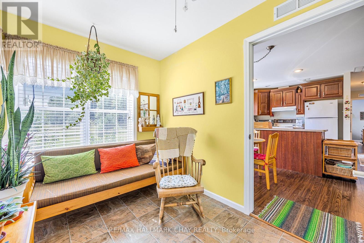
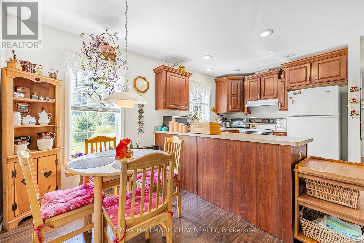
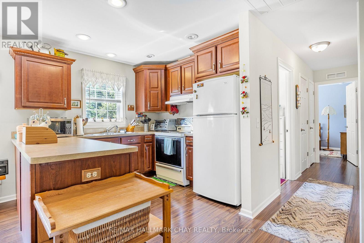
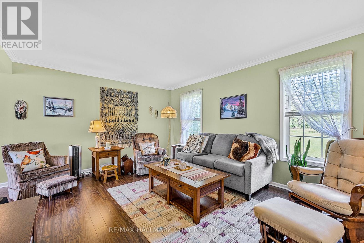
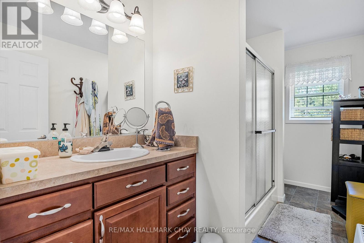
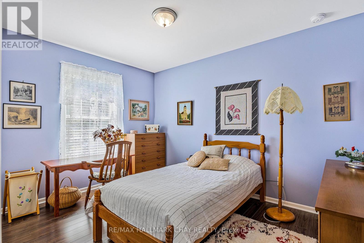
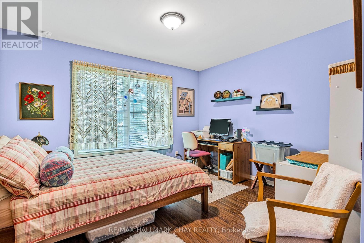
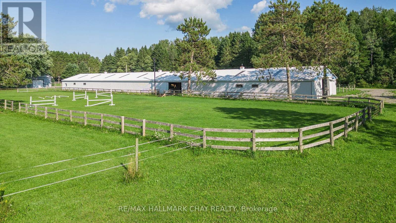
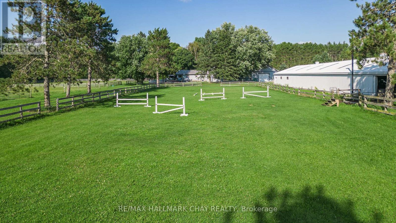
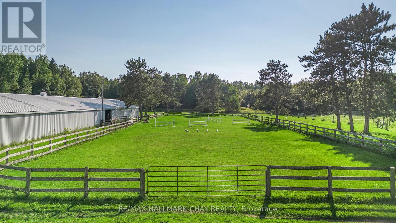
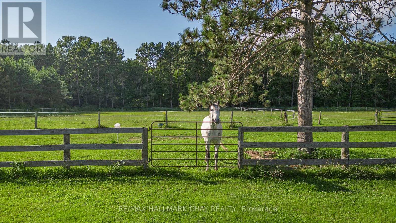
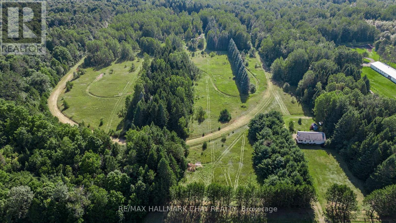
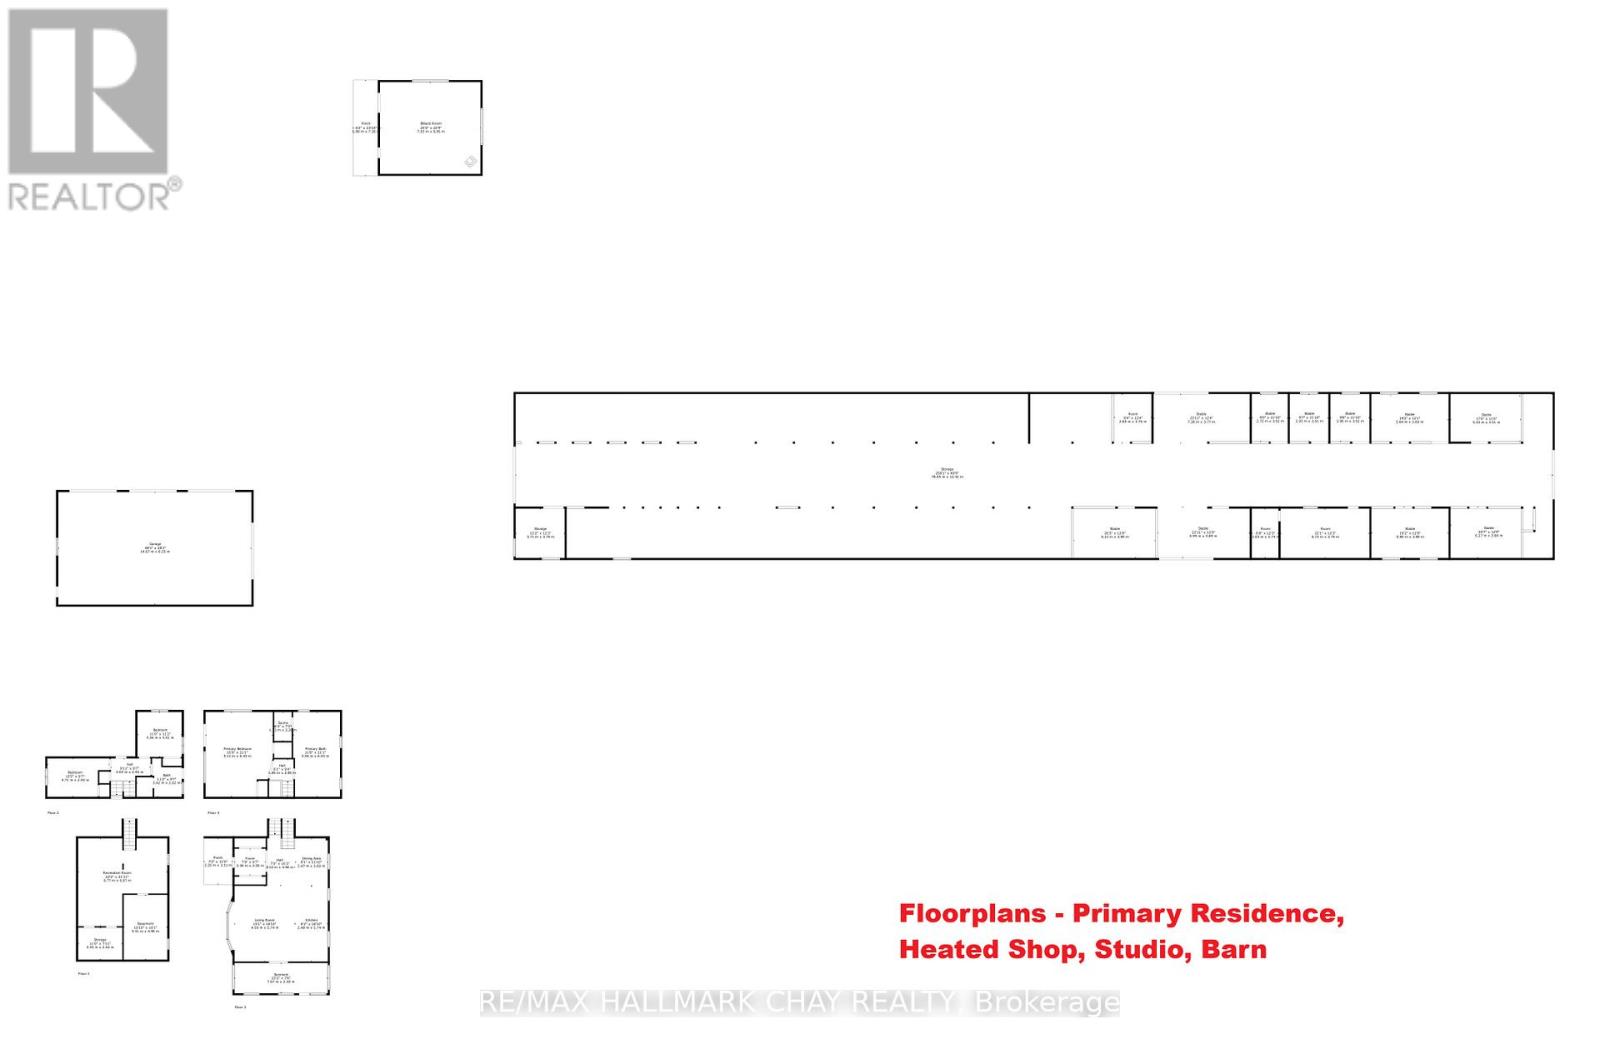
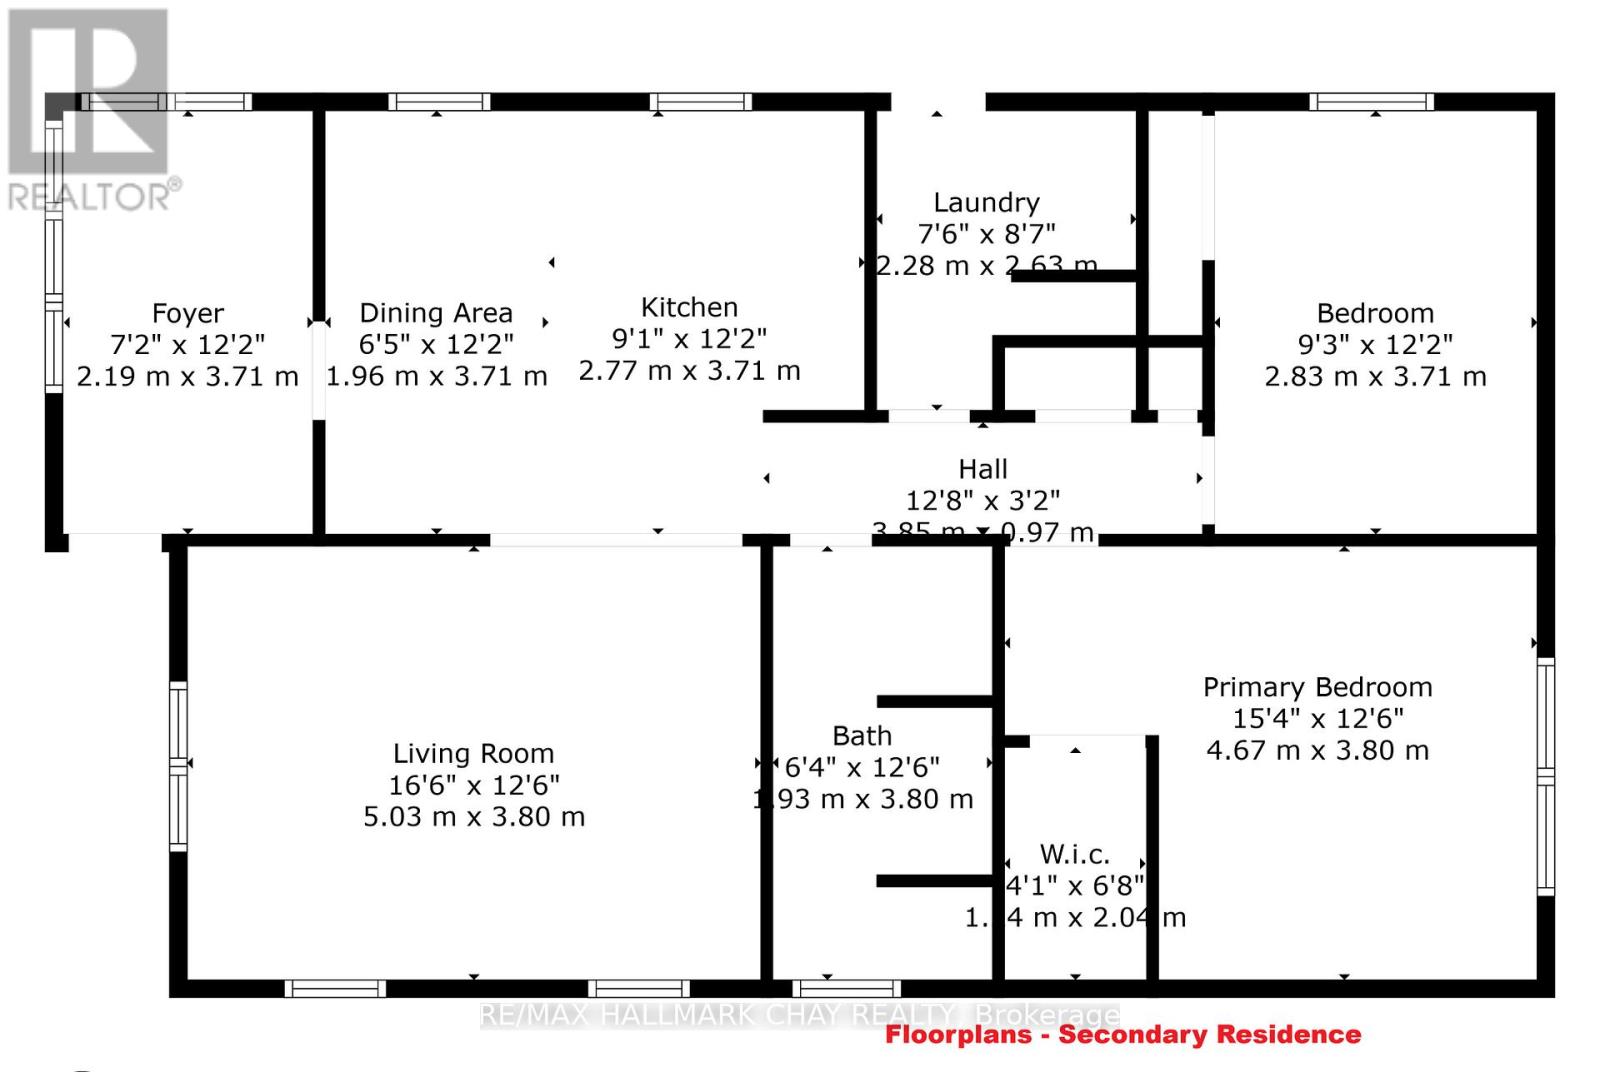
Discover an extraordinary 78-acre equestrian estate in the heart of Springwater Township, perfectly positioned just minutes from Highway 400 for convenient access to the GTA, Pearson Airport, Georgian Bay, Lake Simcoe, Muskoka, Barrie, Orillia, Midland, and the Blue Mountains. Offering over 1,300 feet of frontage, three driveways, and abutting an unopened road allowance along the north boundary, this remarkable property presents exceptional versatility for equestrian enthusiasts, multigenerational living, home-based businesses, income potential, and possible future severance opportunities. The primary residence offers a warm and inviting layout featuring vaulted ceilings, skylights, an open-concept kitchen, living and dining area, 3 bedrooms, and 2 full bathrooms. The expansive primary suite includes a spa-inspired ensuite complete with a jetted tub and sauna. A finished lower level provides additional flexible living space ideal for a family room, gym, or games area. Step outside to an impressive wraparound deck overlooking the above-ground pool, pond, and sweeping countryside views. Equestrians will appreciate the impressive 40' x 260' barn equipped with 8 stalls, heated tack room, multiple paddocks, a 5/8-mile track, and approximately 10 miles of scenic trails winding throughout the property. A heated 24' x 26' studio/flex space offers endless possibilities, while the heated 30' x 50' detached shop with two hoists is perfect for hobbyists, contractors, or equipment storage. Adding even more value is a separate 2-bedroom, 1-bath secondary dwelling complete with its own well, septic, and driveway - ideal for extended family, staff accommodations, or rental income. With year-round recreation including skiing, snowmobiling, boating, golfing, dirt biking, horseback riding, and hiking at your doorstep, this is a rare opportunity to own a true four-season lifestyle property. Forest management plan currently in place for reduced property taxes. (id:43681)
房源概要
| MLS® Number | S13154524 |
| 房源类型 | 民宅 |
| 社区名字 | Rural Springwater |
| 社区特征 | School Bus |
| 设备类型 | 没有 |
| Farm Type | Boarding |
| 特征 | Level Lot, 树木繁茂的地区, Partially Cleared, Flat Site, Conservation/green Belt, Dry, Country Residential |
| 总车位 | 21 |
| 泳池类型 | Above Ground Pool |
| 租赁设备类型 | 没有 |
| 结构 | Deck, Barn |
详 情
| 浴室 | 2 |
| 地上卧房 | 3 |
| 总卧房 | 3 |
| Age | 51 To 99 Years |
| 家电类 | Water Heater, Cooktop, 洗碗机, 烘干机, Freezer, 炉子, 洗衣机, 冰箱 |
| 地下室进展 | 已装修 |
| 地下室类型 | Partial (finished) |
| Construction Style Split Level | Sidesplit |
| 空调 | 中央空调 |
| 外墙 | 灰泥, 石 |
| Flooring Type | Tile, Carpeted, Laminate, Hardwood |
| 地基类型 | 水泥 |
| 供暖方式 | Propane |
| 供暖类型 | 压力热风 |
| 内部尺寸 | 2000 - 2500 Sqft |
| 类型 | 独立屋 |
| 设备间 | Dug Well |
车 位
| 附加车库 | |
| Garage |
土地
| 英亩数 | 有 |
| Landscape Features | Landscaped |
| 污水道 | Septic System |
| 土地深度 | 2125 Ft ,7 In |
| 土地宽度 | 1360 Ft ,7 In |
| 不规则大小 | 1360.6 X 2125.6 Ft |
| 规划描述 | A-1 & Ep |
房 间
| 楼 层 | 类 型 | 长 度 | 宽 度 | 面 积 |
|---|---|---|---|---|
| 二楼 | 主卧 | 5.11 m | 6.43 m | 5.11 m x 6.43 m |
| 二楼 | 浴室 | 3.56 m | 6.43 m | 3.56 m x 6.43 m |
| 地下室 | 娱乐,游戏房 | 6.77 m | 6.67 m | 6.77 m x 6.67 m |
| 地下室 | 设备间 | 3.31 m | 4.9 m | 3.31 m x 4.9 m |
| Lower Level | 第二卧房 | 3.9 m | 2.93 m | 3.9 m x 2.93 m |
| Lower Level | 第三卧房 | 3.44 m | 3.54 m | 3.44 m x 3.54 m |
| Lower Level | 浴室 | 2.27 m | 3.22 m | 2.27 m x 3.22 m |
| 一楼 | 门厅 | 2.36 m | 2.02 m | 2.36 m x 2.02 m |
| 一楼 | 客厅 | 4.59 m | 5.75 m | 4.59 m x 5.75 m |
| 一楼 | 厨房 | 2.58 m | 5.75 m | 2.58 m x 5.75 m |
| 一楼 | 餐厅 | 2.47 m | 3.6 m | 2.47 m x 3.6 m |
| 一楼 | Sunroom | 7.07 m | 2.3 m | 7.07 m x 2.3 m |
设备间
| 配电箱 | 已安装 |
https://www.realtor.ca/real-estate/29783086/1398-old-second-road-n-springwater-rural-springwater

The trademarks REALTOR®, REALTORS®, and the REALTOR® logo are controlled by The Canadian Real Estate Association (CREA) and identify real estate professionals who are members of CREA. The trademarks MLS®, Multiple Listing Service® and the associated logos are owned by The Canadian Real Estate Association (CREA) and identify the quality of services provided by real estate professionals who are members of CREA. The trademark DDF® is owned by The Canadian Real Estate Association (CREA) and identifies CREA's Data Distribution Facility (DDF®)
Toronto Real Estate Board
RE/MAX Hallmark Chay Realty
July 07 2026 12:03:10
