
1396 Thorncrest Crescent Oakville (Wt West Oak Trails), Ontario L6M 3Y9


$1,530,000
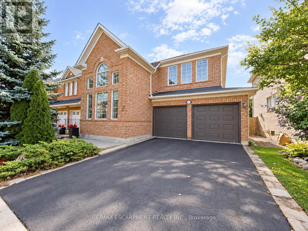
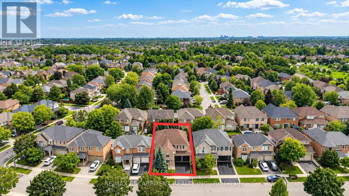
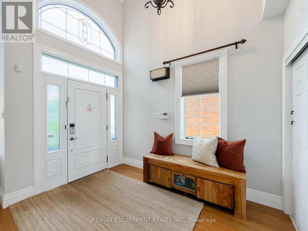
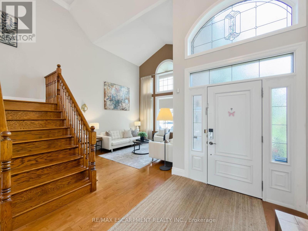
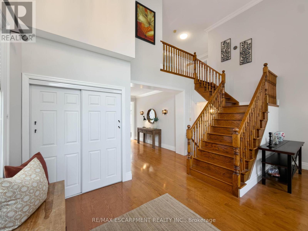
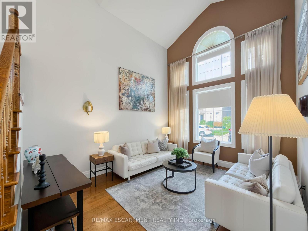
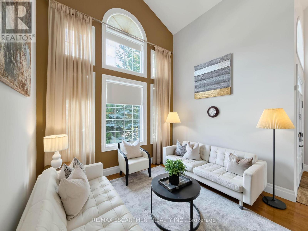
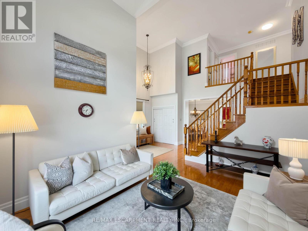
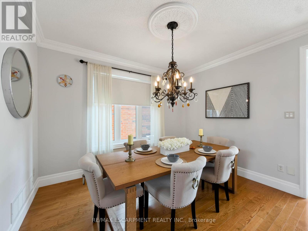
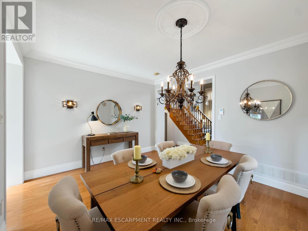
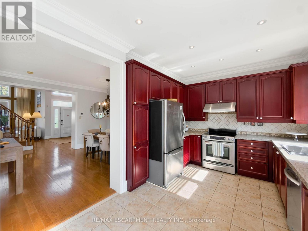
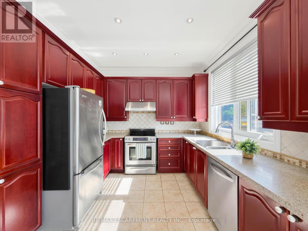
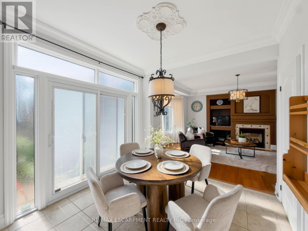
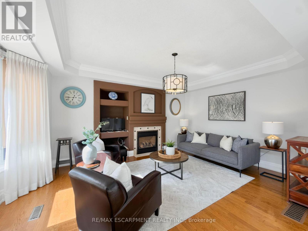
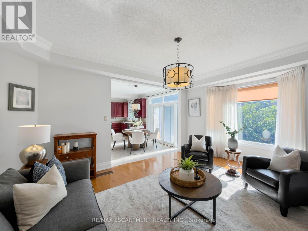
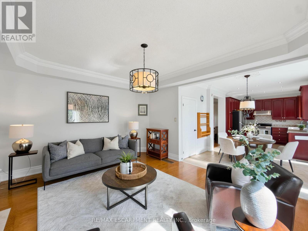
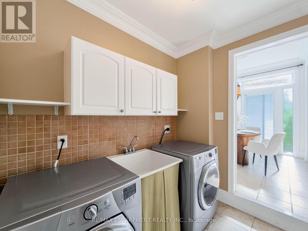
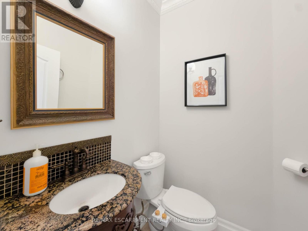
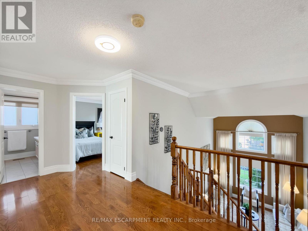
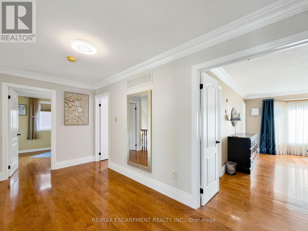
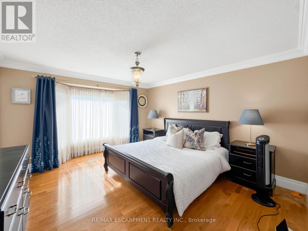
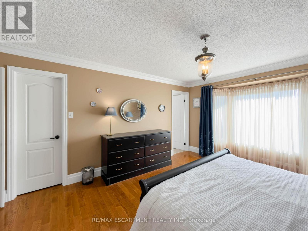
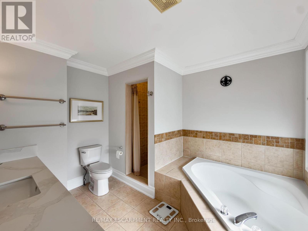
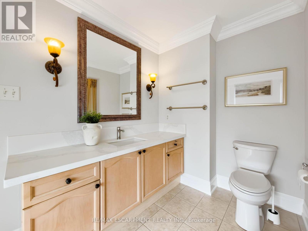
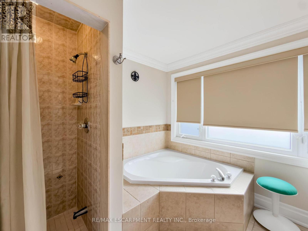
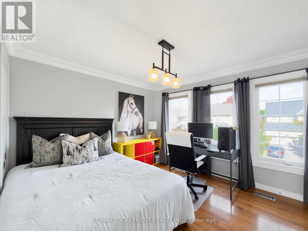
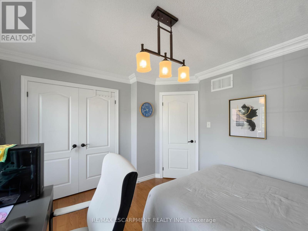
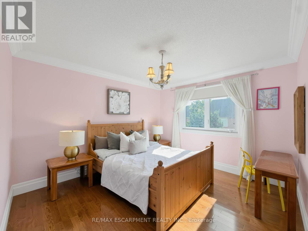
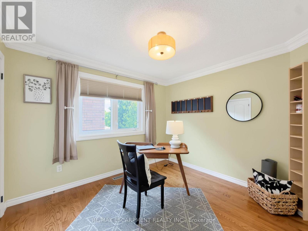
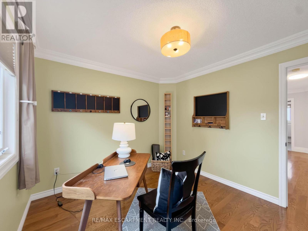
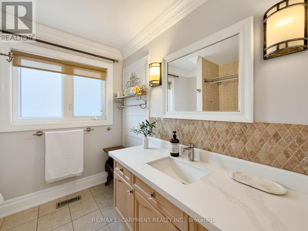
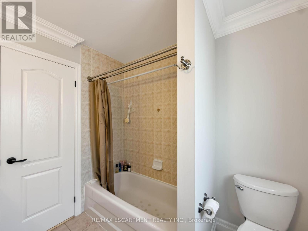
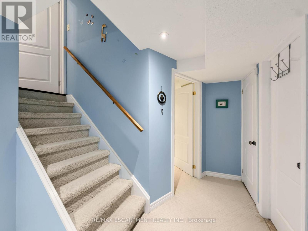
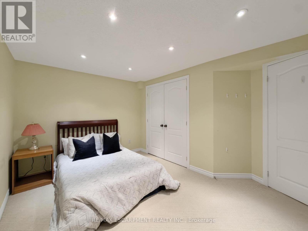
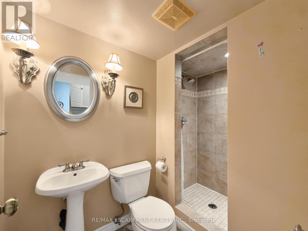
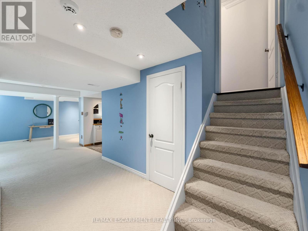
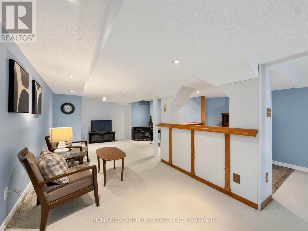
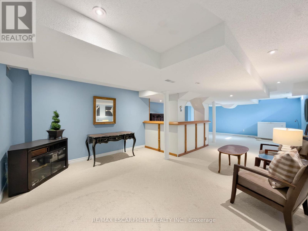
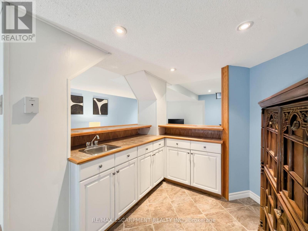
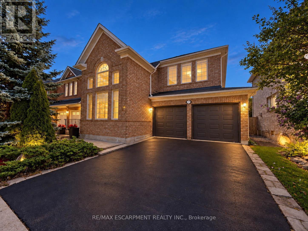
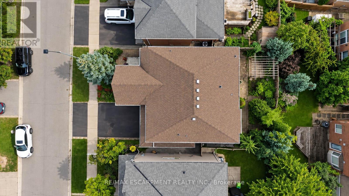
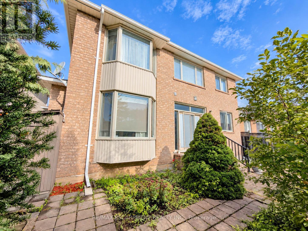
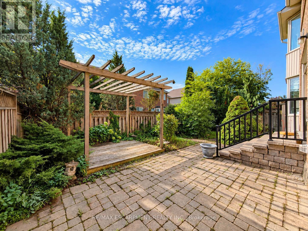
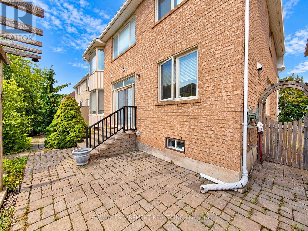
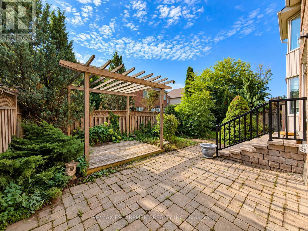
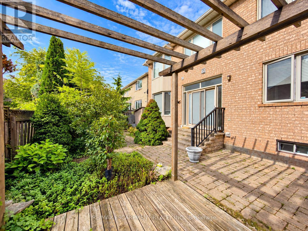
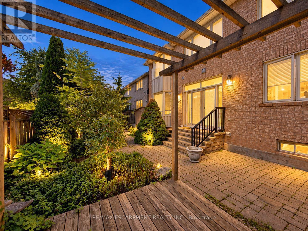
Discover the perfect blend of space, comfort, and location at 1396 Thorncrest Crescent, a beautifully maintained 4+1 bedroom, 4-bathroom detached residence nestled on a quiet cul-de-sac in Oakville's desirable West Oak Trails community. Offering approximately 2,000-2,500 sq. ft. above grade plus a fully finished lower level, this inviting home is thoughtfully designed for everyday living and entertaining. Step inside to a bright, welcoming main floor featuring spacious formal living and dining rooms, ideal for hosting family and friends. The generous kitchen and adjoining breakfast area create a comfortable gathering space, while the inviting family room with fireplace offers the perfect place to unwind. Convenient main-floor laundry adds practicality to the well-designed layout. Upstairs, discover four generously proportioned bedrooms, including a spacious primary retreat with private ensuite, along with an additional full bathroom. The fully finished basement extends the living space with a large recreation room, dedicated exercise area, fifth bedroom, and 3-piece bathroom, offering excellent flexibility for guests, a home office, fitness area, or extended family. Step outside to a fully fenced backyard offering privacy and plenty of room for outdoor enjoyment, complete with a garden shed. An attached double garage and parking for four vehicles provide added convenience. Notable improvements include updated toilets throughout (2022), with the roof, furnace, and windows approximately 10 years old and A/C approximately 5 years old. Ideally situated near highly regarded schools, scenic parks and trails, Oakville Trafalgar Memorial Hospital, shopping, and everyday amenities. With generous living spaces, a versatile finished basement, and a peaceful court location, this exceptional West Oak Trails home offers a wonderful opportunity to enjoy comfortable family living in one of Oakville's most established neighbourhoods! (id:43681)
Open House
现在这个房屋大家可以去Open House参观了!
2:00 pm
结束于:4:00 pm
房源概要
| MLS® Number | W14124480 |
| 房源类型 | 民宅 |
| 社区名字 | 1022 - WT West Oak Trails |
| 附近的便利设施 | 医院, 公园, 学校 |
| 设备类型 | 热水器 |
| 特征 | Cul-de-sac, Level Lot |
| 总车位 | 4 |
| 租赁设备类型 | 热水器 |
| 结构 | 棚 |
详 情
| 浴室 | 4 |
| 地上卧房 | 4 |
| 地下卧室 | 1 |
| 总卧房 | 5 |
| Age | 16 To 30 Years |
| 家电类 | Garage Door Opener Remote(s), 洗碗机, 烘干机, Garage Door Opener, 微波炉, 炉子, 洗衣机, 窗帘, 冰箱 |
| 地下室进展 | 已装修 |
| 地下室类型 | 全完工 |
| 施工种类 | 独立屋 |
| 空调 | 中央空调 |
| 外墙 | 砖 |
| 壁炉 | 有 |
| 地基类型 | 混凝土浇筑 |
| 客人卫生间(不包含洗浴) | 1 |
| 供暖方式 | 天然气 |
| 供暖类型 | 压力热风 |
| 储存空间 | 2 |
| 内部尺寸 | 2000 - 2500 Sqft |
| 类型 | 独立屋 |
| 设备间 | 市政供水 |
车 位
| 附加车库 | |
| Garage |
土地
| 英亩数 | 无 |
| 围栏类型 | Fenced Yard |
| 土地便利设施 | 医院, 公园, 学校 |
| 污水道 | Sanitary Sewer |
| 土地深度 | 80 Ft ,4 In |
| 土地宽度 | 45 Ft ,10 In |
| 不规则大小 | 45.9 X 80.4 Ft |
| 规划描述 | Rl6 |
房 间
| 楼 层 | 类 型 | 长 度 | 宽 度 | 面 积 |
|---|---|---|---|---|
| 二楼 | 主卧 | 4.27 m | 3.96 m | 4.27 m x 3.96 m |
| 二楼 | 第二卧房 | 3.68 m | 3.33 m | 3.68 m x 3.33 m |
| 二楼 | 第三卧房 | 3.05 m | 3.35 m | 3.05 m x 3.35 m |
| 二楼 | Bedroom 4 | 3.35 m | 3.66 m | 3.35 m x 3.66 m |
| 地下室 | Exercise Room | 4.44 m | 4.34 m | 4.44 m x 4.34 m |
| 地下室 | Bedroom 5 | 2.82 m | 4.32 m | 2.82 m x 4.32 m |
| 地下室 | 娱乐,游戏房 | 5.26 m | 4.95 m | 5.26 m x 4.95 m |
| 一楼 | 客厅 | 3.66 m | 4.5 m | 3.66 m x 4.5 m |
| 一楼 | 餐厅 | 4.37 m | 3.66 m | 4.37 m x 3.66 m |
| 一楼 | 厨房 | 3.35 m | 3.05 m | 3.35 m x 3.05 m |
| 一楼 | Eating Area | 3.1 m | 3.05 m | 3.1 m x 3.05 m |
| 一楼 | 家庭房 | 3.96 m | 4.95 m | 3.96 m x 4.95 m |

The trademarks REALTOR®, REALTORS®, and the REALTOR® logo are controlled by The Canadian Real Estate Association (CREA) and identify real estate professionals who are members of CREA. The trademarks MLS®, Multiple Listing Service® and the associated logos are owned by The Canadian Real Estate Association (CREA) and identify the quality of services provided by real estate professionals who are members of CREA. The trademark DDF® is owned by The Canadian Real Estate Association (CREA) and identifies CREA's Data Distribution Facility (DDF®)
Toronto Real Estate Board
RE/MAX Escarpment Realty Inc.
October 29 2026 05:06:10
