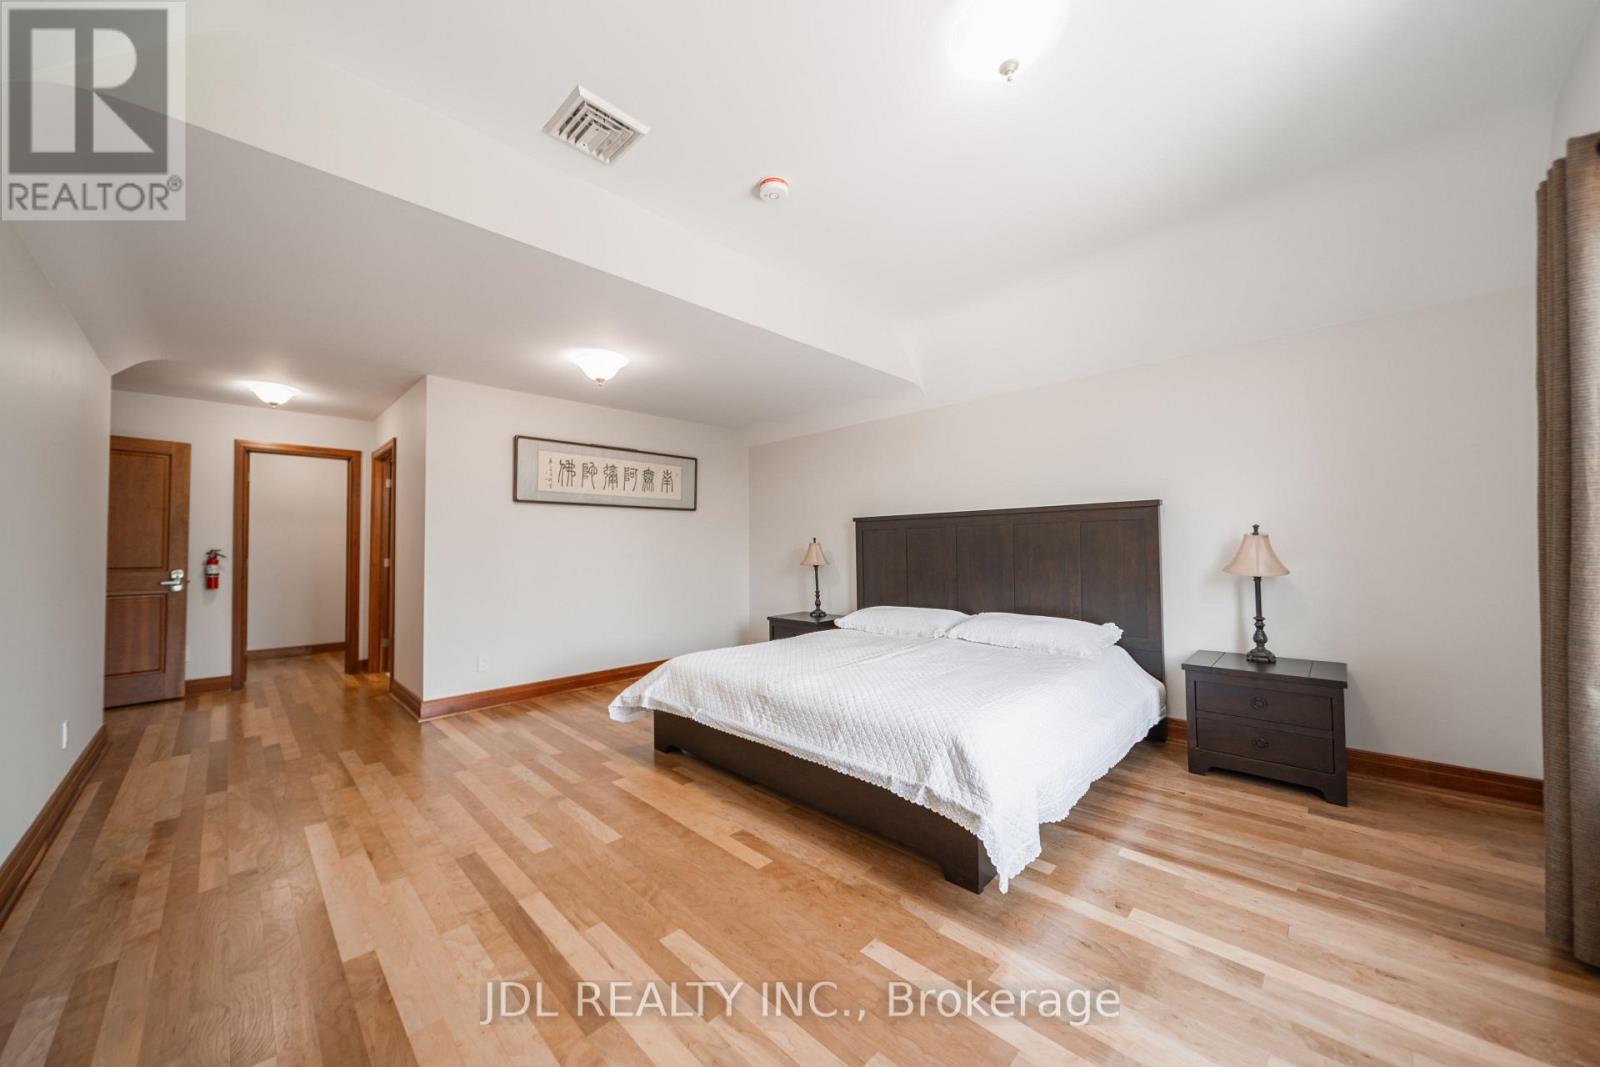
6 卧室
8 浴室
5000 - 100000 sqft
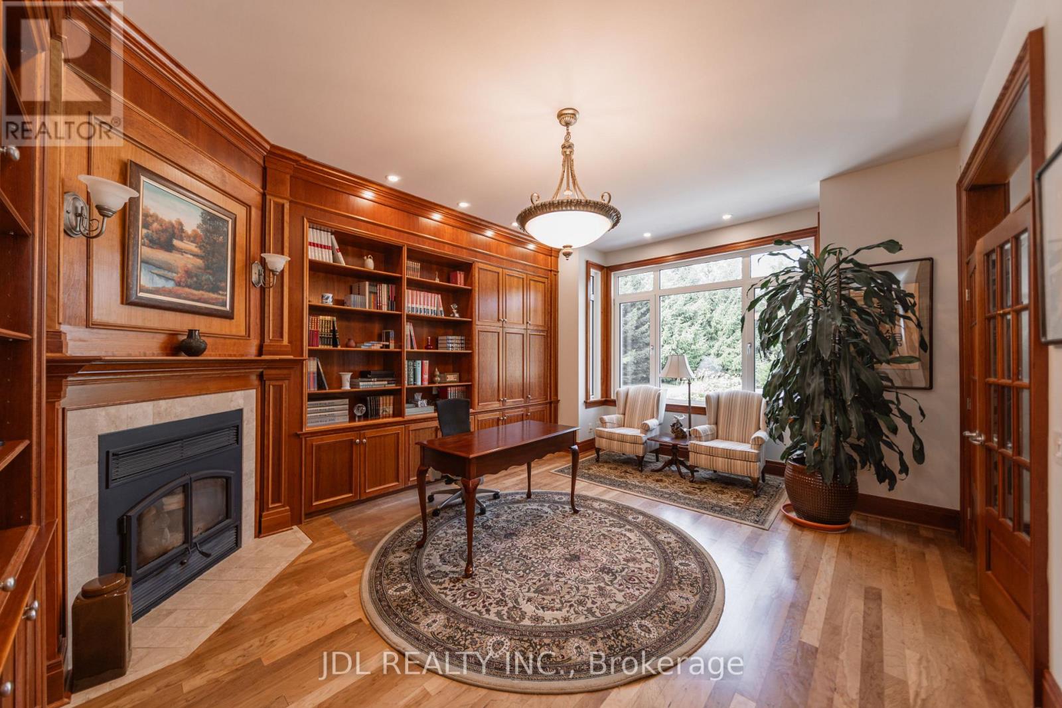
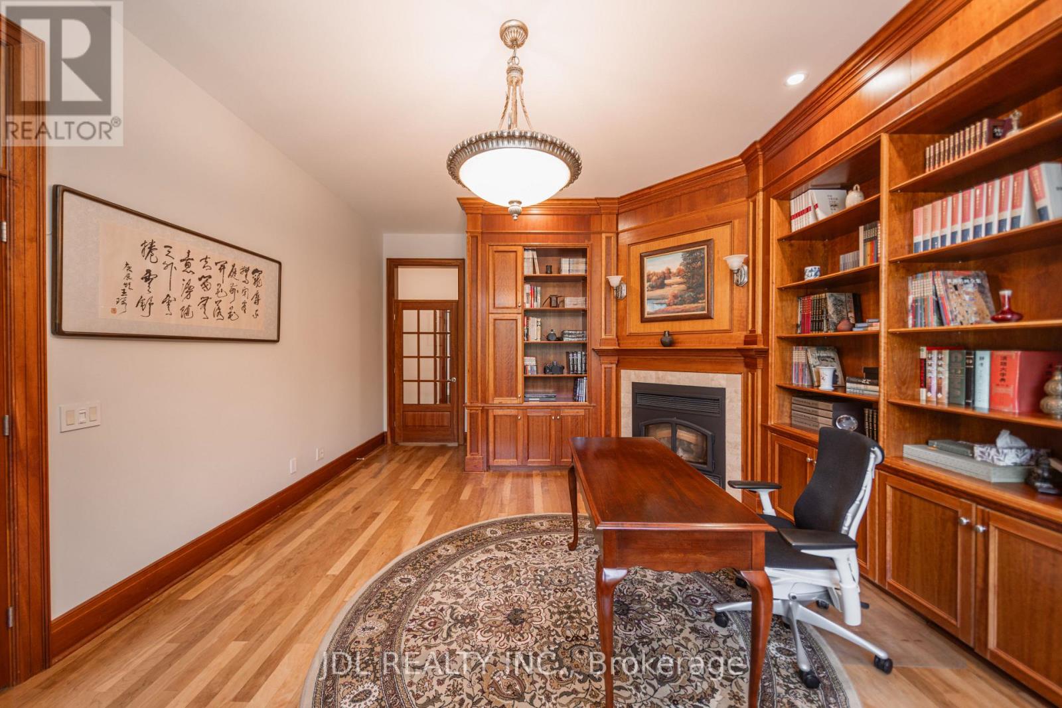
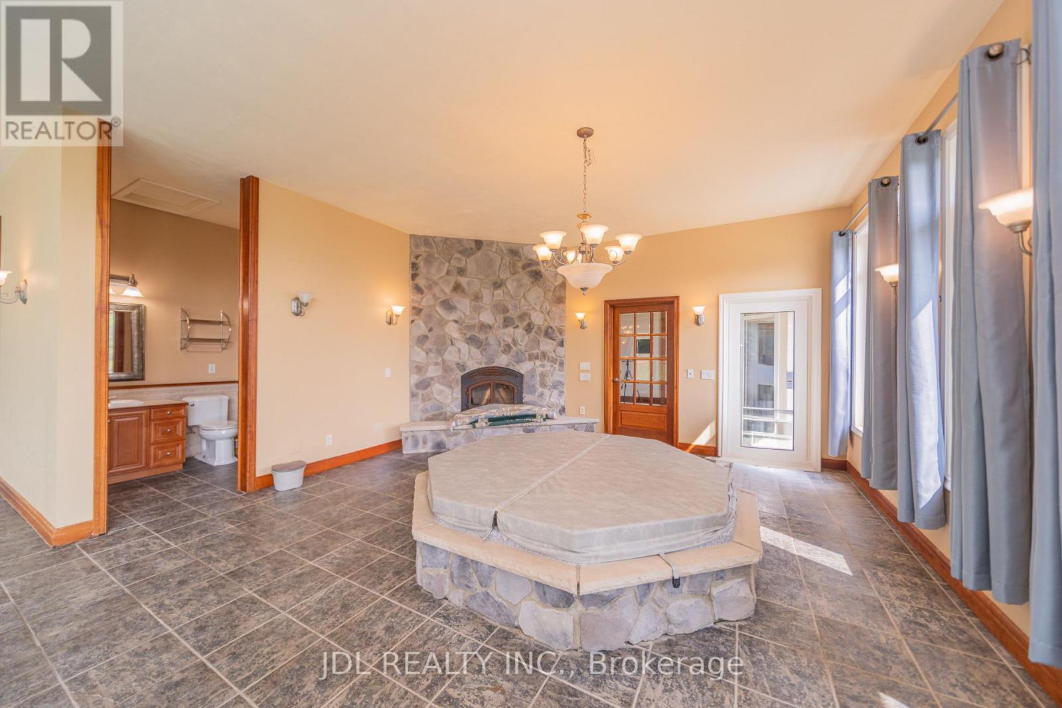
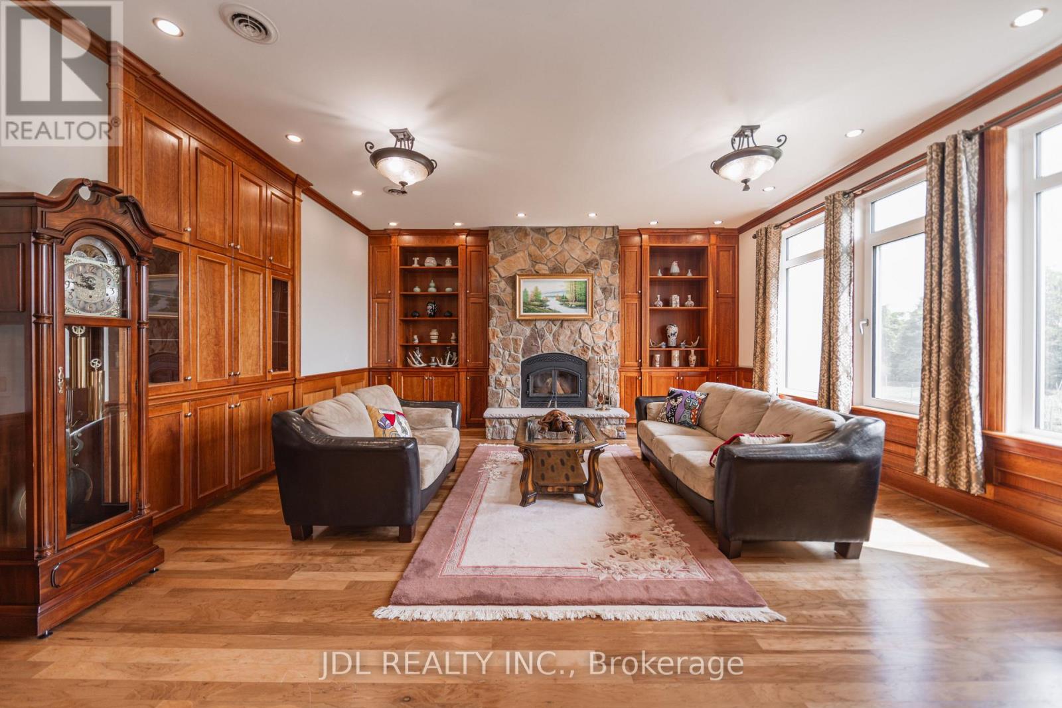
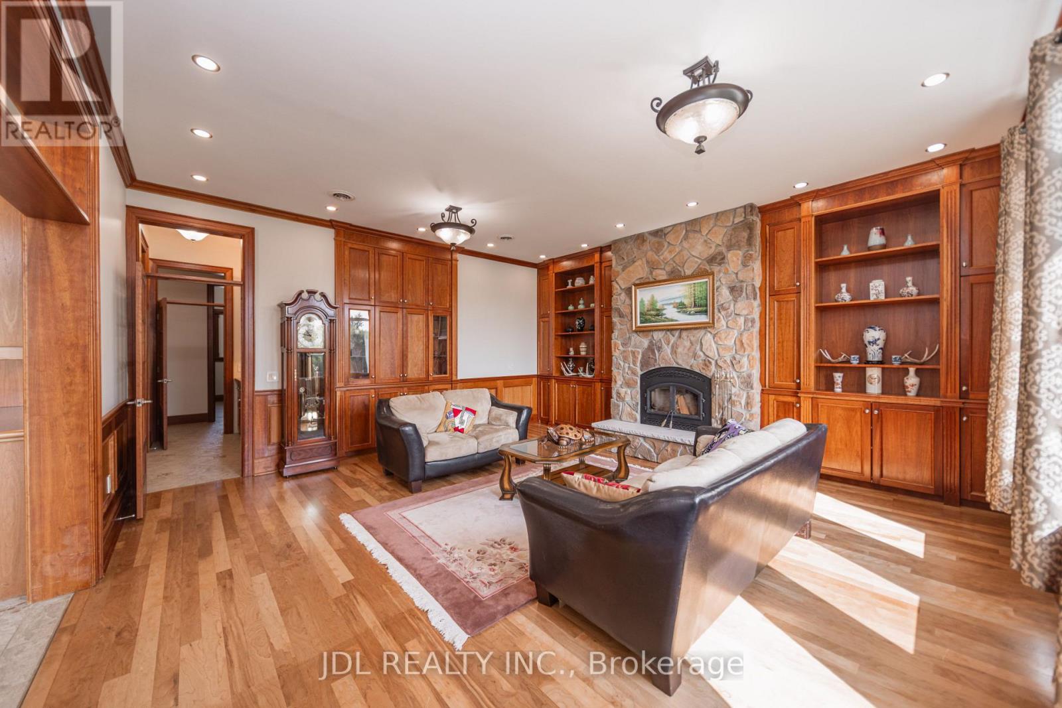
壁炉
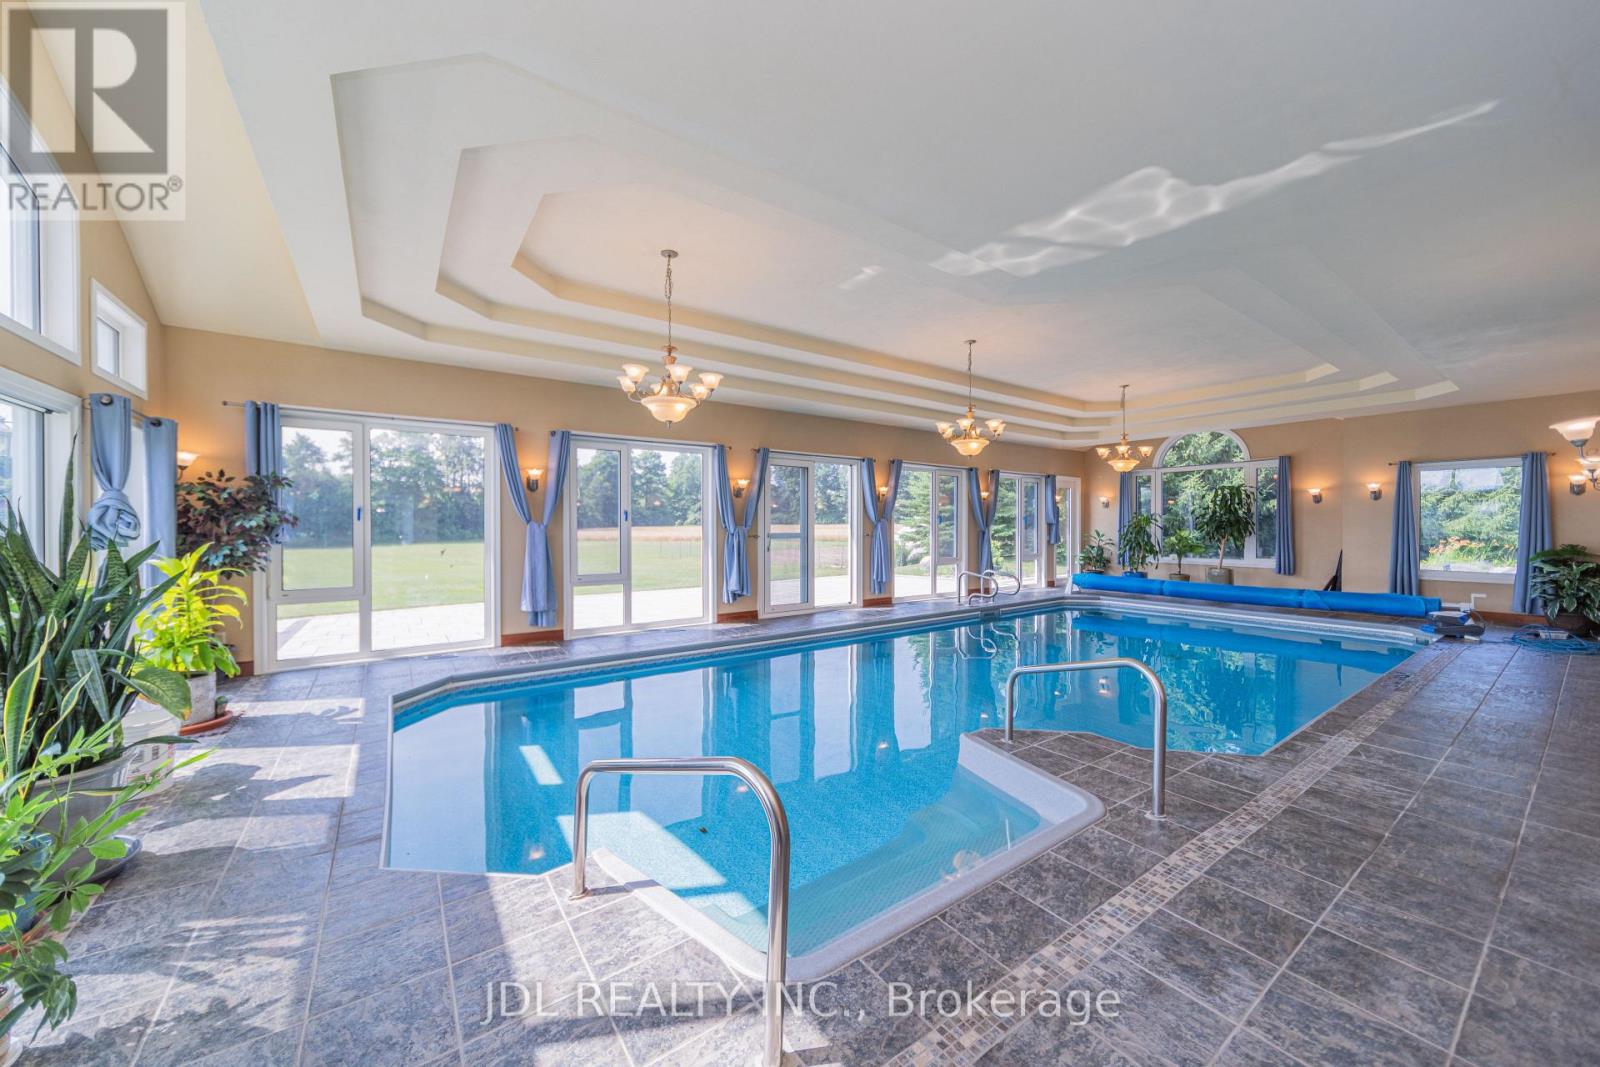
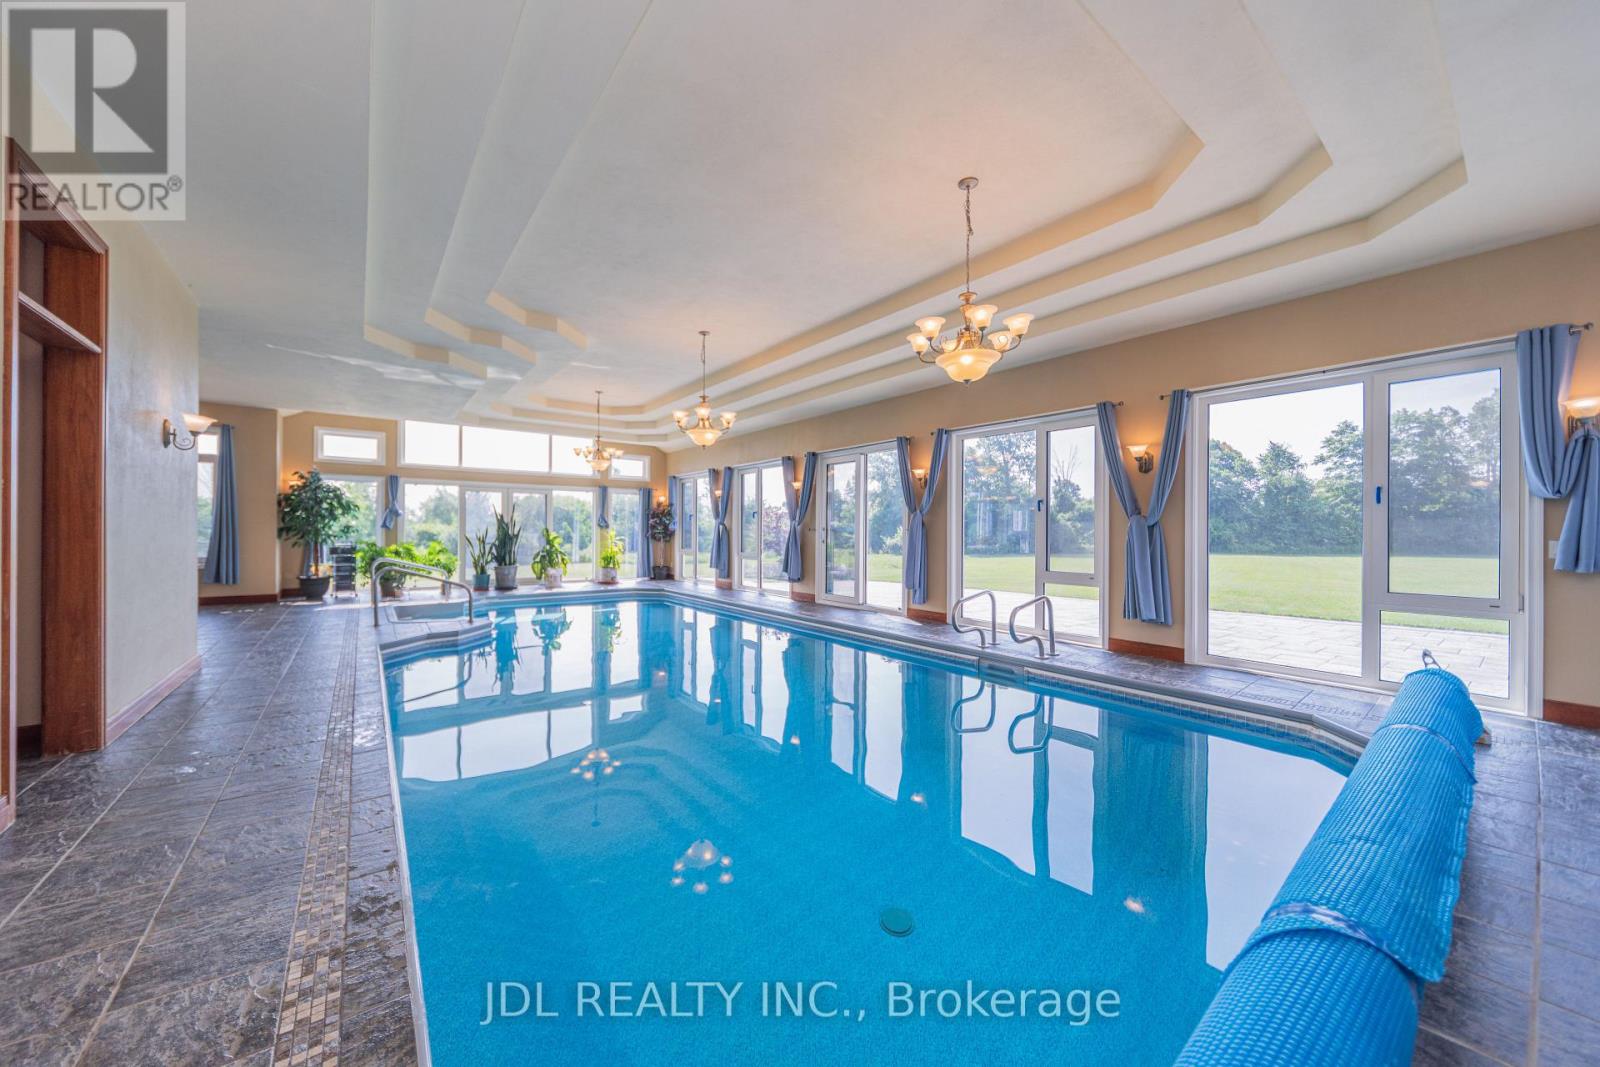
地下游泳池
中央空调
面积
Landscaped
$4,500,000
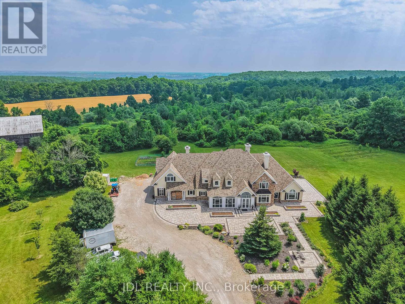
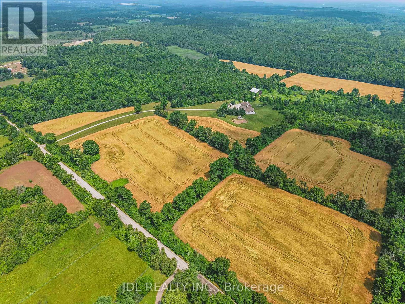
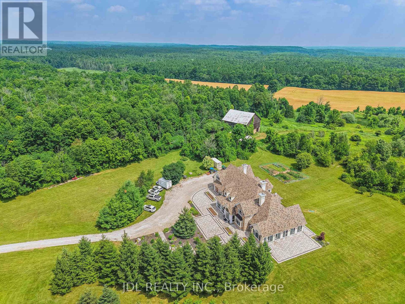
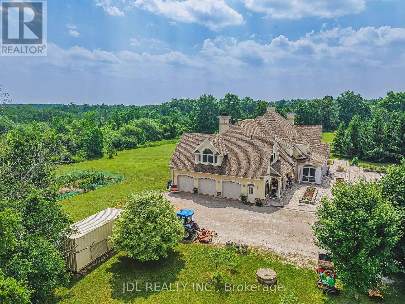
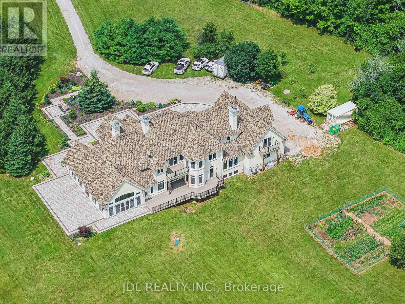
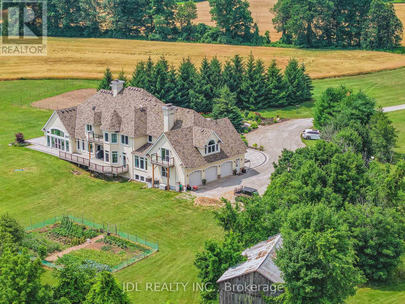
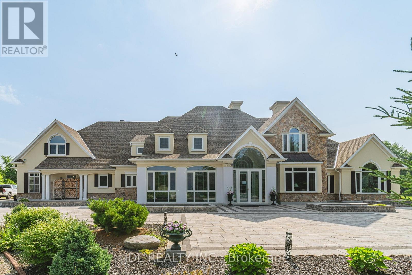
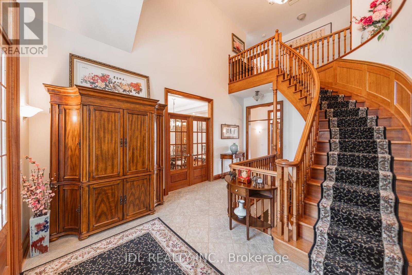
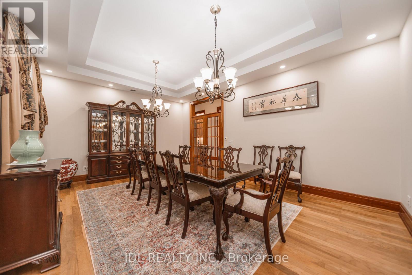
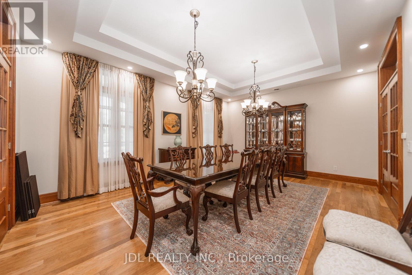
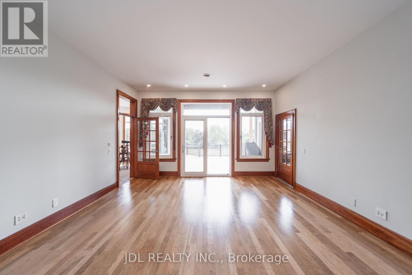
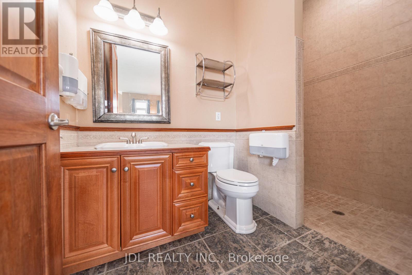
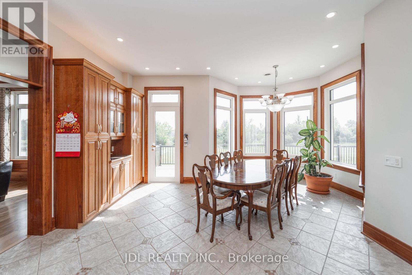
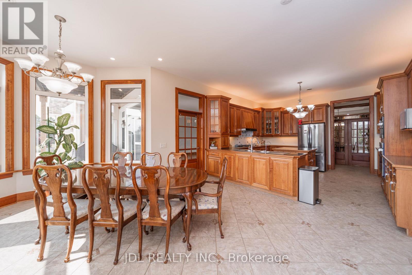
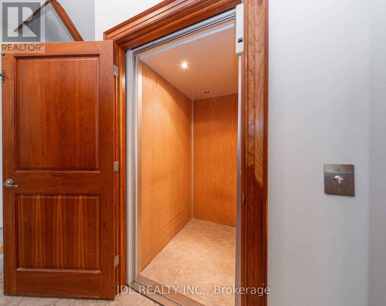
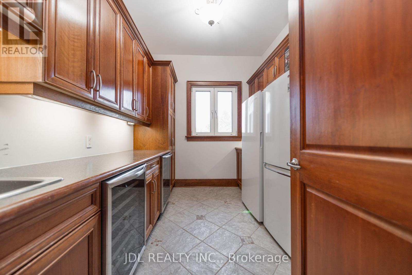
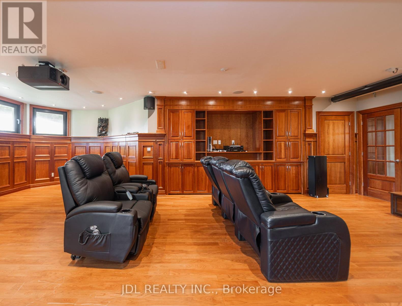
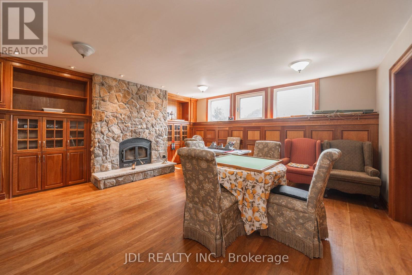
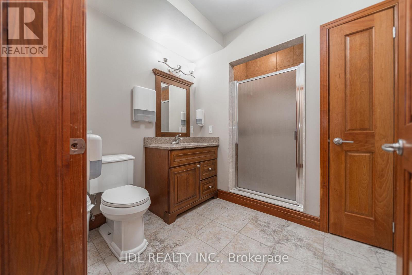
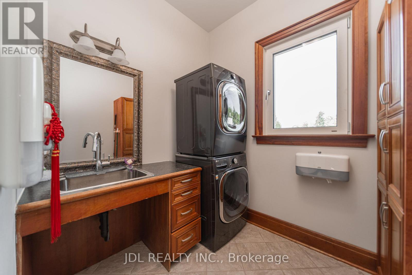
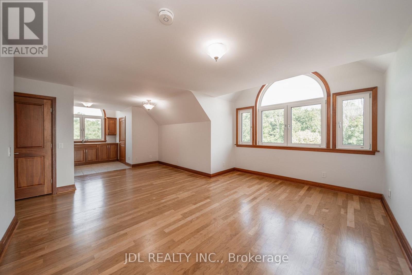
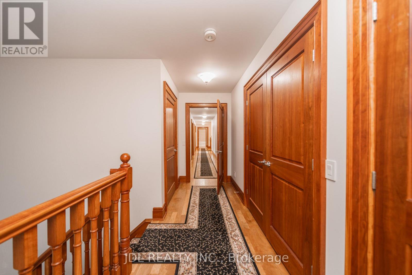
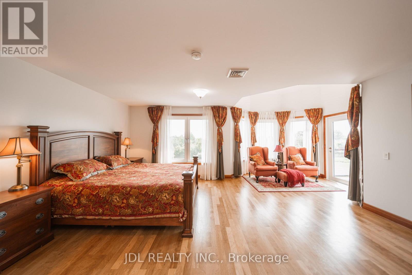
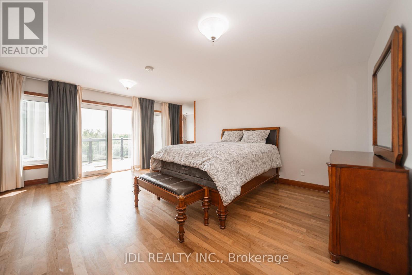
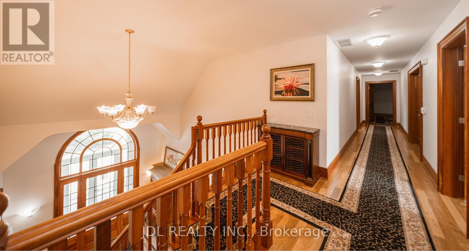
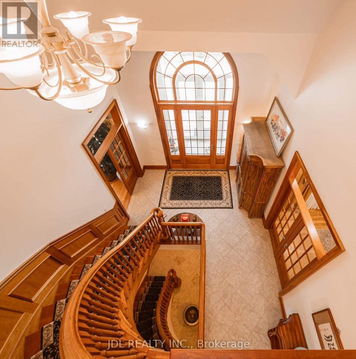
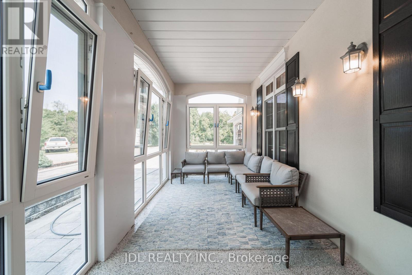
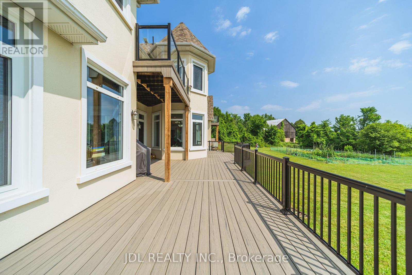
Set on over 96 acres of rolling countryside, this exceptional estate offers a rare blend of refined living and natural beauty. Thoughtfully designed for comfort and accessibility, the home features an elevator, a wheelchair-friendly layout, an inviting indoor pool, and a relaxing hot tub. A separate apartment above the garage provides ideal space for guests, extended family, or live-in staff. Each second-floor bedroom includes its own ensuite bath, providing comfort and privacy throughout. The lower level currently hosts a home theatre, with a recreation area. Sweeping views, serene surroundings, and timeless architectural charm make this estate a unique opportunity to own a true countryside retreat just minutes from modern amenities. This custom-built residence offers a total of over 10,000 square feet of living space, including approximately 4,320 sq ft on the main floor, 3,466 sq ft on the second level, and a spacious 1,111 sq ft attached garage. See additional details in attachments. (id:43681)
房源概要
|
MLS® Number
|
W13413568 |
|
房源类型
|
Agriculture |
|
社区名字
|
1049 - Rural Halton Hills |
|
Farm Type
|
Farm |
|
特征
|
Wheelchair Access, 无地毯 |
|
总车位
|
23 |
|
泳池类型
|
地下游泳池 |
详 情
|
浴室
|
8 |
|
地上卧房
|
5 |
|
地下卧室
|
1 |
|
总卧房
|
6 |
|
Age
|
16 To 30 Years |
|
家电类
|
Garage Door Opener Remote(s) |
|
地下室进展
|
部分完成 |
|
地下室类型
|
N/a (partially Finished) |
|
空调
|
中央空调 |
|
外墙
|
石, 灰泥 |
|
壁炉
|
有 |
|
壁炉类型
|
木头stove |
|
Flooring Type
|
Hardwood |
|
客人卫生间(不包含洗浴)
|
1 |
|
供暖方式
|
Propane |
|
储存空间
|
2 |
|
内部尺寸
|
5000 - 100000 Sqft |
车 位
土地
|
英亩数
|
有 |
|
Landscape Features
|
Landscaped |
|
污水道
|
Septic System |
|
土地深度
|
2260 Ft |
|
土地宽度
|
2008 Ft |
|
不规则大小
|
2008 X 2260 Ft ; 2014(e), 2244(n) |
房 间
| 楼 层 |
类 型 |
长 度 |
宽 度 |
面 积 |
|
二楼 |
主卧 |
6.3 m |
5.6 m |
6.3 m x 5.6 m |
|
二楼 |
第二卧房 |
5.5 m |
4.92 m |
5.5 m x 4.92 m |
|
二楼 |
第三卧房 |
4.87 m |
4.57 m |
4.87 m x 4.57 m |
|
地下室 |
家庭房 |
5.87 m |
5.22 m |
5.87 m x 5.22 m |
|
地下室 |
娱乐,游戏房 |
8 m |
4.2 m |
8 m x 4.2 m |
|
一楼 |
Office |
5.84 m |
4.57 m |
5.84 m x 4.57 m |
|
一楼 |
家庭房 |
5.56 m |
5.52 m |
5.56 m x 5.52 m |
|
一楼 |
餐厅 |
5.79 m |
5.71 m |
5.79 m x 5.71 m |
|
一楼 |
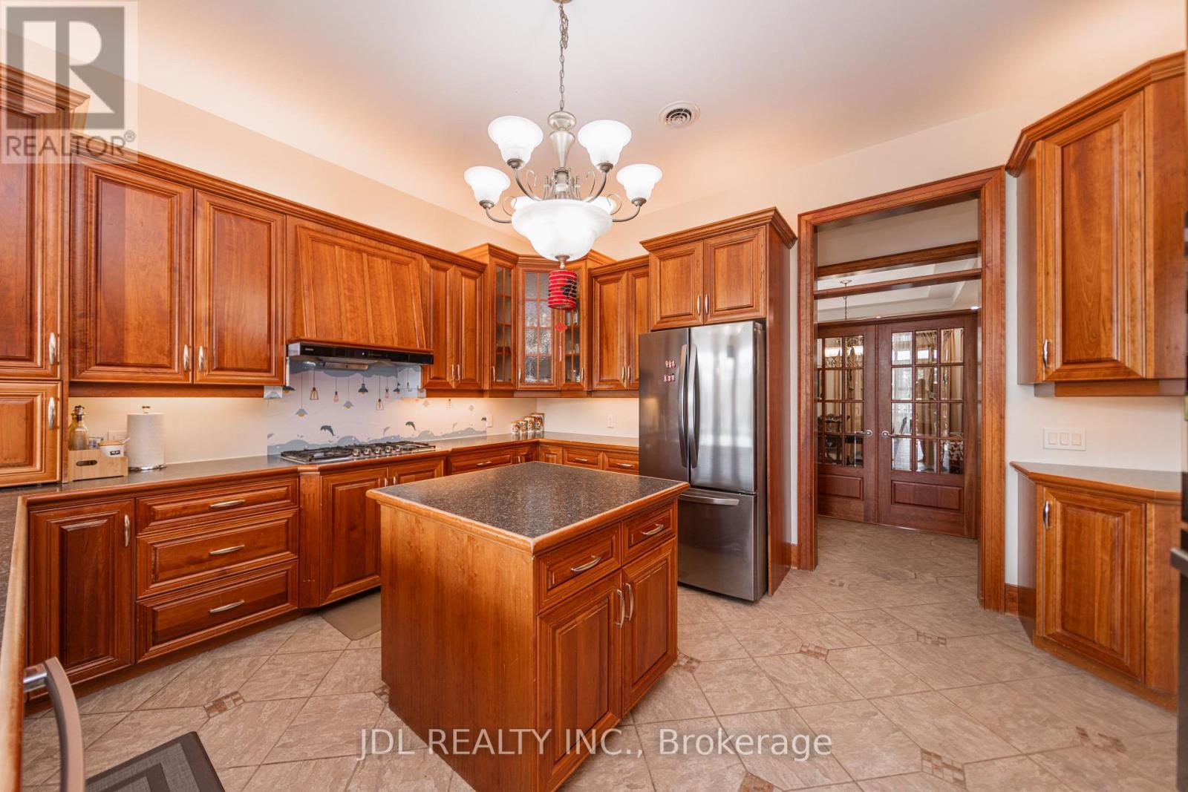
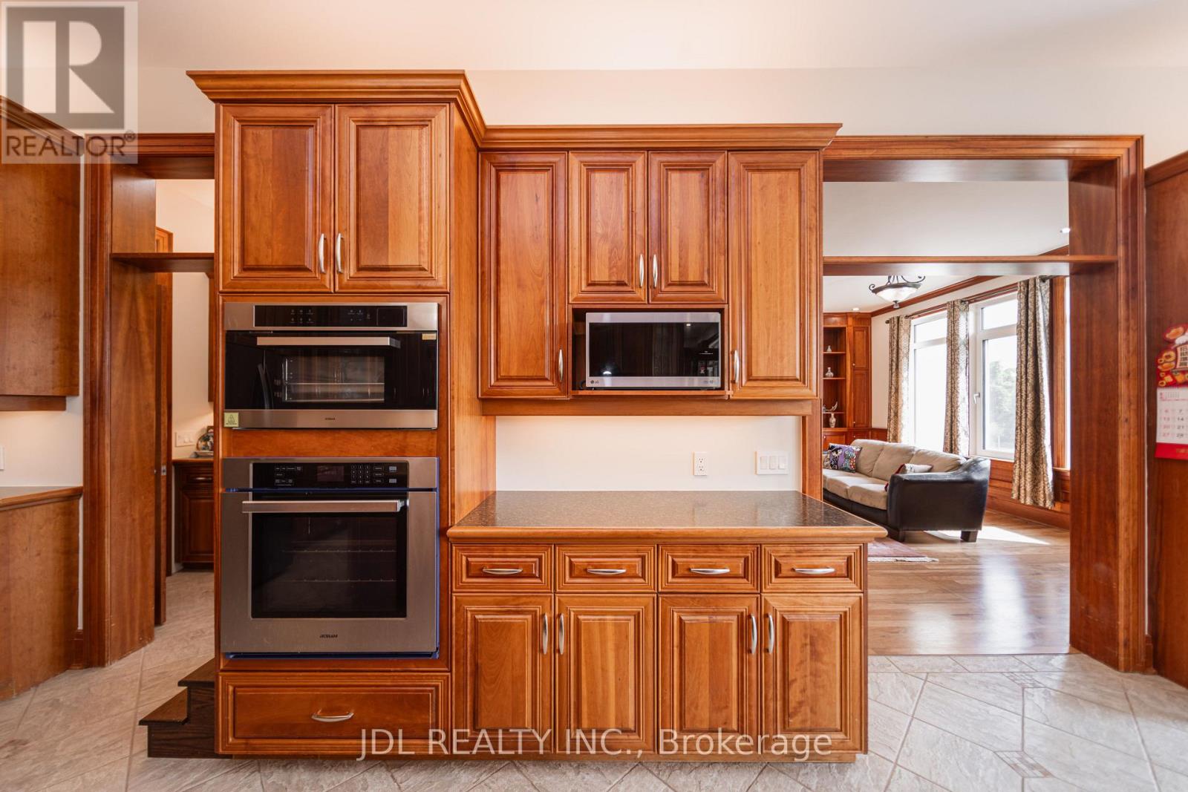
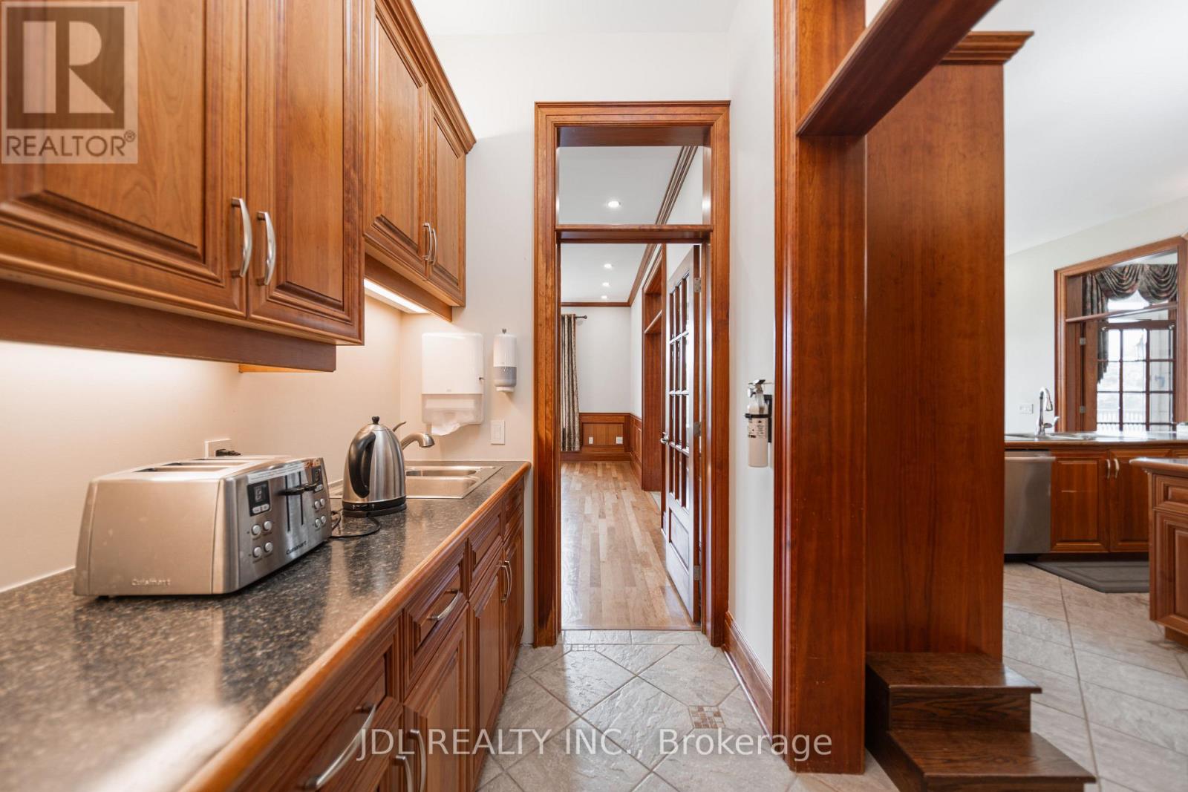
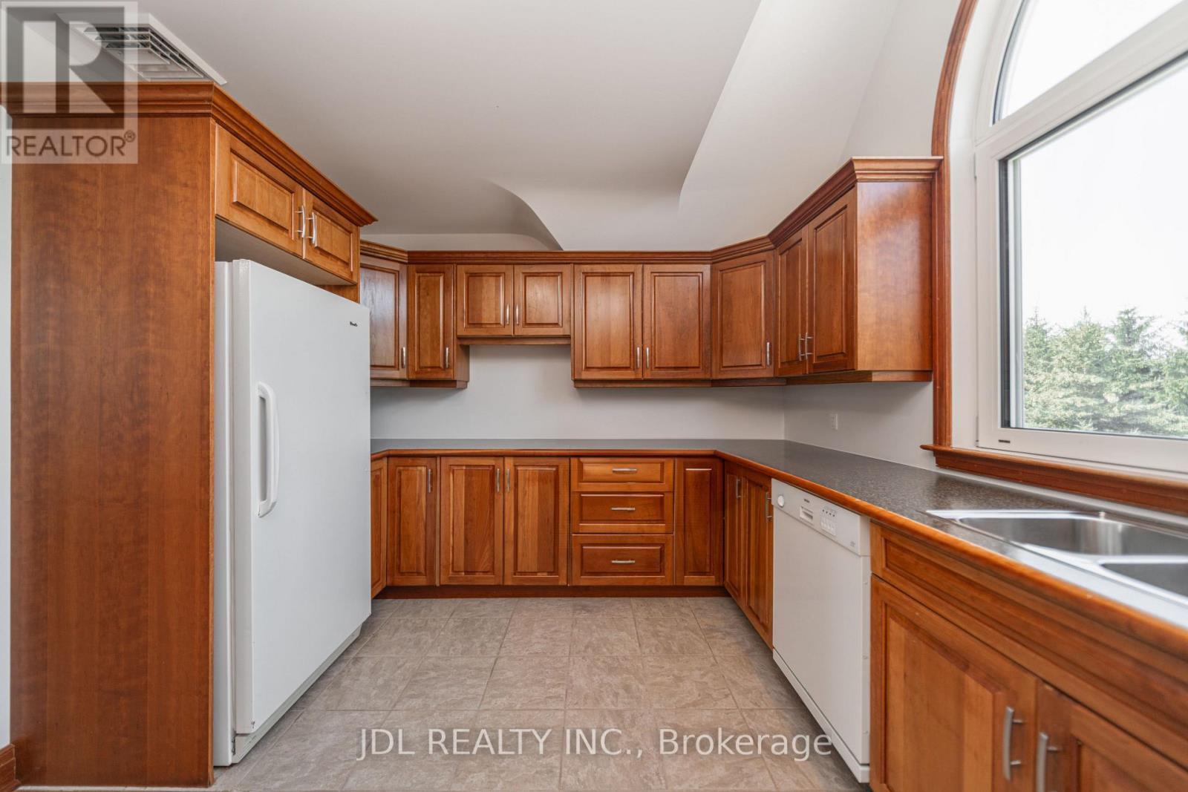
厨房 |
4.57 m |
4.57 m |
4.57 m x 4.57 m |
|
一楼 |
Eating Area |
4.57 m |
4.4 m |
4.57 m x 4.4 m |
设备间
https://www.realtor.ca/real-estate/29869346/13951-ninth-line-halton-hills-rural-halton-hills-1049-rural-halton-hills