
1394 Peartree Circle Oakville (Ga Glen Abbey), Ontario L6M 2J1


$1,799,000
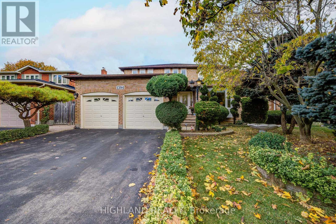
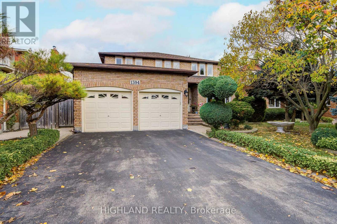
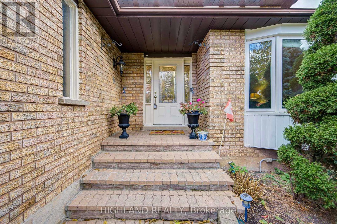
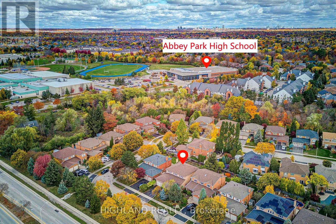
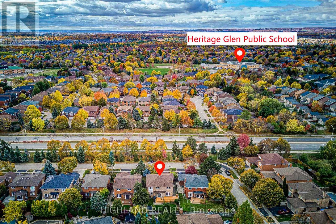
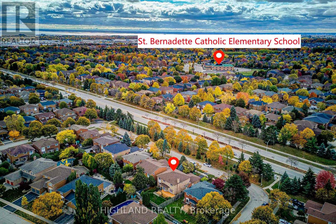
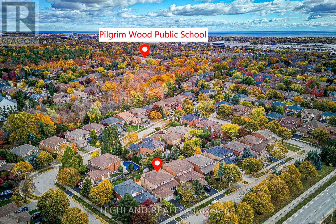
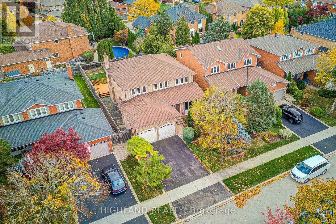
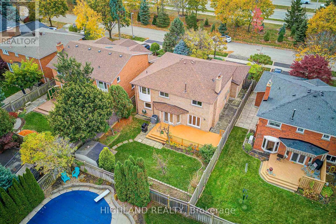
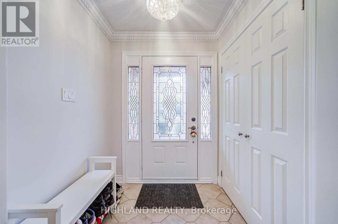
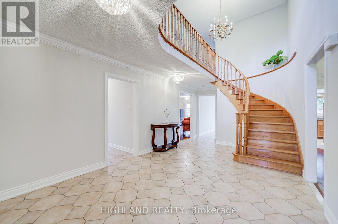
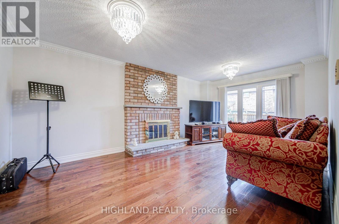
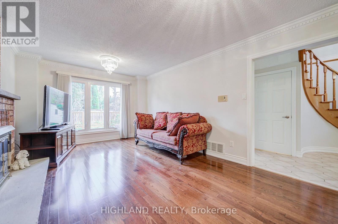
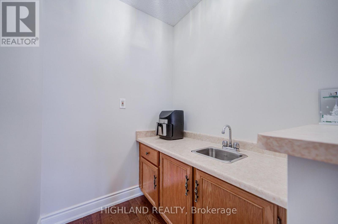
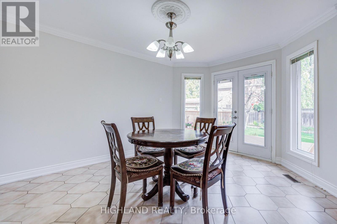
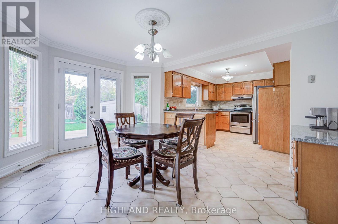
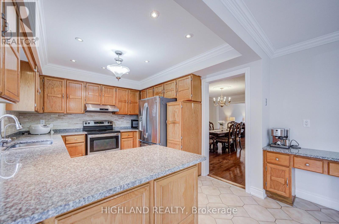
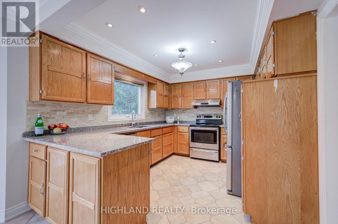
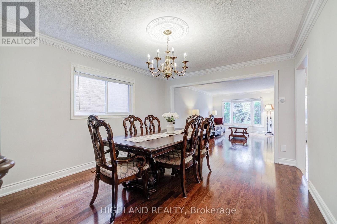
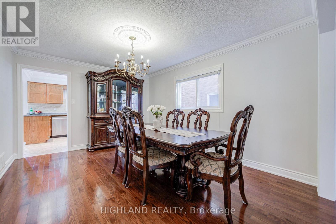
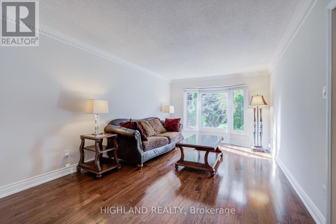
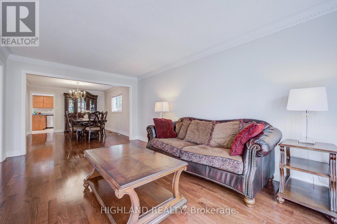
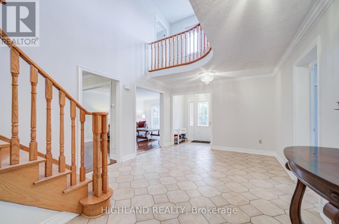
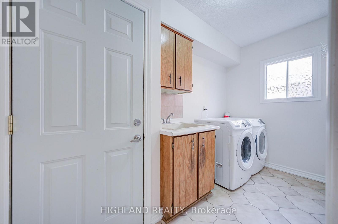
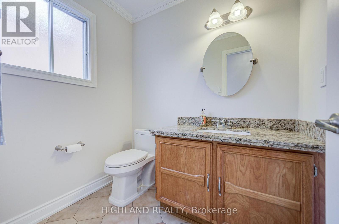
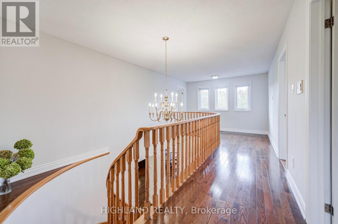
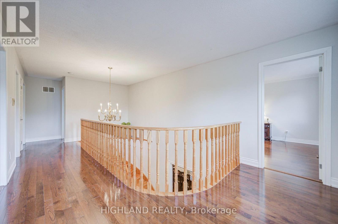
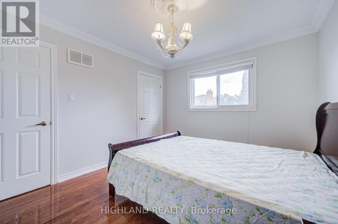
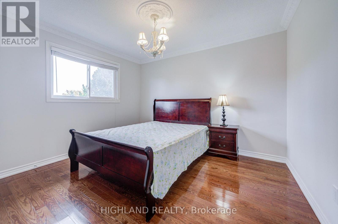
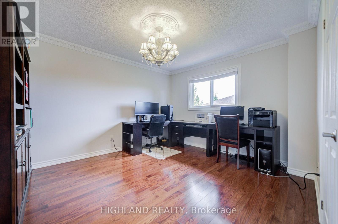
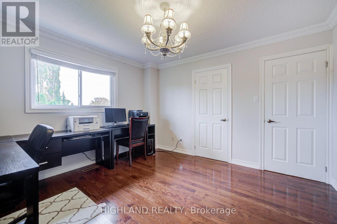
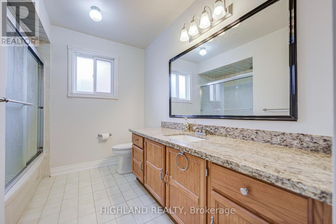
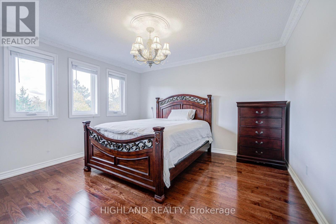
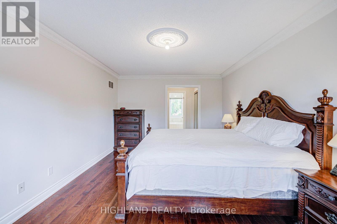
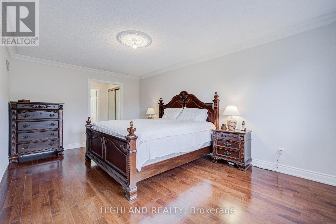
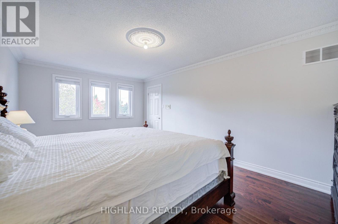
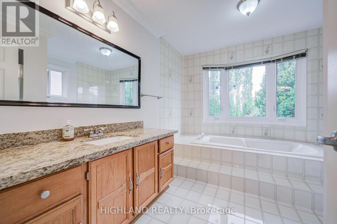
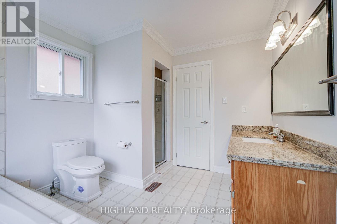
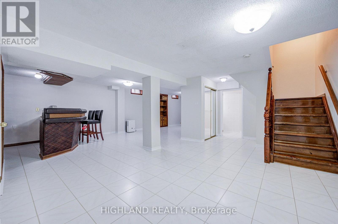
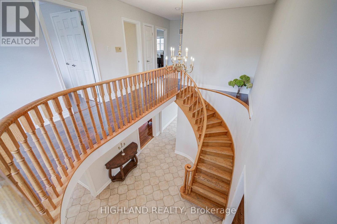
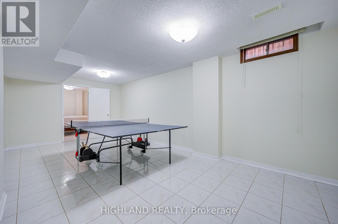
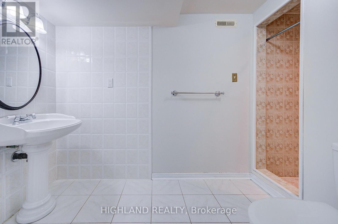
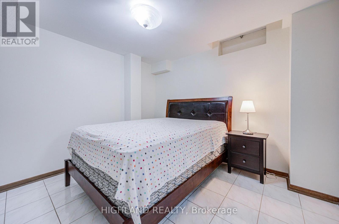
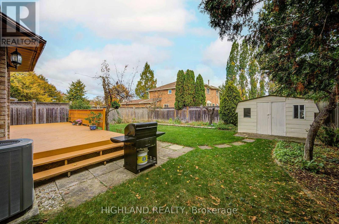
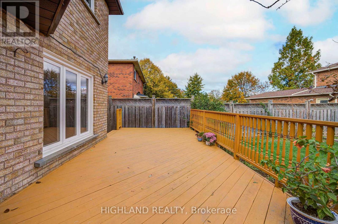
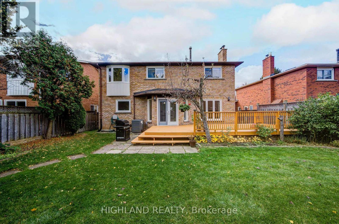
Location, Location, Location!! Glen Abbey community! With approximately 4,000 square feet of living space, this residence offers four spacious bedrooms+1 Bedroom in basement, and 4 bathrooms. The large primary bedroom features a four-piece ensuite and two generous closets, providing ample storage and comfort. Hardwood flooring and crown mouldings on both main floor and second levels throughout, The main floor boasts a convenient laundry room with garage access. A good size family room features fireplace and a convenient wet bar with sink, perfect for relaxation. The heart of the home is the conveniently functional layout designed kitchen with water filtration system., which flows seamlessly to a private fenced backyard perfect for outdoor gatherings and play. Situated on an oversized lot measuring approximately 50 x 122 feet, this property offers plenty of room for gardening and outdoor activities. The neighborhood is known for its family-friendly atmosphere, with excellent schools (Abbey Park HS & Pilgrim Wood PS), shopping, Go-Train access, walking trails, parks, and a recreation center all just in a walking distance. 5 min drive to QEW/403 and hospital. (id:43681)
Open House
现在这个房屋大家可以去Open House参观了!
2:00 pm
结束于:4:00 pm
2:00 pm
结束于:4:00 pm
房源概要
| MLS® Number | W14151000 |
| 房源类型 | 民宅 |
| 社区名字 | 1007 - GA Glen Abbey |
| 附近的便利设施 | 公园, 礼拜场所, 学校 |
| 特征 | 无地毯 |
| 总车位 | 4 |
| 结构 | 棚 |
详 情
| 浴室 | 4 |
| 地上卧房 | 4 |
| 地下卧室 | 1 |
| 总卧房 | 5 |
| 家电类 | 洗碗机, 烘干机, 炉子, 洗衣机, 窗帘, 冰箱 |
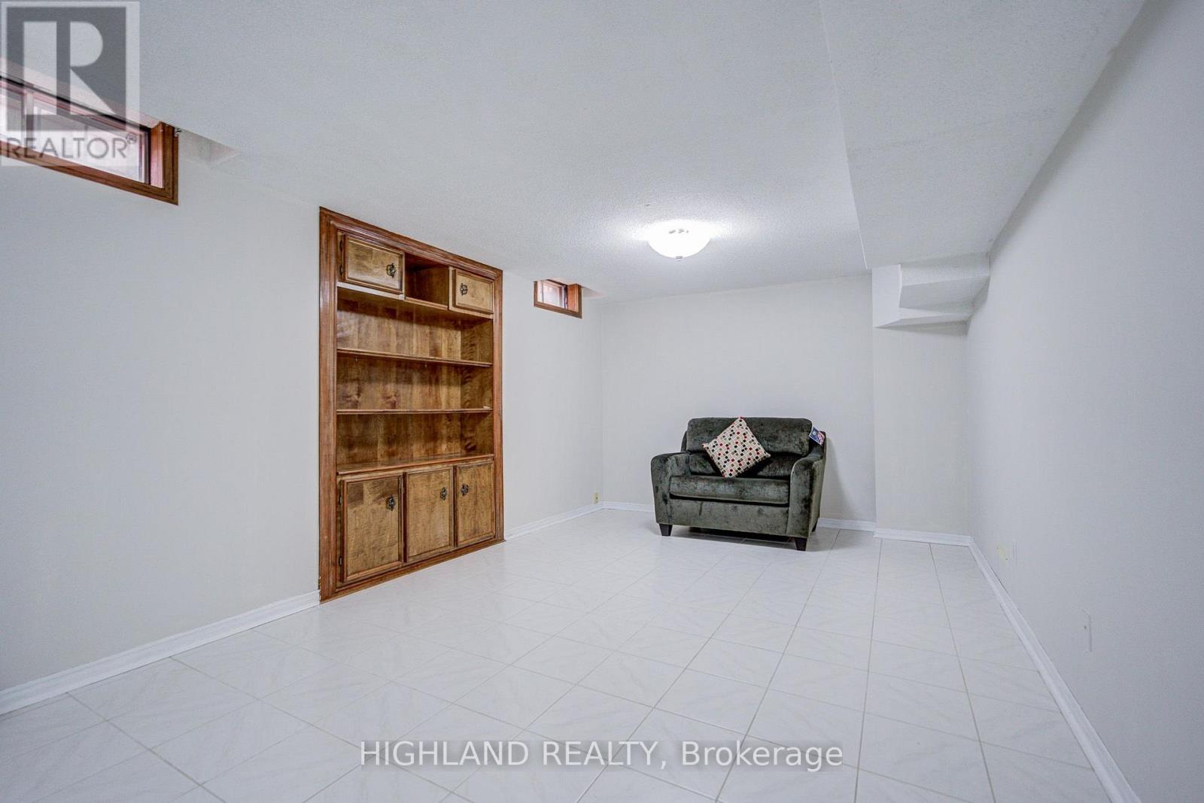
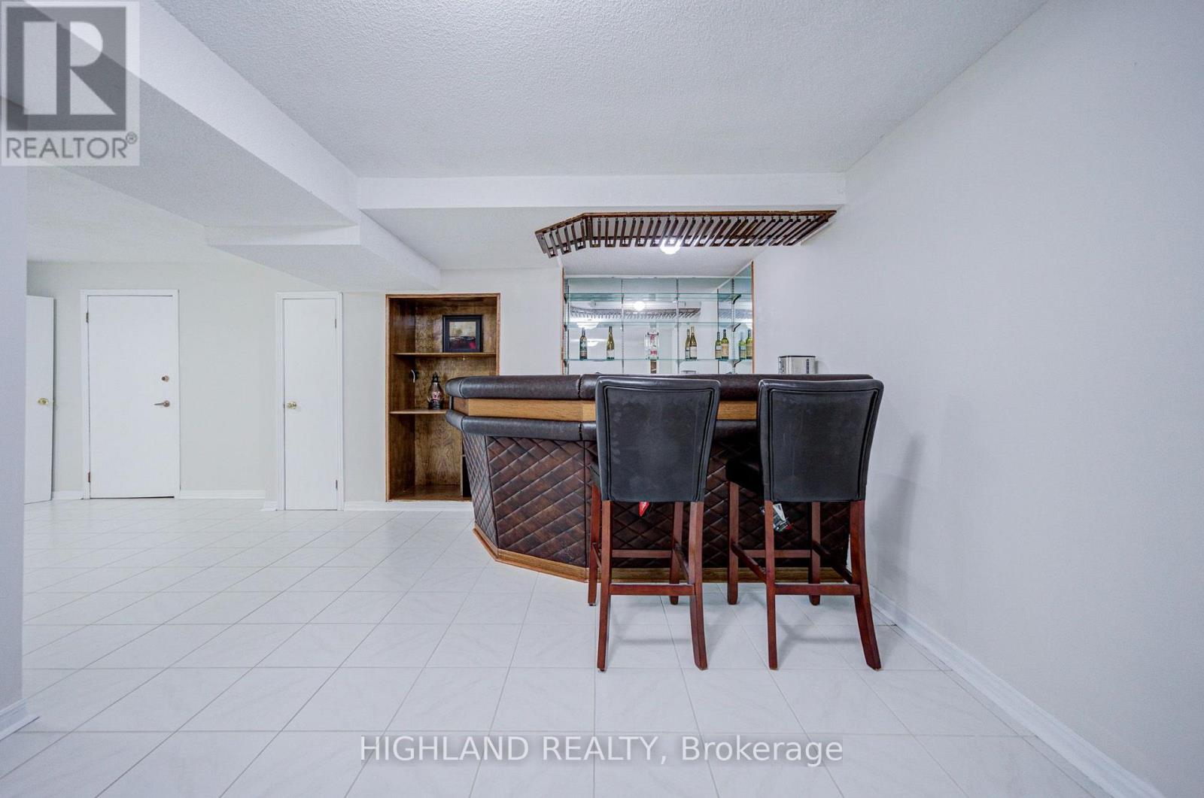
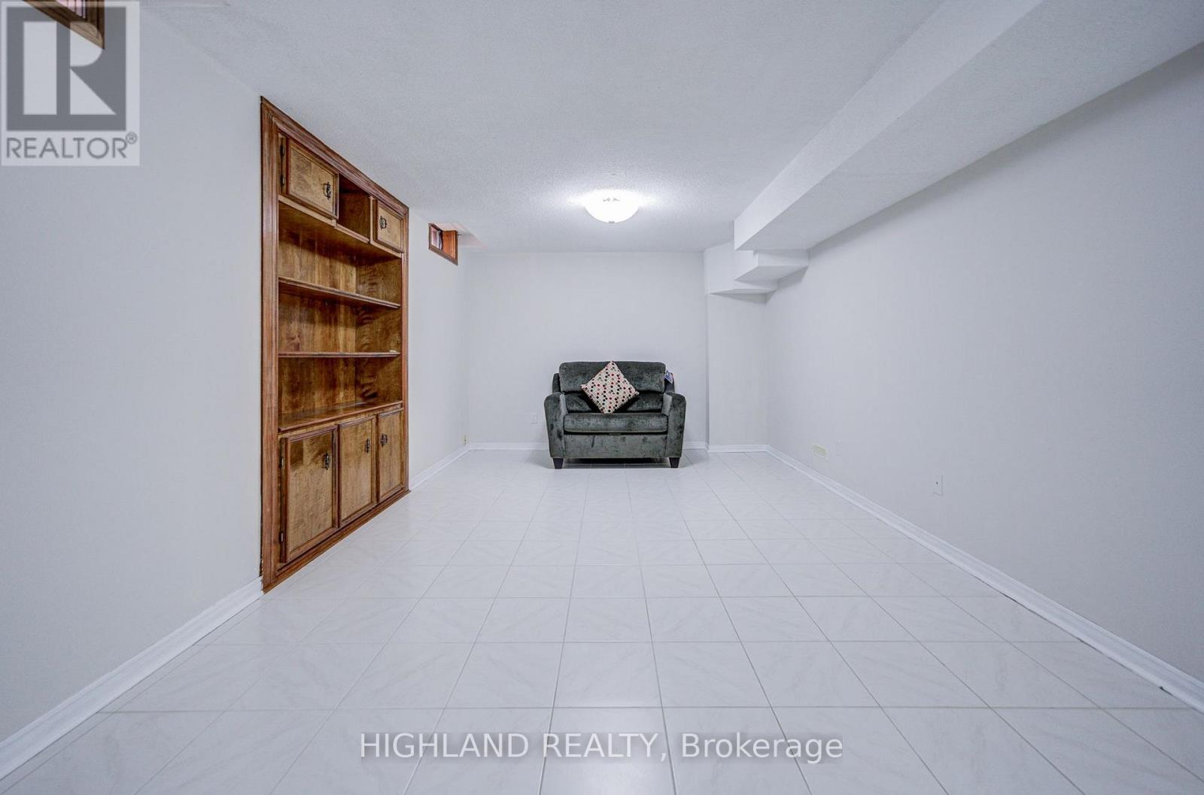
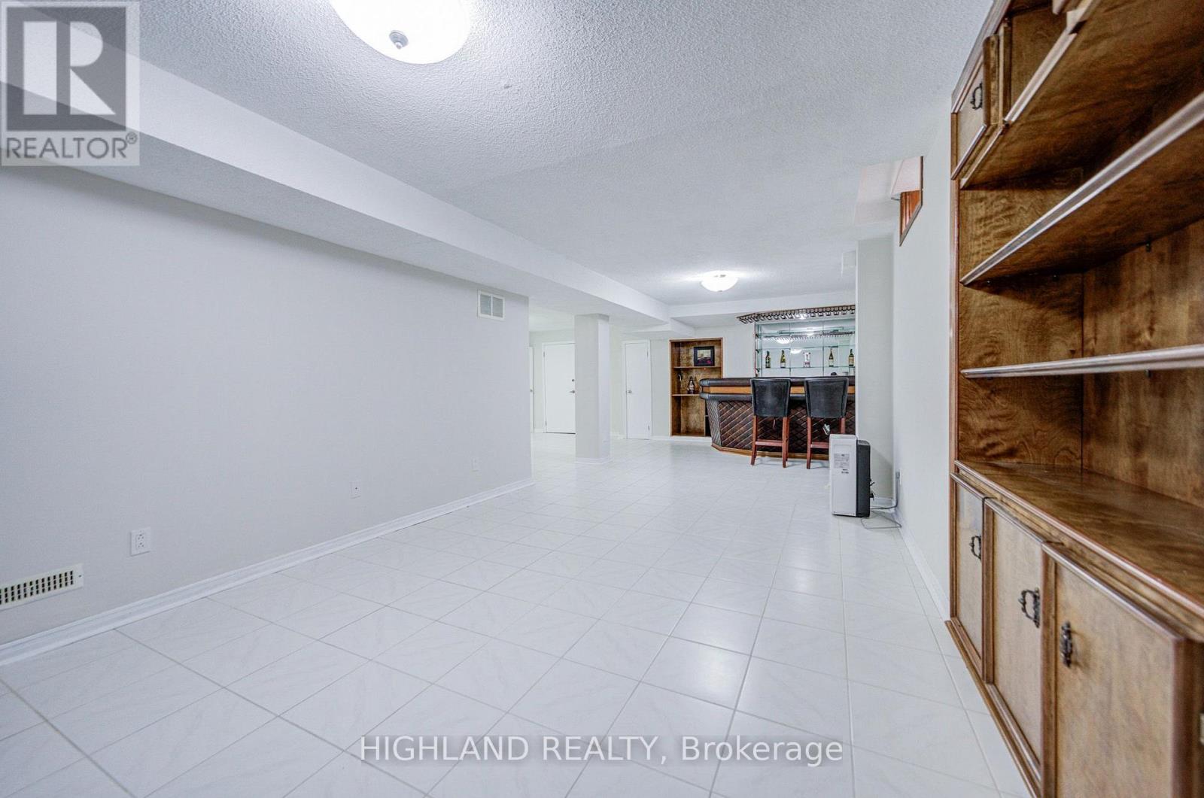
| 地下室进展 | 已装修 |
| 地下室类型 | 全完工 |
| 施工种类 | 独立屋 |
| 空调 | 中央空调 |
| 外墙 | 砖 |
| 壁炉 | 有 |
| Flooring Type | Hardwood, Ceramic |
| 地基类型 | 水泥 |
| 客人卫生间(不包含洗浴) | 1 |
| 供暖方式 | 天然气 |
| 供暖类型 | 压力热风 |
| 储存空间 | 2 |
| 内部尺寸 | 2500 - 3000 Sqft |
| 类型 | 独立屋 |
| 设备间 | 市政供水 |
车 位
| 附加车库 | |
| Garage |
土地
| 英亩数 | 无 |
| 围栏类型 | Fenced Yard |
| 土地便利设施 | 公园, 宗教场所, 学校 |
| 污水道 | Sanitary Sewer |
| 土地深度 | 121 Ft ,7 In |
| 土地宽度 | 50 Ft ,1 In |
| 不规则大小 | 50.1 X 121.6 Ft |
| 规划描述 | Res |
房 间
| 楼 层 | 类 型 | 长 度 | 宽 度 | 面 积 |
|---|---|---|---|---|
| 二楼 | Bedroom 4 | 3.17 m | 3.57 m | 3.17 m x 3.57 m |
| 二楼 | 主卧 | 7.04 m | 3.56 m | 7.04 m x 3.56 m |
| 二楼 | 第二卧房 | 3.54 m | 3.81 m | 3.54 m x 3.81 m |
| 二楼 | 第三卧房 | 3.54 m | 3.6 m | 3.54 m x 3.6 m |
| Lower Level | 娱乐,游戏房 | 3.41 m | 4.73 m | 3.41 m x 4.73 m |
| Lower Level | 衣帽间 | 3.38 m | 4.73 m | 3.38 m x 4.73 m |
| Lower Level | 卧室 | 3.35 m | 3.05 m | 3.35 m x 3.05 m |
| 一楼 | 客厅 | 3.51 m | 5.46 m | 3.51 m x 5.46 m |
| 一楼 | 餐厅 | 3.57 m | 4.24 m | 3.57 m x 4.24 m |
| 一楼 | 厨房 | 3.23 m | 3.78 m | 3.23 m x 3.78 m |
| 一楼 | Eating Area | 3.69 m | 4.24 m | 3.69 m x 4.24 m |
| 一楼 | 家庭房 | 3.57 m | 5.12 m | 3.57 m x 5.12 m |
| 一楼 | 洗衣房 | 3.35 m | 1.52 m | 3.35 m x 1.52 m |
设备间
| 有线电视 | 已安装 |
| 配电箱 | 已安装 |
| 污水道 | 已安装 |

The trademarks REALTOR®, REALTORS®, and the REALTOR® logo are controlled by The Canadian Real Estate Association (CREA) and identify real estate professionals who are members of CREA. The trademarks MLS®, Multiple Listing Service® and the associated logos are owned by The Canadian Real Estate Association (CREA) and identify the quality of services provided by real estate professionals who are members of CREA. The trademark DDF® is owned by The Canadian Real Estate Association (CREA) and identifies CREA's Data Distribution Facility (DDF®)
Toronto Real Estate Board
Highland Realty
November 05 2026 06:26:17
