
1392 Pinecliff Road Oakville (Wt West Oak Trails), Ontario L6M 3Z1


$4,700 Monthly
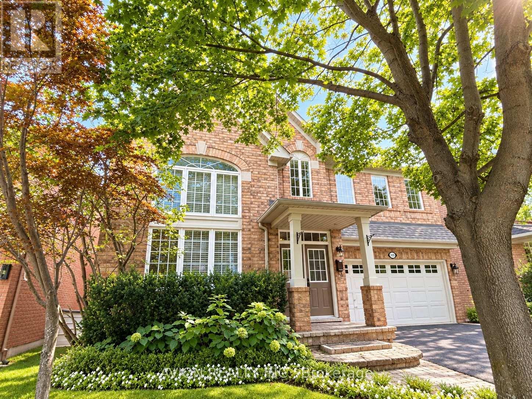
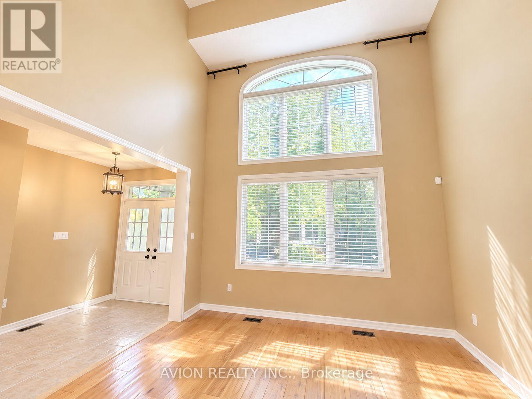
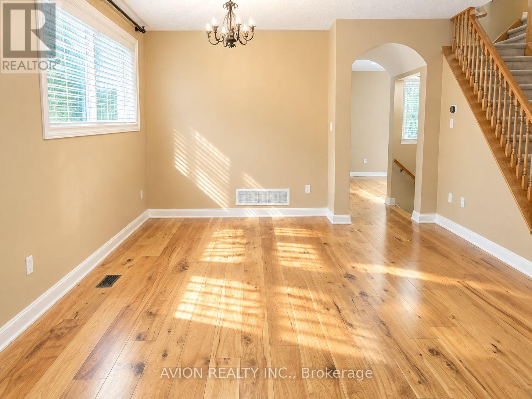
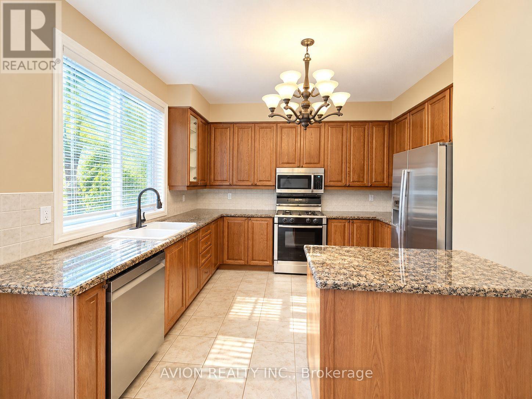
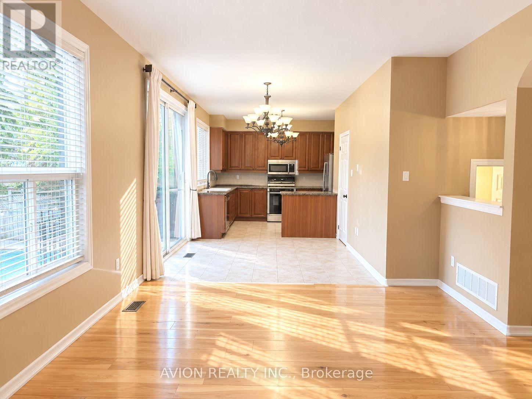
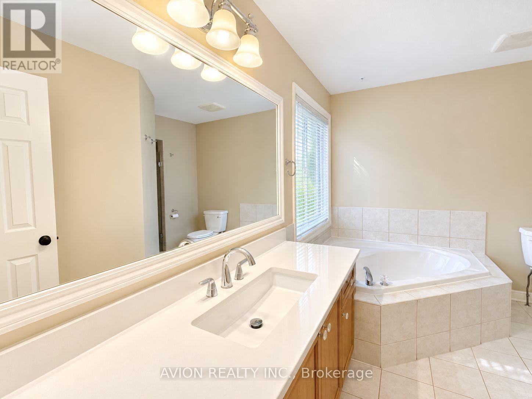
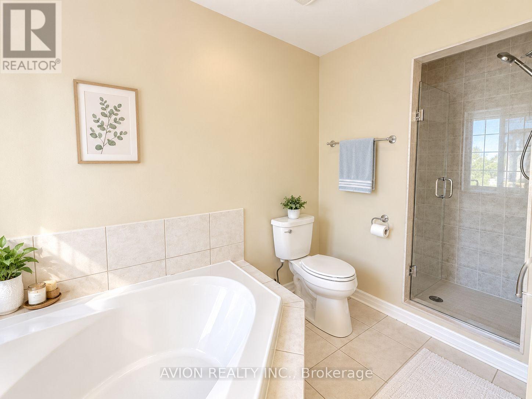
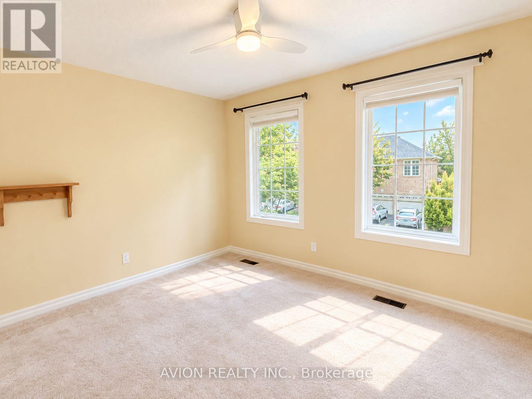
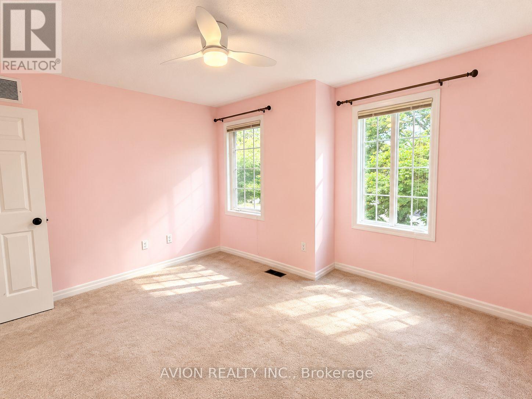
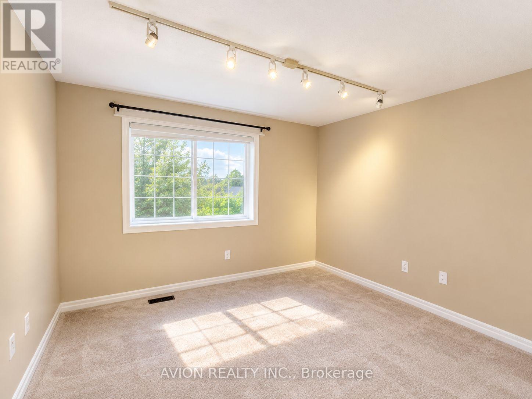
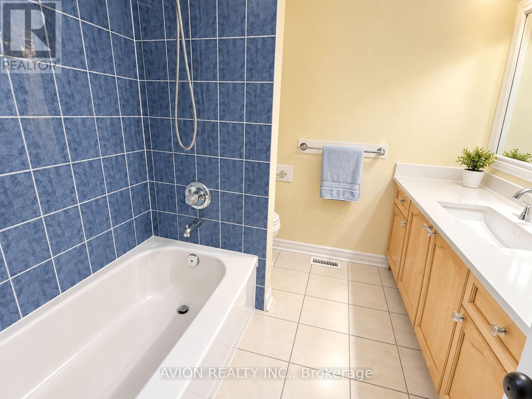
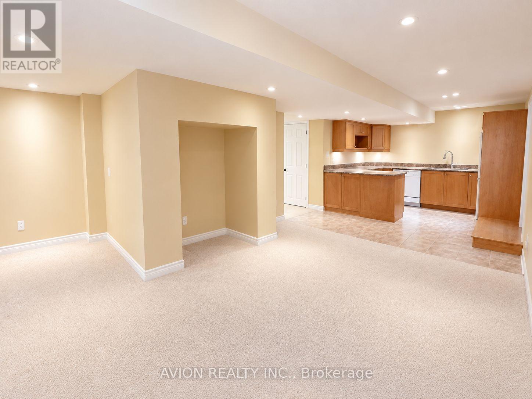
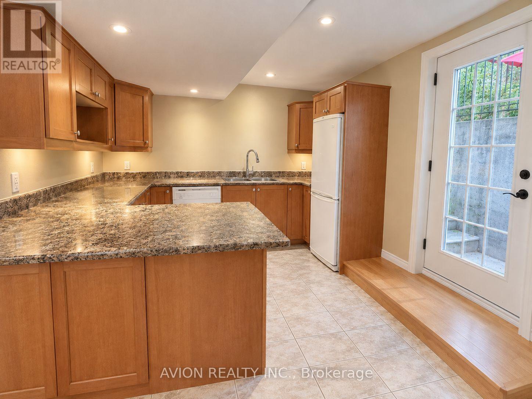
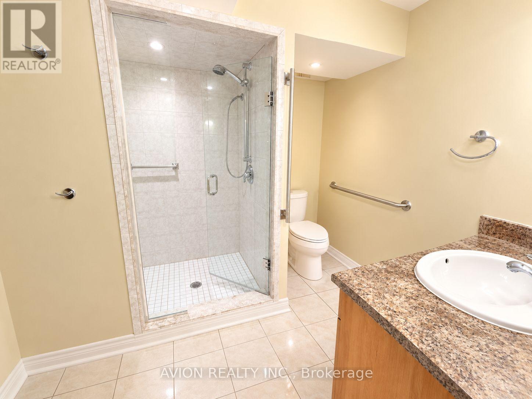
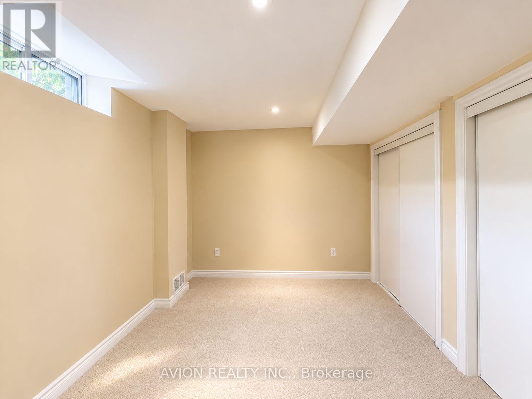
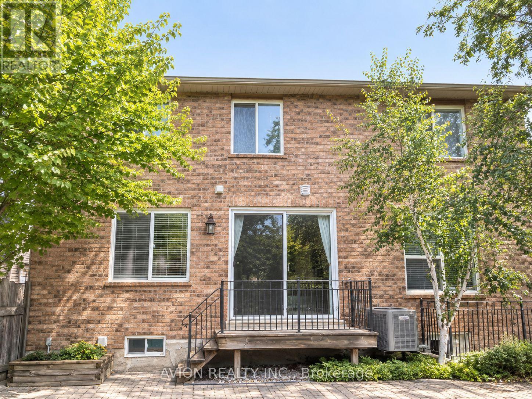
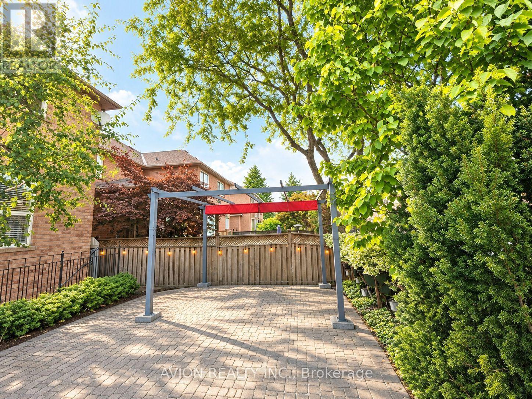
Welcome to West Oak Trails, one of Oakville's desirable family-friendly communities! This spacious 4+1 bedroom, 3.5 bathroom home offers approximately 2,550 sq. ft. plus a finished walk-up basement.The main floor features wide-plank hand-scraped Hickory hardwood floors, 9-foot ceilings, and a dramatic two-storey living room with a large Palladian-style window, creating a bright and impressive living space. The spacious kitchen offers granite countertops and stainless-steel appliances, with a family room and walkout to the backyard.The professionally finished walk-up basement features a complete in-law suite with a separate entrance, including a large kitchen, living room, open-concept office, fifth bedroom and 3-piece bathroom. The basement also includes a bar area, making it ideal for extended family, guests, or entertaining.Enjoy the private backyard and spacious patio, perfect for family gatherings and hosting friends. Located in a highly desirable school district, close to parks, trails, shopping, Oakville Hospital, major highways and GO Station.Please note: The swimming pool is NOT included in the rental and will NOT be available for tenant use. (id:43681)
房源概要
| MLS® Number | W13805268 |
| 房源类型 | 民宅 |
| 社区名字 | 1022 - WT West Oak Trails |
| 附近的便利设施 | 医院, 公园 |
| 社区特征 | 社区活动中心 |
| 特征 | Level Lot, Conservation/green Belt, Level, In Suite Laundry |
| 总车位 | 4 |
| 泳池类型 | Inground Pool |
| 结构 | Deck |
详 情
| 浴室 | 4 |
| 地上卧房 | 4 |
| 地下卧室 | 1 |
| 总卧房 | 5 |
| Age | 16 To 30 Years |
| 公寓设施 | Fireplace(s) |
| 家电类 | Garage Door Opener Remote(s), Central Vacuum |
| 地下室进展 | 已装修 |
| 地下室功能 | Walk Out, Walk-up |
| 地下室类型 | N/a (finished), N/a |
| 施工种类 | 独立屋 |
| 空调 | 中央空调 |
| 外墙 | 砖 |
| 壁炉 | 有 |
| Fireplace Total | 1 |
| Flooring Type | Hardwood, Carpeted, Tile |
| 地基类型 | Unknown |
| 客人卫生间(不包含洗浴) | 1 |
| 供暖方式 | 天然气 |
| 供暖类型 | 压力热风 |
| 储存空间 | 2 |
| 内部尺寸 | 2500 - 3000 Sqft |
| 类型 | 独立屋 |
| 设备间 | 市政供水 |
车 位
| 附加车库 | |
| Garage | |
| 入内式车位 |
土地
| 英亩数 | 无 |
| 围栏类型 | Fenced Yard |
| 土地便利设施 | 医院, 公园 |
| Landscape Features | Landscaped |
| 污水道 | Sanitary Sewer |
| 土地深度 | 80 Ft ,4 In |
| 土地宽度 | 45 Ft ,10 In |
| 不规则大小 | 45.9 X 80.4 Ft |
房 间
| 楼 层 | 类 型 | 长 度 | 宽 度 | 面 积 |
|---|---|---|---|---|
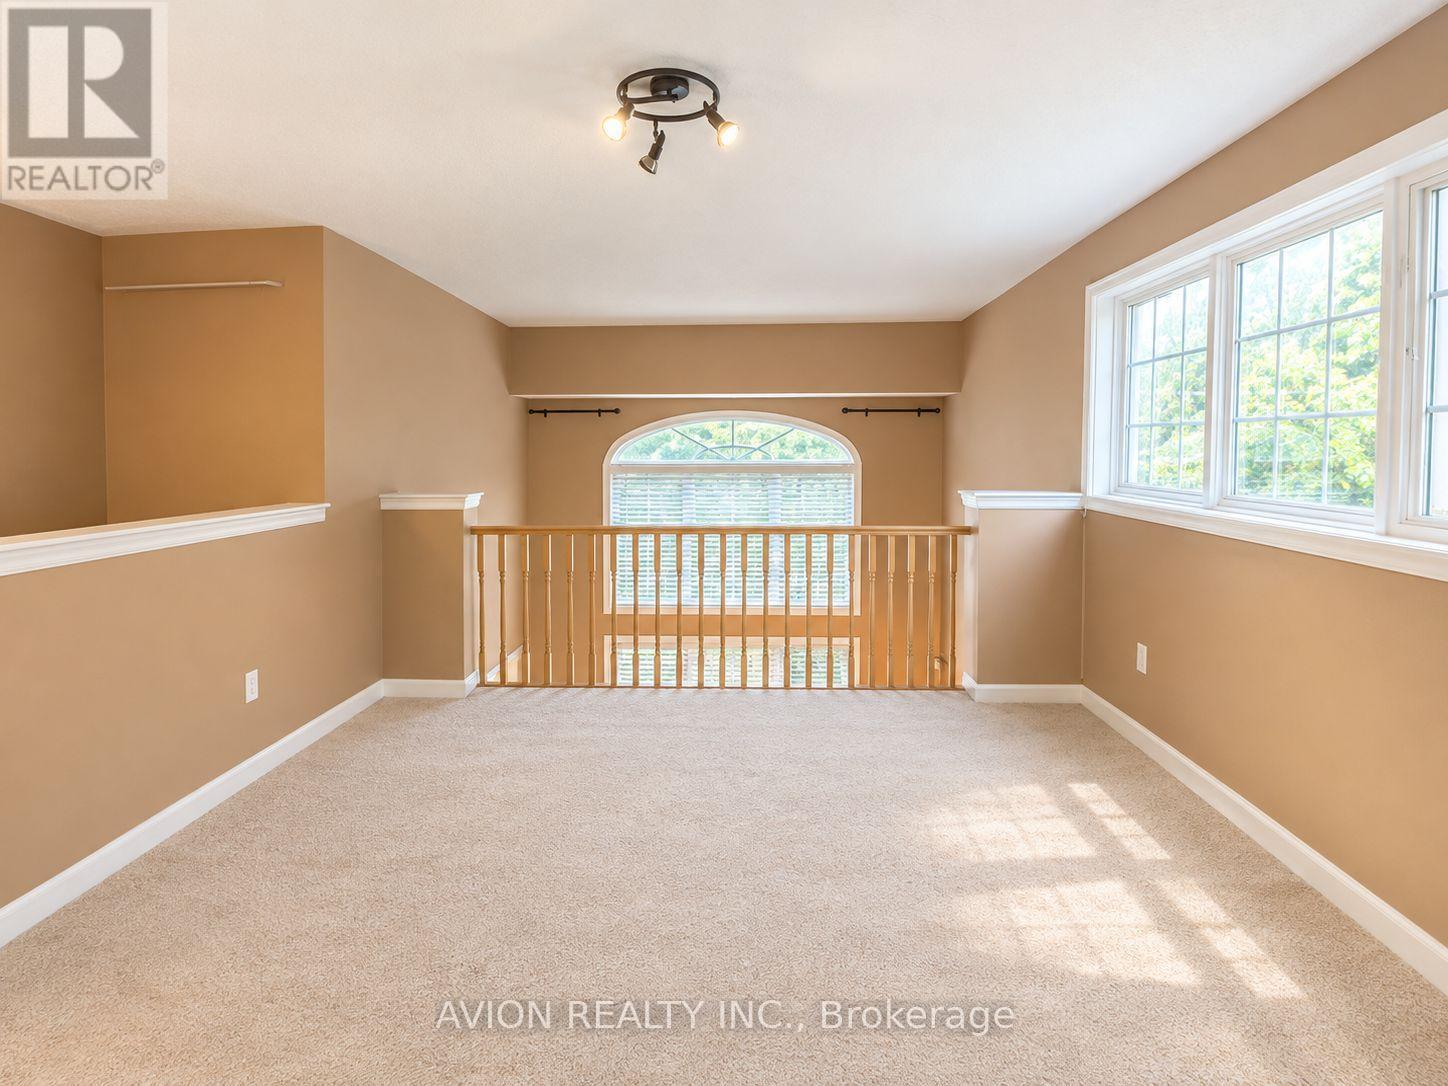
| 二楼 | Loft | 4.14 m | 3.66 m | 4.14 m x 3.66 m |
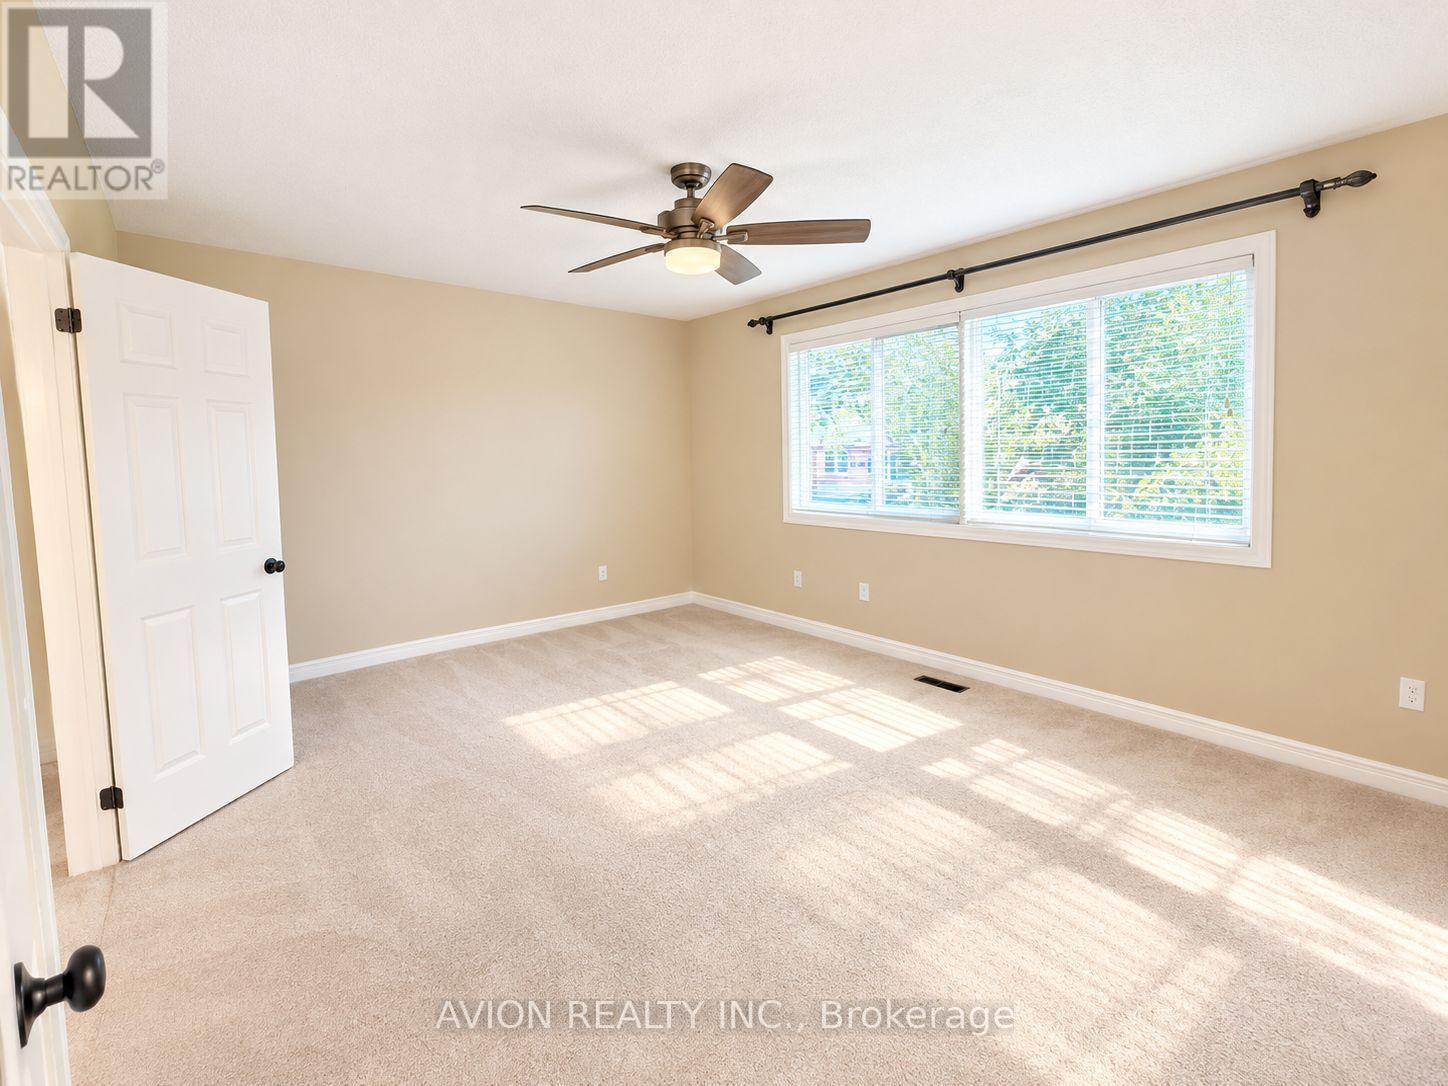
| 二楼 | 主卧 | 4.55 m | 3.71 m | 4.55 m x 3.71 m |
| 二楼 | 第二卧房 | 3.43 m | 3.05 m | 3.43 m x 3.05 m |
| 二楼 | 第三卧房 | 3.76 m | 3.28 m | 3.76 m x 3.28 m |
| 二楼 | Bedroom 4 | 3.51 m | 3.05 m | 3.51 m x 3.05 m |
| 地下室 | 厨房 | 3.4 m | 3.12 m | 3.4 m x 3.12 m |
| 地下室 | Bedroom 5 | 2.95 m | 2.59 m | 2.95 m x 2.59 m |
| 地下室 | 娱乐,游戏房 | 5.18 m | 4.6 m | 5.18 m x 4.6 m |
| 一楼 | 客厅 | 6.55 m | 4.11 m | 6.55 m x 4.11 m |
| 一楼 | 厨房 | 3.33 m | 3.05 m | 3.33 m x 3.05 m |
| 一楼 | Eating Area | 3.05 m | 3.05 m | 3.05 m x 3.05 m |
| 一楼 | 家庭房 | 5.33 m | 3.66 m | 5.33 m x 3.66 m |

The trademarks REALTOR®, REALTORS®, and the REALTOR® logo are controlled by The Canadian Real Estate Association (CREA) and identify real estate professionals who are members of CREA. The trademarks MLS®, Multiple Listing Service® and the associated logos are owned by The Canadian Real Estate Association (CREA) and identify the quality of services provided by real estate professionals who are members of CREA. The trademark DDF® is owned by The Canadian Real Estate Association (CREA) and identifies CREA's Data Distribution Facility (DDF®)
Toronto Real Estate Board
Avion Realty Inc.
September 19 2026 02:32:27
