
1390a Mudcat Road Belleville (Thurlow Ward), Ontario K0K 2V0


$696,900
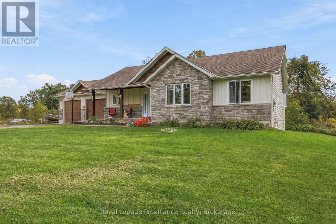
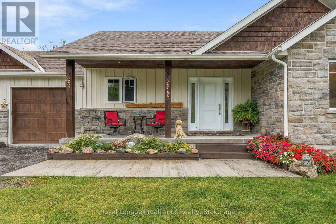
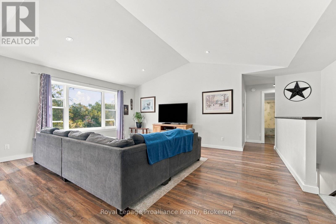
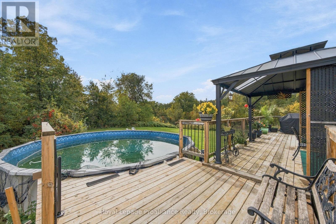
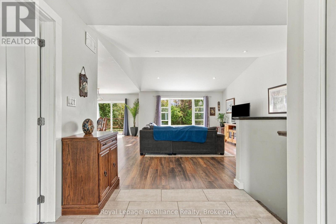
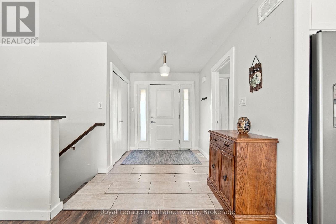
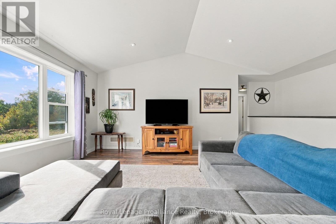
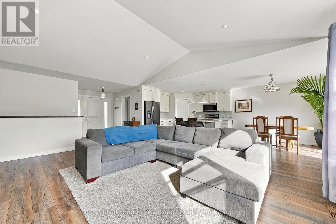
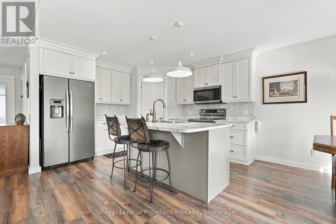
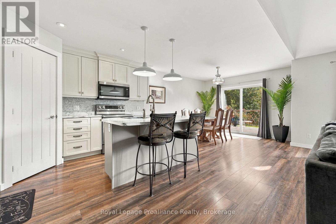
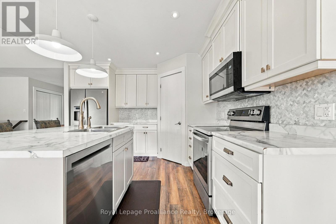
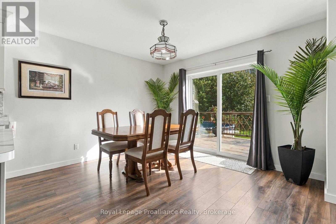
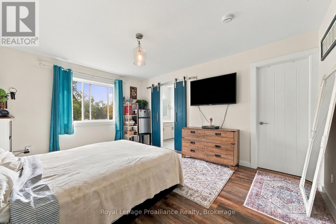
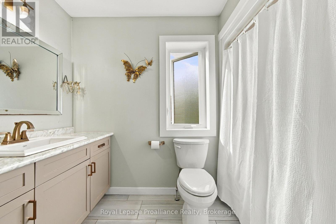
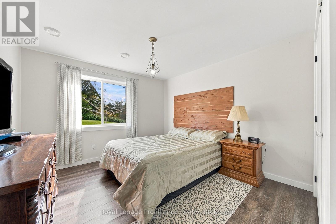
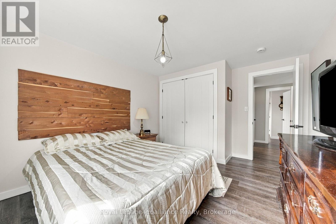
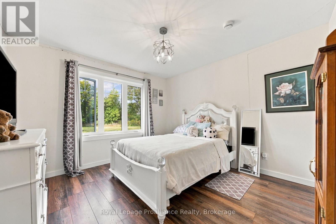
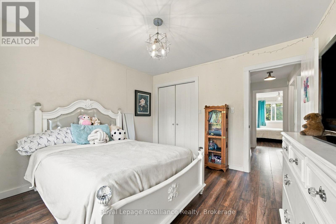
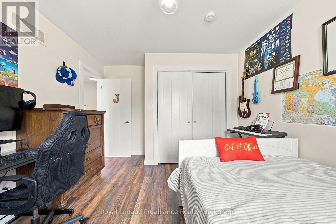
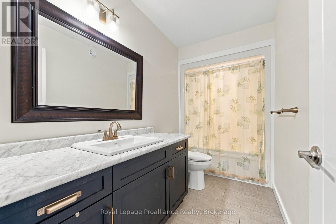
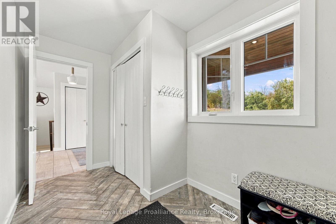
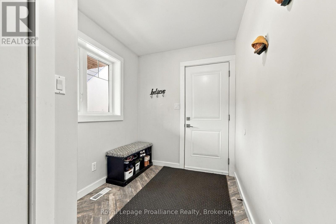
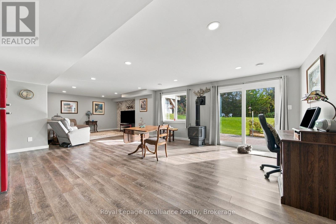
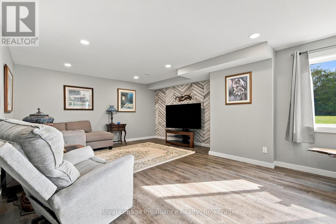
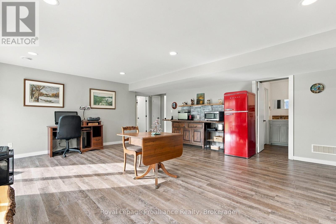
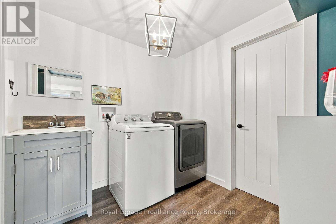
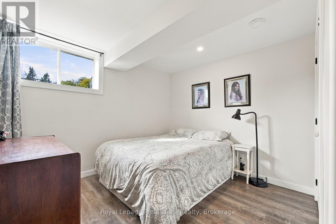
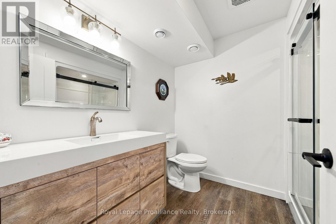
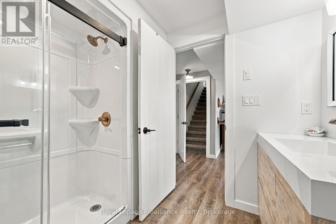
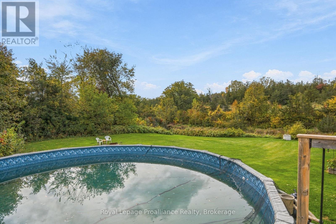
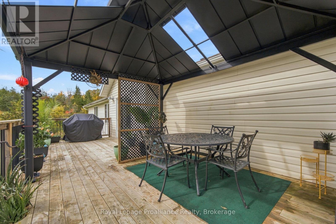
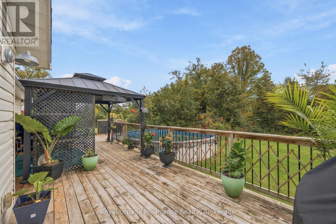
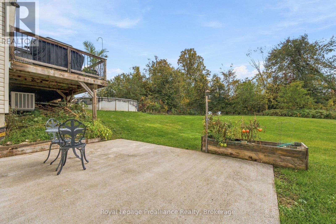
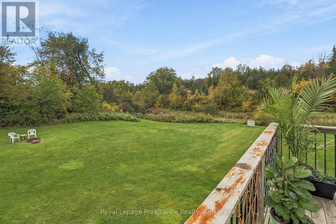
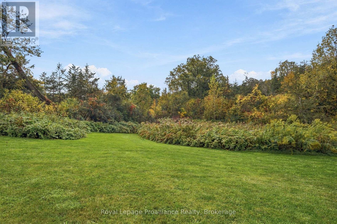
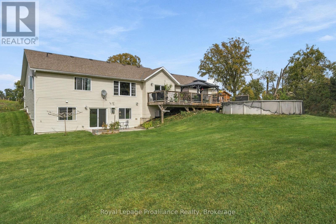
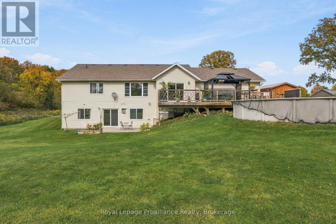
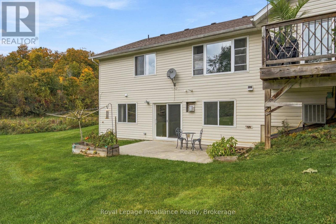
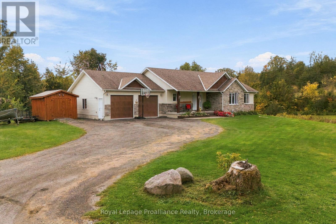
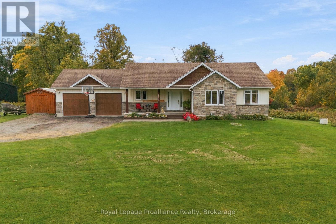
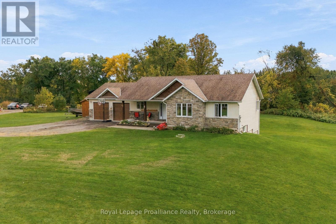
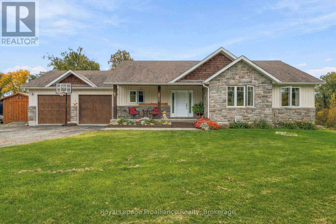
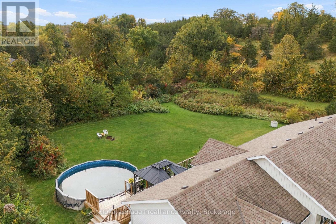
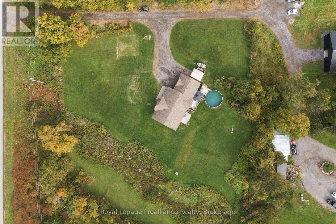
Escape the everyday without sacrificing convenience. This custom-built home sits on a privately treed lot in northern Belleville, combining quality construction with thoughtfully designed spaces perfect for entertaining, working ,and everyday living. A sun-filled great room sets the welcoming tone from the moment you step inside. The main floor flows seamlessly through an open-concept great room that merges kitchen, living and dining areas. The kitchen features crisp white finishes with warm gold accents, neutral flooring, and easy access to the over-sized mudroom and attached garage. The dining room extends to a spacious deck overlooking the backyard, ideal for morning coffee or evening gatherings. Three generous bedrooms and two full bathrooms round out the main level, including a primary suite with a luxurious 4-piece en-suite and walk-in closet. Downstairs, an expansive rec room with a full walkout becomes the heart of casual entertaining. Two additional bright bedrooms, a full bathroom, and generous laundry and storage space complete the lower level. Mature trees frame the property, creating a private sanctuary for outdoor relaxation. The deck and barbeqcue area overlook a spacious backyard perfect for gatherings or quiet enjoyment. Located in a neighbourhood known for quality schools and convenient access to town services and Highway 401, this home combines suburban tranquility with practical connectivity. (id:43681)
房源概要
| MLS® Number | X13867870 |
| 房源类型 | 民宅 |
| 社区名字 | Thurlow Ward |
| 特征 | Level Lot, 树木繁茂的地区, Irregular Lot Size, Flat Site, 无地毯 |
| 总车位 | 10 |
| 泳池类型 | Above Ground Pool |
| 结构 | Deck |
详 情
| 浴室 | 3 |
| 地上卧房 | 3 |
| 地下卧室 | 2 |
| 总卧房 | 5 |
| Age | 6 To 15 Years |
| 家电类 | Garage Door Opener Remote(s), Water Heater, 洗碗机, 烘干机, 炉子, 洗衣机, 冰箱 |
| 建筑风格 | 平房 |
| 地下室进展 | 已装修 |
| 地下室功能 | Walk Out |
| 地下室类型 | N/a (finished) |
| 施工种类 | 独立屋 |
| 空调 | 中央空调 |
| 外墙 | 砖 Veneer, 乙烯基壁板 |
| 壁炉 | 有 |
| 地基类型 | 混凝土浇筑 |
| 供暖方式 | Propane |
| 供暖类型 | 压力热风 |
| 储存空间 | 1 |
| 内部尺寸 | 1100 - 1500 Sqft |
| 类型 | 独立屋 |
车 位
| 附加车库 | |
| Garage |
土地
| 英亩数 | 无 |
| 污水道 | Septic System |
| 土地深度 | 264 Ft ,1 In |
| 土地宽度 | 213 Ft ,9 In |
| 不规则大小 | 213.8 X 264.1 Ft |
房 间
| 楼 层 | 类 型 | 长 度 | 宽 度 | 面 积 |
|---|---|---|---|---|
| 地下室 | 娱乐,游戏房 | 10.74 m | 7.13 m | 10.74 m x 7.13 m |
| 地下室 | Bedroom 4 | 3.28 m | 4.08 m | 3.28 m x 4.08 m |
| 地下室 | 浴室 | 2.19 m | 2.45 m | 2.19 m x 2.45 m |
| 地下室 | Bedroom 5 | 3.58 m | 3.24 m | 3.58 m x 3.24 m |
| 地下室 | 设备间 | 3.98 m | 4.1 m | 3.98 m x 4.1 m |
| 地下室 | 洗衣房 | 2.32 m | 2.36 m | 2.32 m x 2.36 m |
| 地下室 | 设备间 | 3.24 m | 4.08 m | 3.24 m x 4.08 m |
| 一楼 | 门厅 | 2.34 m | 2.56 m | 2.34 m x 2.56 m |
| 一楼 | Mud Room | 3.54 m | 1.99 m | 3.54 m x 1.99 m |
| 一楼 | 厨房 | 3.58 m | 3.54 m | 3.58 m x 3.54 m |
| 一楼 | 餐厅 | 3.57 m | 3.26 m | 3.57 m x 3.26 m |
| 一楼 | 客厅 | 4.53 m | 5.66 m | 4.53 m x 5.66 m |
| 一楼 | 主卧 | 3.6 m | 4.5 m | 3.6 m x 4.5 m |
| 一楼 | 浴室 | 3.29 m | 1.51 m | 3.29 m x 1.51 m |
| 一楼 | 第二卧房 | 3.29 m | 3.91 m | 3.29 m x 3.91 m |
| 一楼 | 第三卧房 | 3.44 m | 3.48 m | 3.44 m x 3.48 m |
设备间
| 有线电视 | 可用 |
| 配电箱 | 可用 |
https://www.realtor.ca/real-estate/30370888/1390a-mudcat-road-belleville-thurlow-ward-thurlow-ward

The trademarks REALTOR®, REALTORS®, and the REALTOR® logo are controlled by The Canadian Real Estate Association (CREA) and identify real estate professionals who are members of CREA. The trademarks MLS®, Multiple Listing Service® and the associated logos are owned by The Canadian Real Estate Association (CREA) and identify the quality of services provided by real estate professionals who are members of CREA. The trademark DDF® is owned by The Canadian Real Estate Association (CREA) and identifies CREA's Data Distribution Facility (DDF®)
Durham Region Association of REALTORS®
Royal LePage Proalliance Realty
October 07 2026 04:50:11
