
13905 Kennedy Road Caledon, Ontario L7C 3W7


$2,750,000
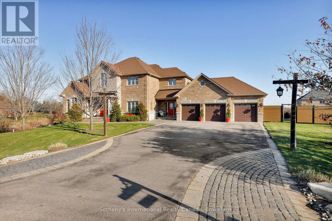
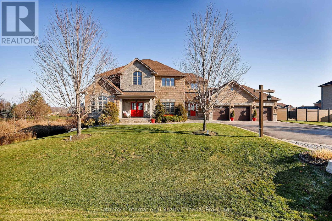
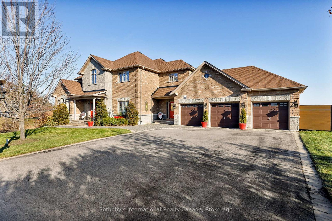
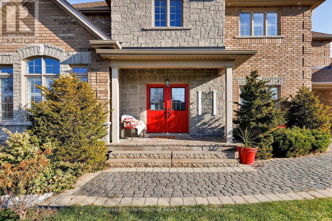
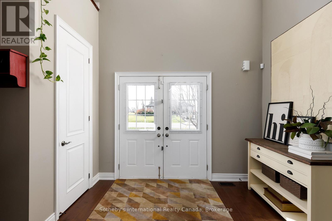
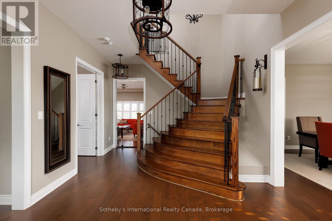
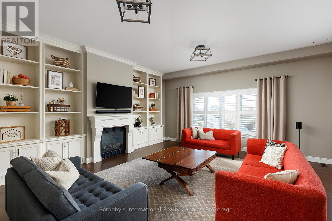
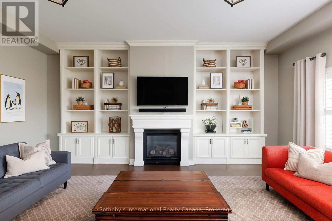
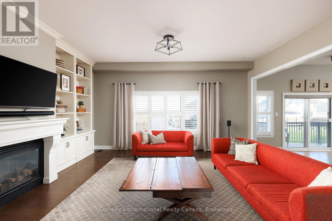
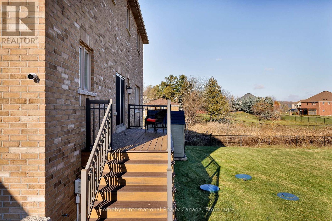
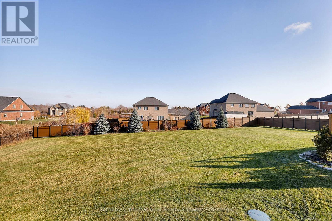
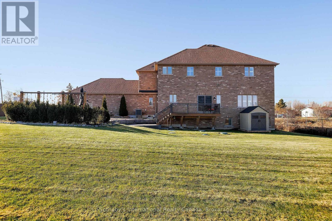
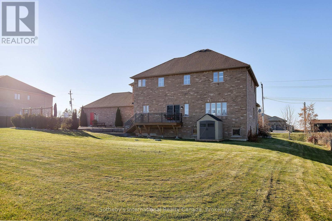
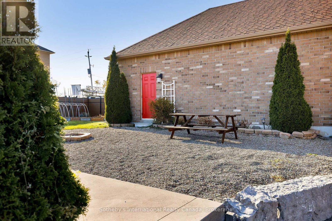
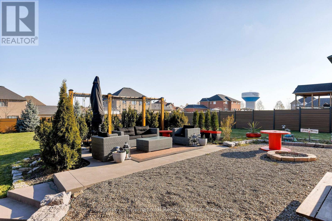
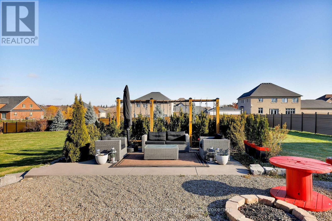
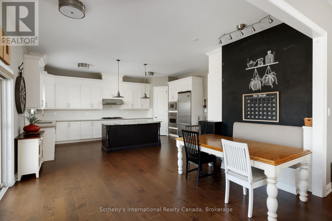
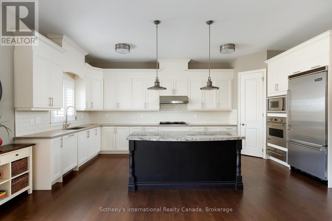
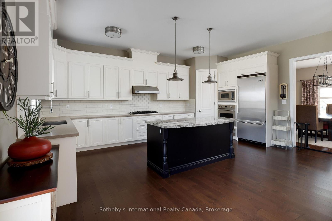
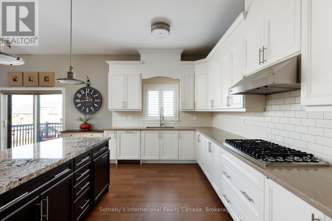
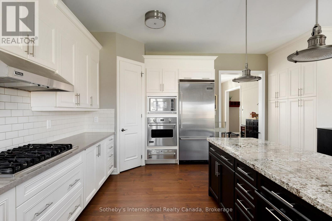
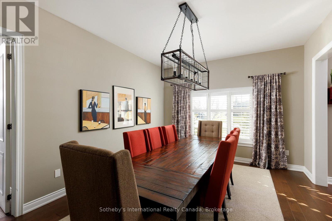
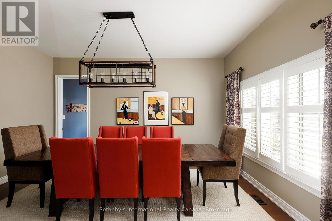
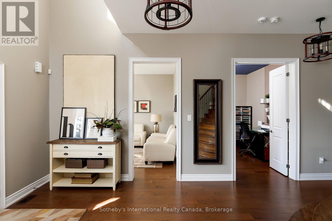
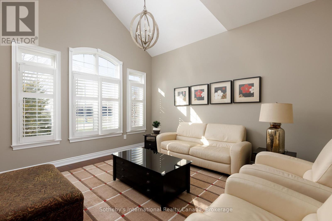
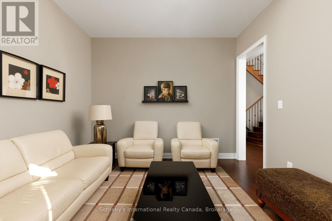
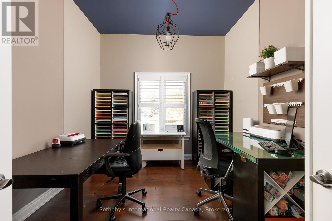
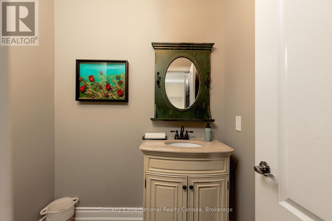
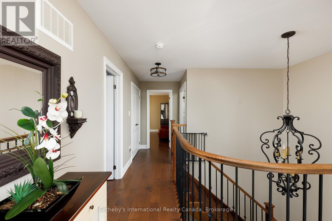
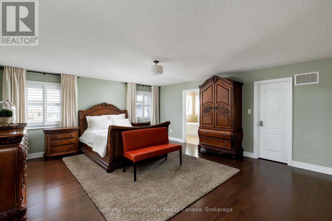
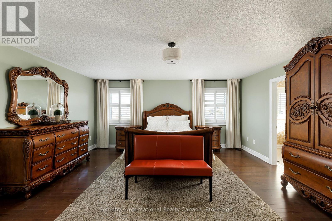
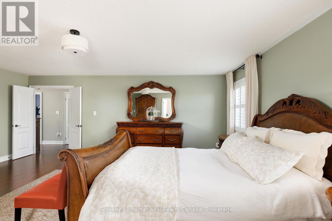
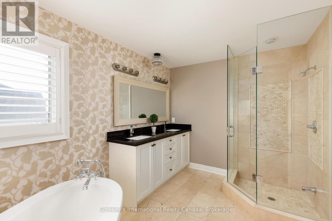
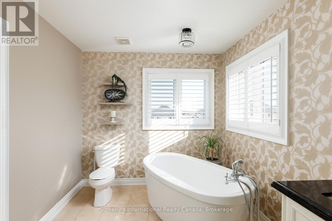
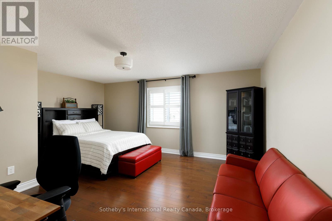
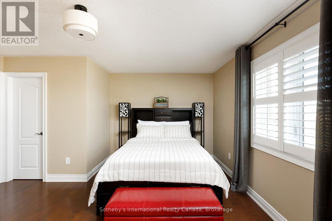
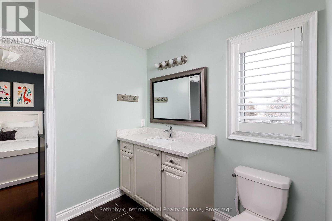
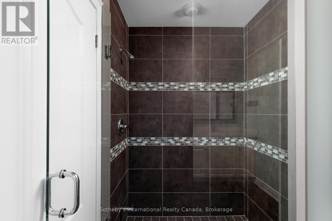
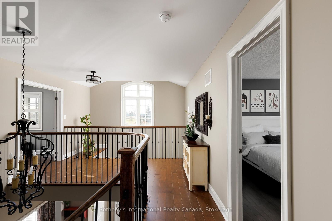
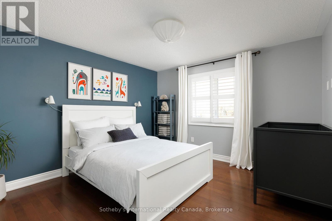
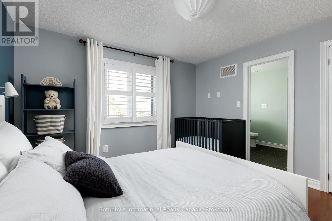
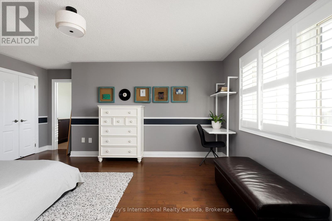
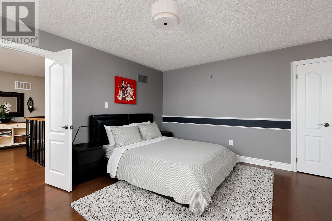
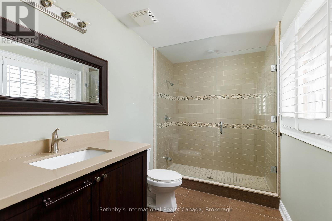
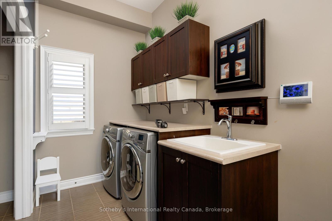
Escape to a home that truly understands the meaning of "space." Situated on an expansive lot, this custom-built masterpiece offers over 3,500 square feet of thoughtfully designed living area. This isn't just a house; it's a lifestyle upgrade for families who want room to breathe without sacrificing modern convenience. The heart of the home features a stunning open-concept floor plan that manages to feel incredibly cozy despite its grand scale. Flooded with natural light through large, picturesque windows, the main level is designed for effortless connection. This home includes a rare, dedicated Arts and Crafts room-perfect for a home studio, classroom, or hobby space plus a 3-car garage with enough parking for the whole extended family. Whether you're hosting a holiday dinner or enjoying a quiet evening by the fire, the "dreamy country" aesthetic provides a warm, timeless backdrop. (id:43681)
房源概要
| MLS® Number | W13488736 |
| 房源类型 | 民宅 |
| 社区名字 | Rural Caledon |
| 设备类型 | 热水器 |
| 特征 | 无地毯 |
| 总车位 | 15 |
| 租赁设备类型 | 热水器 |
详 情
| 浴室 | 4 |
| 地上卧房 | 4 |
| 总卧房 | 4 |
| 家电类 | Garage Door Opener Remote(s), 烤箱 - Built-in, Water Heater - Tankless, Water Heater, All, 窗帘 |
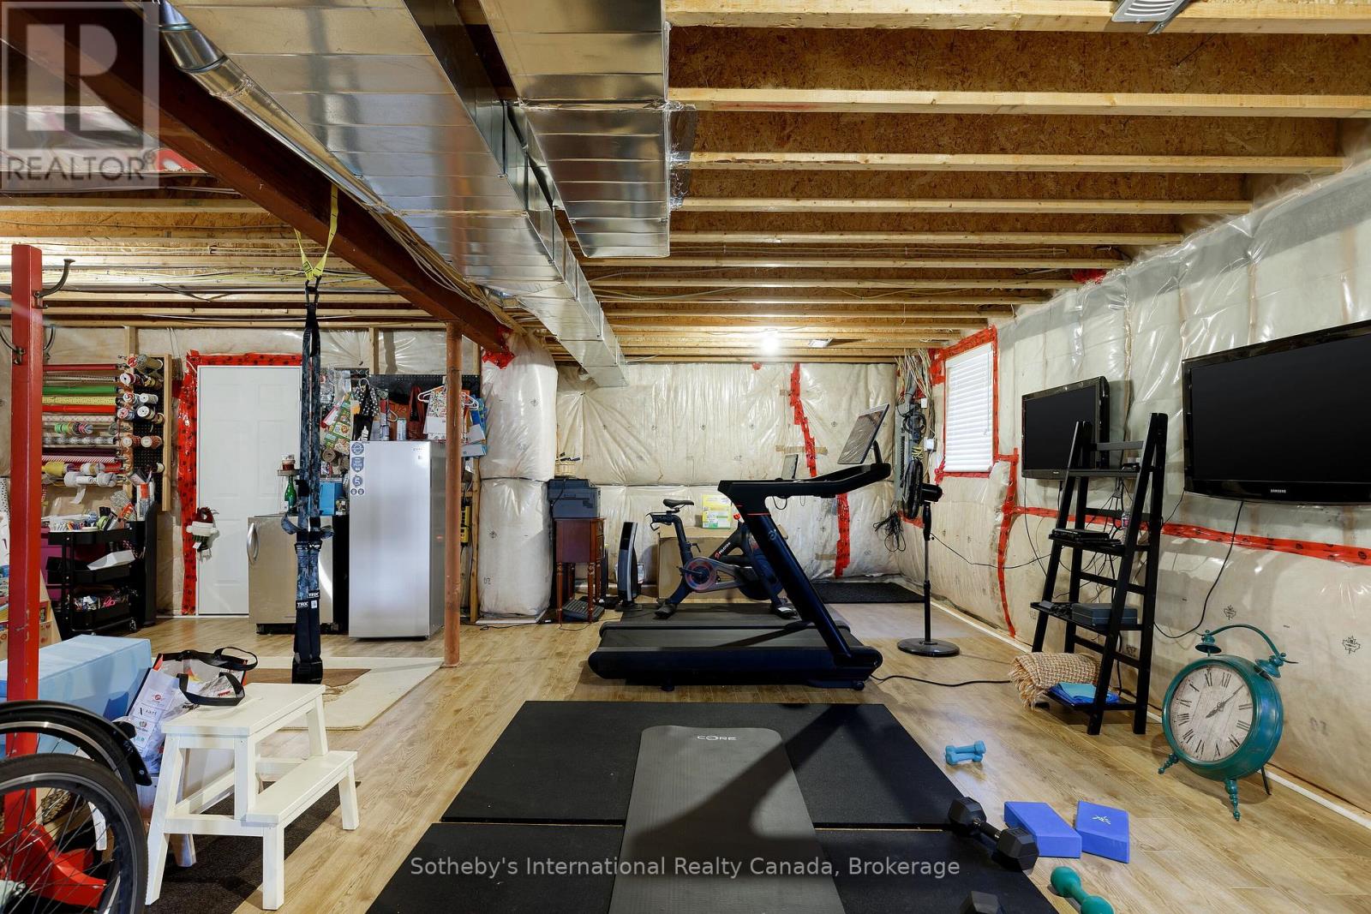
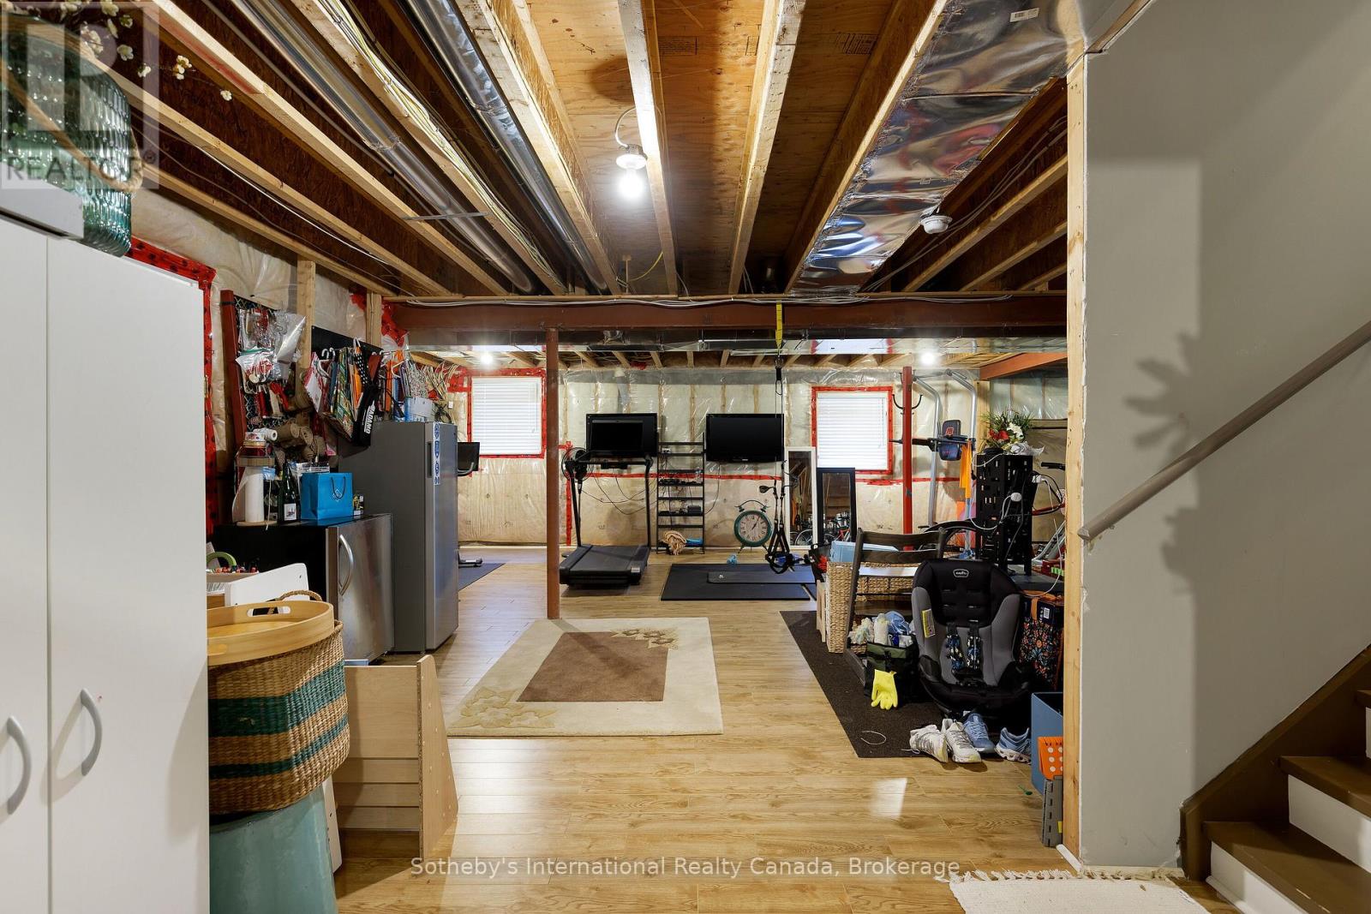
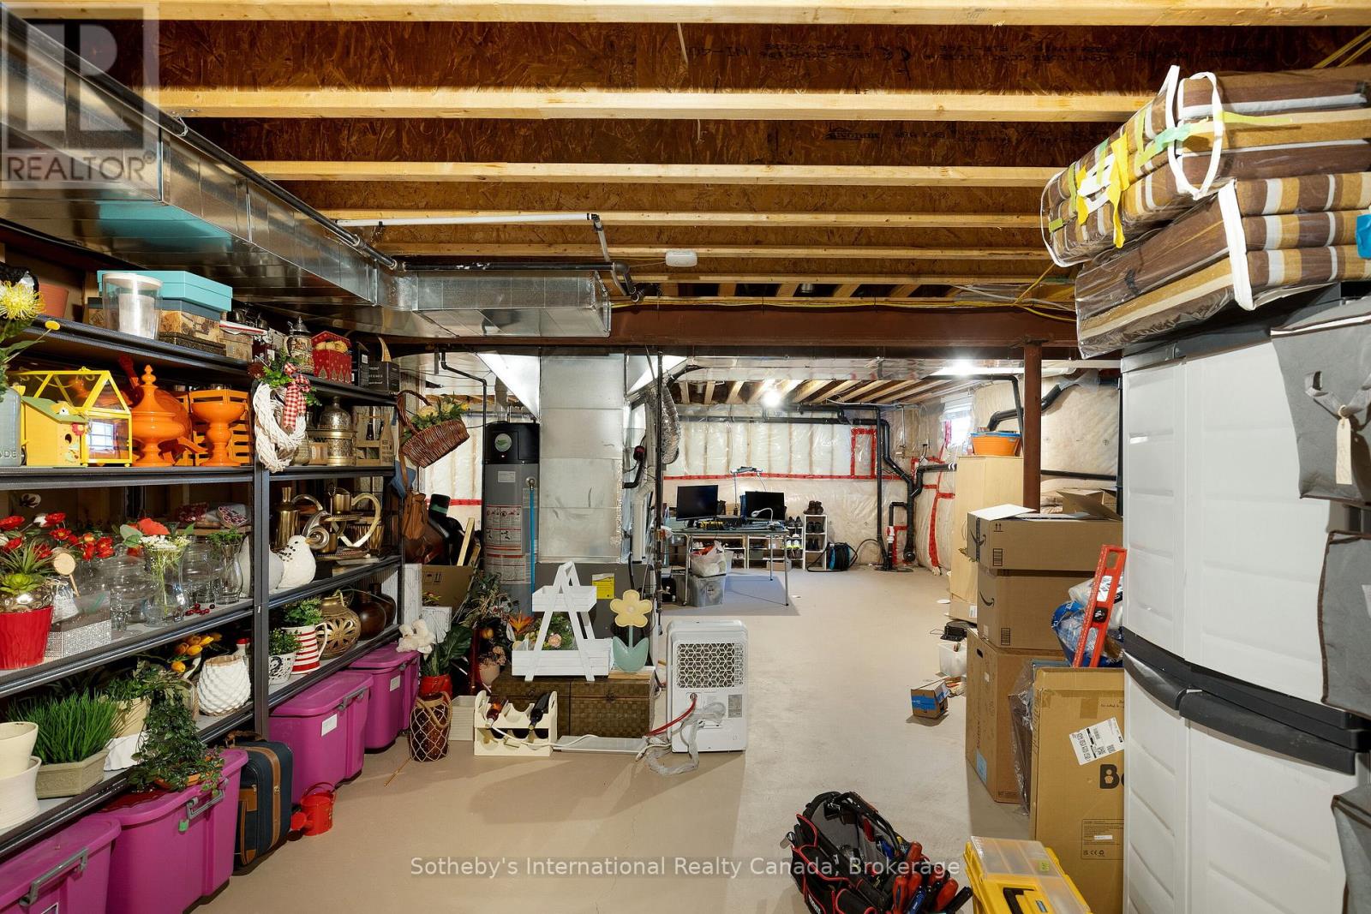
| 地下室进展 | 已完成 |
| 地下室类型 | N/a (unfinished) |
| 施工种类 | 独立屋 |
| 空调 | 中央空调 |
| 外墙 | 砖 |
| 壁炉 | 有 |
| Fireplace Total | 1 |
| 地基类型 | 混凝土浇筑 |
| 客人卫生间(不包含洗浴) | 1 |
| 供暖方式 | 天然气 |
| 供暖类型 | 压力热风 |
| 储存空间 | 2 |
| 内部尺寸 | 3500 - 5000 Sqft |
| 类型 | 独立屋 |
车 位
| 附加车库 | |
| Garage |
土地
| 英亩数 | 无 |
| 污水道 | Septic System |
| 土地深度 | 171 Ft ,4 In |
| 土地宽度 | 148 Ft ,4 In |
| 不规则大小 | 148.4 X 171.4 Ft ; 180.22 Ft X 148.56 Ft X 171.42 Ft X 139 |
房 间
| 楼 层 | 类 型 | 长 度 | 宽 度 | 面 积 |
|---|---|---|---|---|
| 二楼 | 卧室 | 4.57 m | 5.11 m | 4.57 m x 5.11 m |
| 二楼 | 浴室 | 3.08 m | 2.3 m | 3.08 m x 2.3 m |
| 二楼 | 浴室 | 2.73 m | 3.96 m | 2.73 m x 3.96 m |
| 二楼 | 浴室 | 3.34 m | 1.92 m | 3.34 m x 1.92 m |
| 二楼 | 主卧 | 5.09 m | 6.11 m | 5.09 m x 6.11 m |
| 二楼 | 卧室 | 5.35 m | 4.45 m | 5.35 m x 4.45 m |
| 二楼 | 卧室 | 3.82 m | 3.7 m | 3.82 m x 3.7 m |
| 地下室 | 其它 | 3.91 m | 1.39 m | 3.91 m x 1.39 m |
| 地下室 | 其它 | 15.93 m | 13.73 m | 15.93 m x 13.73 m |
| 一楼 | 家庭房 | 5.78 m | 6.11 m | 5.78 m x 6.11 m |
| 一楼 | 餐厅 | 3.96 m | 5.11 m | 3.96 m x 5.11 m |
| 一楼 | 客厅 | 3.82 m | 4.3 m | 3.82 m x 4.3 m |
| 一楼 | 门厅 | 3.91 m | 6.04 m | 3.91 m x 6.04 m |
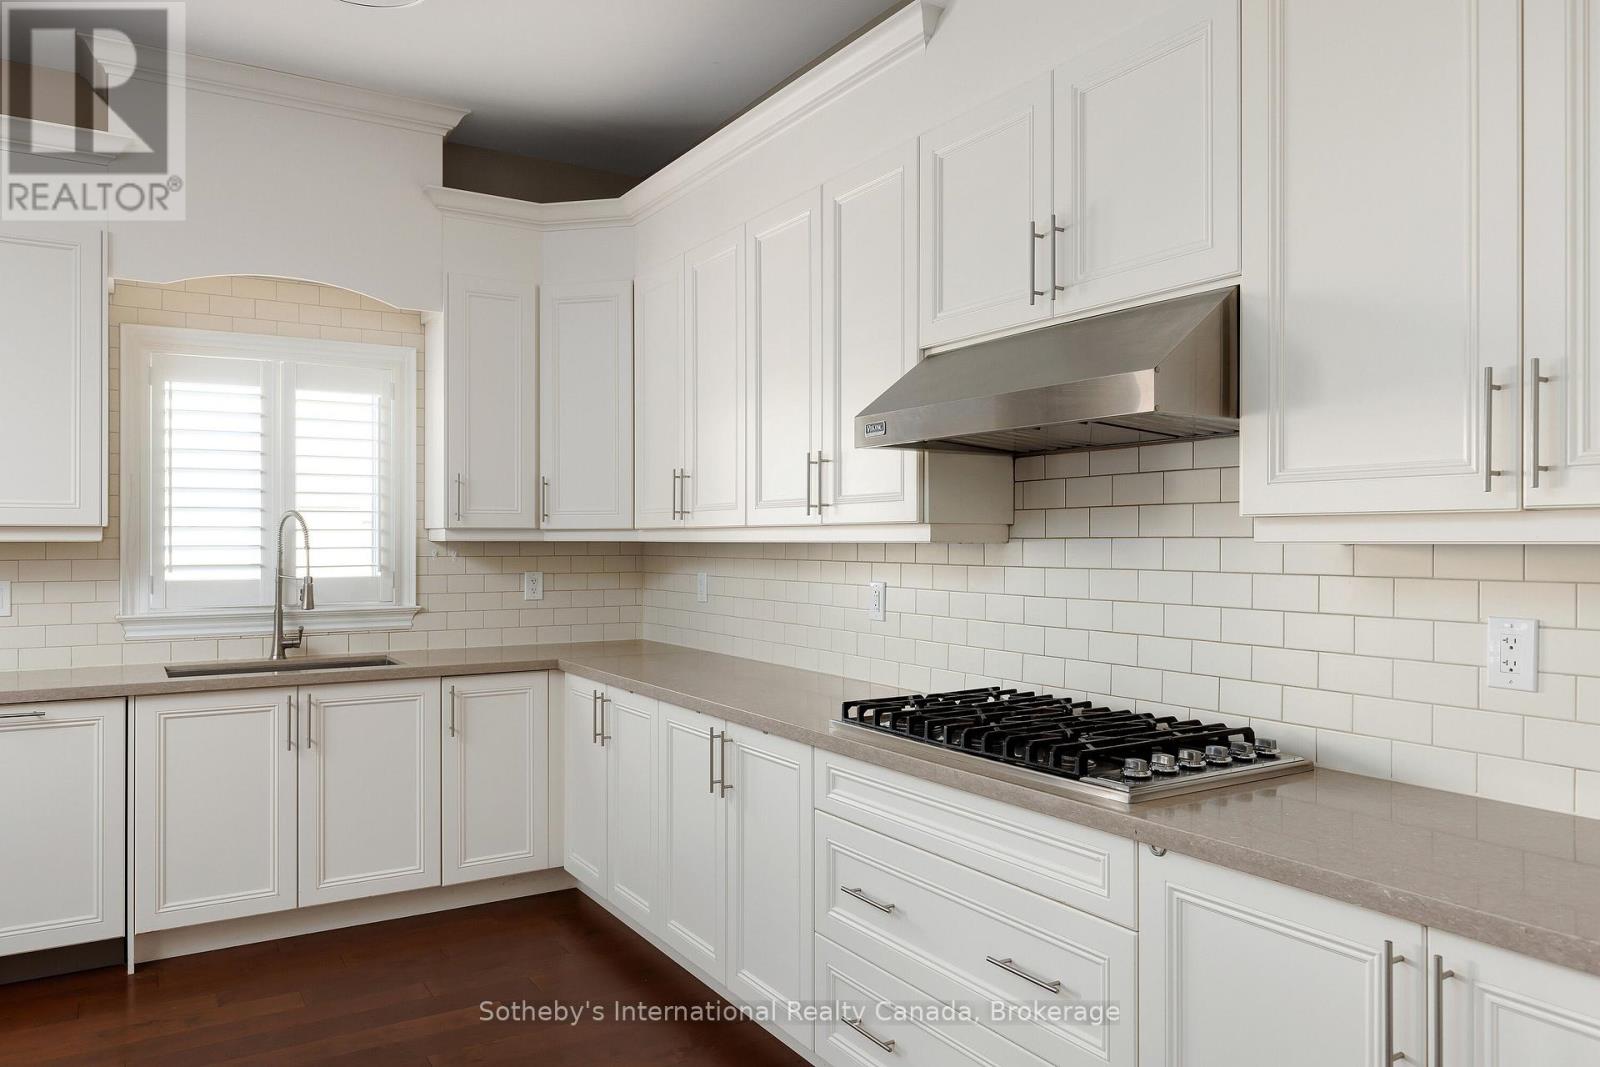
| 一楼 | 厨房 | 3.05 m | 6.11 m | 3.05 m x 6.11 m |
| 一楼 | Eating Area | 4.44 m | 6.11 m | 4.44 m x 6.11 m |
| 一楼 | 洗衣房 | 3.5 m | 3.78 m | 3.5 m x 3.78 m |
https://www.realtor.ca/real-estate/29952587/13905-kennedy-road-caledon-rural-caledon

The trademarks REALTOR®, REALTORS®, and the REALTOR® logo are controlled by The Canadian Real Estate Association (CREA) and identify real estate professionals who are members of CREA. The trademarks MLS®, Multiple Listing Service® and the associated logos are owned by The Canadian Real Estate Association (CREA) and identify the quality of services provided by real estate professionals who are members of CREA. The trademark DDF® is owned by The Canadian Real Estate Association (CREA) and identifies CREA's Data Distribution Facility (DDF®)
Oakville, Milton & District Real Estate Board
Sotheby's International Realty Canada, Brokerage
June 25 2026 05:36:24
